
Undisclosed address
ActiveSpicewood, TX 78669
Listing Results, LLC · MLS# 7659513 · Active
$629,900
$235/sqft
Beds
3
Baths
3
Sq Ft
2,678
Acres
0.328
Built
2015
Type
Single Family
About This Home
This 3-bedroom, 3-bath Briarcliff Retreat is one street off the lake. A comprehensive foundation-up custom rebuild was completed in 2015, replacing the old home with a new custom structure, so the 1996 build date is inaccurate. The roof, HVAC, plumbing, electrical, insulation, windows, cabinetry, finishes, and all interior and exterior components were installed; only the foundation, stone entry, and a small section of wall framing were kept. Inside, the two-story living room is over 18 feet. The kitchen features a large L-shaped peninsula with generous seating. The flexible floor plan includes two primary suites: a private, entire second-floor Owner’s Retreat with 9-foot ceilings, sitting area, separate HVAC, and walk-in closet, plus a main-level primary suite, additional bedroom, and full bath. The second floor also includes finished storage and a laundry room with cabinetry, sink, and space for a refrigerator. Outdoor living includes an approximately 1,284-square-foot multilevel deck and approximately 333-square-foot covered upper Trex porch with fans, for about 1,617 square feet combined beneath mature oaks. A 13-by-11-foot gazebo offers a metal roof, electricity, ceiling fan, and roll-down shades. Additional features include two Lennox heat-pump systems, Hardie siding, PEX plumbing, a 2025 50-gallon water heater, 2023 Whirlpool dishwasher, 2019 Whirlpool refrigerator, 2025 Whirlpool washer and dryer, fresh interior and exterior paint, and a finished crushed-rock parking area. Parking includes a 2.5;-car garage, driveway, and front and side parking pad for up to seven vehicles or boat, RV, or trailer parking. Refrigerator, washer, dryer, shed, gazebo, built-in appliances, and garage door opener convey. Near Briarcliff Marina and restaurant, boat launch, golf, parks, Lakeway, Bee Cave, and Lake Travis recreation.
Interior
- Features
- High Speed Internet, Walk-In Closet(s)
- Appliances
- Dishwasher, Disposal, Electric Range, Ice Maker, Microwave, Oven, Electric Oven
- Flooring
- Laminate, Slate, Tile
- Cooling
- Central Air, Electric
- Heating
- Central, Electric
- Levels
- Two
Exterior & Lot
- Exterior
- Gutters Full
- Lot
- Interior Lot, Landscaped, Subdivided, Many Trees
- Parking
- Attached, Garage, Garage Door Opener, Oversized
- Garage spaces
- 2
- Covered spaces
- 2
- Fencing
- Wood, Wrought Iron
- View
- Park/Greenbelt
- Condition
- Resale
Community & Schools
- Community
- Clubhouse, Golf, Park
- Elementary
- West Cypress Hills
- Middle
- Lake Travis
- High school
- Lake Travis
- District
- Lake Travis ISD
- HOA
- Yes
- HOA fee
- 329
- HOA billing
- Annually
Keep Looking
More homes like this.
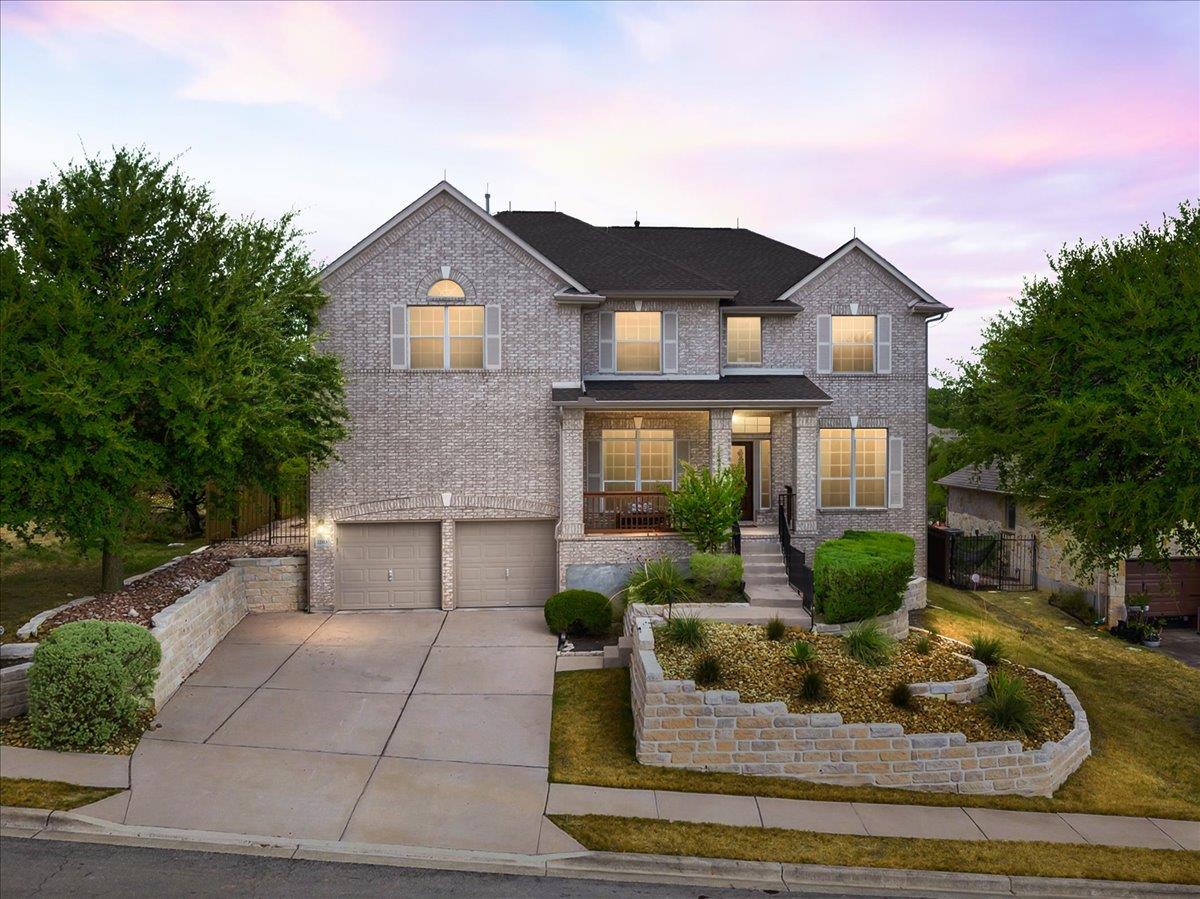 Active
$579,000
22113 Rose Grass LN
Spicewood, TX 78669
4 bd · 3 ba · 3,059 sqft
Compass RE Texas, LLC · MLS# 5826493 · Active
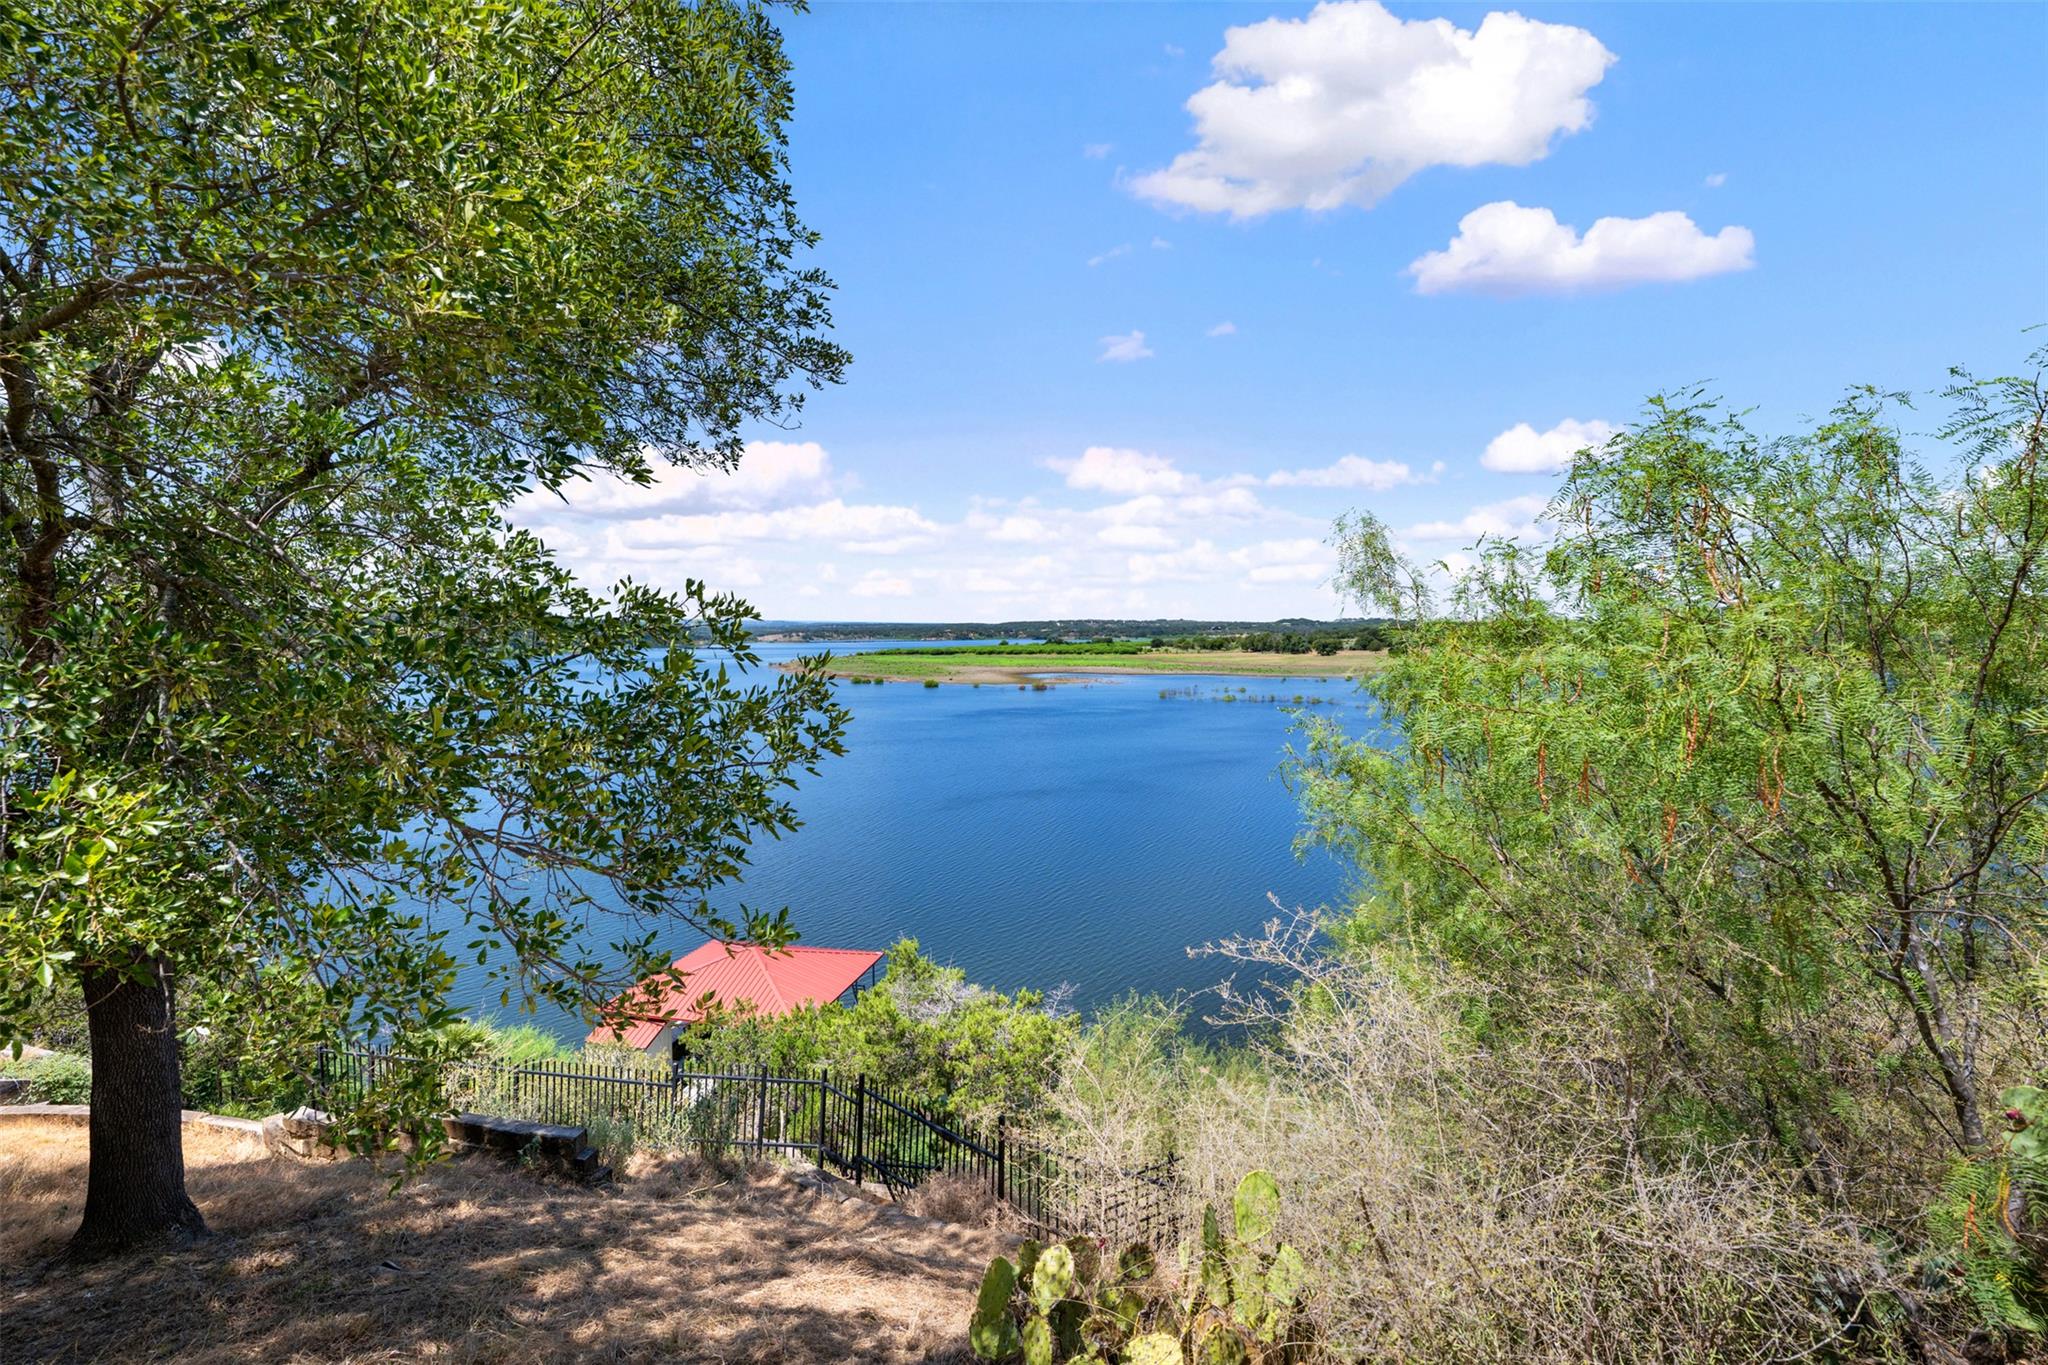 Active
$549,000
335 Harbor DR
Spicewood, TX 78669
Coldwell Banker Realty · MLS# 4642829 · Active
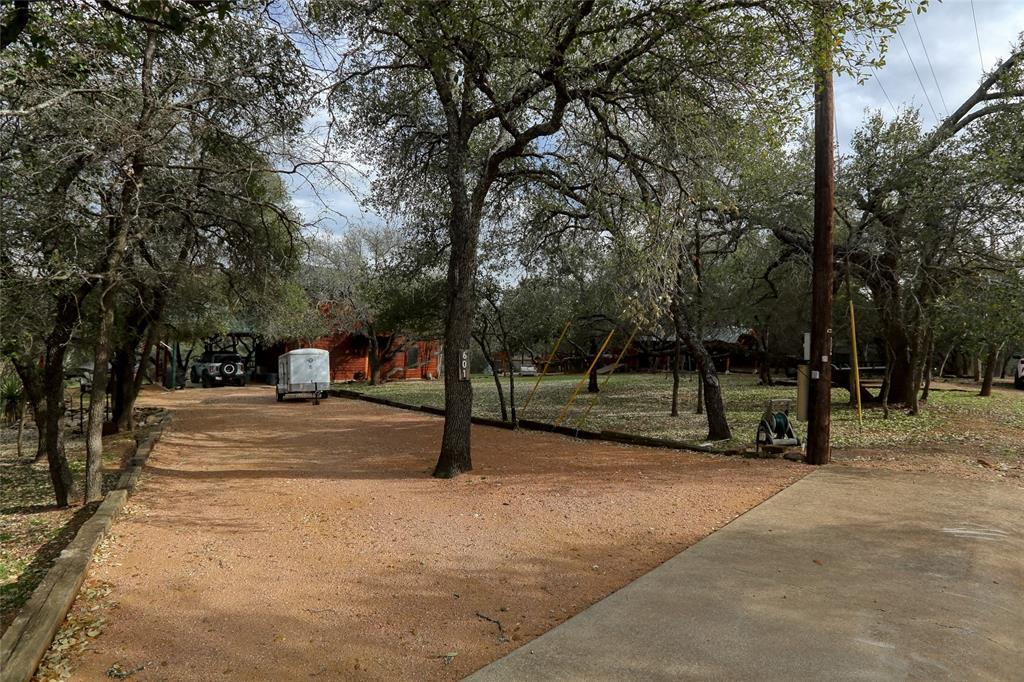 Active
$575,000
601 Echo DR
Spicewood, TX 78669
3 bd · 2 ba · 1,953 sqft
A Complete Realty · MLS# 6783310 · Active

Listings courtesy of Unlock MLS as distributed by MLS GRID.
Based on information submitted to the MLS GRID as of September 2, 2026 at 4:02 AM CDT (date and time MLS GRID Data was obtained). All data is obtained from various sources and may not have been verified by broker or MLS GRID. Supplied Open House Information is subject to change without notice. All information should be independently reviewed and verified for accuracy. Properties may or may not be listed by the office/agent presenting the information.
IDX information is provided exclusively for consumers’ personal, non-commercial use and may not be used for any purpose other than to identify prospective properties consumers may be interested in purchasing. The data is deemed reliable but is not guaranteed by MLS GRID. Properties displayed may be listed or sold by various participants in the MLS. Any use or search of data on this website, other than by a consumer looking to purchase real estate, is prohibited. DMCA notice.
$629,900
Undisclosed address