
Undisclosed address
ActiveSmithville, TX 78957
Mike Hightower Realty · MLS# 5283892 · Active
$299,000
$209/sqft
Beds
3
Baths
3
Sq Ft
1,431
Acres
0.193
Built
2026
Type
Single Family
About This Home
New Construction | Modern Finishes | Spacious Open Floor Plan! Completed in 2026, this newly constructed home offers the appeal of a fresh, modern home without the wait of building from the ground up. The inviting open-concept design features luxury vinyl plank flooring throughout the main living areas, crisp neutral walls, recessed lighting, contemporary black interior doors and fixtures, and an abundance of natural light. The stylish kitchen is beautifully appointed with custom black cabinetry with soft-close drawers, light countertops, stainless steel appliances, a center island, and a functional layout that opens seamlessly to the spacious living and dining areas. The private primary suite offers a generous bedroom and a beautifully finished ensuite bath featuring dual vanities, modern fixtures, and an impressive walk-in shower with dark tile, pebble accents, and multiple shower heads. Additional bedrooms are spacious and bright, with ceiling fans and ample closet space. The second full bath features a dual vanity and convenient Jack-and-Jill design, providing shared access between the secondary bedrooms. A separate half bath is conveniently located off the main entry hall for guests. The dedicated laundry room offers cabinetry and workspace, while well-planned storage adds to the home's functionality. Enjoy outdoor living from both the welcoming covered front porch and the spacious covered rear deck, providing additional room for relaxing, entertaining, or enjoying the outdoors. The attached garage provides ample parking and additional storage or workspace. From the modern finishes to the thoughtful floor plan, this is a rare opportunity to purchase a brand-new, never-before-owned home with contemporary style and the peace of mind that comes with new construction. Please note the landscaping is virtually staged as are the living room and primary bedroom.
Interior
- Features
- Ceiling Fan(s), Corian Counters, Double Vanity, Entrance Foyer, Kitchen Island, Open Floorplan, Pantry, Primary Bedroom on Main, Recessed Lighting, Walk-In Closet(s)
- Appliances
- Dishwasher, Free-Standing Electric Range, RNGHD, Electric Water Heater
- Flooring
- Vinyl
- Cooling
- Ceiling Fan(s), Central Air
- Heating
- Central
- Levels
- One
Exterior & Lot
- Exterior
- Exterior Steps
- Lot
- Alley, City Lot, Level
- Parking
- Driveway, Garage
- Garage spaces
- 2
- Covered spaces
- 2
- View
- Neighborhood
- Condition
- New Construction
- New construction
- Yes
Community & Schools
- Elementary
- Brown Primary
- Middle
- Smithville
- High school
- Smithville
- District
- Smithville ISD
Keep Looking
More homes like this.
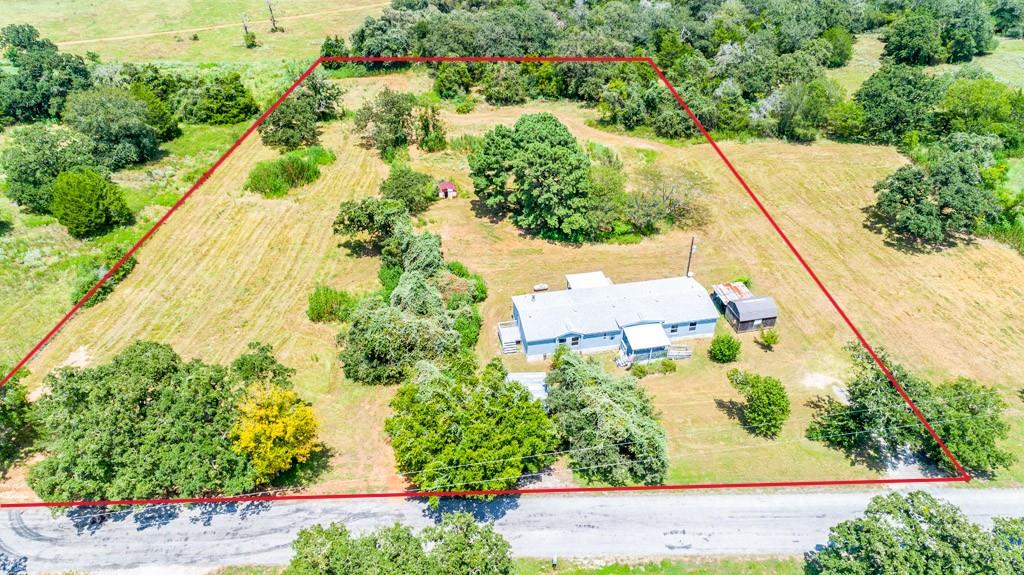 Active
$350,000
166 Rosanky Cattle Company RD
Smithville, TX 78957
4 bd · 3 ba · 2,128 sqft
Coldwell Banker, G-M & Assoc. · MLS# 4673405 · Active
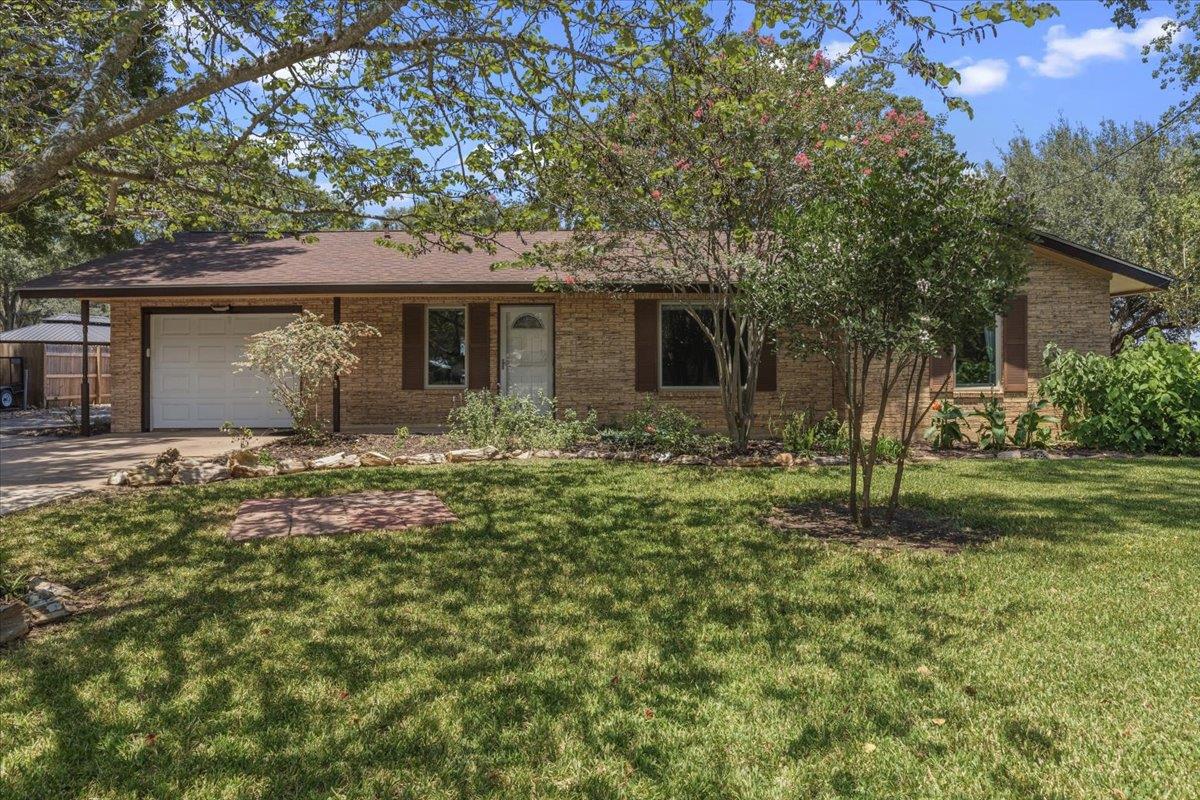 Active
$305,000
1415 NE Whitehead ST
Smithville, TX 78957
2 bd · 1 ba · 1,094 sqft
Classic Realty Of Texas, LLC · MLS# 4447542 · Active
 Active
$349,000
306 Anderson ST #A & B
Smithville, TX 78957
2,408 sqft
Centum Oak Realty LLC · MLS# 5156477 · Active

Listings courtesy of Unlock MLS as distributed by MLS GRID.
Based on information submitted to the MLS GRID as of August 27, 2026 at 8:16 AM CDT (date and time MLS GRID Data was obtained). All data is obtained from various sources and may not have been verified by broker or MLS GRID. Supplied Open House Information is subject to change without notice. All information should be independently reviewed and verified for accuracy. Properties may or may not be listed by the office/agent presenting the information.
IDX information is provided exclusively for consumers’ personal, non-commercial use and may not be used for any purpose other than to identify prospective properties consumers may be interested in purchasing. The data is deemed reliable but is not guaranteed by MLS GRID. Properties displayed may be listed or sold by various participants in the MLS. Any use or search of data on this website, other than by a consumer looking to purchase real estate, is prohibited. DMCA notice.
$299,000
Undisclosed address