
Lot 101 Tuscany DR
ActiveDriftwood, TX 78619
Kuper Sotheby's Int'l Realty · MLS# 6121078 · Active
$2,500,000
$676/sqft
Beds
4
Baths
5
Sq Ft
3,700
Acres
1.78
Built
2027
Type
Single Family
About This Home
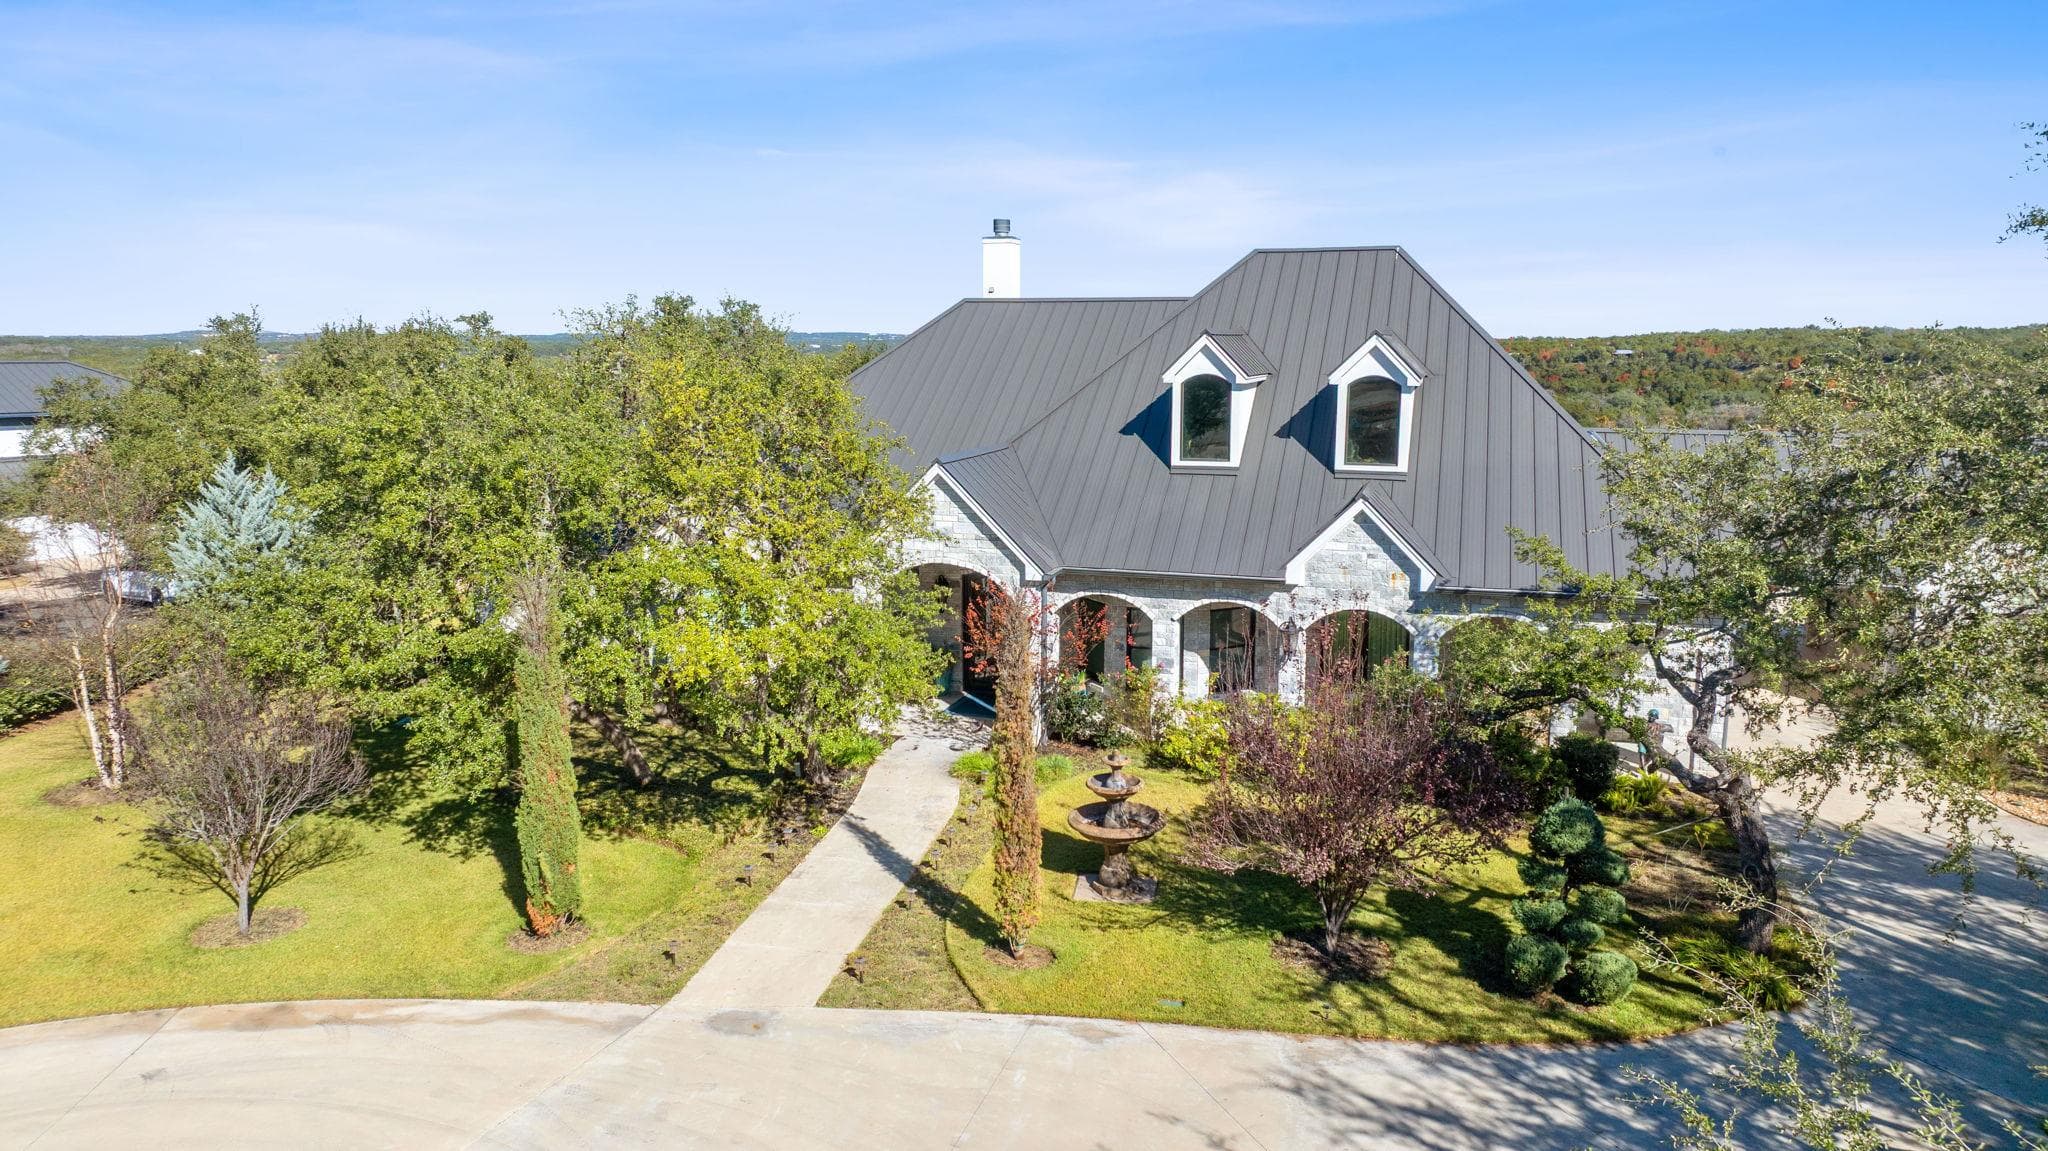
A Rare Hill Country Offering | Driftwood Vista x Coats Homes x Geschke Group Introducing a truly exceptional opportunity at Driftwood Vista the first-ever collaboration with the highly sought-after builder, Coats Homes in partnership with renowned architects The Geschke Group. This is a thoughtful merging of premier craftsmanship, inspired architecture, and one of the Hill Country’s most compelling natural settings. Set on over 1.5 acres, this single-story custom residence is designed to embrace expansive vistas while maintaining an effortless connection between indoor and outdoor living. The vision includes clean architectural lines, intentional flow, and spaces that feel both elevated and livable, perfectly suited to the rhythm of Hill Country life. Coats Homes brings a reputation for exceptional quality, refined detail, and enduring design, while The Geschke Group’s architectural approach ensures a timeless creation. Together, they deliver a residence that feels curated, where natural light, proportion, and materiality work in harmony. Outdoor living, thoughtfully placed windows, and seamless transitions to outdoor living areas allow the landscape to become part of the home itself. Located within Driftwood Vista, a boutique Hill Country community known for its elevated outlooks and sense of privacy, this offering represents the best of all worlds: space, views, design integrity, and proximity to the lifestyle destinations that make the area so desirable. This is a rare opportunity to create something enduring, in collaboration with some of the most respected names in Texas residential design.
Interior
- Features
- Built-in Features, Chandelier, Double Vanity, Eat-in Kitchen, Entrance Foyer, Ceiling-High, In-Law Floorplan, Kitchen Island, Recessed Lighting, Primary Bedroom on Main, No Interior Steps, Open Floorplan, Pantry, Walk-In Closet(s), Soaking Tub, Stone Counters, Storage, Wet Bar, Multiple Living Areas, Multiple Dining Areas
- Appliances
- Bar Fridge, Built-In Oven(s), Dishwasher, Disposal, Gas Range, Microwave, Oven, Range, RNGHD, Refrigerator, Stainless Steel Appliance(s), Water Heater
- Flooring
- Carpet, Tile, Wood
- Cooling
- Central Air
- Heating
- Central
- Fireplaces
- 1
- Levels
- One
Exterior & Lot
- Exterior
- Uncovered Courtyard, Gas Grill, Gutters Full, Outdoor Grill
- Lot
- Back Yard, Front Yard, Landscaped, Level
- Parking
- Attached, Garage
- Garage spaces
- 3
- Covered spaces
- 3
- Fencing
- See Remarks
- View
- Panoramic, Park/Greenbelt
- Condition
- To Be Built
Community & Schools
- Community
- Controlled Access, Gated
- Elementary
- Dripping Springs
- Middle
- Dripping Springs Middle
- High school
- Dripping Springs
- District
- Dripping Springs ISD
- HOA
- Yes
- HOA fee
- 1200
- HOA billing
- Annually
Location
Lot 101 Tuscany DR · Driftwood, TX 78619
Keep Looking
More homes like this.


Listings courtesy of Unlock MLS as distributed by MLS GRID.
Based on information submitted to the MLS GRID as of February 9, 2026 at 7:02 PM CST (date and time MLS GRID Data was obtained). All data is obtained from various sources and may not have been verified by broker or MLS GRID. Supplied Open House Information is subject to change without notice. All information should be independently reviewed and verified for accuracy. Properties may or may not be listed by the office/agent presenting the information.
IDX information is provided exclusively for consumers’ personal, non-commercial use and may not be used for any purpose other than to identify prospective properties consumers may be interested in purchasing. The data is deemed reliable but is not guaranteed by MLS GRID. Properties displayed may be listed or sold by various participants in the MLS. Any use or search of data on this website, other than by a consumer looking to purchase real estate, is prohibited. DMCA notice.
$2,500,000
Lot 101 Tuscany DR