
Undisclosed address
ActiveAustin, TX 78744
LPT Realty, LLC · MLS# 9718968 · Active
$839,000
$237/sqft
Beds
4
Baths
4
Sq Ft
3,544
Acres
0.2339
Built
2022
Type
Single Family
About This Home
Welcome to 7701 Boyd Haven, nestled in the vibrant Easton Park community! This almost new Perry Homes floor plan (model) has been barely lived in and offers elegant design, exceptional functionality, and luxurious finishes throughout. From the moment you step through the impressive two-story entry, you're greeted by a private home office with French doors and a formal dining room—perfect for both work and entertaining. The spacious family room features soaring 19-foot ceilings, and a wall of windows that fill the space with natural light. The open-concept kitchen is a chef’s dream, complete with a large island with bar seating, a 5-burner gas cooktop, walk-in corner pantry, and a cozy morning area for casual dining. The secluded primary suite is a true retreat, featuring a generously sized bedroom, French doors leading to a luxurious bathroom with dual vanities, garden tub, separate glass-enclosed shower, dual walk-in closets, and a convenient private entry to the laundry room. Upstairs, enjoy a spacious game room, multiple secondary bedrooms, and a stylish Hollywood bathroom. A guest suite is conveniently located on the main floor for added flexibility. Additional highlights include an extended covered back patio, a mudroom off the oversized three-car garage, and designer details throughout. Live in one of Austin’s most desirable master-planned communities, with resort-style amenities, parks, and walkable green spaces just moments away. This home is move-in ready and waiting to impress—don’t miss your chance to make it yours!
Interior
- Features
- Coffered Ceiling(s), Ceiling-High, Granite Counters, Interior Steps, Kitchen Island, Open Floorplan, Pantry, Primary Bedroom on Main, Smart Home, Smart Thermostat, Two Primary Closets, Walk-In Closet(s)
- Appliances
- Built-In Oven(s), Dishwasher, Disposal, ENERGY STAR Qualified Appliances, Gas Cooktop, Microwave, Free-Standing Range, Self Cleaning Oven, Water Heater, Tankless Water Heater
- Flooring
- Carpet, Tile
- Cooling
- Central Air
- Heating
- Central
- Levels
- Two
Exterior & Lot
- Exterior
- Exterior Steps, Gutters Full, Private Yard
- Lot
- Back Yard, Corner Lot, Front Yard, Landscaped, Level, Private, Sprinklers In Rear, Sprinklers In Front
- Parking
- Attached, Garage, Garage Door Opener, Garage Faces Front, Tandem
- Garage spaces
- 3
- Covered spaces
- 3
- Fencing
- Privacy, Wood
- Condition
- Resale
Community & Schools
- Community
- BBQ Pit/Grill, Clubhouse, Cluster Mailbox, Common Grounds, Fitness Center, Park, Playground, Pool, Trail(s)
- Elementary
- Newton Collins
- Middle
- Ojeda
- High school
- Del Valle
- District
- Del Valle ISD
- HOA
- Yes
- HOA fee
- 75
- HOA billing
- Monthly
Keep Looking
More homes like this.
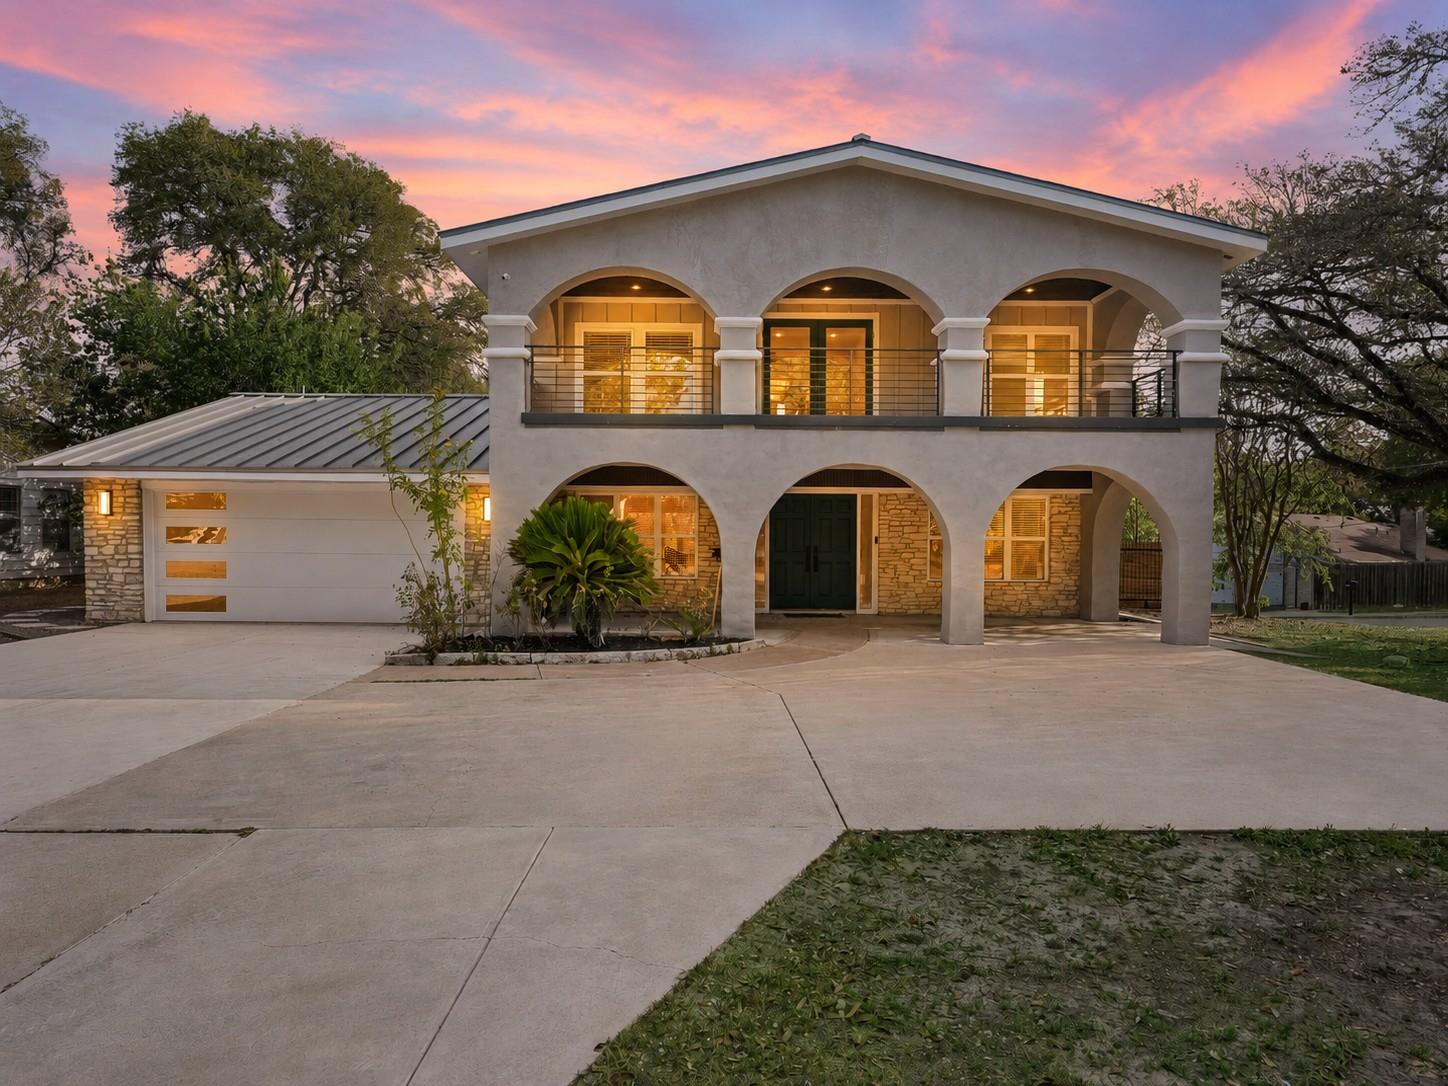 Active
$775,000
3008 Cedarlawn CIR
Austin, TX 78723
4 bd · 3 ba · 1,856 sqft
LPT Realty, LLC · MLS# 7134275 · Active
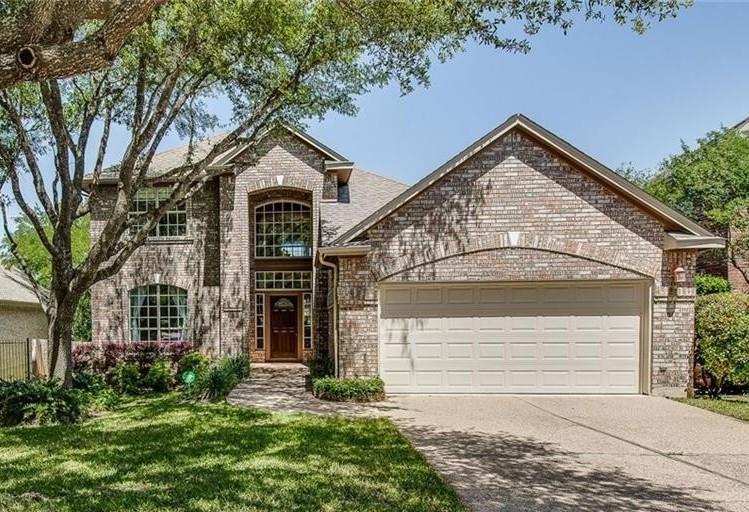 Active
$789,000
10036 Scull Creek DR
Austin, TX 78730
4 bd · 3 ba · 3,170 sqft
Legacy Realty LLC · MLS# 7183849 · Active
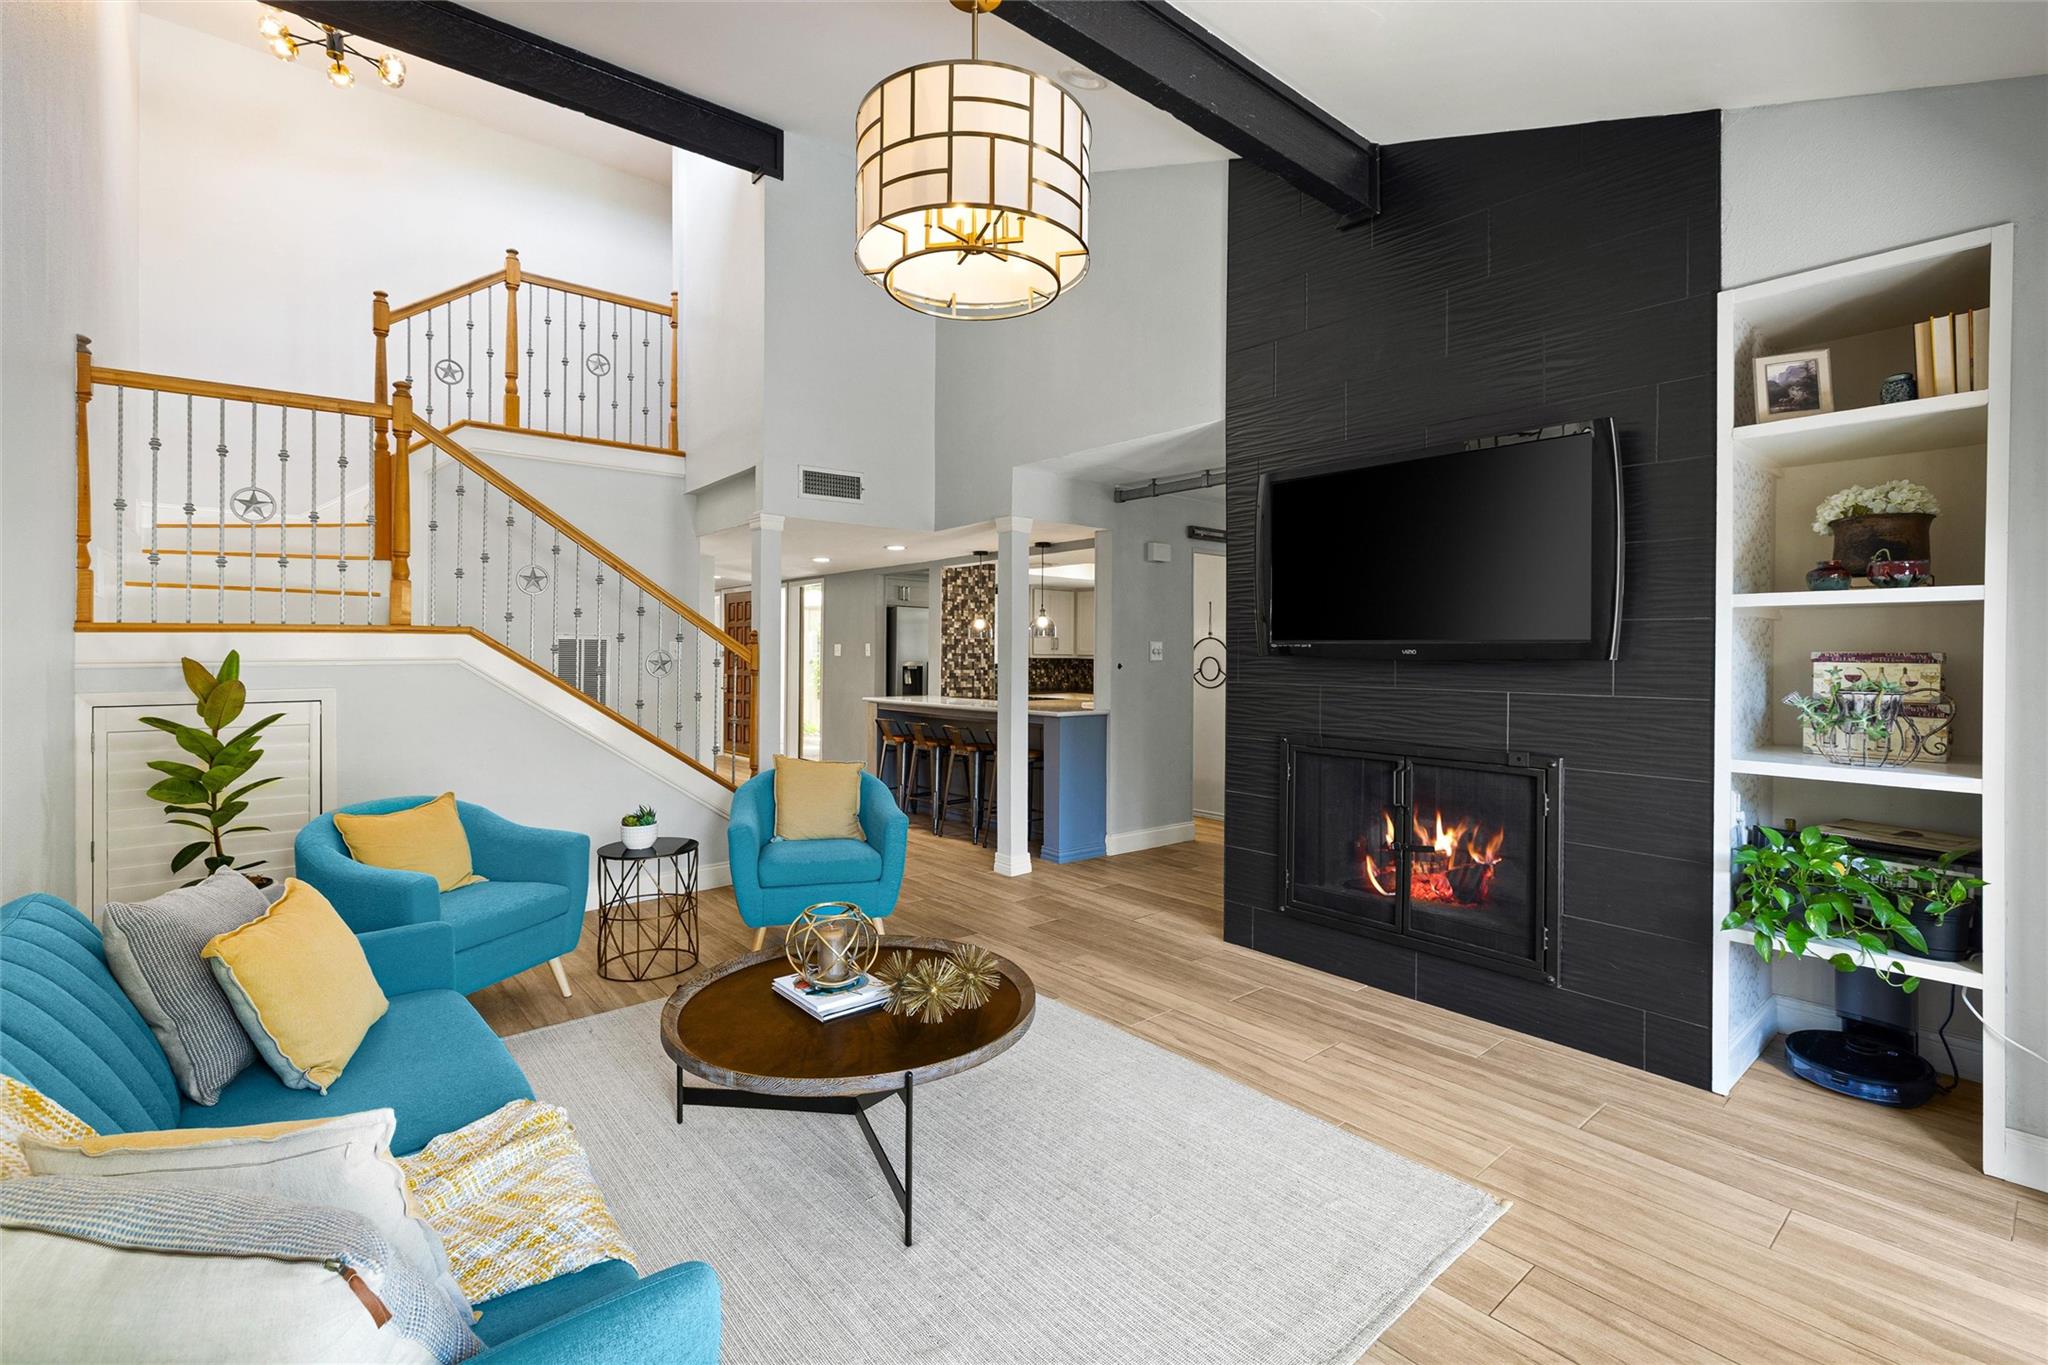 Active
$749,500
6110 Gardenridge HOLW
Austin, TX 78750
4 bd · 3 ba · 2,217 sqft
Bramlett Partners · MLS# 1358224 · Active

Listings courtesy of Unlock MLS as distributed by MLS GRID.
Based on information submitted to the MLS GRID as of September 3, 2026 at 5:14 PM CDT (date and time MLS GRID Data was obtained). All data is obtained from various sources and may not have been verified by broker or MLS GRID. Supplied Open House Information is subject to change without notice. All information should be independently reviewed and verified for accuracy. Properties may or may not be listed by the office/agent presenting the information.
IDX information is provided exclusively for consumers’ personal, non-commercial use and may not be used for any purpose other than to identify prospective properties consumers may be interested in purchasing. The data is deemed reliable but is not guaranteed by MLS GRID. Properties displayed may be listed or sold by various participants in the MLS. Any use or search of data on this website, other than by a consumer looking to purchase real estate, is prohibited. DMCA notice.
$839,000
Undisclosed address