
6703 Duquesne DR
Under ContractAustin, TX 78723
Kuper Sotheby's Int'l Realty · MLS# 9173698 · Under Contract
$735,000
$366/sqft
Beds
4
Baths
3
Sq Ft
2,010
Acres
0.2337
Built
2025
Type
Single Family
About This Home
*** New Deck built & Privacy fence built June 2026*** Down to Studs & Completely rebuilt and thoughtfully expanded, 6703 Duquesne Dr offers the comfort and reliability of new construction in the established University Hills neighborhood. Originally built in the 1960s, the home was taken down to the studs and reconstructed with fully permitted architectural plans. All major structural, mechanical, electrical, and plumbing systems were completed with permits and inspections, ensuring the quality and integrity of the rebuild. The home now offers 4 bedrooms, 3 full bathrooms, and approximately 2,010 square feet with a bright, open layout designed for modern living. Engineered hardwood flooring runs throughout, complemented by solid core shaker doors, custom closet systems, and a smooth level-4 drywall finish. Natural light fills the home through Andersen windows and Velux skylights, creating a warm and inviting living environment. The primary suite serves as a true retreat with a spacious walk-in closet featuring custom built-ins and a beautifully designed bathroom complete with a freestanding soaking tub, oversized walk-in shower, and striking wood accent ceiling. Outdoor living is equally impressive with a large covered patio featuring a vaulted wood ceiling, stone fireplace, and ample space for dining and lounging. The backyard also includes a fire pit gathering area and a detached 256 square foot structure originally designed as a guest suite or studio. With the addition of a bathroom, the property could function as a 5 bedroom, 4 bathroom home. Nearly every major component of the home was replaced during construction including plumbing, electrical, HVAC, ductwork, insulation, framing, windows, and siding. Additional upgrades include network wiring with in-wall conduit, speaker pre-wire, security camera pre-wire, and exterior lighting provisions.
Interior
- Features
- Quartz Counters, Stone Counters, Double Vanity, Pantry, Primary Bedroom on Main, Recessed Lighting, Smart Home, Smart Thermostat
- Appliances
- Built-In Gas Range, Built-In Oven(s), Double Oven, RNGHD, Free-Standing Refrigerator, Self Cleaning Oven, Stainless Steel Appliance(s), Vented Exhaust Fan, Washer/Dryer, Tankless Water Heater
- Flooring
- Wood
- Cooling
- Central Air
- Heating
- Central
- Levels
- One
Exterior & Lot
- Exterior
- Garden, Gutters Full
- Lot
- Landscaped, Trees-Small (Under 20 Ft)
- Parking
- Driveway
- Fencing
- Privacy, Wood
- Condition
- Updated/Remodeled
Community & Schools
- Community
- See Remarks
- Elementary
- Andrews
- Middle
- Webb
- High school
- Lyndon B Johnson (Austin ISD)
- District
- Austin ISD
Location
6703 Duquesne DR · Austin, TX 78723
Keep Looking
More homes like this.
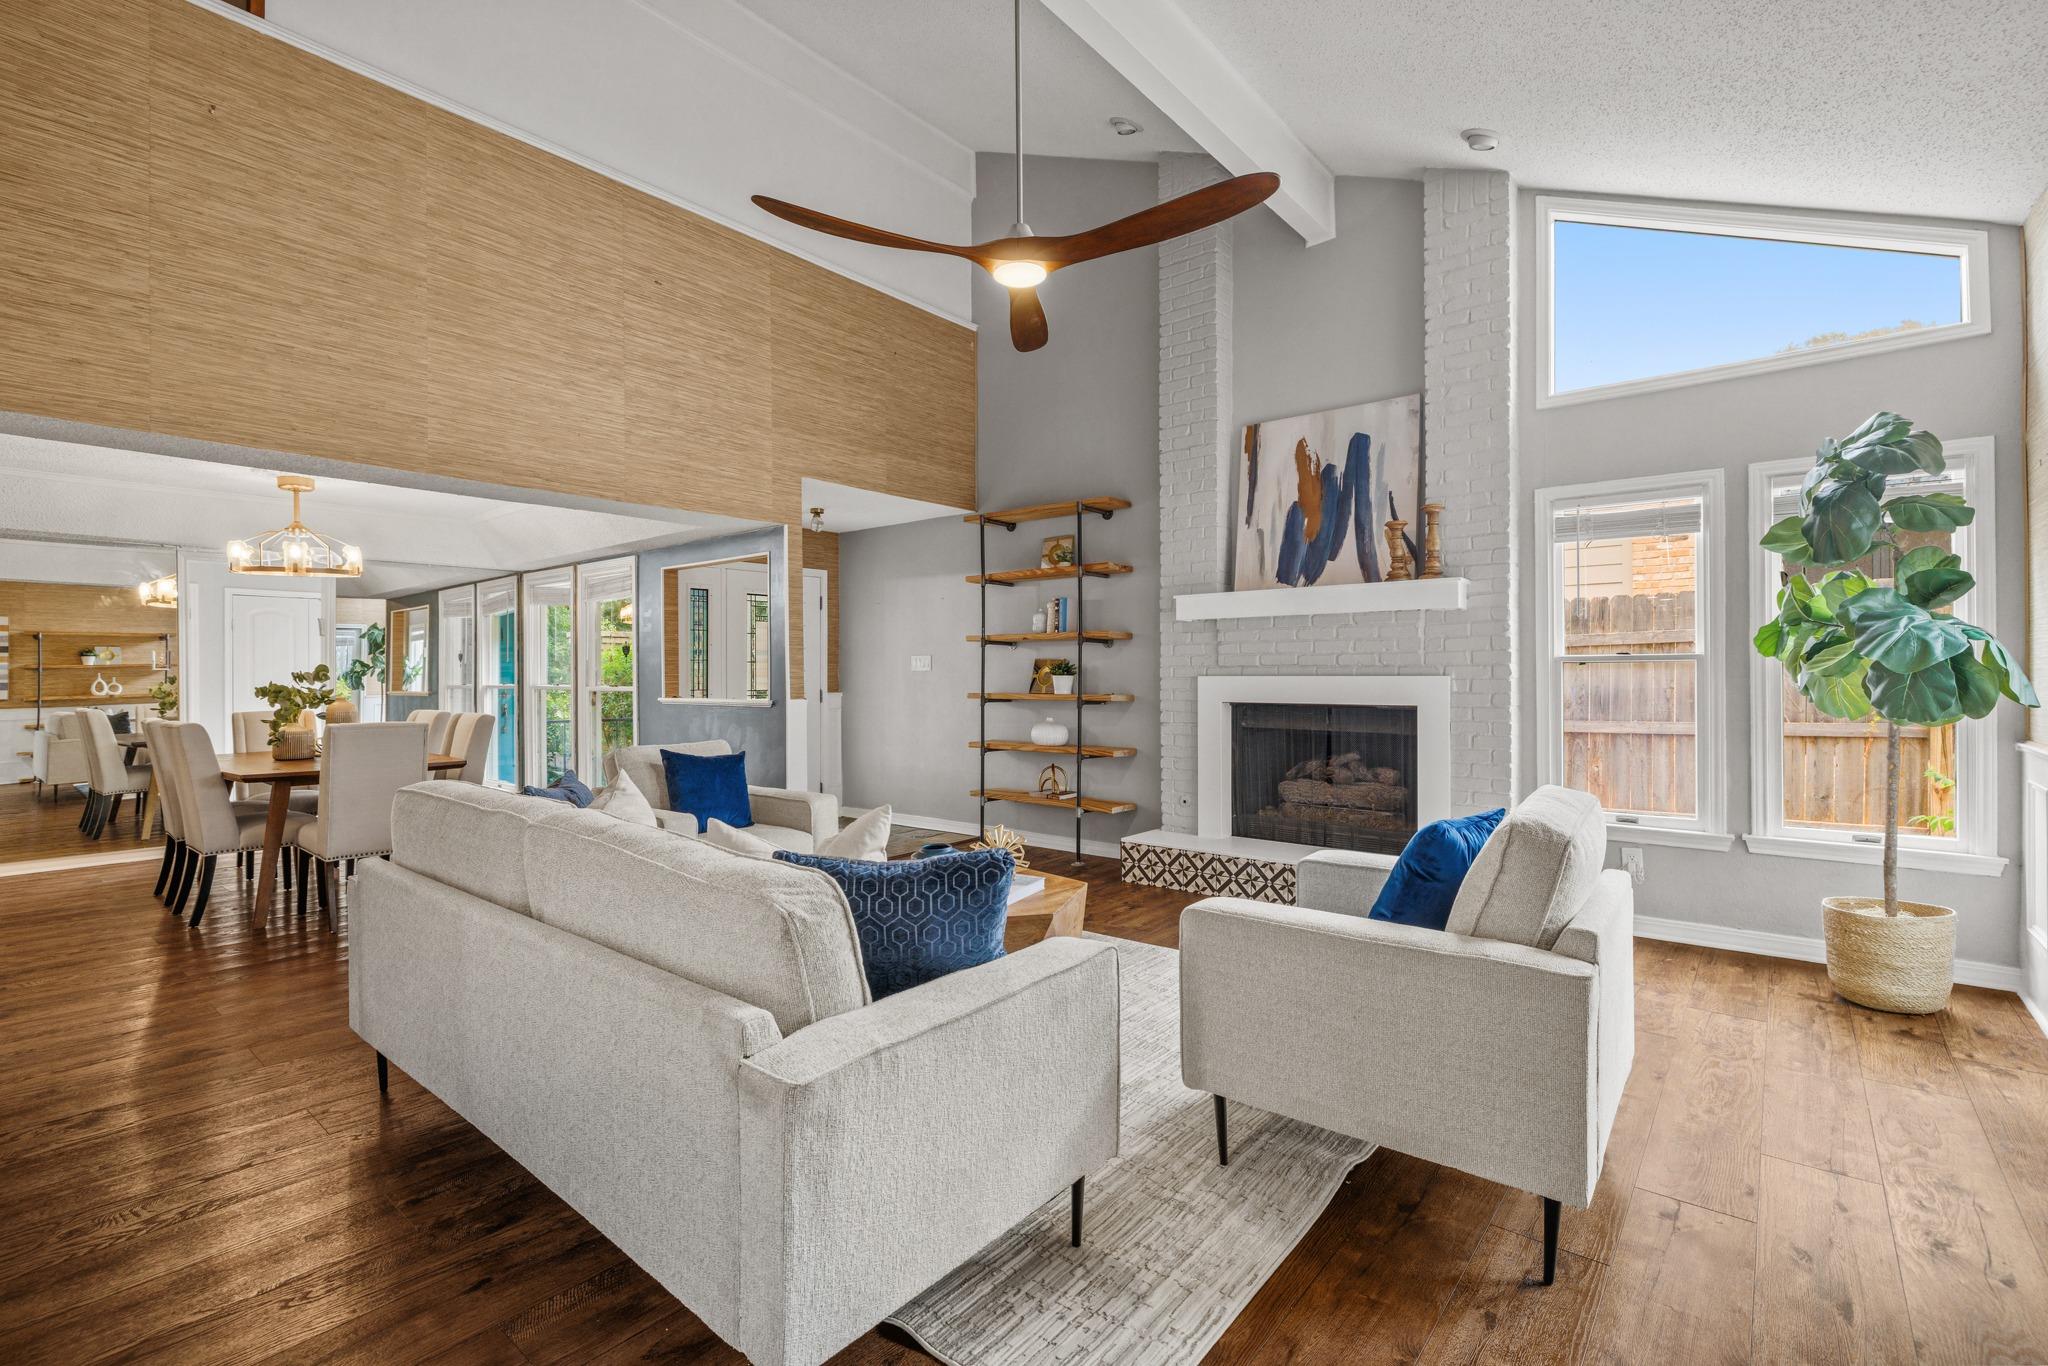 Active
$619,000
8131 Forest Mesa DR
Austin, TX 78759
3 bd · 3 ba · 2,150 sqft
NB Regal Real Estate, LLC · MLS# 8829400 · Active
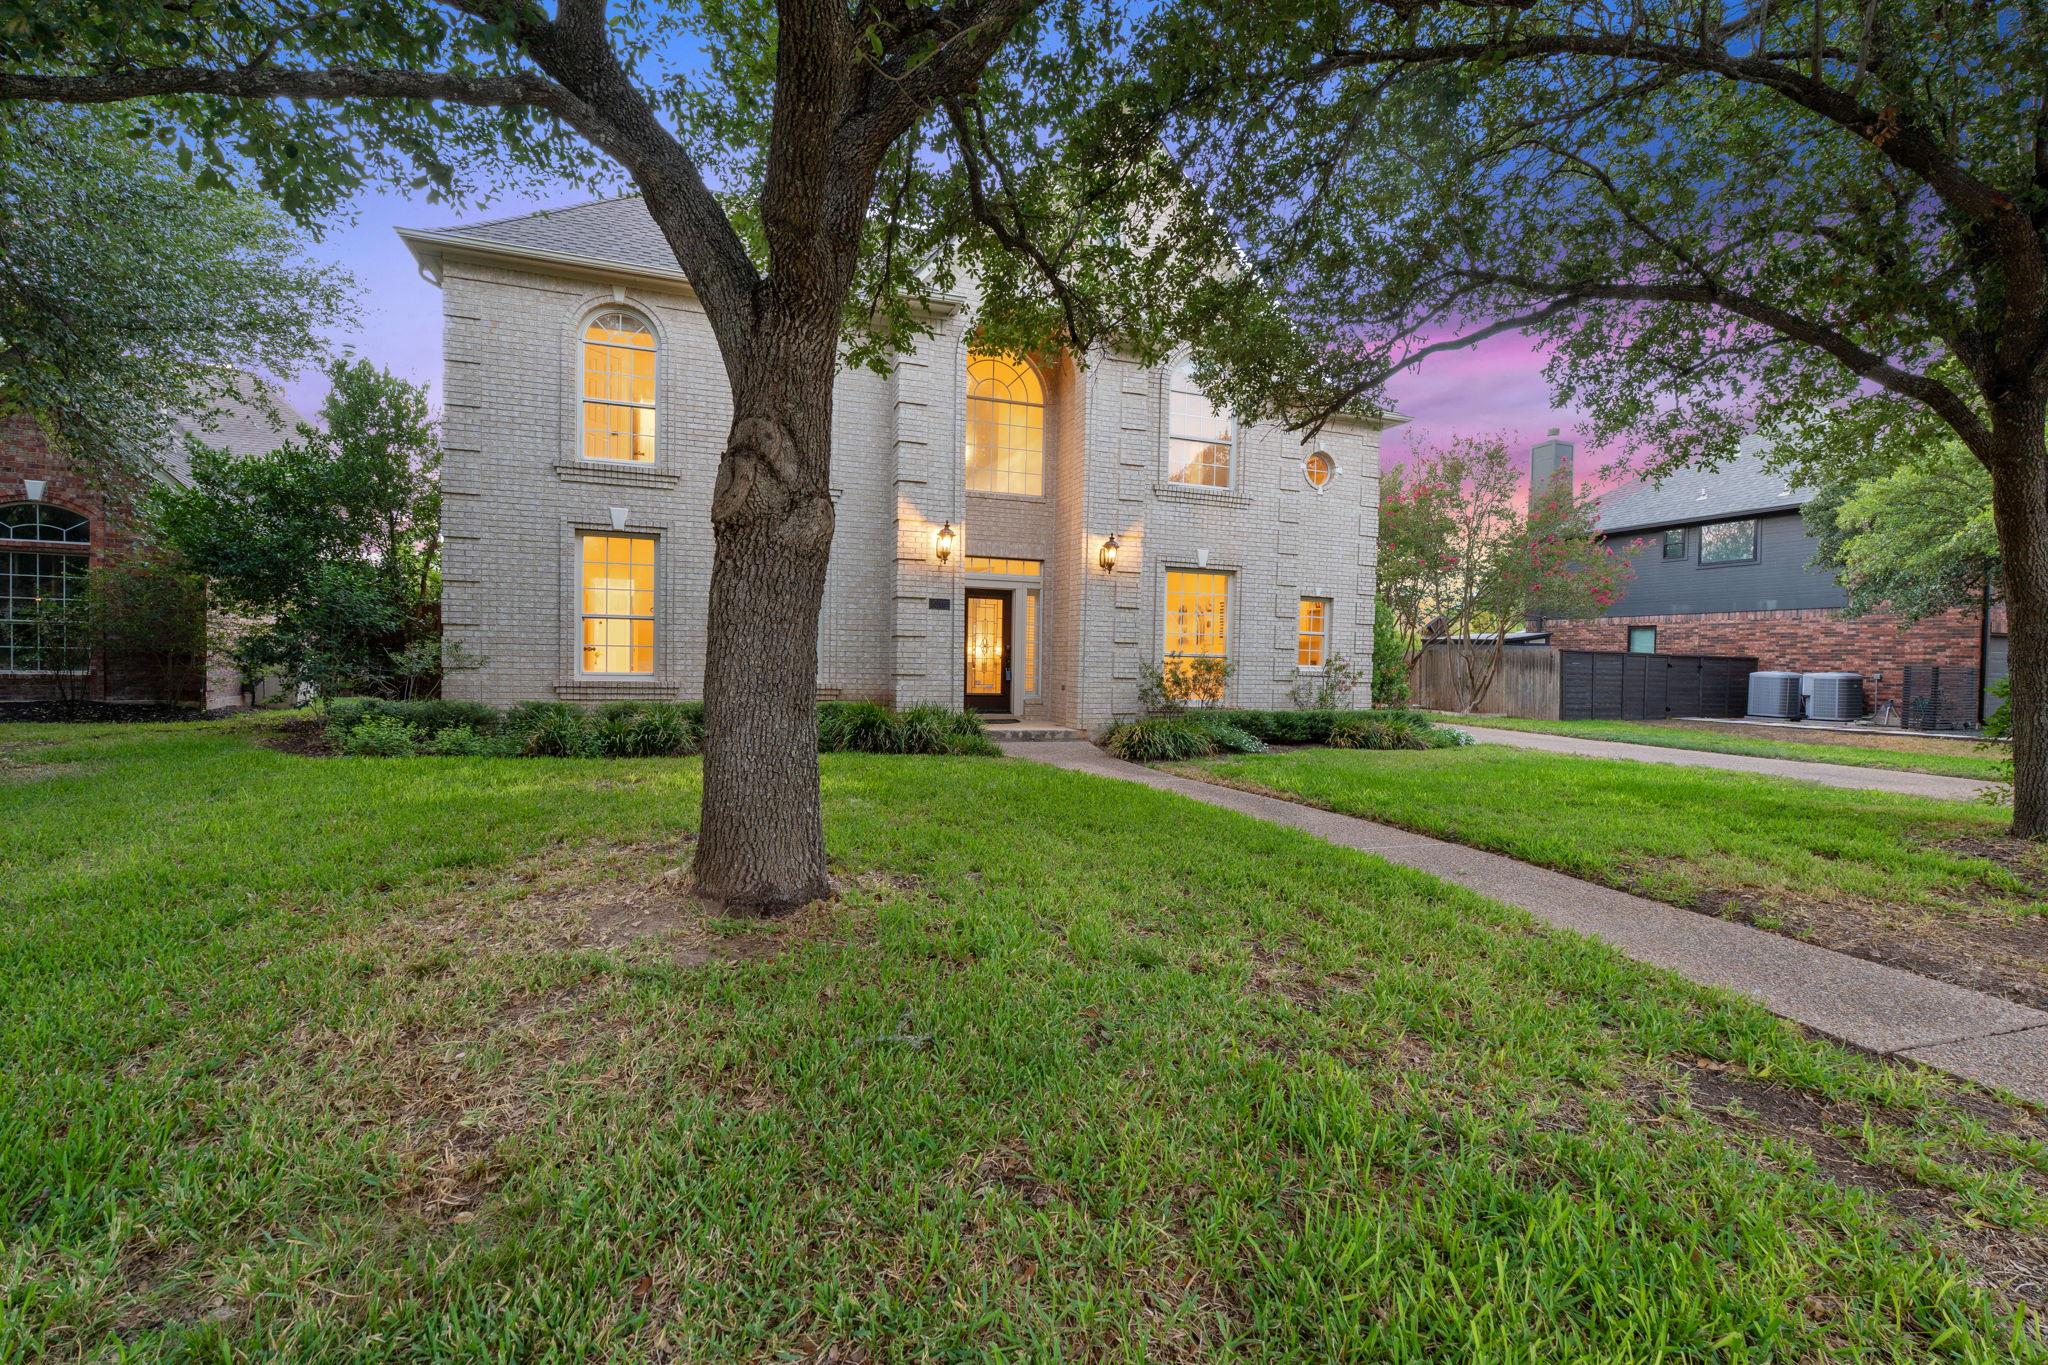 Active
$850,000
5204 Deerwood CT
Austin, TX 78730
4 bd · 4 ba · 3,122 sqft
Fathom Realty · MLS# 4129454 · Active
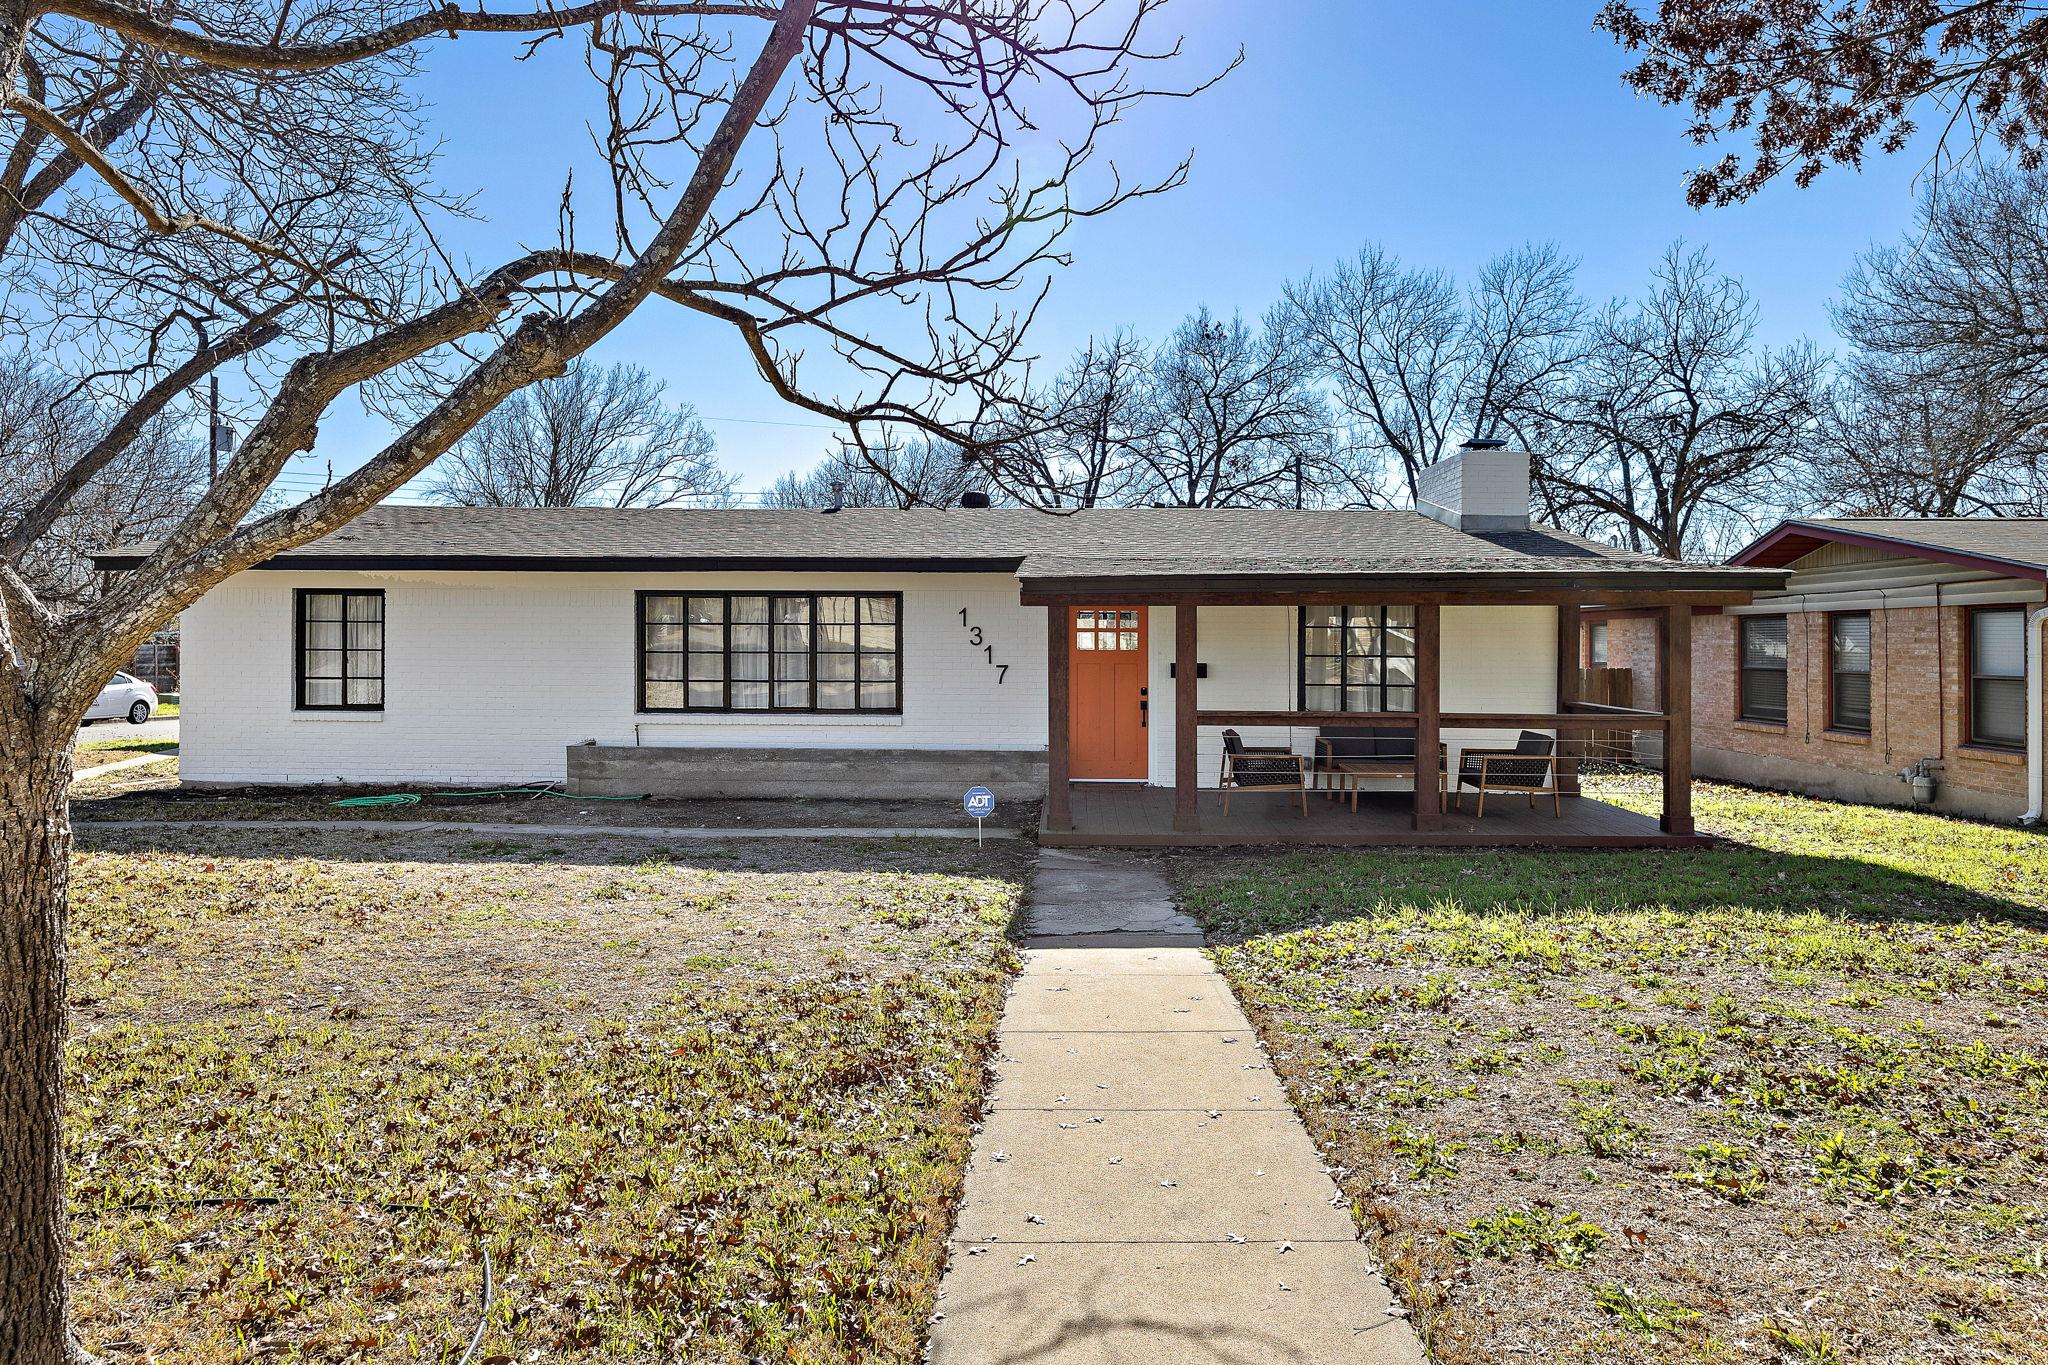 Active
$615,000
1317 Cloverleaf DR
Austin, TX 78723
3 bd · 2 ba · 1,864 sqft
Domum Realty Inc · MLS# 8218237 · Active

Listings courtesy of Unlock MLS as distributed by MLS GRID.
Based on information submitted to the MLS GRID as of August 3, 2026 at 3:01 PM CDT (date and time MLS GRID Data was obtained). All data is obtained from various sources and may not have been verified by broker or MLS GRID. Supplied Open House Information is subject to change without notice. All information should be independently reviewed and verified for accuracy. Properties may or may not be listed by the office/agent presenting the information.
IDX information is provided exclusively for consumers’ personal, non-commercial use and may not be used for any purpose other than to identify prospective properties consumers may be interested in purchasing. The data is deemed reliable but is not guaranteed by MLS GRID. Properties displayed may be listed or sold by various participants in the MLS. Any use or search of data on this website, other than by a consumer looking to purchase real estate, is prohibited. DMCA notice.
$735,000
6703 Duquesne DR