
601 C-Bar Ranch TRL #43
PendingCedar Park, TX 78613
New Home Now · MLS# 5278320 · Pending
$499,880
$271/sqft
Beds
3
Baths
2
Sq Ft
1,844
Acres
0.1049
Built
2026
Type
Single Family
About This Home
Welcome to Unit 43 in Cedar Park’s beautiful Cross Creek community. This one-story new construction home features open-concept living areas and plenty of natural lighting that fills every corner of the home. Walk into the spacious kitchen where you’ll be greeted with Silestone countertops, 42-inch upper cabinets, a center island, corner pantry, double trash can pull out, and sleek stainless steel appliances with a gas cooktop. Retire to the primary suite which offers the space and comfort of a walk-in closet, walk-in shower, private water closet, and dual vanity. Other amazing highlights include a mud and utility room just off of the garage for easy organization, walk-in closets in the secondary bedrooms, and 6-panel interior doors. The Cross Creek community in Cedar Park offers a range of amenities to enhance your daily life, such as scenic walking and biking trails, perfect for outdoor enthusiasts. Relax at nearby parks and playgrounds, or take advantage of the community’s proximity to shopping, dining, and entertainment options.
Interior
- Features
- Breakfast Bar, Ceiling Fan(s), Ceiling-High, Stone Counters, Double Vanity, Eat-in Kitchen, Entrance Foyer, Interior Steps, Kitchen Island, Open Floorplan, Pantry, Primary Bedroom on Main, Recessed Lighting, Walk-In Closet(s)
- Appliances
- Dishwasher, Disposal, ENERGY STAR Qualified Appliances, Microwave, Stainless Steel Appliance(s), Water Heater
- Flooring
- Carpet, Tile
- Cooling
- Central Air
- Heating
- Central, Natural Gas
- Levels
- Two
Exterior & Lot
- Exterior
- Private Yard
- Lot
- Greenbelt, Back Yard, Corner Lot, Few Trees, Front Yard, Irregular Lot, Landscaped, Sprinkler - Automatic, Sprinklers In Rear, Sprinklers In Front, Sprinklers On Side, Trees-Medium (20 Ft - 40 Ft)
- Parking
- Attached, Door-Single, Driveway, Garage, Garage Door Opener, Garage Faces Front
- Garage spaces
- 2
- Covered spaces
- 2
- Fencing
- Privacy, Wood
- View
- Neighborhood, Trees/Woods
- Condition
- New Construction
- New construction
- Yes
Community & Schools
- Community
- Cluster Mailbox
- Elementary
- Charlotte Cox
- Middle
- Artie L Henry
- High school
- Vista Ridge
- District
- Leander ISD
- HOA
- Yes
- HOA fee
- 140
- HOA billing
- Monthly
Location
601 C-Bar Ranch TRL #43 · Cedar Park, TX 78613
Keep Looking
More homes like this.
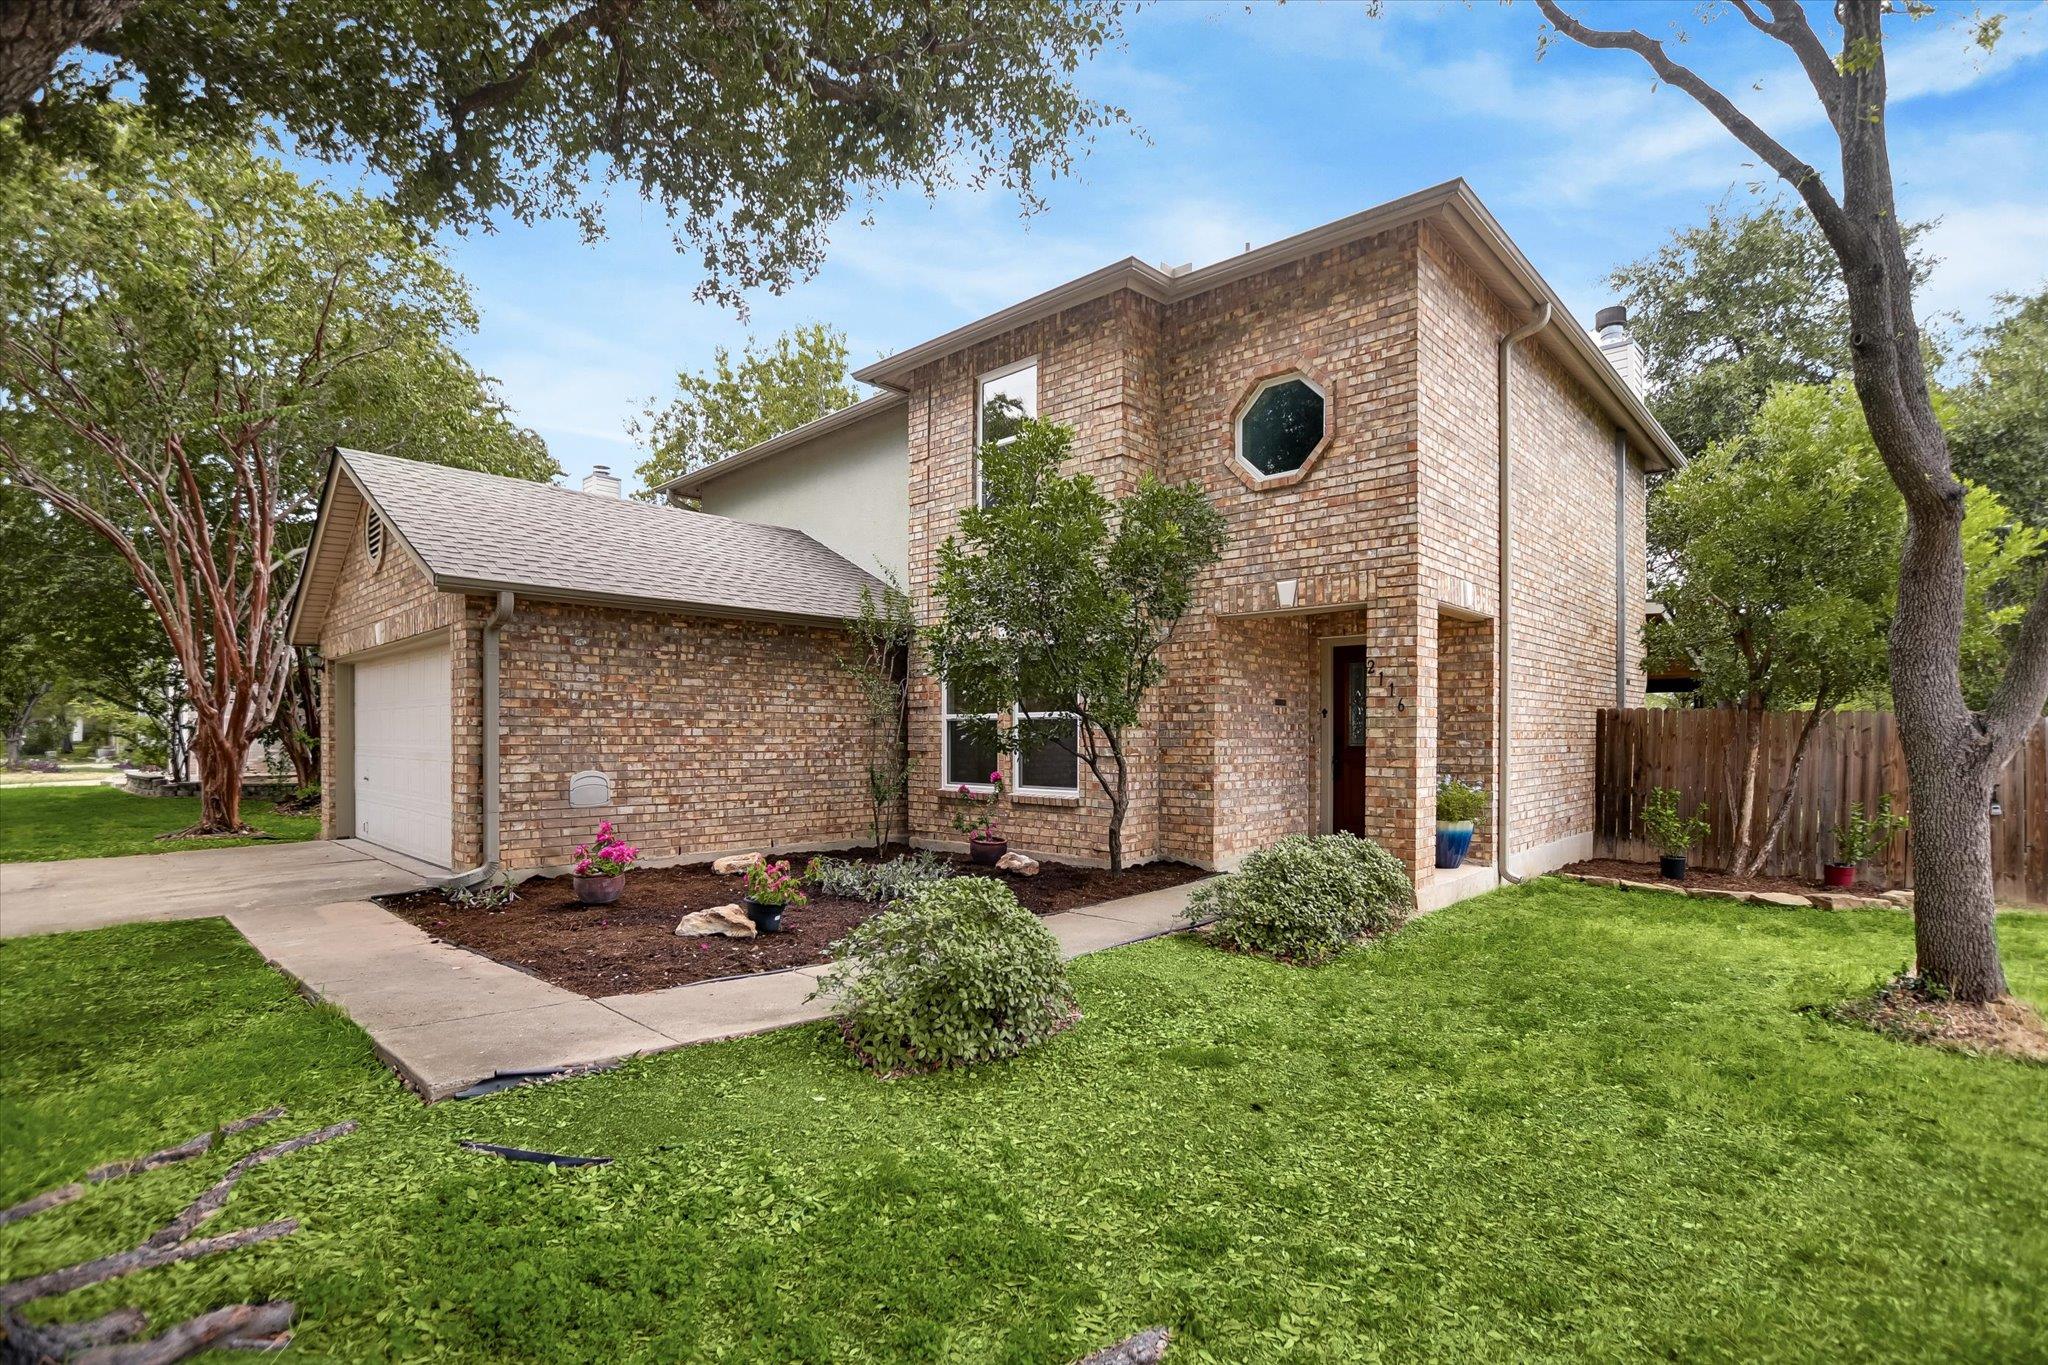 Active
$489,000
2116 Milan DR
Cedar Park, TX 78613
3 bd · 3 ba · 2,109 sqft
Christies Intl Real Estate Lone Star · MLS# 4236452 · Active
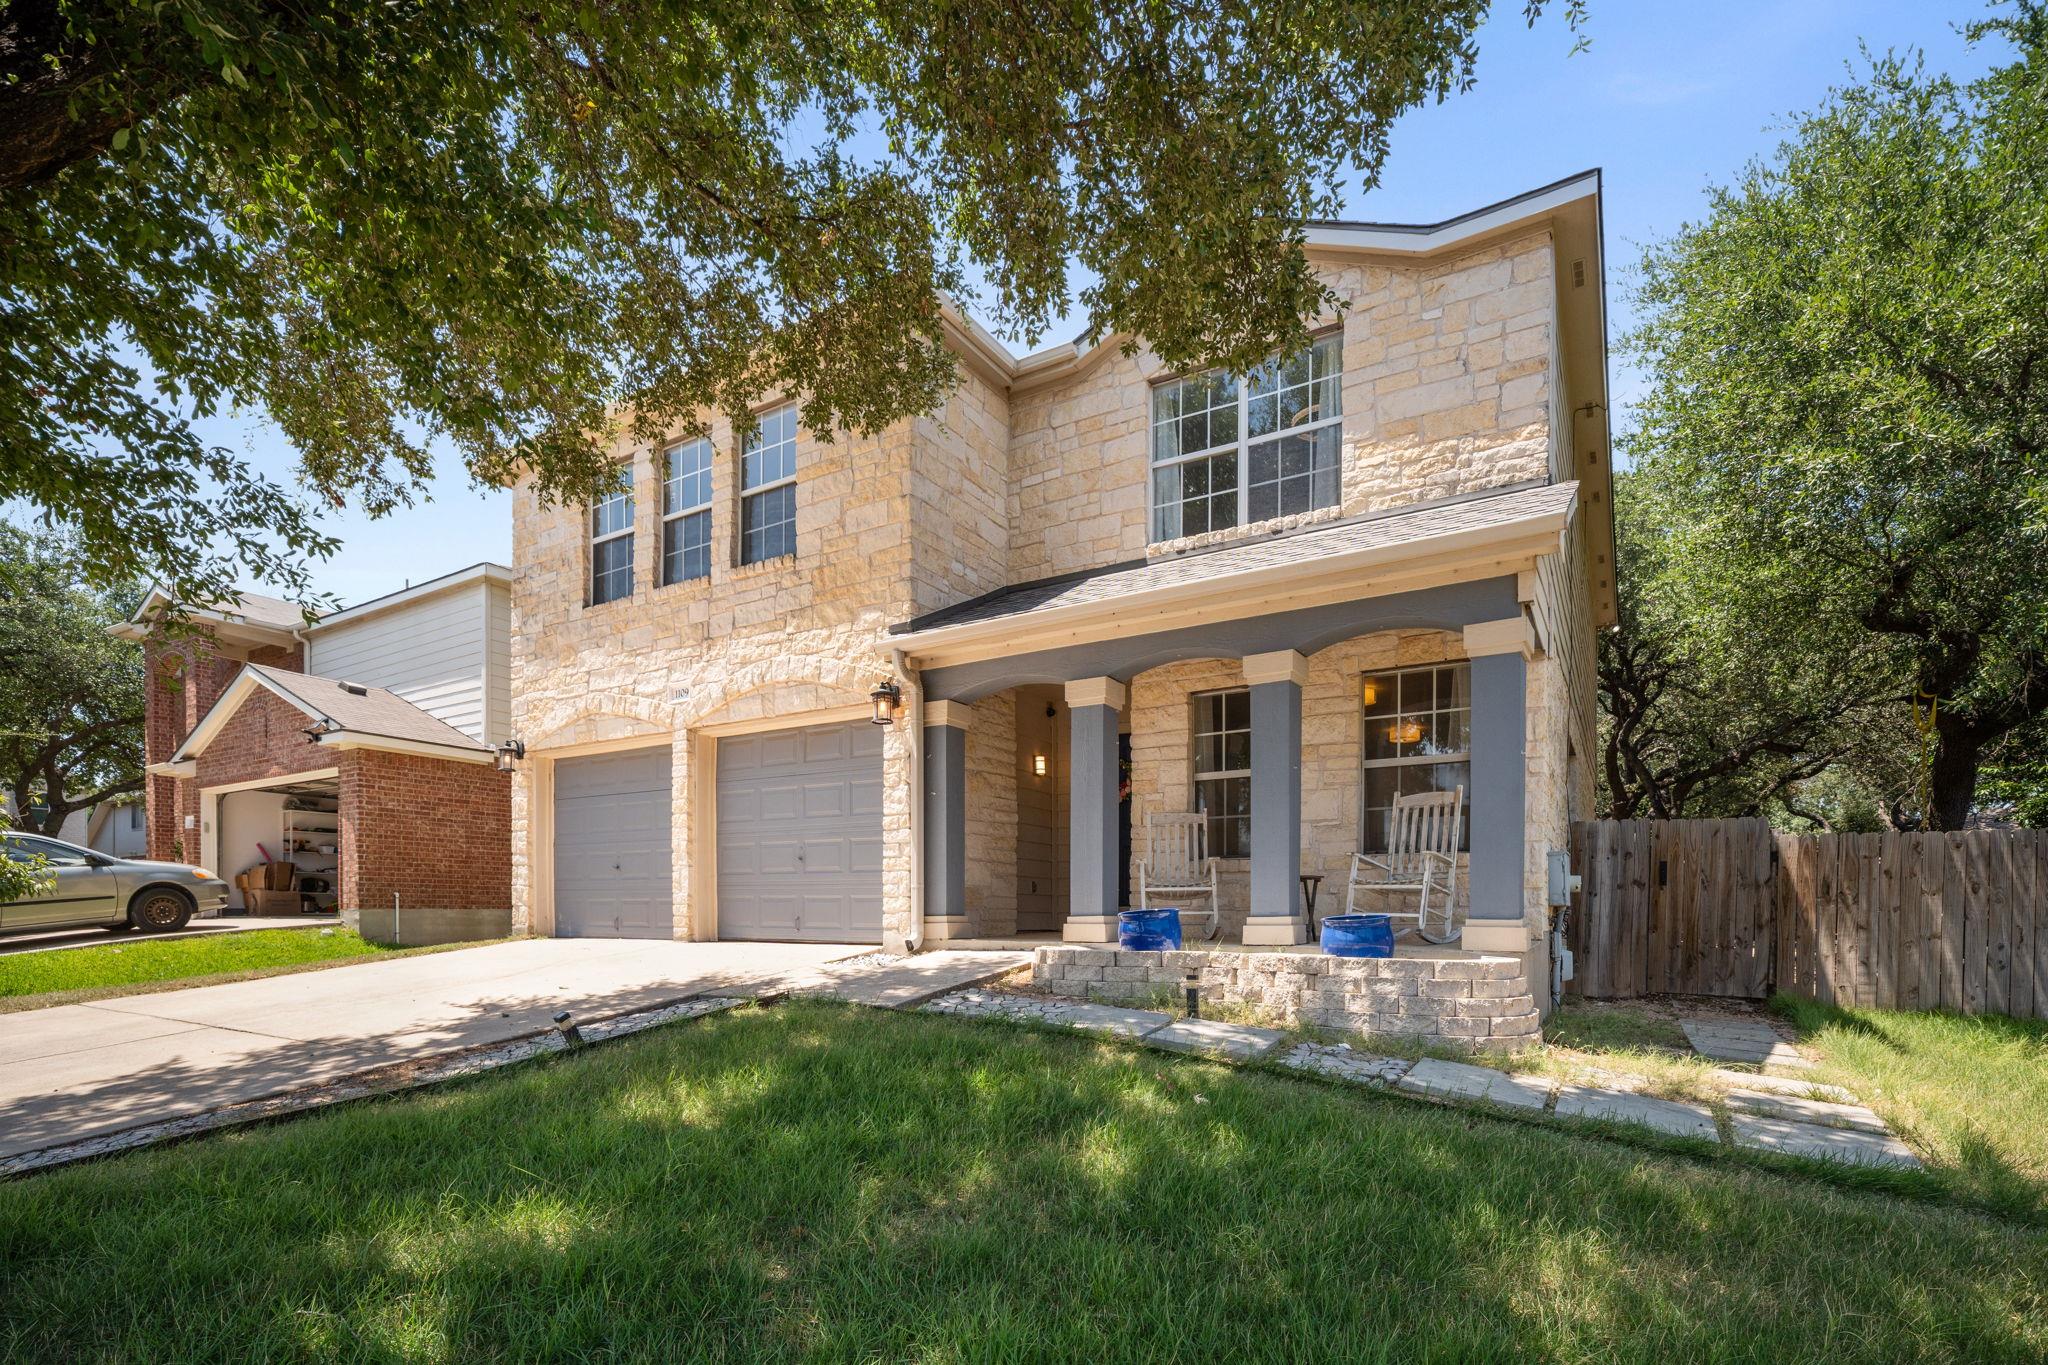 Active
$425,000
1109 Heritage Park DR
Cedar Park, TX 78613
3 bd · 3 ba · 2,430 sqft
ENRG Global Realty, LLC · MLS# 2384978 · Active
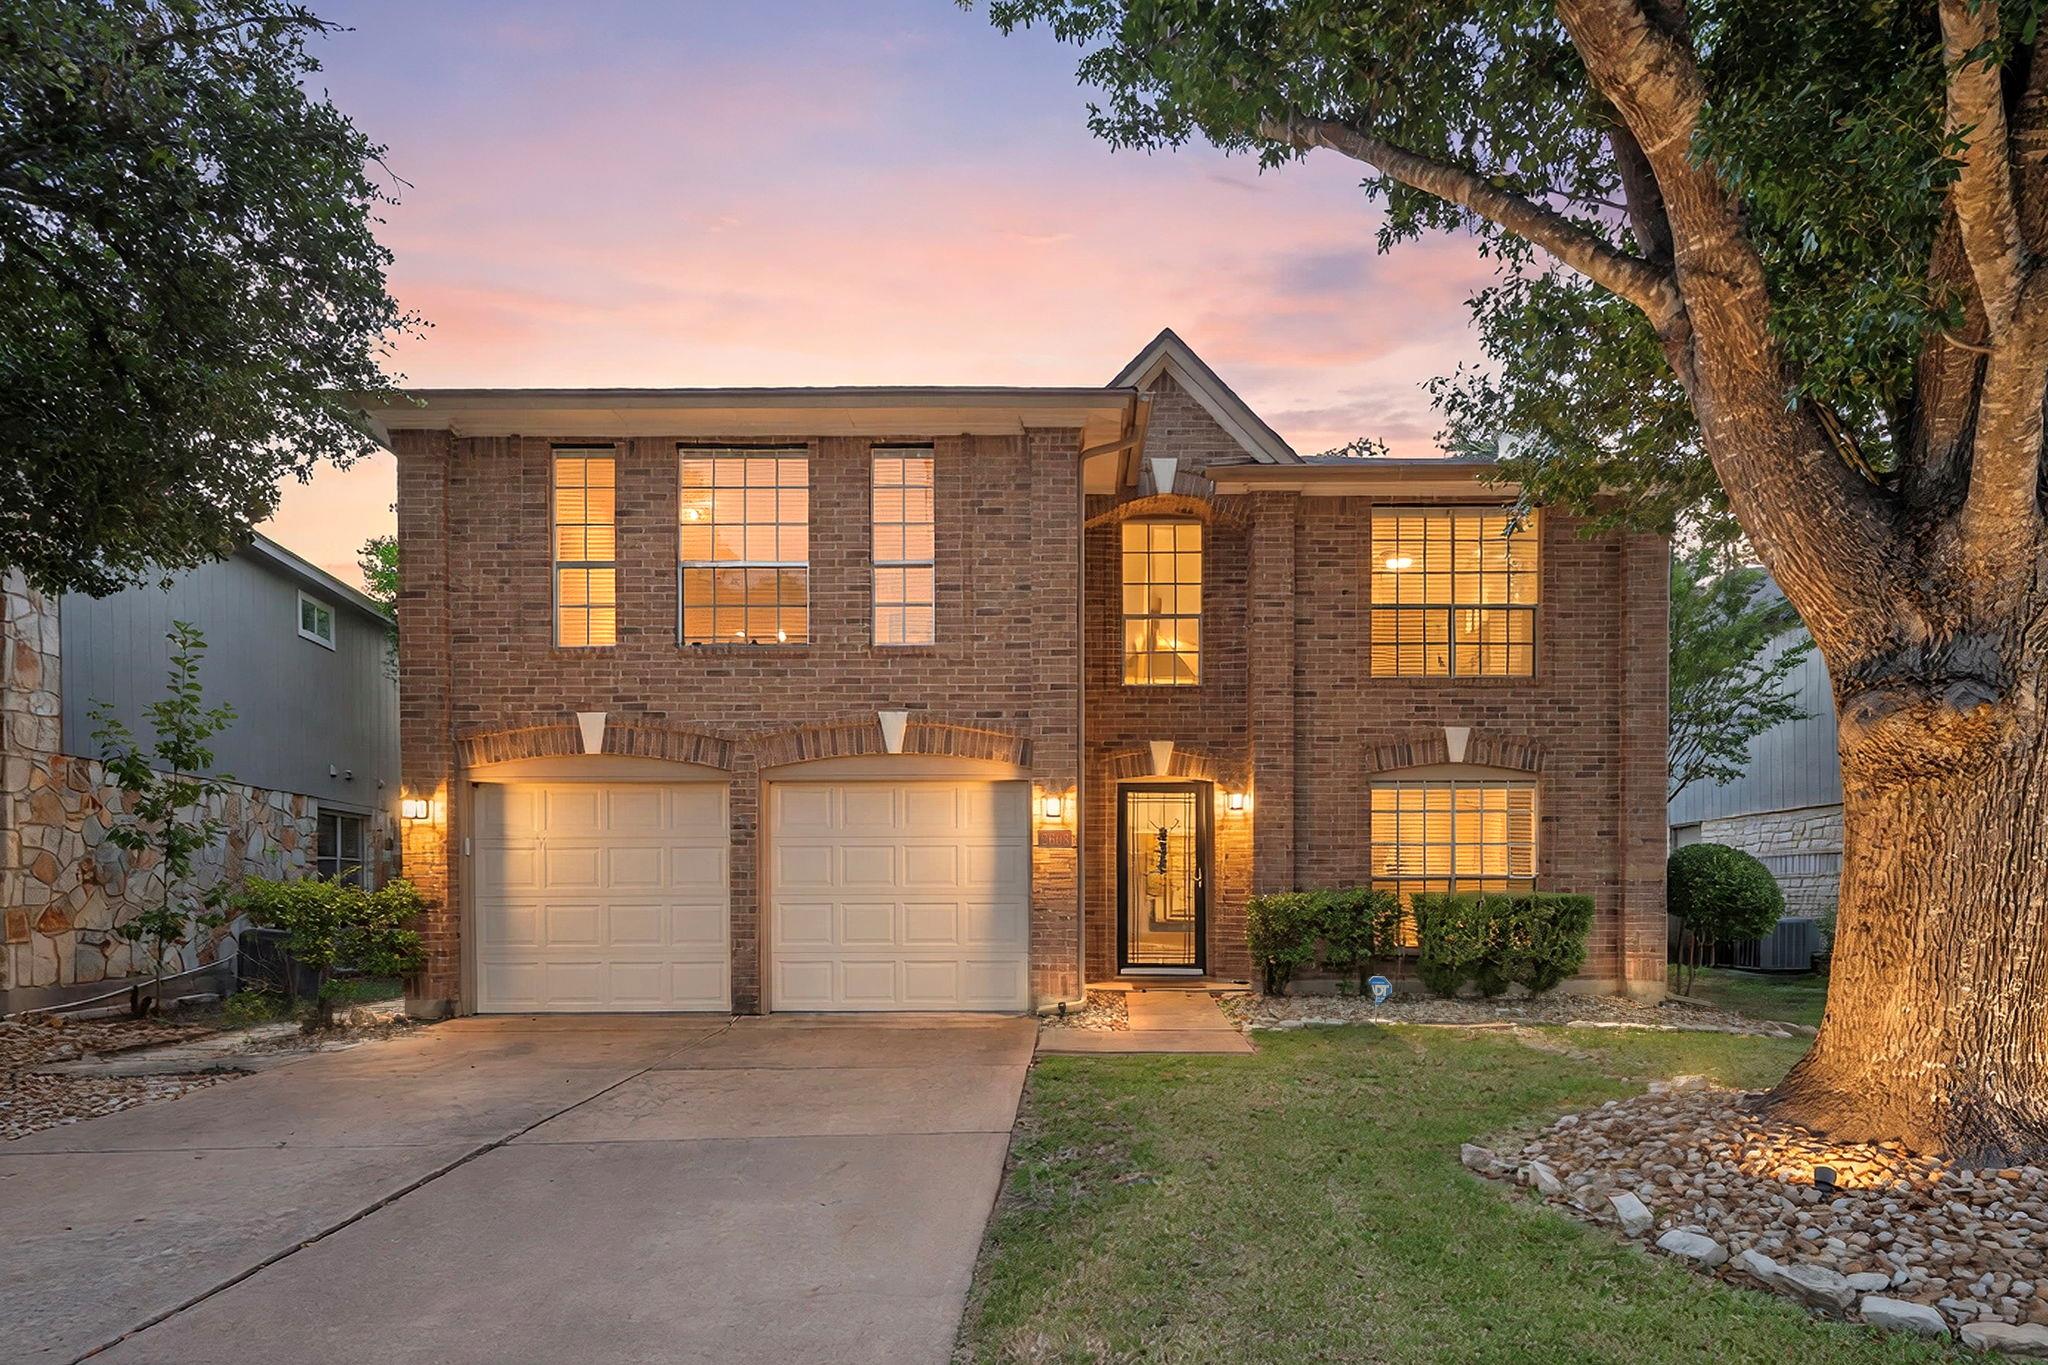 Active
$476,000
2608 Buckeye TRL
Cedar Park, TX 78613
3 bd · 3 ba · 2,447 sqft
Redfin Corporation · MLS# 3502458 · Active

Listings courtesy of Unlock MLS as distributed by MLS GRID.
Based on information submitted to the MLS GRID as of August 31, 2026 at 3:02 PM CDT (date and time MLS GRID Data was obtained). All data is obtained from various sources and may not have been verified by broker or MLS GRID. Supplied Open House Information is subject to change without notice. All information should be independently reviewed and verified for accuracy. Properties may or may not be listed by the office/agent presenting the information.
IDX information is provided exclusively for consumers’ personal, non-commercial use and may not be used for any purpose other than to identify prospective properties consumers may be interested in purchasing. The data is deemed reliable but is not guaranteed by MLS GRID. Properties displayed may be listed or sold by various participants in the MLS. Any use or search of data on this website, other than by a consumer looking to purchase real estate, is prohibited. DMCA notice.
$499,880
601 C-Bar Ranch TRL #43