
5608 Northdale DR
ActiveAustin, TX 78723
Keller Williams Realty · MLS# 9398012 · Active
$525,000
$265/sqft
Beds
4
Baths
3
Sq Ft
1,980
Acres
0.2076
Built
1965
Type
Single Family
Open Houses
About This Home
Some renovations update a house. This one reimagined it. Taken down to the studs and rebuilt with intention, this 4-bedroom, 3-bath home in Springdale Hills pairs an open, light-filled floor plan with the kind of craftsmanship that shows up in the details you don't expect. At the center of it all is a kitchen built for real life — custom white cabinetry, a subway tile backsplash, and granite countertops that carry into a striking waterfall island anchoring the room, whether you're cooking solo or hosting a crowd. Vaulted ceilings and light oak flooring carry the openness through the connected living and dining spaces, so the home never feels boxed in. The primary suite is a quiet retreat of its own: a spa-inspired bath, dual vanity, and finishes selected with a designer's eye. Beyond it, three additional bedrooms offer flexibility for however you live — one with its own private en suite, and a shared full bath serving the remaining two and guests. Outside, a rear patio overlooks a generous, tree-shaded backyard, fully enclosed by modern horizontal-panel privacy fencing on all sides. Mature trees add natural shade and screening, creating a true sense of seclusion — a private outdoor space to unwind or entertain without the feeling of being on display. Springdale Hills is having its moment, and this address puts you close to it all — about 12 minutes to Austin-Bergstrom and 14 to central Austin. Homes renovated to this standard, in this neighborhood, don't stay available long.
Interior
- Features
- Two Primary Baths, Breakfast Bar, Built-in Features, Ceiling Fan(s), Ceiling-Vaulted, Granite Counters, Stone Counters, Double Vanity, Eat-in Kitchen, In-Law Floorplan, Kitchen Island, Multiple Living Areas, Open Floorplan, Primary Bedroom on Main, Recessed Lighting
- Appliances
- Dishwasher, Exhaust Fan, Gas Range, Microwave, Oven, Free-Standing Gas Range, Refrigerator, Free-Standing Refrigerator, Stainless Steel Appliance(s)
- Flooring
- See Remarks, Wood
- Cooling
- Ceiling Fan(s), Central Air, Electric
- Heating
- Central, Electric
- Levels
- One
Exterior & Lot
- Exterior
- Private Yard
- Lot
- Level
- Parking
- Driveway, Garage
- Garage spaces
- 1
- Covered spaces
- 1
- Fencing
- Back Yard, Fenced, Privacy, Wood
- Condition
- Updated/Remodeled
Community & Schools
- Elementary
- Pecan Springs
- Middle
- Pearce Middle
- High school
- Northeast Early College
- District
- Austin ISD
Location
5608 Northdale DR · Austin, TX 78723
Keep Looking
More homes like this.
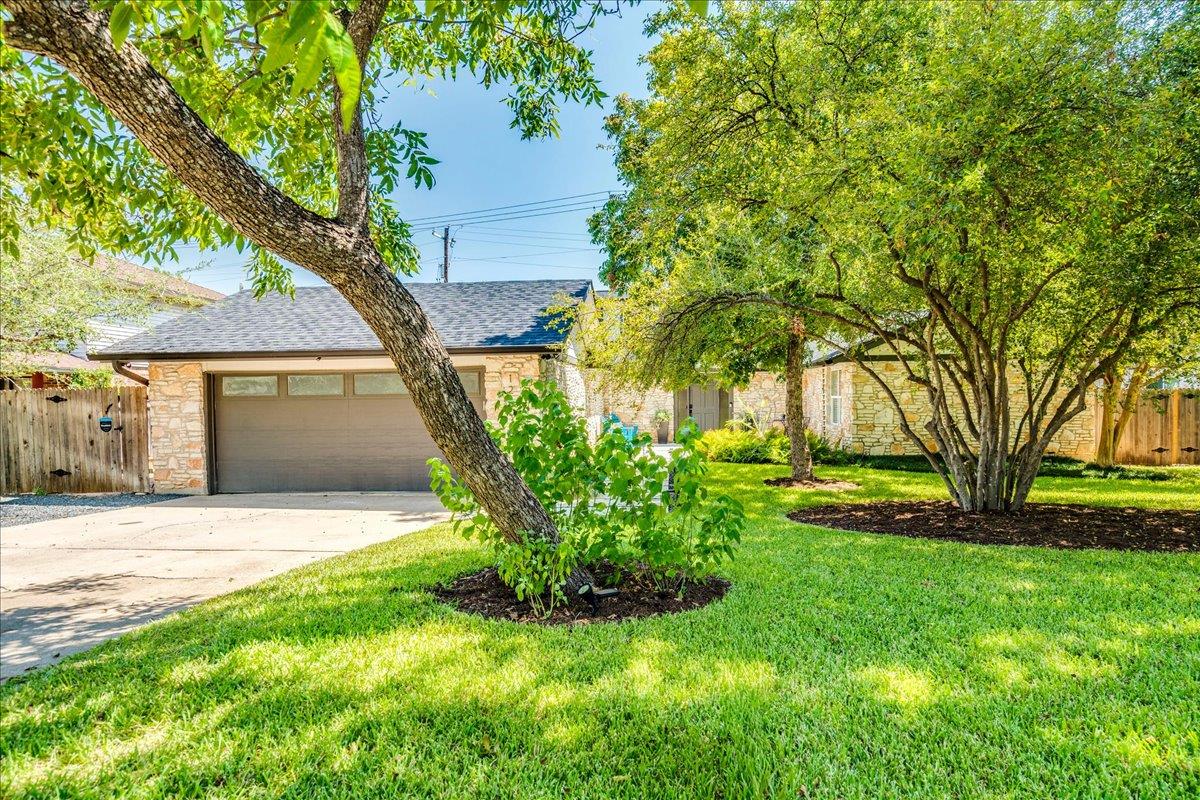 Active
$599,000
12601 Gristmill CV
Austin, TX 78750
4 bd · 3 ba · 2,177 sqft
Better Broker, Texas Realty · MLS# 7272442 · Active
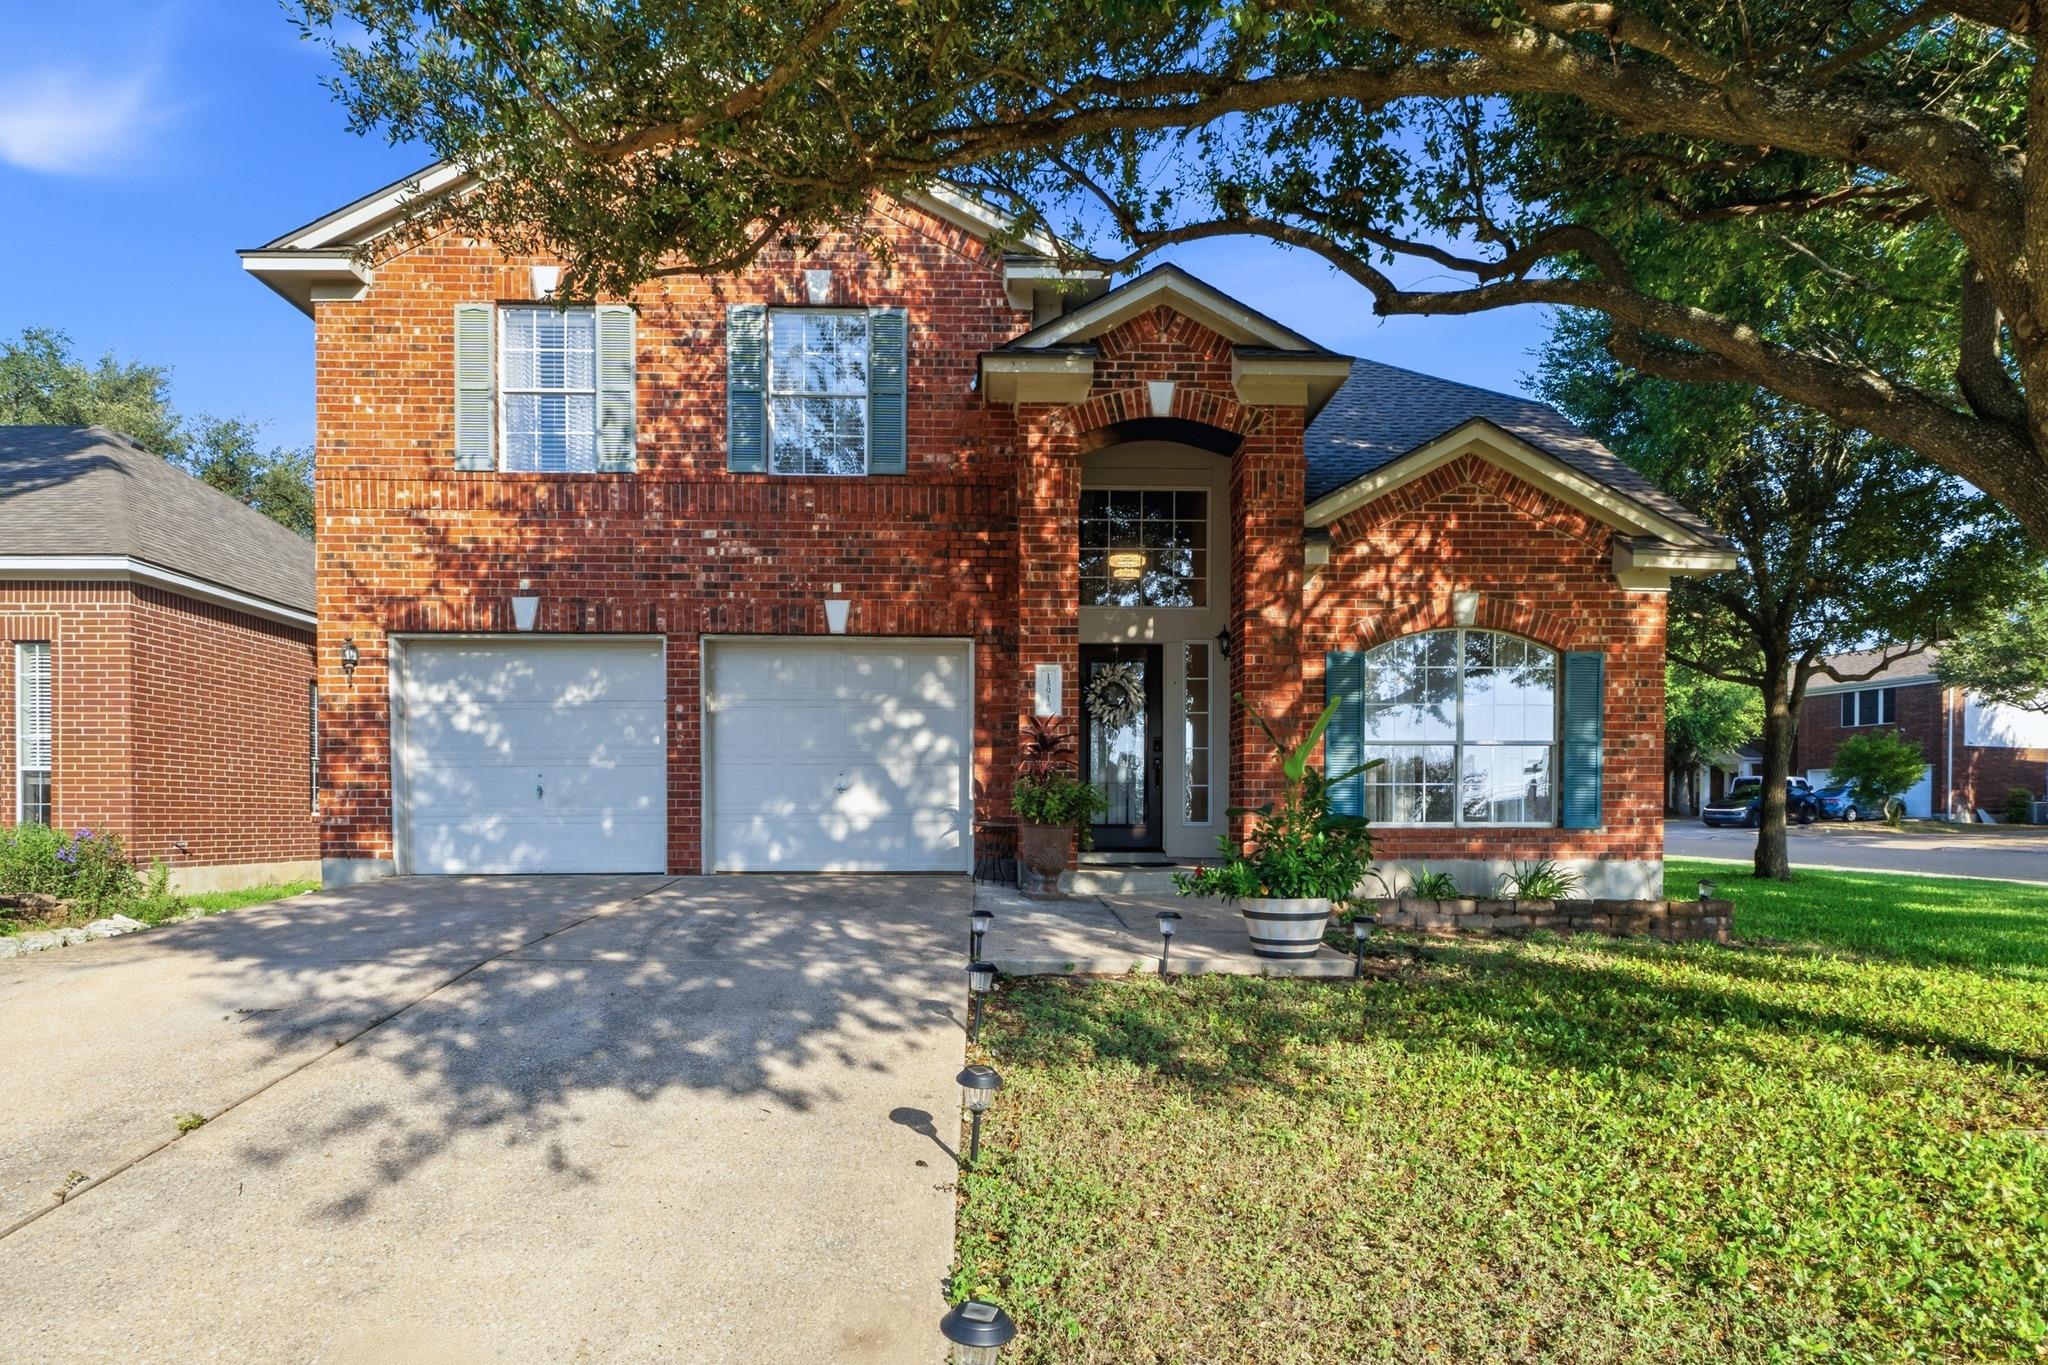 Active
$510,000
15918 Two Rivers CV
Austin, TX 78717
4 bd · 3 ba · 2,464 sqft
The Kiefer Group · MLS# 8337220 · Active
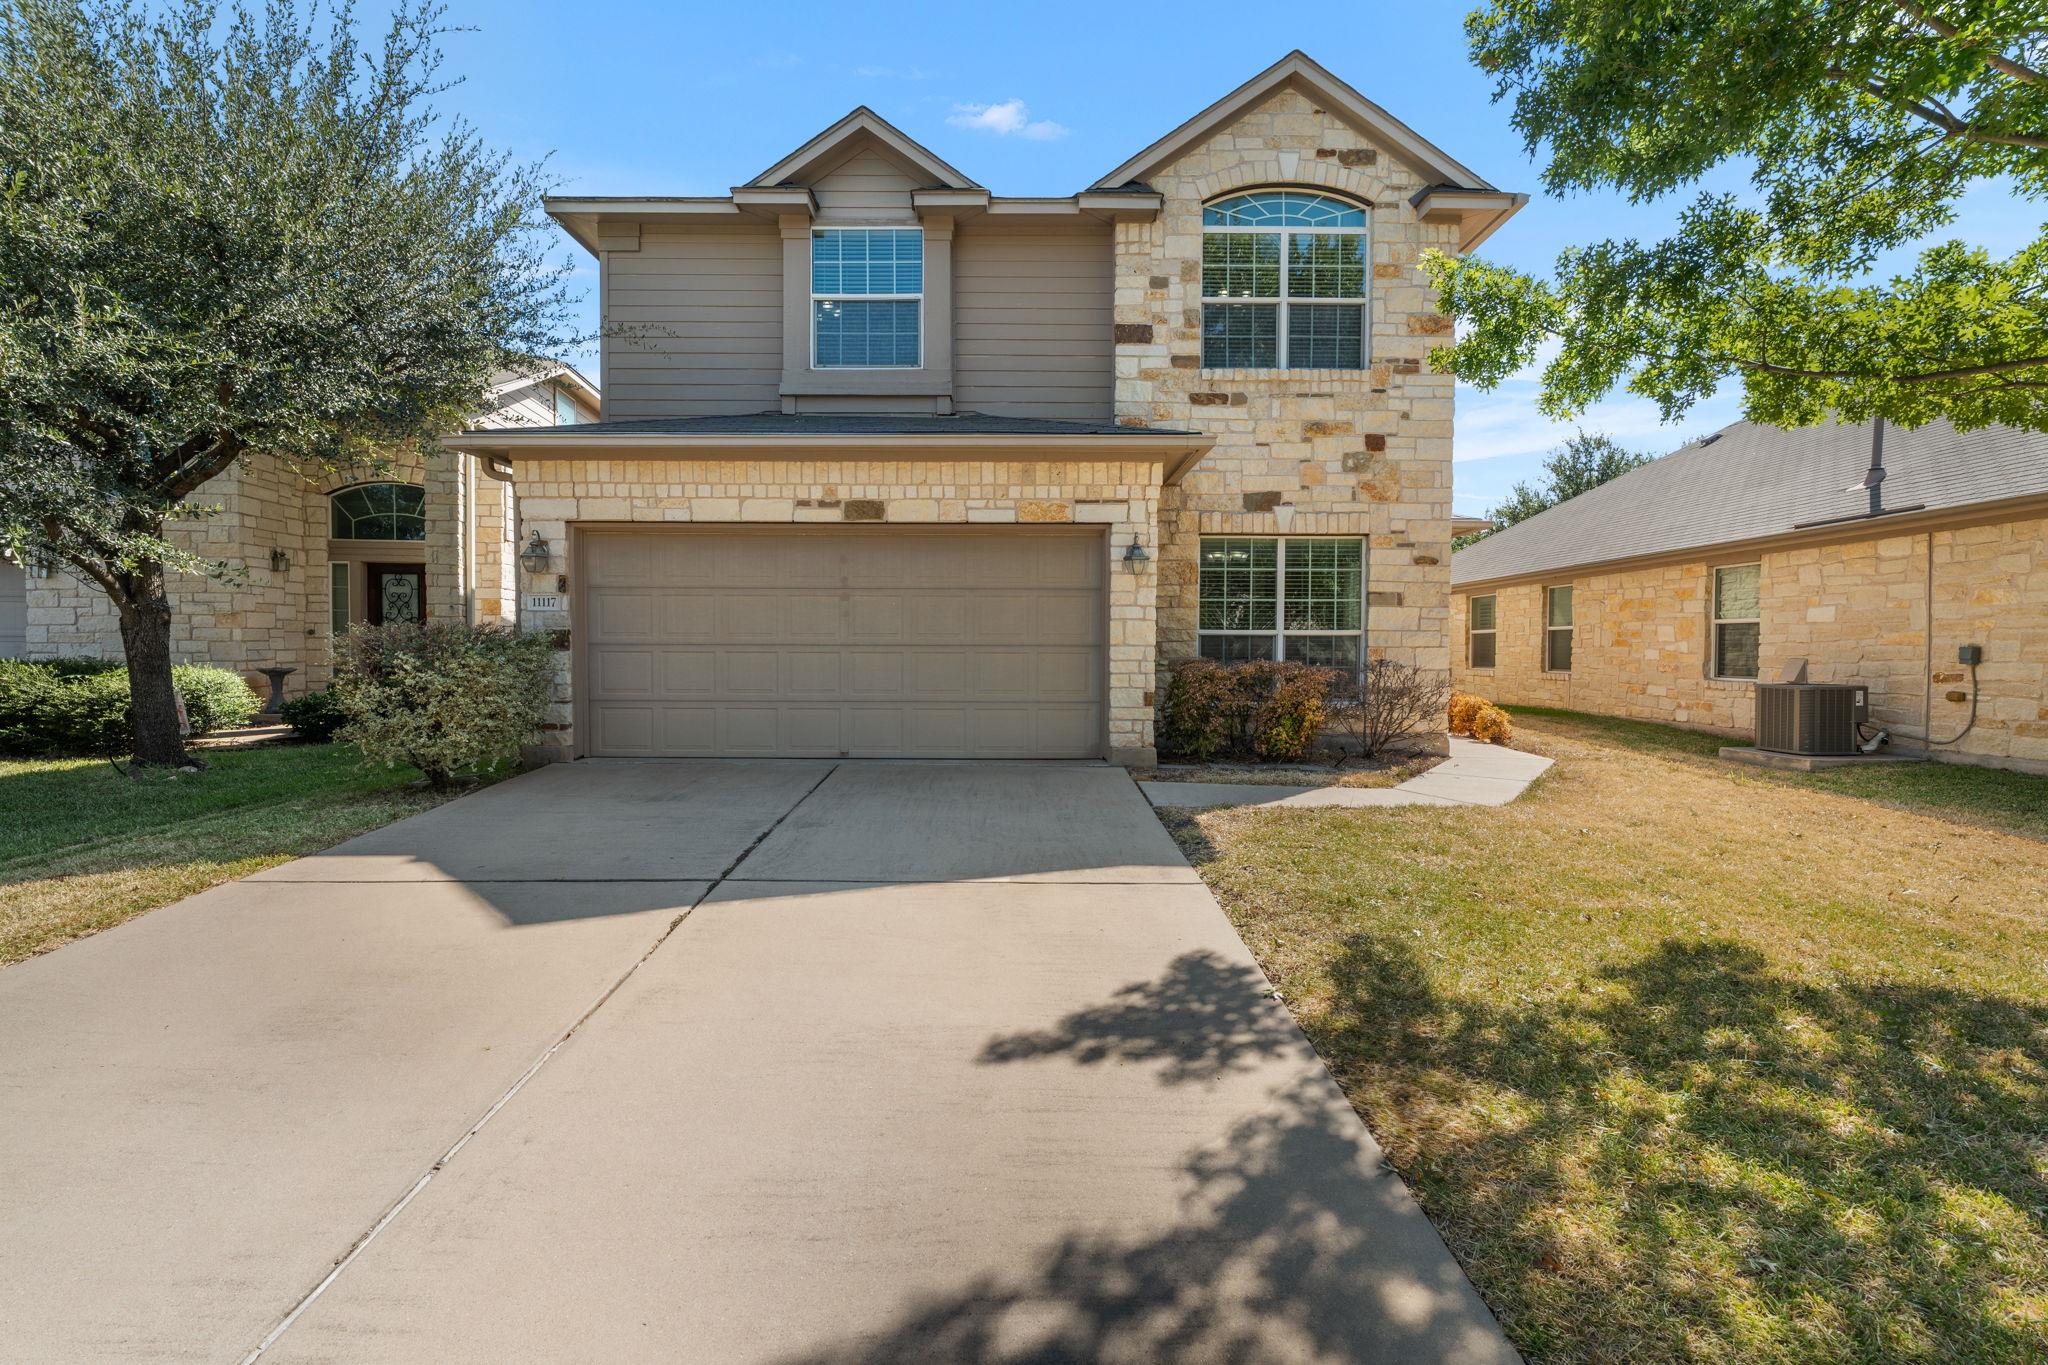 Active
$500,000
11117 Wyola BND
Austin, TX 78717
3 bd · 3 ba · 2,198 sqft
eXp Realty, LLC · MLS# 6560996 · Active

Listings courtesy of Unlock MLS as distributed by MLS GRID.
Based on information submitted to the MLS GRID as of September 3, 2026 at 6:25 PM CDT (date and time MLS GRID Data was obtained). All data is obtained from various sources and may not have been verified by broker or MLS GRID. Supplied Open House Information is subject to change without notice. All information should be independently reviewed and verified for accuracy. Properties may or may not be listed by the office/agent presenting the information.
IDX information is provided exclusively for consumers’ personal, non-commercial use and may not be used for any purpose other than to identify prospective properties consumers may be interested in purchasing. The data is deemed reliable but is not guaranteed by MLS GRID. Properties displayed may be listed or sold by various participants in the MLS. Any use or search of data on this website, other than by a consumer looking to purchase real estate, is prohibited. DMCA notice.
$525,000
5608 Northdale DR