
5604 Chadwyck DR
ActiveAustin, TX 78723
Team West Real Estate LLC · MLS# 4658640 · Active
$599,990
$286/sqft
Beds
5
Baths
3
Sq Ft
2,097
Acres
0.529
Built
1967
Type
Single Family
About This Home
Situated on over half an acre the wide front lawn, mature trees, and classic charm immediately set the tone. This home feels welcoming before you even step inside. Once through the front door, you’re greeted by light-filled spaces, clean modern finishes, and a layout that simply makes sense. Updated vinyl plank flooring flows throughout the home, creating a cohesive, move-in-ready feel that’s both stylish and durable. The open living areas invite gathering, while the kitchen connects effortlessly to the heart of the home, perfect for everyday living and entertaining alike. With five spacious bedrooms and three full baths, there’s room for everyone and everything. The primary suite is a true retreat, featuring private access to a covered patio, an ideal spot for morning coffee or winding down in the evenings. Step outside to the brand new backyard deck and take in the peaceful setting. The backyard offers plenty of space and endless possibilities. A metal roof adds long-term value and peace of mind, while modern updates throughout mean you can settle in and start enjoying right away. This is the kind of home that feels easy, comfortable, and ready for its next chapter. The Preferred Lender on this property is Randy Atkinson at Synergy One Lending. The Buyer will receive 1% Lender Credit (based off of the loan amount) when obtaining financing through Randy Atkinson at Synergy One Lending.
Interior
- Features
- Two Primary Suties, Ceiling Fan(s), Beamed Ceilings, Quartz Counters, Eat-in Kitchen, In-Law Floorplan, Open Floorplan, Primary Bedroom on Main, Walk-In Closet(s)
- Appliances
- Built-In Gas Oven, Built-In Oven(s), Dishwasher, Disposal, ENERGY STAR Qualified Appliances, Refrigerator, Stainless Steel Appliance(s)
- Flooring
- Vinyl
- Cooling
- Central Air
- Heating
- Central
- Fireplaces
- 1
- Levels
- One
Exterior & Lot
- Exterior
- Private Yard
- Lot
- Back Yard, Cleared, Few Trees, Irregular Lot, Pie Shaped Lot, Trees-Large (Over 40 Ft)
- Parking
- Driveway, Garage, Garage Door Opener
- Garage spaces
- 2
- Covered spaces
- 2
- Fencing
- Chain Link, Privacy
- View
- Panoramic
- Condition
- Resale
Community & Schools
- Elementary
- Pecan Springs
- Middle
- Pearce Middle
- High school
- McCallum
- District
- Austin ISD
Location
5604 Chadwyck DR · Austin, TX 78723
Keep Looking
More homes like this.
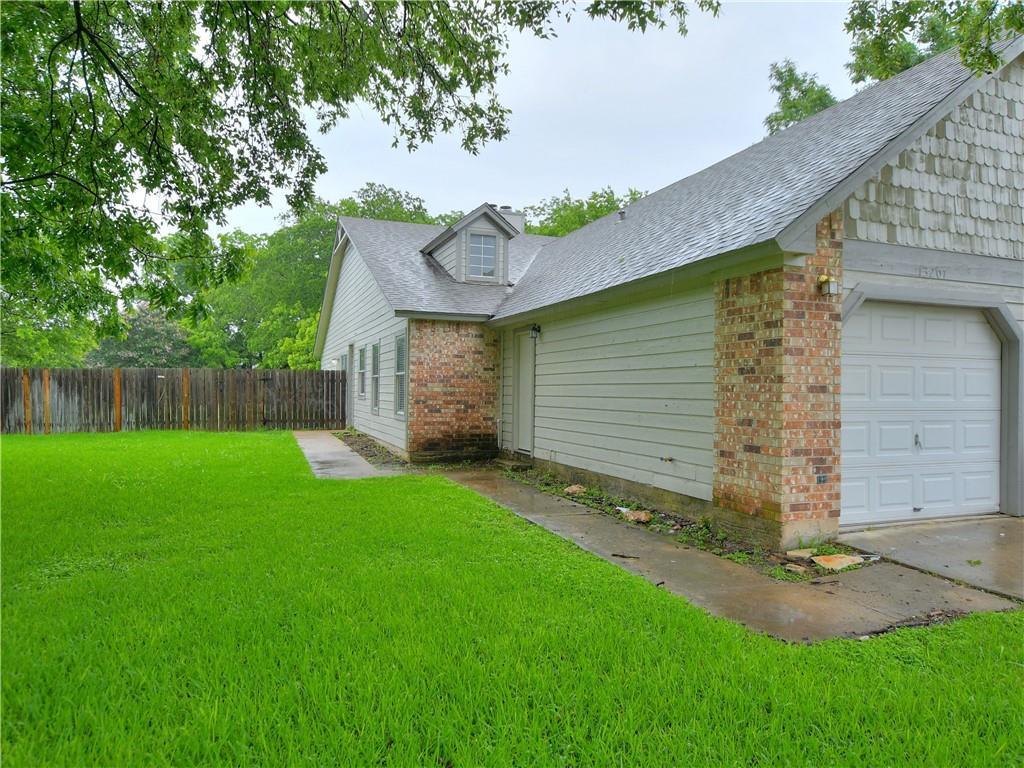 Active
$490,000
13207 Saxby CT
Austin, TX 78729
2,078 sqft
Aus10 Realty · MLS# 4607199 · Active
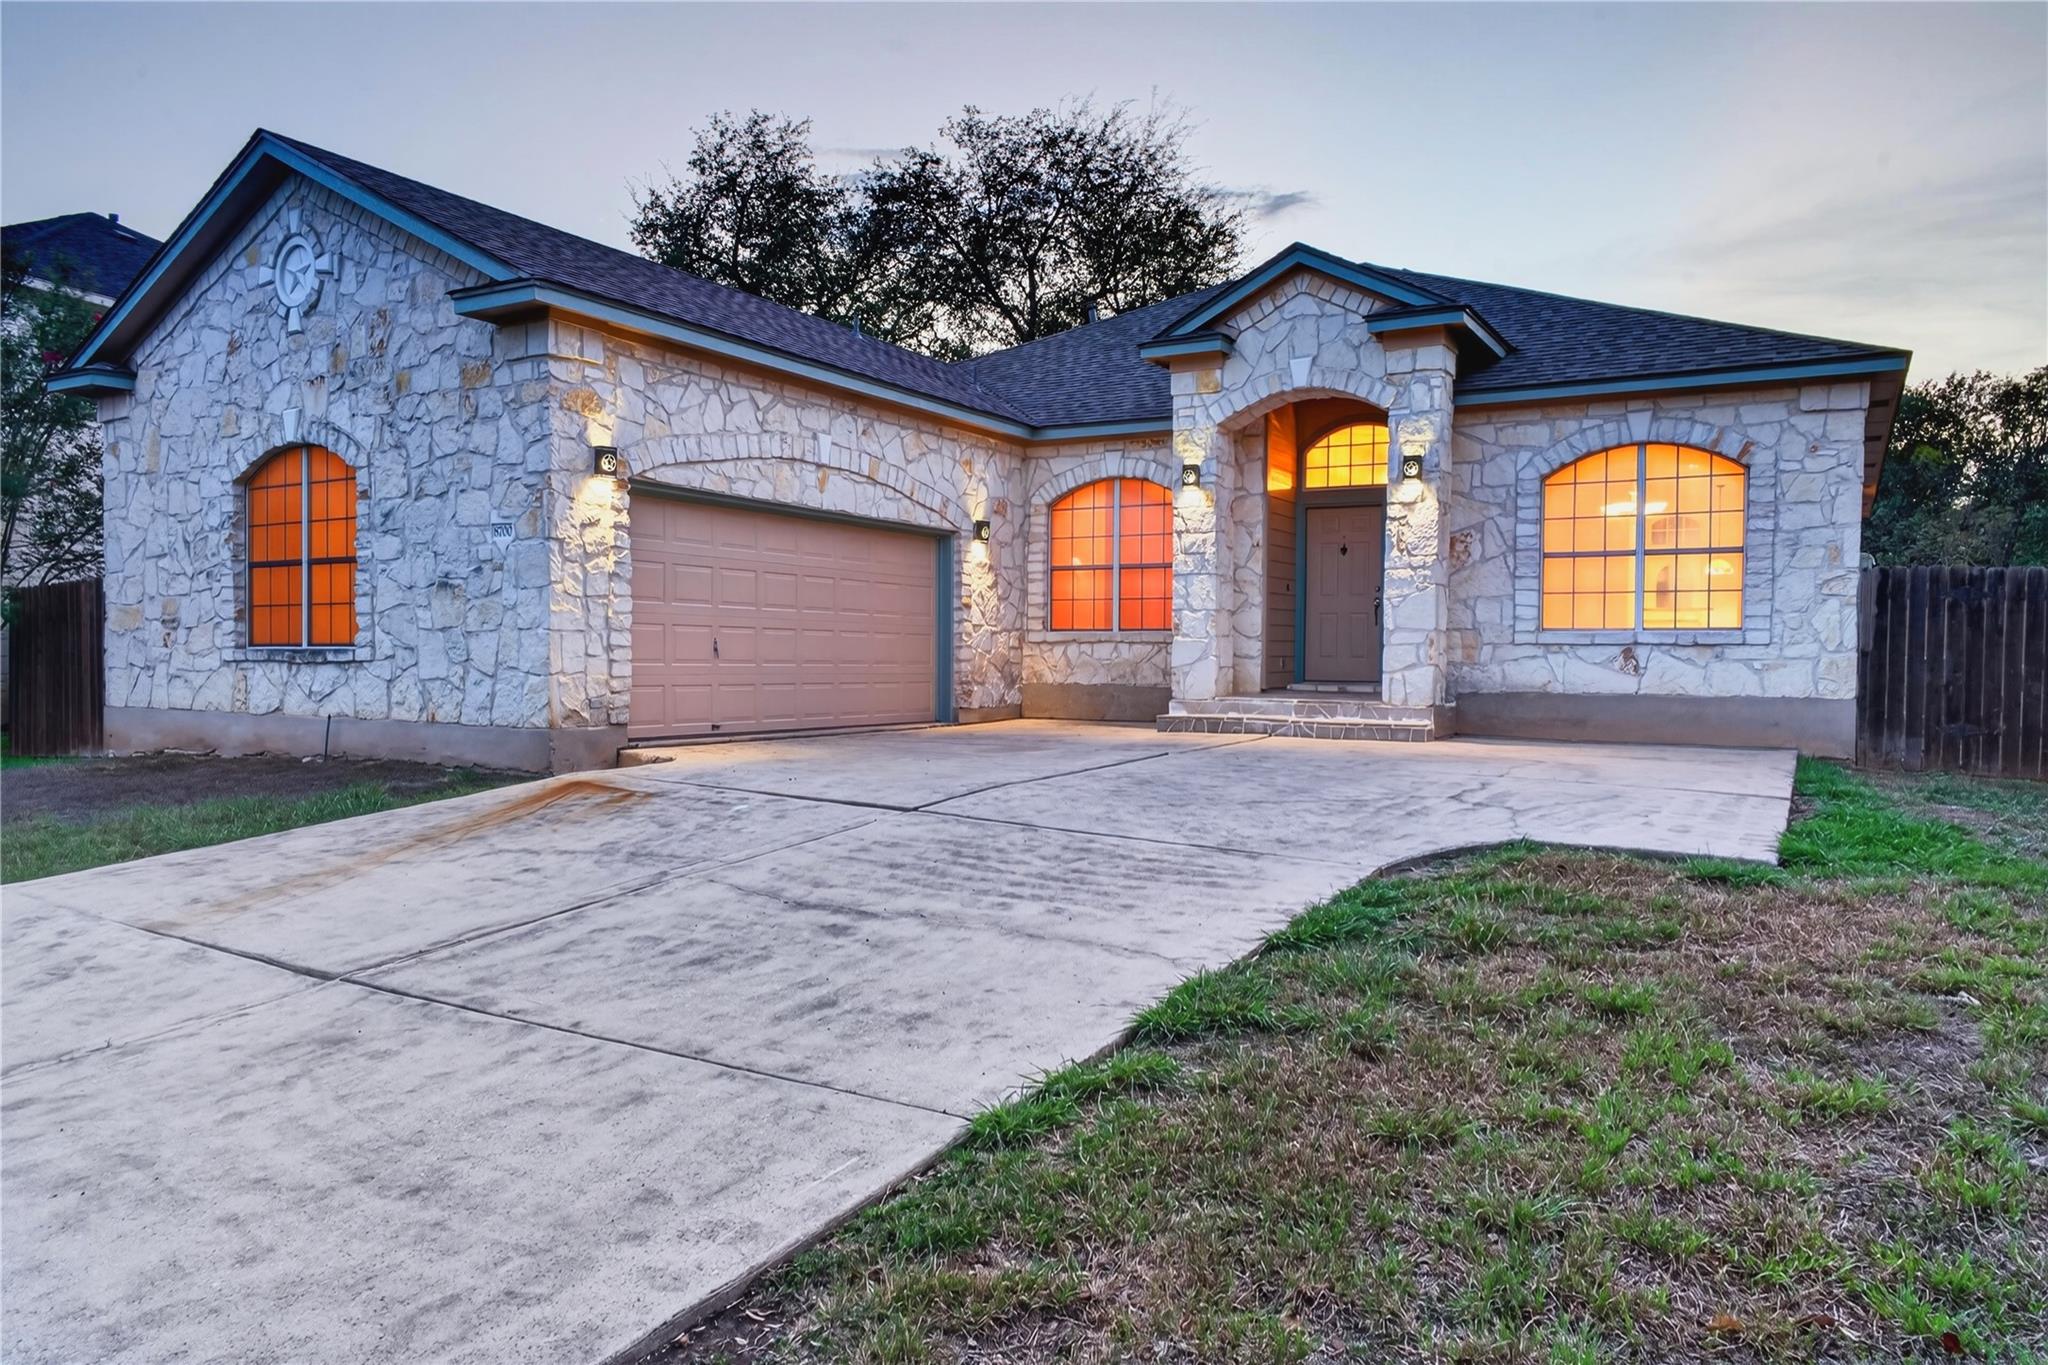 Active
$515,000
8700 Neider DR
Austin, TX 78749
4 bd · 2 ba · 2,025 sqft
eXp Realty, LLC · MLS# 1327008 · Active
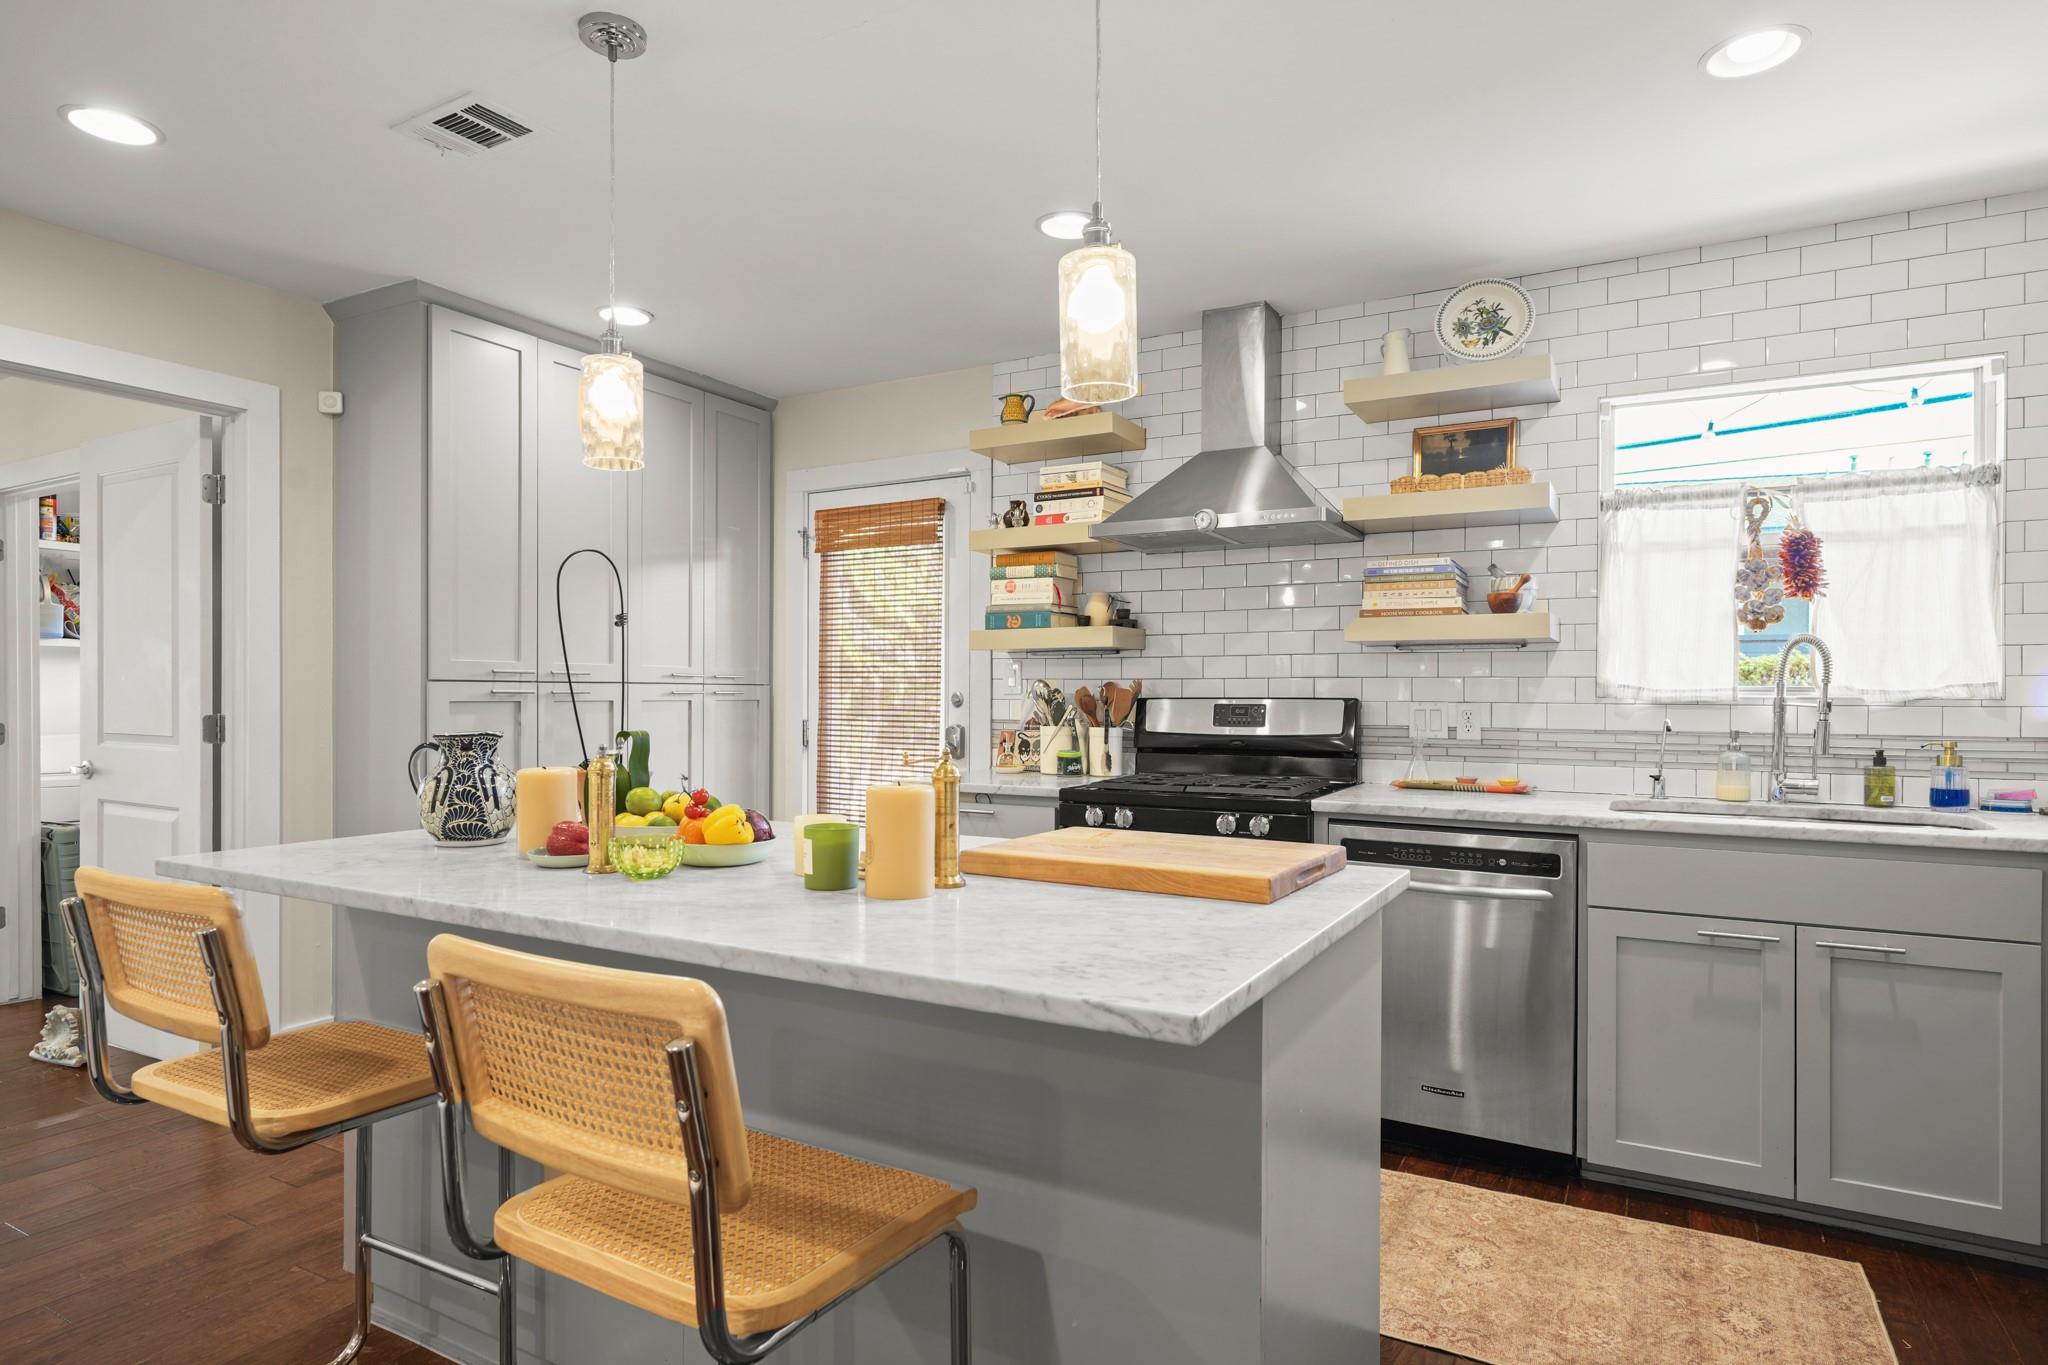 Active
$650,000
1110 Oltorf ST
Austin, TX 78704
3 bd · 1 ba · 1,323 sqft
Christies Intl Real Estate Lone Star · MLS# 9995538 · Active

Listings courtesy of Unlock MLS as distributed by MLS GRID.
Based on information submitted to the MLS GRID as of August 29, 2026 at 1:02 PM CDT (date and time MLS GRID Data was obtained). All data is obtained from various sources and may not have been verified by broker or MLS GRID. Supplied Open House Information is subject to change without notice. All information should be independently reviewed and verified for accuracy. Properties may or may not be listed by the office/agent presenting the information.
IDX information is provided exclusively for consumers’ personal, non-commercial use and may not be used for any purpose other than to identify prospective properties consumers may be interested in purchasing. The data is deemed reliable but is not guaranteed by MLS GRID. Properties displayed may be listed or sold by various participants in the MLS. Any use or search of data on this website, other than by a consumer looking to purchase real estate, is prohibited. DMCA notice.
$599,990
5604 Chadwyck DR