
511 Tricia CT
ActiveLiberty Hill, TX 78642
HIGHLAND HOMES REALTY · MLS# 8746109 · Active
$744,990
$212/sqft
Beds
4
Baths
6
Sq Ft
3,521
Acres
0.193
Built
2026
Type
Single Family
Open Houses
About This Home
Brand-new move-in ready Highland Home loaded with designer upgrades and exceptional craftsmanship throughout! This stunning Foxleigh floor plan offers 3,492 square feet of thoughtfully designed living space with an ideal layout for everyday living and entertaining. Step inside to discover a private study and a secondary bedroom with its own full bath, perfect for guests or modern living. The open-concept gourmet kitchen features a large center island, designer-stained upper cabinetry, a built-in hutch, and overlooks the spacious dining and family rooms with seamless access to the extended covered patio. The luxurious primary suite is enhanced by the sought-after Luxury Primary Suite Extension, creating a private retreat complete with a spa-inspired bath featuring a freestanding 59-inch soaking tub, separate shower, and premium finishes. A dedicated entertainment room on the main level provides additional flexible living space, while the elegant open railing adds a bright, sophisticated touch throughout the home. Upstairs, a spacious game room is accompanied by two additional bedrooms, two full baths, and a convenient powder bath, offering plenty of room for guests. Additional highlights include a three-car tandem garage, designer finishes throughout, and a highly functional floor plan that perfectly blends luxury, comfort, and versatility in one exceptional home.
Interior
- Features
- Ceiling-High, Double Vanity, Kitchen Island, Multiple Living Areas, Pantry, Primary Bedroom on Main, Smart Thermostat, Walk-In Closet(s), Storage
- Appliances
- Built-In Oven(s), Built-In Electric Oven, Cooktop, Dishwasher, Disposal, Gas Cooktop, RNGHD, Self Cleaning Oven, See Remarks, Stainless Steel Appliance(s), Tankless Water Heater
- Flooring
- Wood, Tile
- Cooling
- Central Air
- Heating
- Natural Gas
- Levels
- Two
Exterior & Lot
- Exterior
- Private Yard
- Lot
- Back Yard, Greenbelt, Cul-De-Sac, Interior Lot, Landscaped, Sprinkler - Automatic
- Parking
- Attached, Door-Single, Garage Faces Front, Tandem
- Garage spaces
- 3
- Covered spaces
- 3
- Fencing
- Back Yard, Wrought Iron, Wood, Gate
- View
- Park/Greenbelt
- Condition
- New Construction
- New construction
- Yes
Community & Schools
- Community
- Clubhouse, Park, Picnic Area, Trail(s), Lounge, Playground, Pool, Sport Court(s)/Facility
- Elementary
- Tierra Rosa
- Middle
- Santa Rita Middle
- High school
- Liberty Hill
- District
- Liberty Hill ISD
- HOA
- Yes
- HOA fee
- 1392
- HOA billing
- Annually
Location
511 Tricia CT · Liberty Hill, TX 78642
Keep Looking
More homes like this.
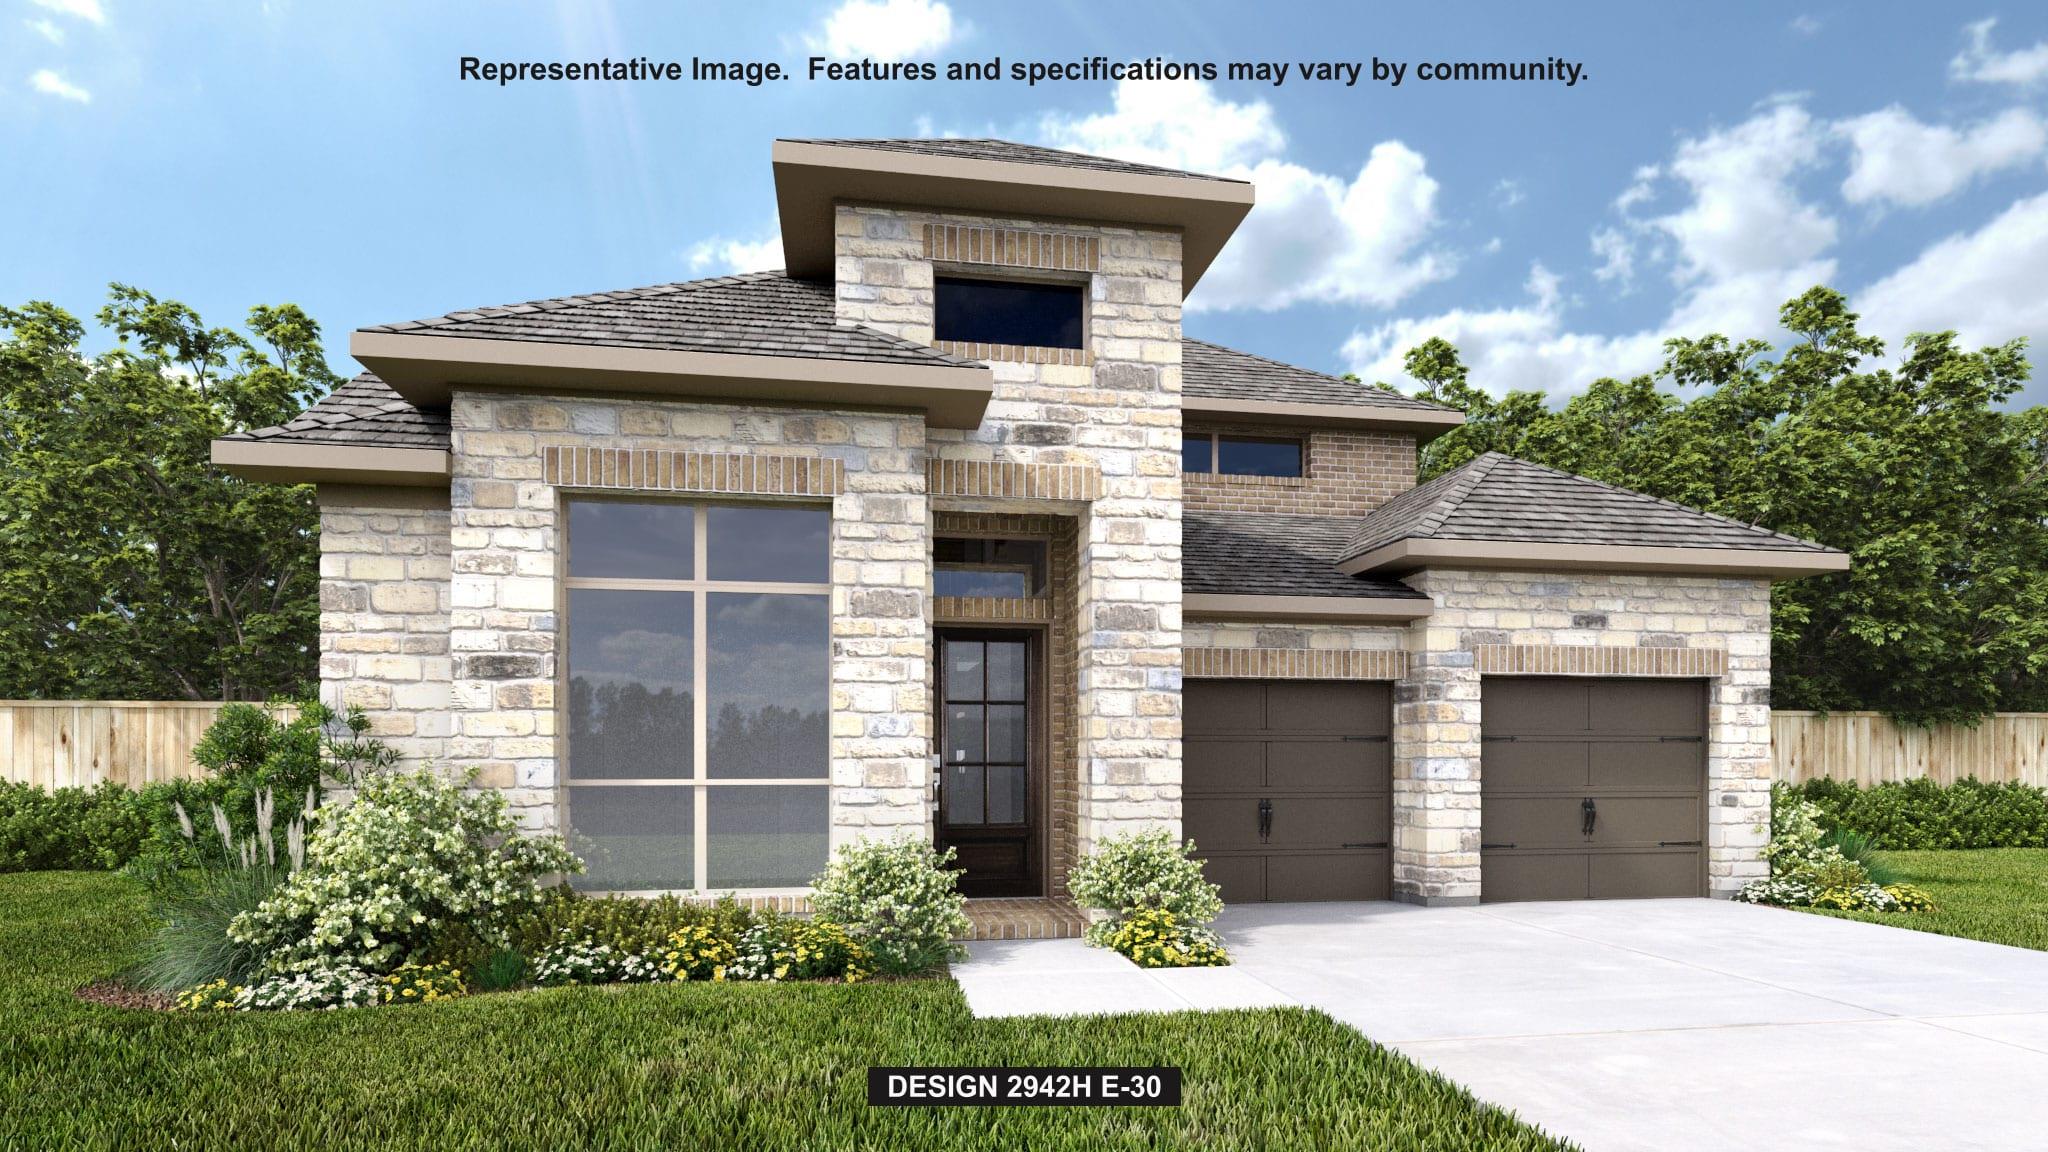 Active
$702,900
205 Montecido DR
Liberty Hill, TX 78642
4 bd · 4 ba · 2,942 sqft
Perry Homes Realty, LLC · MLS# 9285906 · Active
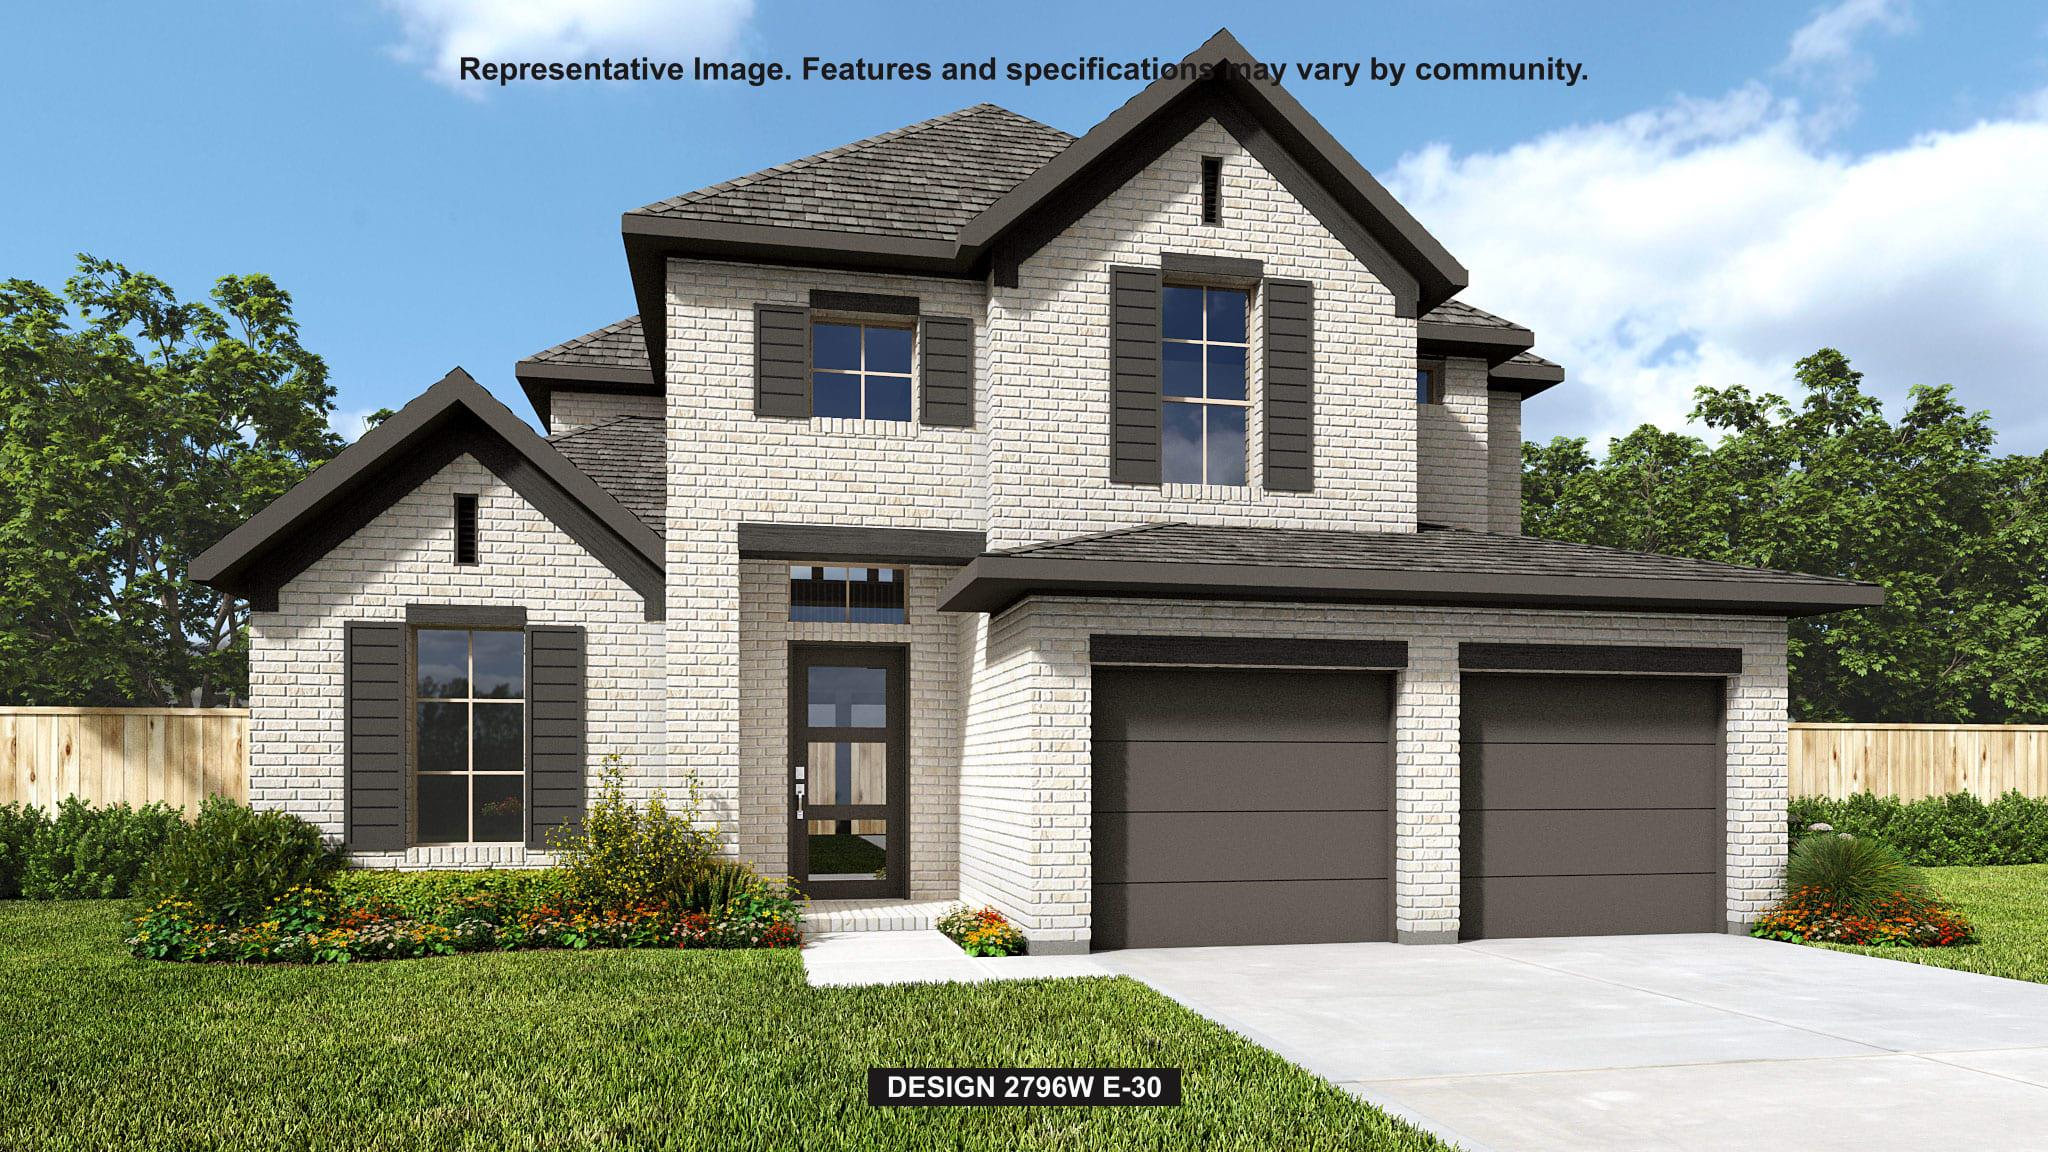 Active
$724,900
228 Borrego BND
Liberty Hill, TX 78642
4 bd · 4 ba · 3,018 sqft
Perry Homes Realty, LLC · MLS# 7598087 · Active
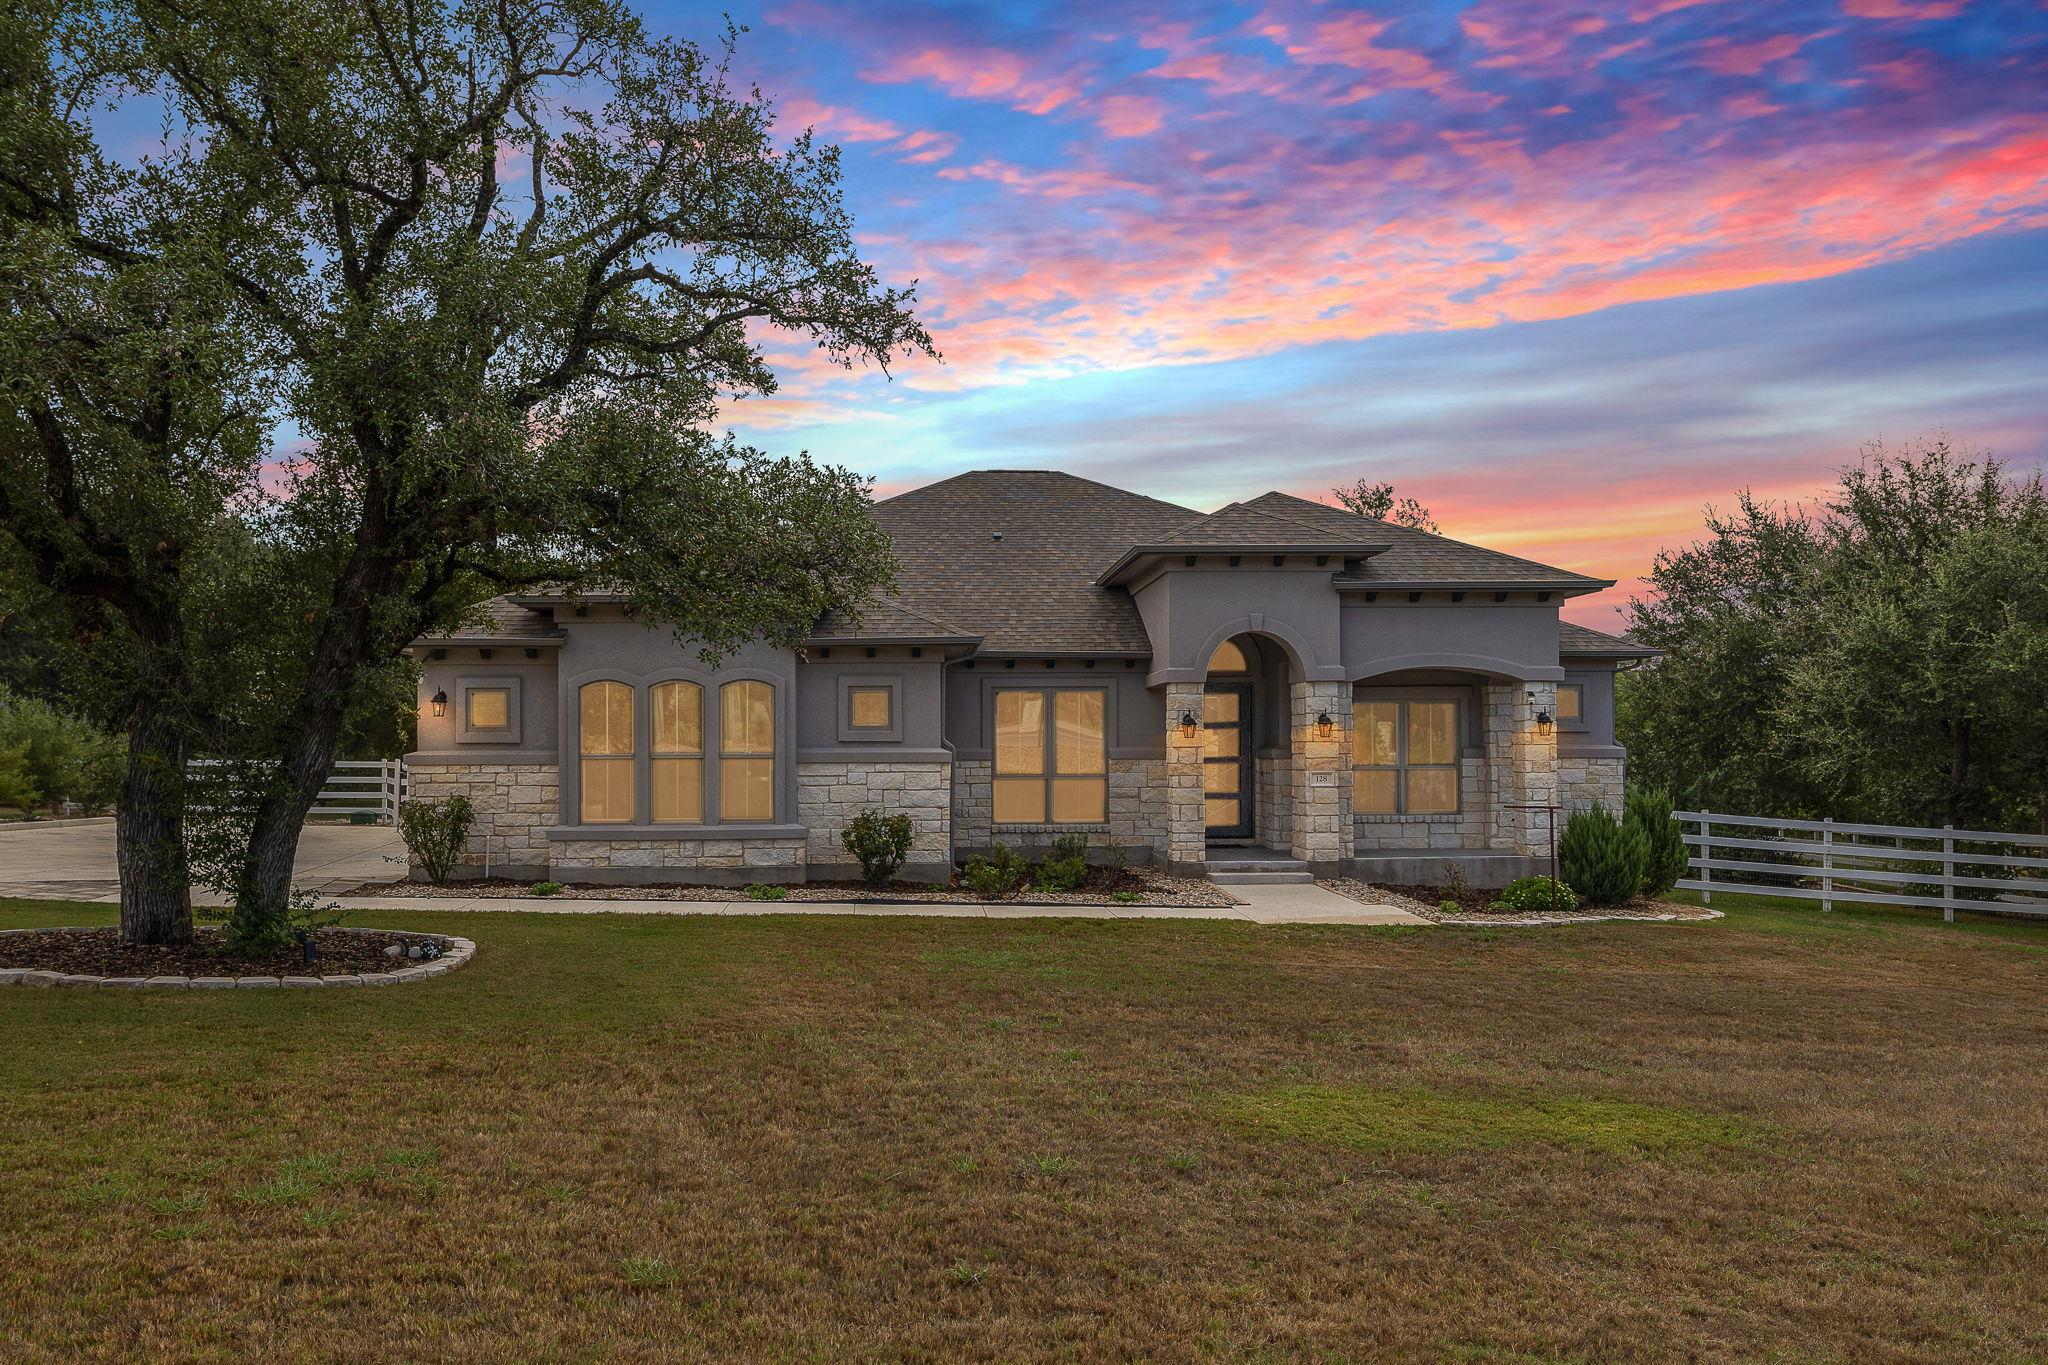 Active
$860,000
128 Stag Leap CT
Liberty Hill, TX 78642
4 bd · 3 ba · 2,885 sqft
Goodrich Realty LLC · MLS# 1314259 · Active

Listings courtesy of Unlock MLS as distributed by MLS GRID.
Based on information submitted to the MLS GRID as of September 5, 2026 at 5:02 PM CDT (date and time MLS GRID Data was obtained). All data is obtained from various sources and may not have been verified by broker or MLS GRID. Supplied Open House Information is subject to change without notice. All information should be independently reviewed and verified for accuracy. Properties may or may not be listed by the office/agent presenting the information.
IDX information is provided exclusively for consumers’ personal, non-commercial use and may not be used for any purpose other than to identify prospective properties consumers may be interested in purchasing. The data is deemed reliable but is not guaranteed by MLS GRID. Properties displayed may be listed or sold by various participants in the MLS. Any use or search of data on this website, other than by a consumer looking to purchase real estate, is prohibited. DMCA notice.
$744,990
511 Tricia CT