
501 Texas Sky DR
ActiveGeorgetown, TX 78628
New Home Now · MLS# 8168657 · Active
$549,900
$231/sqft
Beds
4
Baths
3
Sq Ft
2,381
Acres
0.157
Built
2025
Type
Single Family
About This Home
New Coventry Home! The Denison floorplan is a thoughtfully crafted one-story home that perfectly balances comfort and functionality. With four bedrooms and three bathrooms, this design is ideal for families seeking spacious living areas while enjoying the convenience of single-level living. The open-concept layout seamlessly connects the kitchen, dining, and family room, creating a warm and inviting space for both everyday life and entertaining. The primary suite is a true retreat, offering a private, tranquil space with a luxurious bathroom and a walk-in closet designed to meet your storage needs. The three additional bedrooms are positioned to maximize privacy and versatility, making them perfect for family, guests, or home office use. A two-car garage enhances practicality, providing ample space for vehicles and storage while maintaining the home's aesthetic appeal. Designed to suit modern lifestyles, the Denison floorplan emphasizes flexibility and ease, making it the perfect choice for those who value stylish and functional living in a one-story design. This home is a perfect setting for creating cherished memories for years to come.
Interior
- Features
- Breakfast Bar, Ceiling Fan(s), Ceiling-Vaulted, Eat-in Kitchen, Entrance Foyer, Ceiling-High, Kitchen Island, Recessed Lighting, Primary Bedroom on Main, No Interior Steps, Open Floorplan, Pantry, Walk-In Closet(s), Smart Thermostat, See Remarks, Wired for Data, Quartz Counters, Study/Home Office
- Appliances
- Built-In Oven(s), Cooktop, Dishwasher, Disposal, Gas Cooktop, Microwave, Water Heater
- Flooring
- Carpet, Tile, Wood
- Cooling
- Central Air
- Heating
- Natural Gas
- Fireplaces
- 1
- Levels
- One
Exterior & Lot
- Exterior
- Rain Gutters, Pest Tubes in Walls, See Remarks
- Lot
- Back Yard, Curbs, Few Trees, Front Yard, Landscaped, Native Plants, Sprinkler - Automatic, Sprinklers In Rear, Sprinklers In Front, Sprinklers On Side, Steep Slope, Trees-Small (Under 20 Ft), Trees-Sparse
- Parking
- Attached, Driveway, Garage, Garage Faces Front, Off Street
- Garage spaces
- 2
- Covered spaces
- 2
- Fencing
- Back Yard, Fenced, Wood
- View
- City, Neighborhood
- Condition
- Under Construction
Community & Schools
- Community
- Clubhouse, Common Grounds, Fitness Center, Playground, Pool
- Elementary
- Wolf Ranch Elementary
- Middle
- James Tippit
- High school
- East View
- District
- Georgetown ISD
- HOA
- Yes
- HOA fee
- 992
- HOA billing
- Annually
Location
501 Texas Sky DR · Georgetown, TX 78628
Keep Looking
More homes like this.
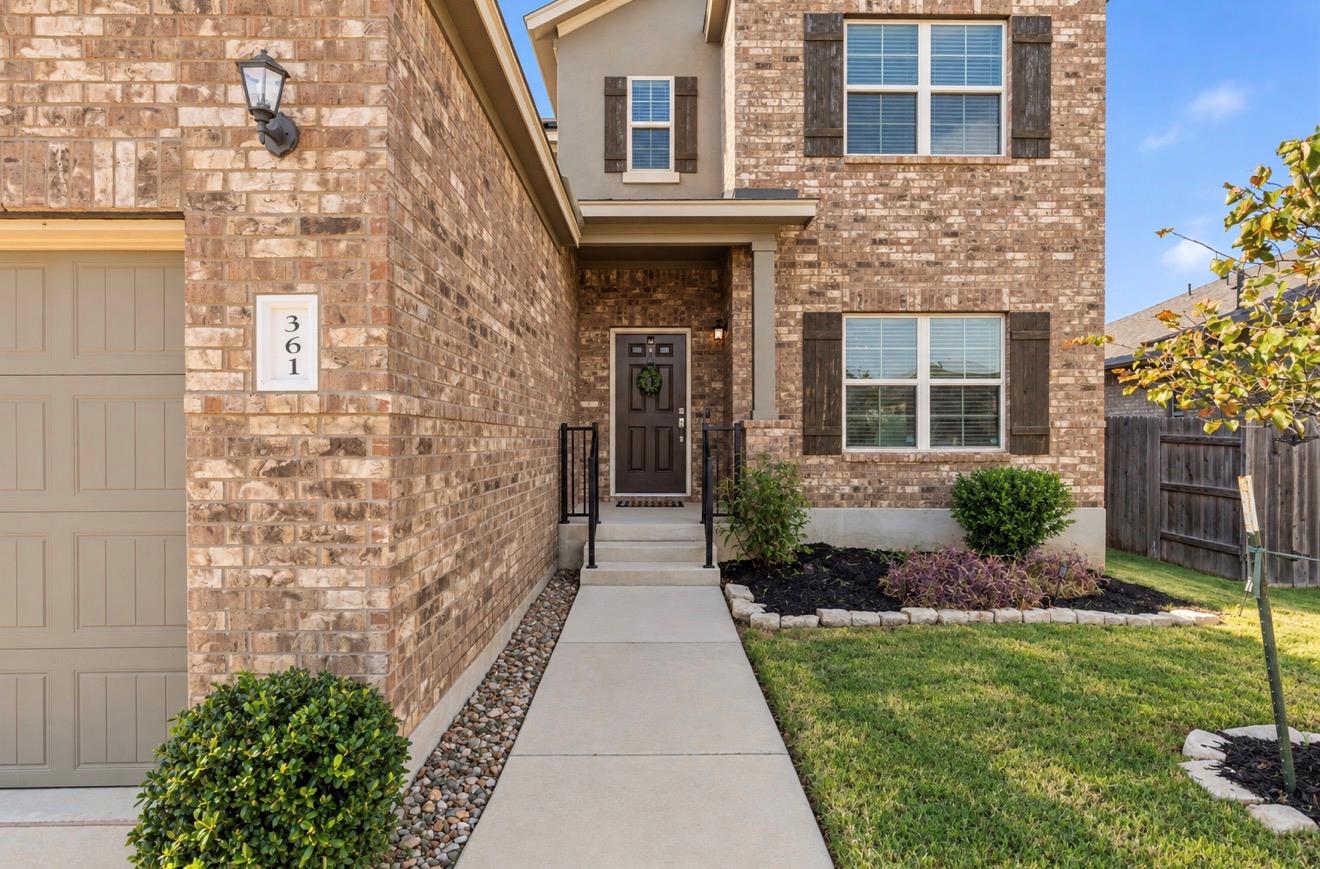 Active
$445,000
361 Bright Star LN
Georgetown, TX 78628
4 bd · 3 ba · 2,813 sqft
Pure Realty · MLS# 1774917 · Active
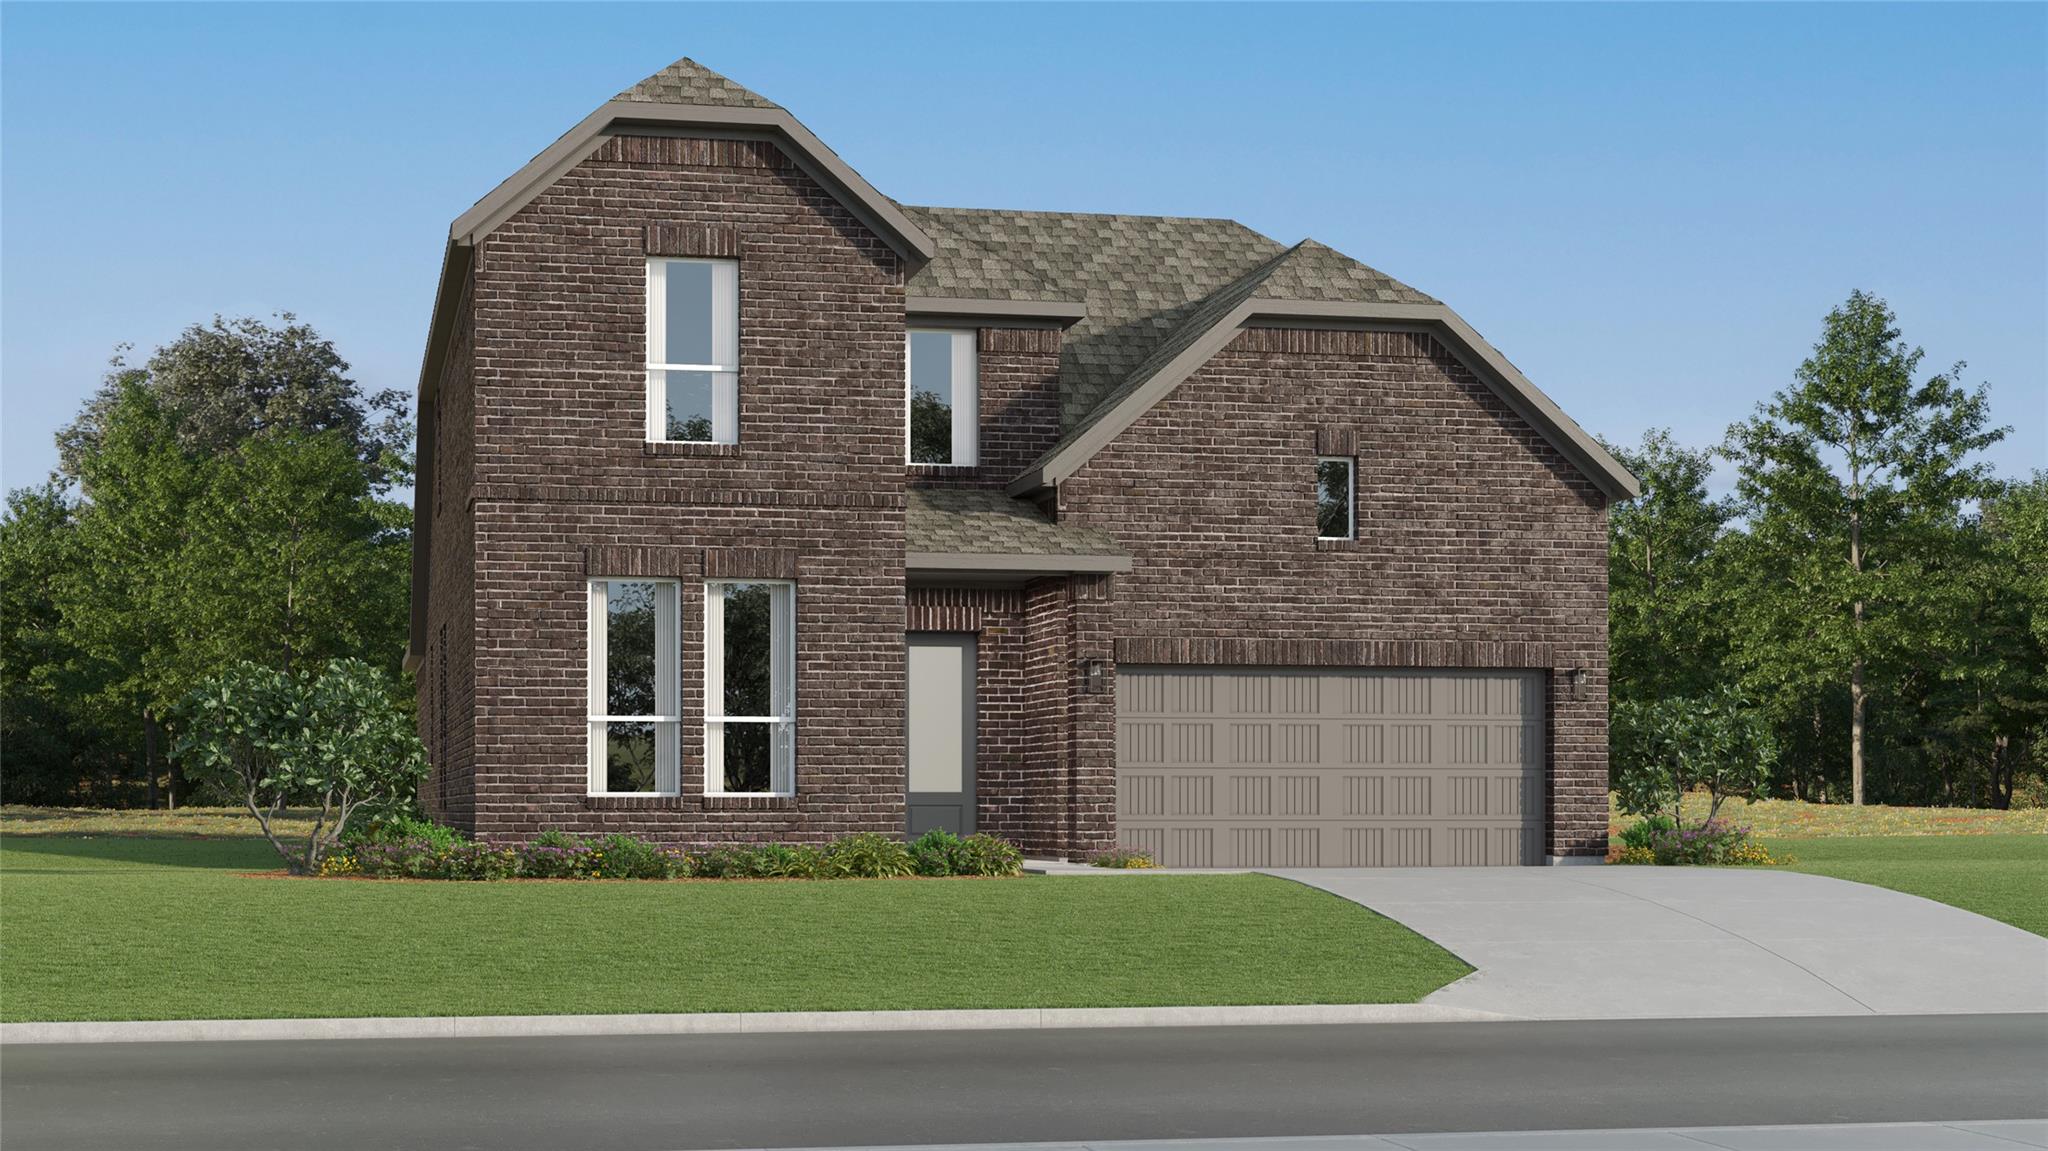 Active
$443,999
4329 Stone House Ranch BND
Georgetown, TX 78628
4 bd · 3 ba · 2,794 sqft
Keller Williams City-View · MLS# 8121066 · Active
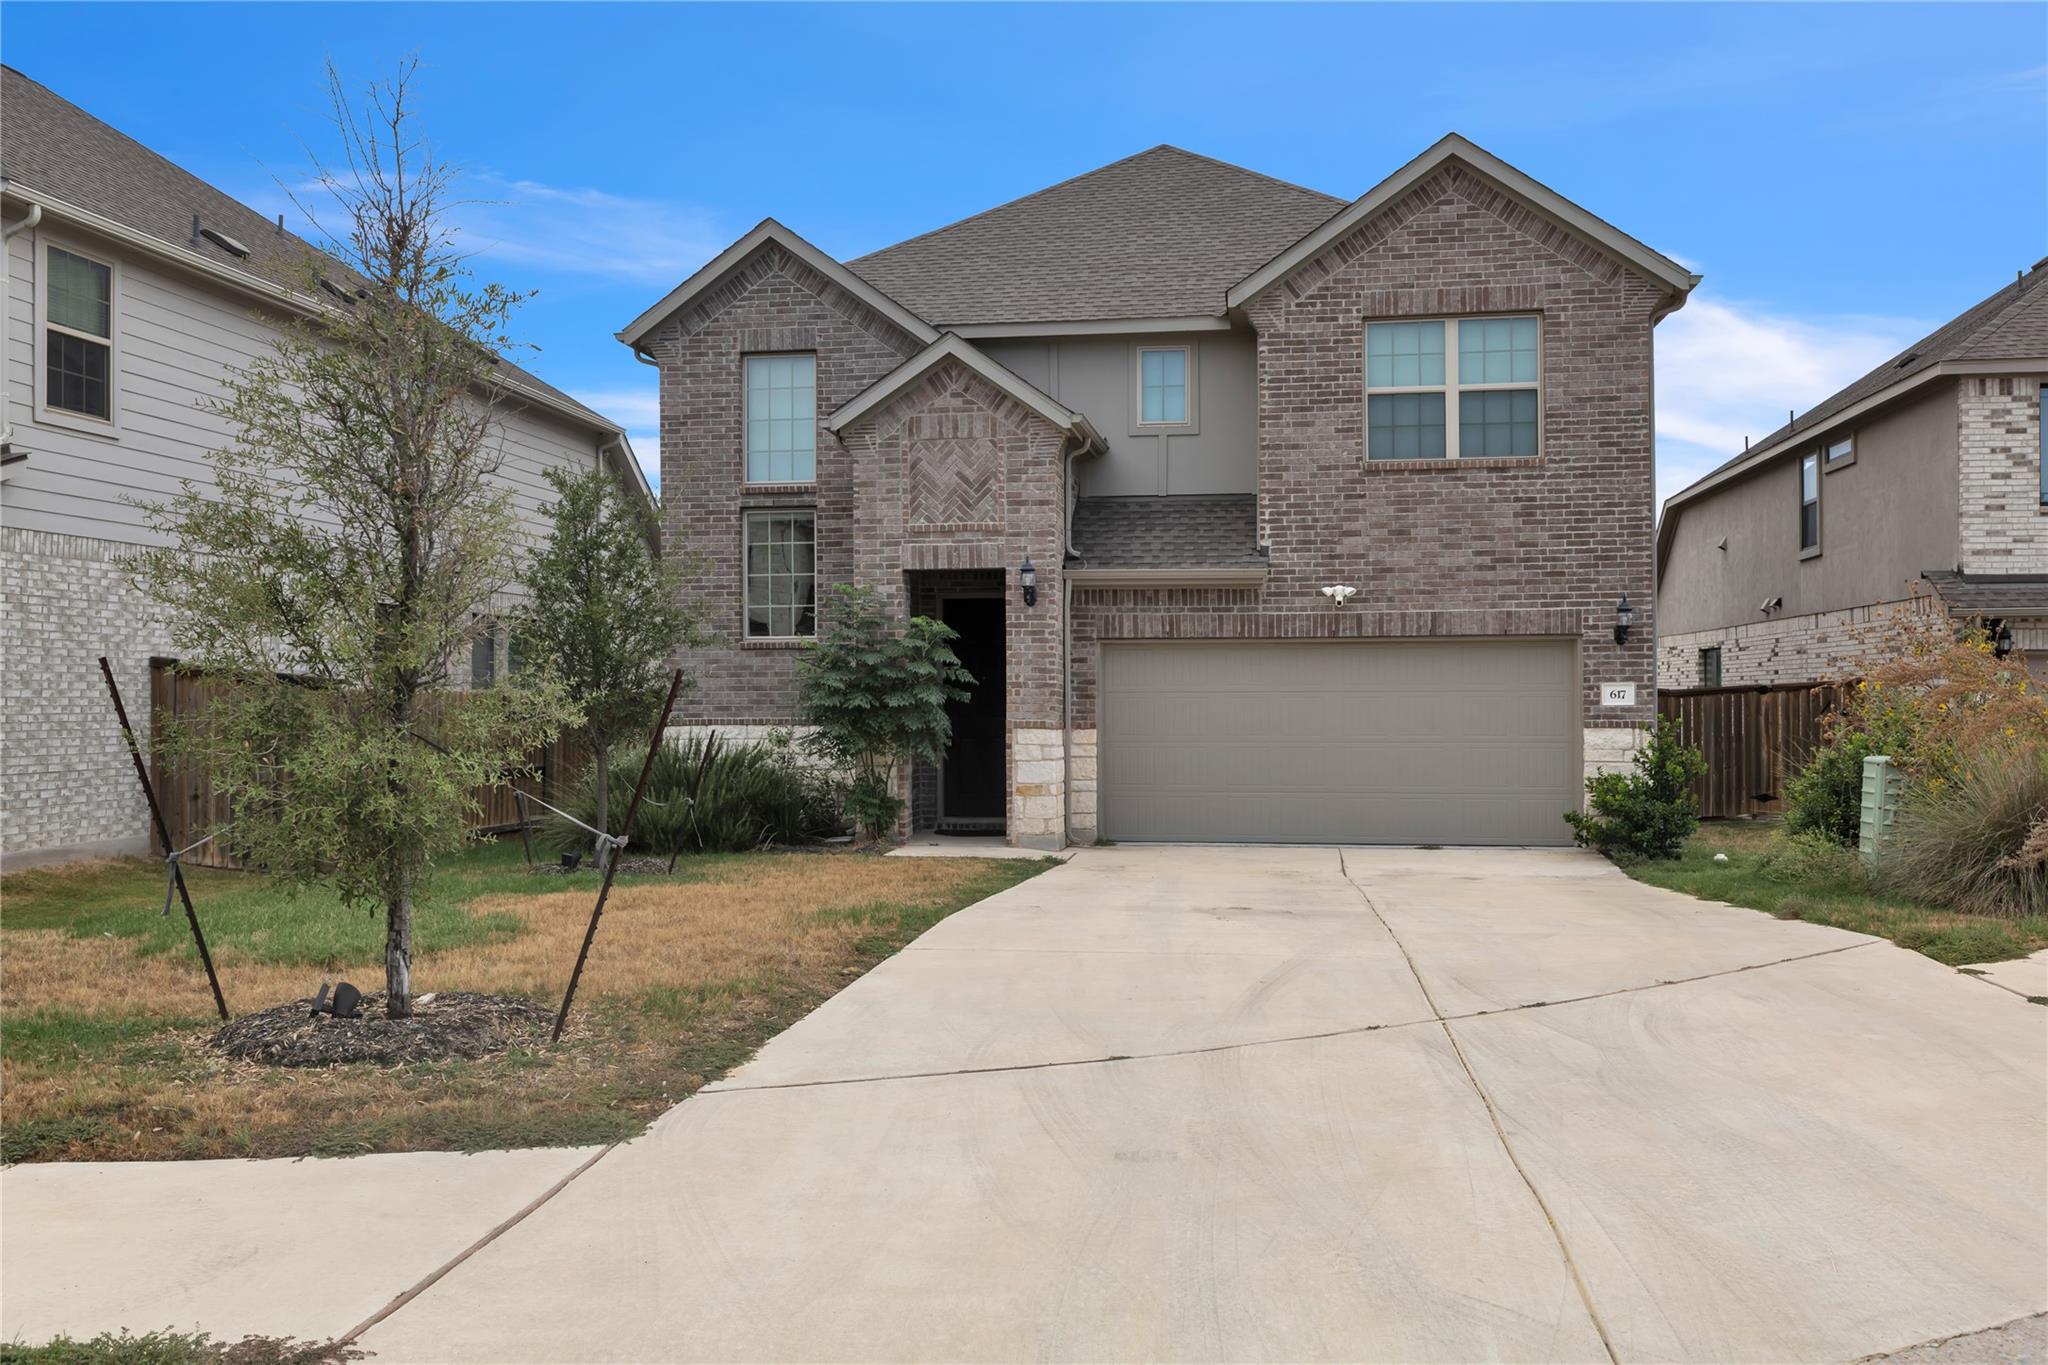 Active
$499,000
617 Silent Creek CV
Georgetown, TX 78628
4 bd · 4 ba · 3,073 sqft
Central Metro Realty · MLS# 3018626 · Active

Listings courtesy of Unlock MLS as distributed by MLS GRID.
Based on information submitted to the MLS GRID as of August 30, 2026 at 4:02 PM CDT (date and time MLS GRID Data was obtained). All data is obtained from various sources and may not have been verified by broker or MLS GRID. Supplied Open House Information is subject to change without notice. All information should be independently reviewed and verified for accuracy. Properties may or may not be listed by the office/agent presenting the information.
IDX information is provided exclusively for consumers’ personal, non-commercial use and may not be used for any purpose other than to identify prospective properties consumers may be interested in purchasing. The data is deemed reliable but is not guaranteed by MLS GRID. Properties displayed may be listed or sold by various participants in the MLS. Any use or search of data on this website, other than by a consumer looking to purchase real estate, is prohibited. DMCA notice.
$549,900
501 Texas Sky DR