
500 Victoria DR
Under ContractCedar Park, TX 78613
Hillhouse Realty Inc. · MLS# 4485064 · Under Contract
$629,000
$191/sqft
Beds
4
Baths
4
Sq Ft
3,298
Acres
0.1754
Built
2011
Type
Single Family
About This Home
Motivated Seller! Beautiful home loaded w/upgrades on Private Treed lot with retreat like backyard. Located in the well established and loved Westside at Buttercup Creek. 4 Bed/3.5 Ba home has both a flexible open plan for entertaining and a warm cozy feel perfect for family. Primary suite + office on main level with 3 addl bedrooms & game/family room on second level. Tall ceilings, gas log FP and windows that bring in tons of natural light. Oversized Dining room with built ins perfect for large seated meals. Kitchen opens to living room and features granite counters, pull out cabinets, lots of counter space, SS appliances, tile backsplash and decorative cabinets. The primary suite features walk in shower w/speaker which can pair with phone, Long vanity w/dual sinks plus additional makeup area, soaking oval tub and walk in closet- a true spa like feel. Cozy Office located away from bedrooms .Upstairs features 2nd living room/gameroom, 3 additional bedrooms and 2 full baths. The backyard feels private and resort-like truly a stunner- outdoor lighting, patio swing, plants, herb garden decorative garden elements perfect for those evening parties! Additional home features include beautiful floors, crown molding and lots of designer finishes such as lights, ceiling fans, arched walls , crown moulding and lots more upgrades.Excellent storage and 3 car garage. Enjoy HOA pools and access to major roads and excellent dining and retail Zoned to Leander ISD & minutes to major employers like Apple, Dell, Samsung
Interior
- Features
- Built-in Features, Ceiling Fan(s), Ceiling-High, Granite Counters, In-Law Floorplan, Interior Steps, Multiple Dining Areas, Multiple Living Areas, Soaking Tub, Storage, Study/Home Office, Walk-In Closet(s)
- Appliances
- Dishwasher, Oven
- Flooring
- Carpet, Tile
- Cooling
- Ceiling Fan(s), Central Air, Multi Units
- Heating
- Central, Electric
- Fireplaces
- 1
- Levels
- Two
Exterior & Lot
- Exterior
- Private Yard
- Lot
- Back Yard, Landscaped, Native Plants, Sprinkler - Automatic, Trees-Medium (20 Ft - 40 Ft), Trees-Moderate
- Parking
- Attached
- Garage spaces
- 3
- Covered spaces
- 3
- Fencing
- Privacy
- View
- Neighborhood
- Condition
- Updated/Remodeled
Community & Schools
- Community
- Pool, Trail(s)
- Elementary
- Westside
- Middle
- Cedar Park
- High school
- Cedar Park
- District
- Leander ISD
- HOA
- Yes
- HOA fee
- 380
- HOA billing
- Annually
Location
500 Victoria DR · Cedar Park, TX 78613
Keep Looking
More homes like this.
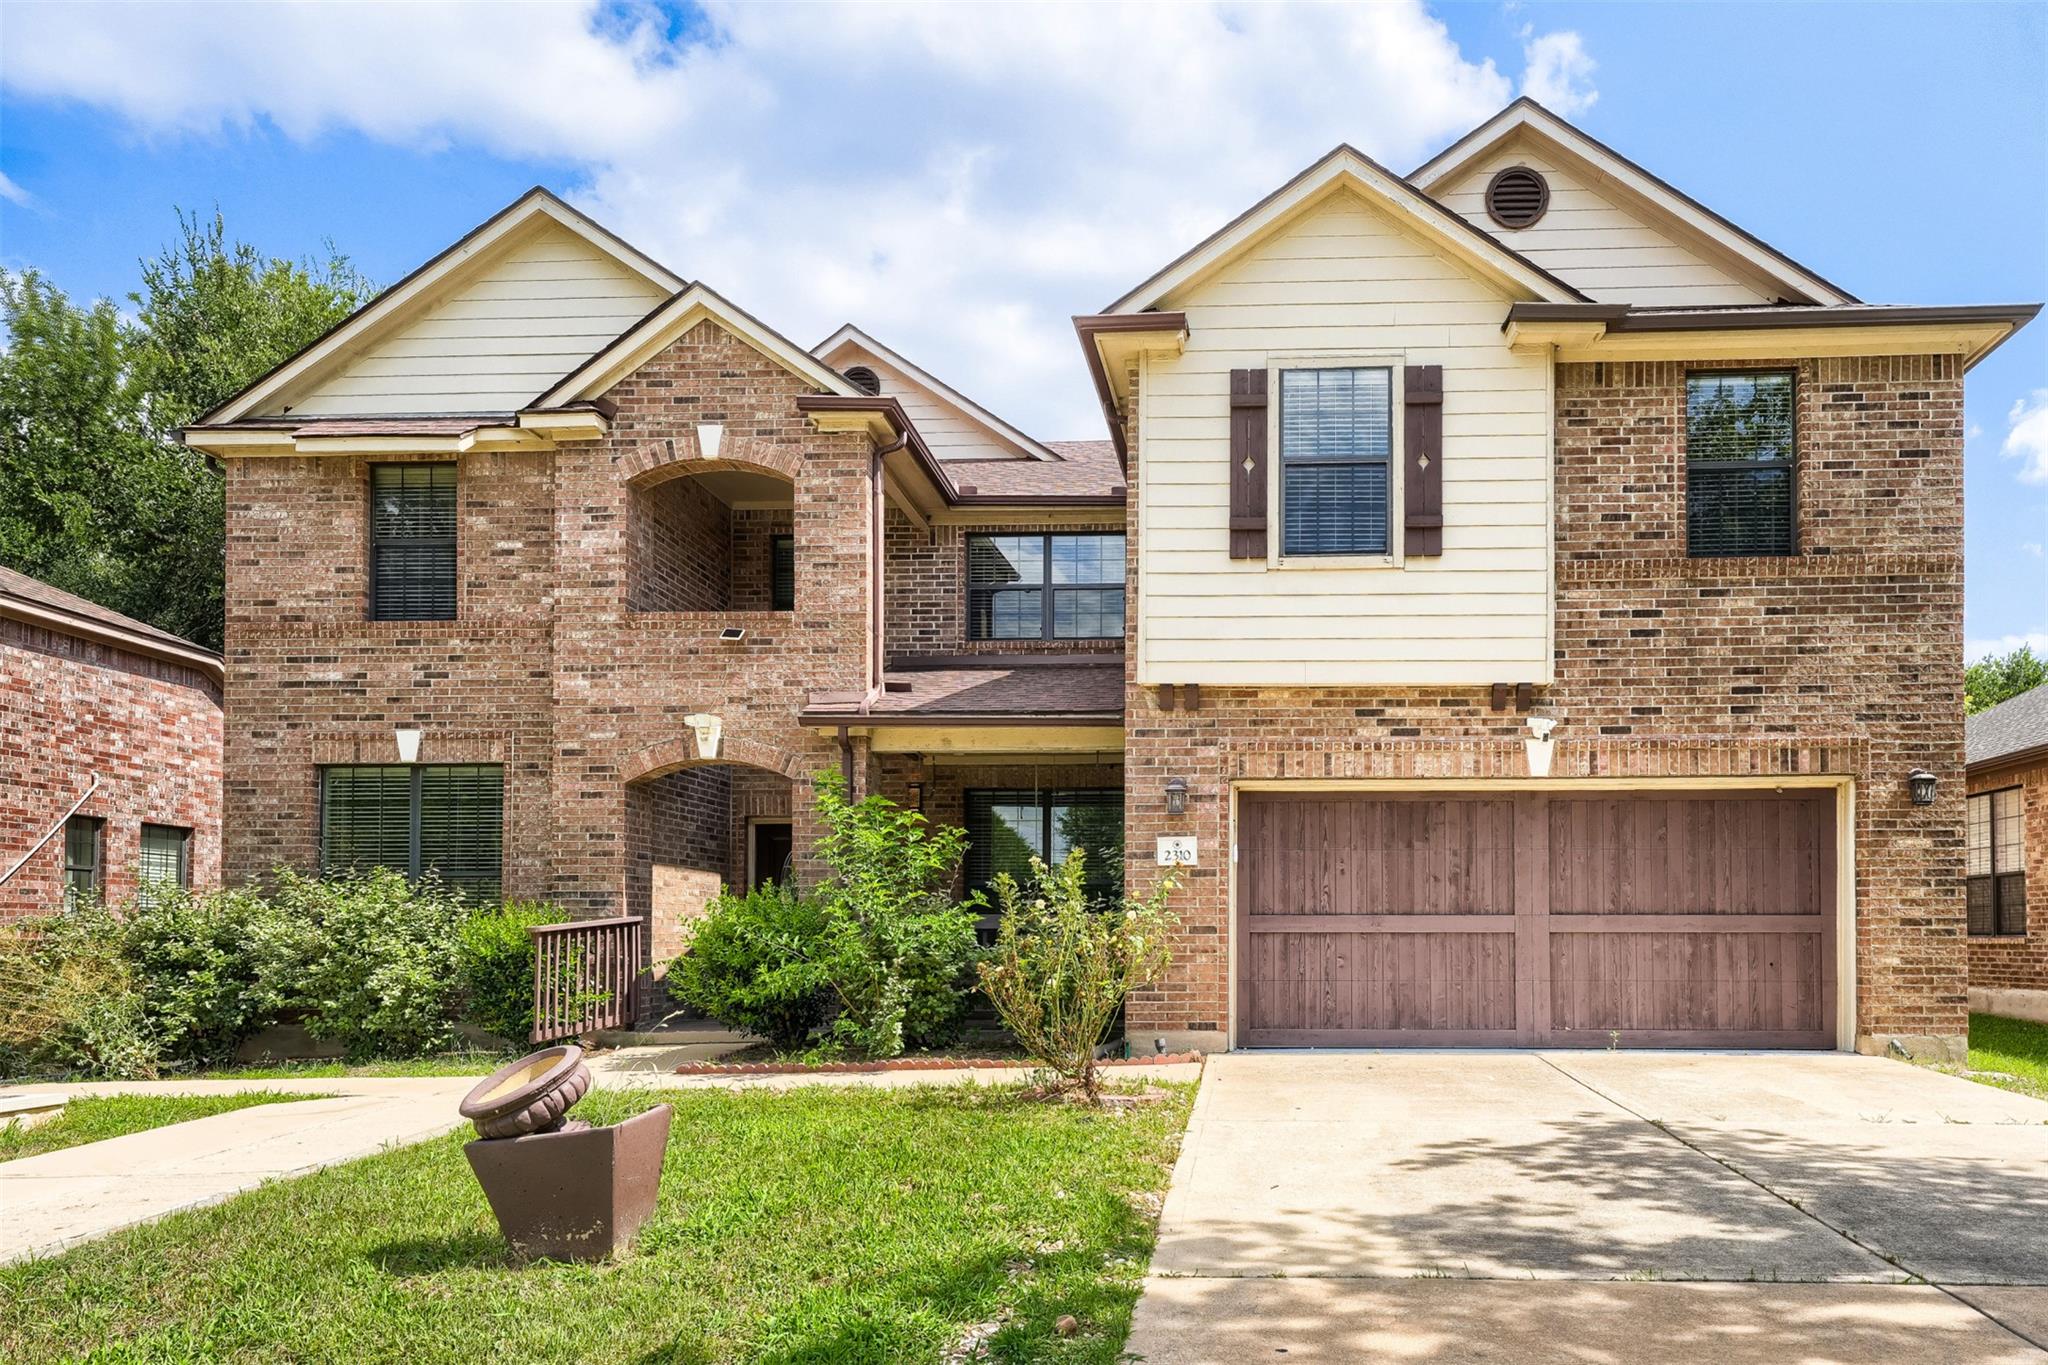 Active
$659,000
2310 McKendrick DR
Cedar Park, TX 78613
5 bd · 3 ba · 4,321 sqft
Keller Williams Realty · MLS# 6625998 · Active
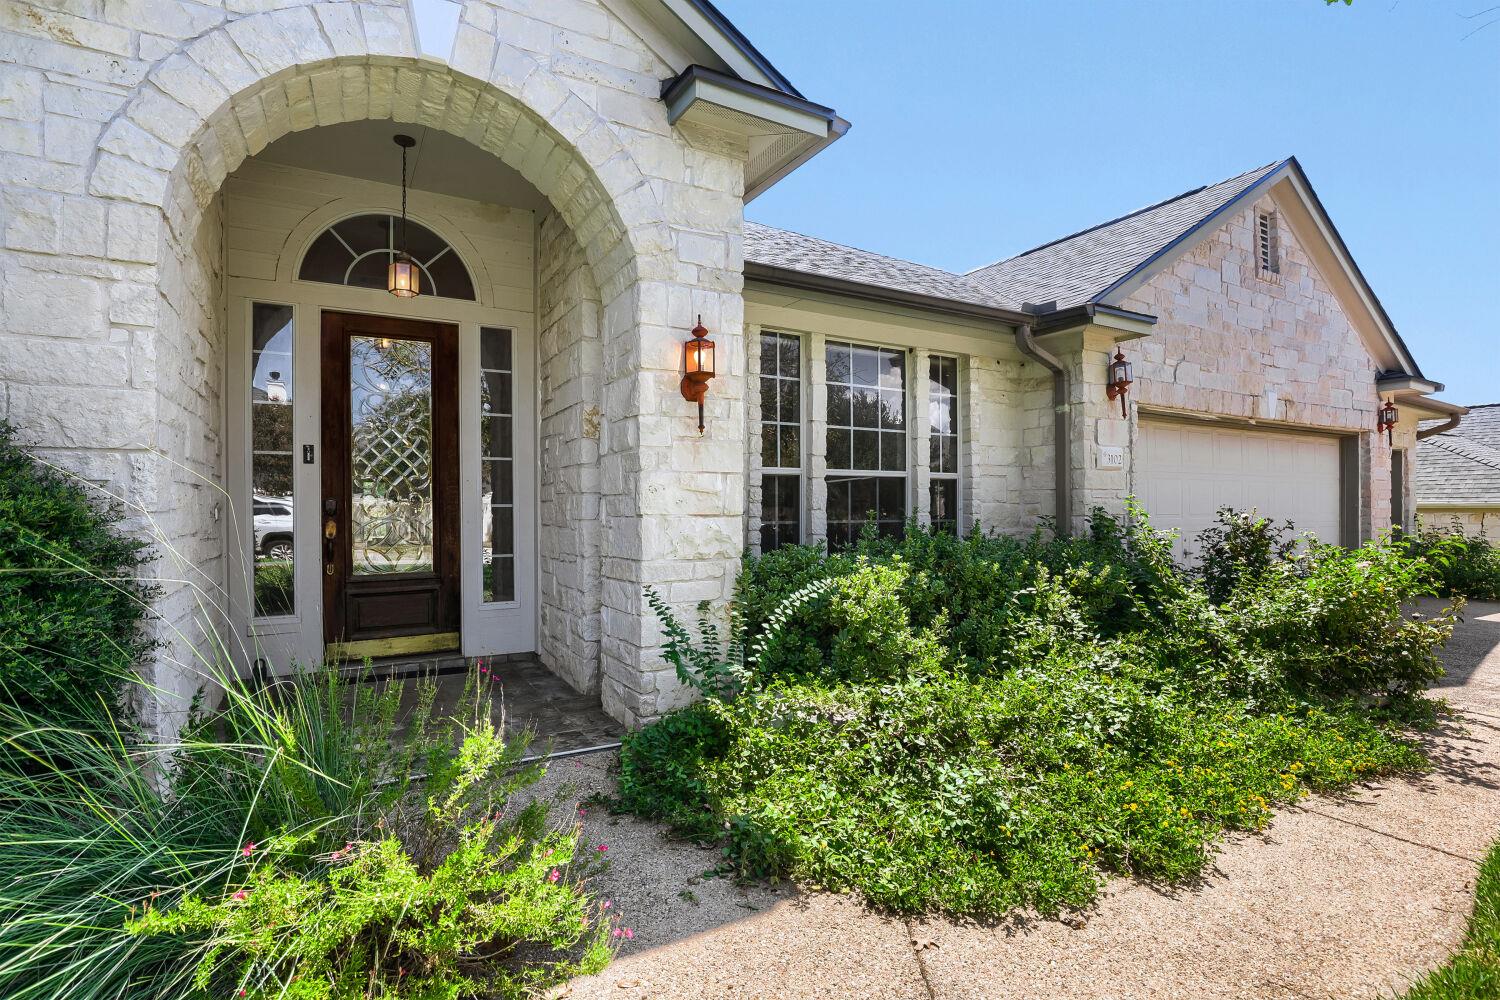 Active
$699,000
3102 Lombardi WAY
Cedar Park, TX 78613
3 bd · 3 ba · 2,818 sqft
Real Broker, LLC · MLS# 6866346 · Active
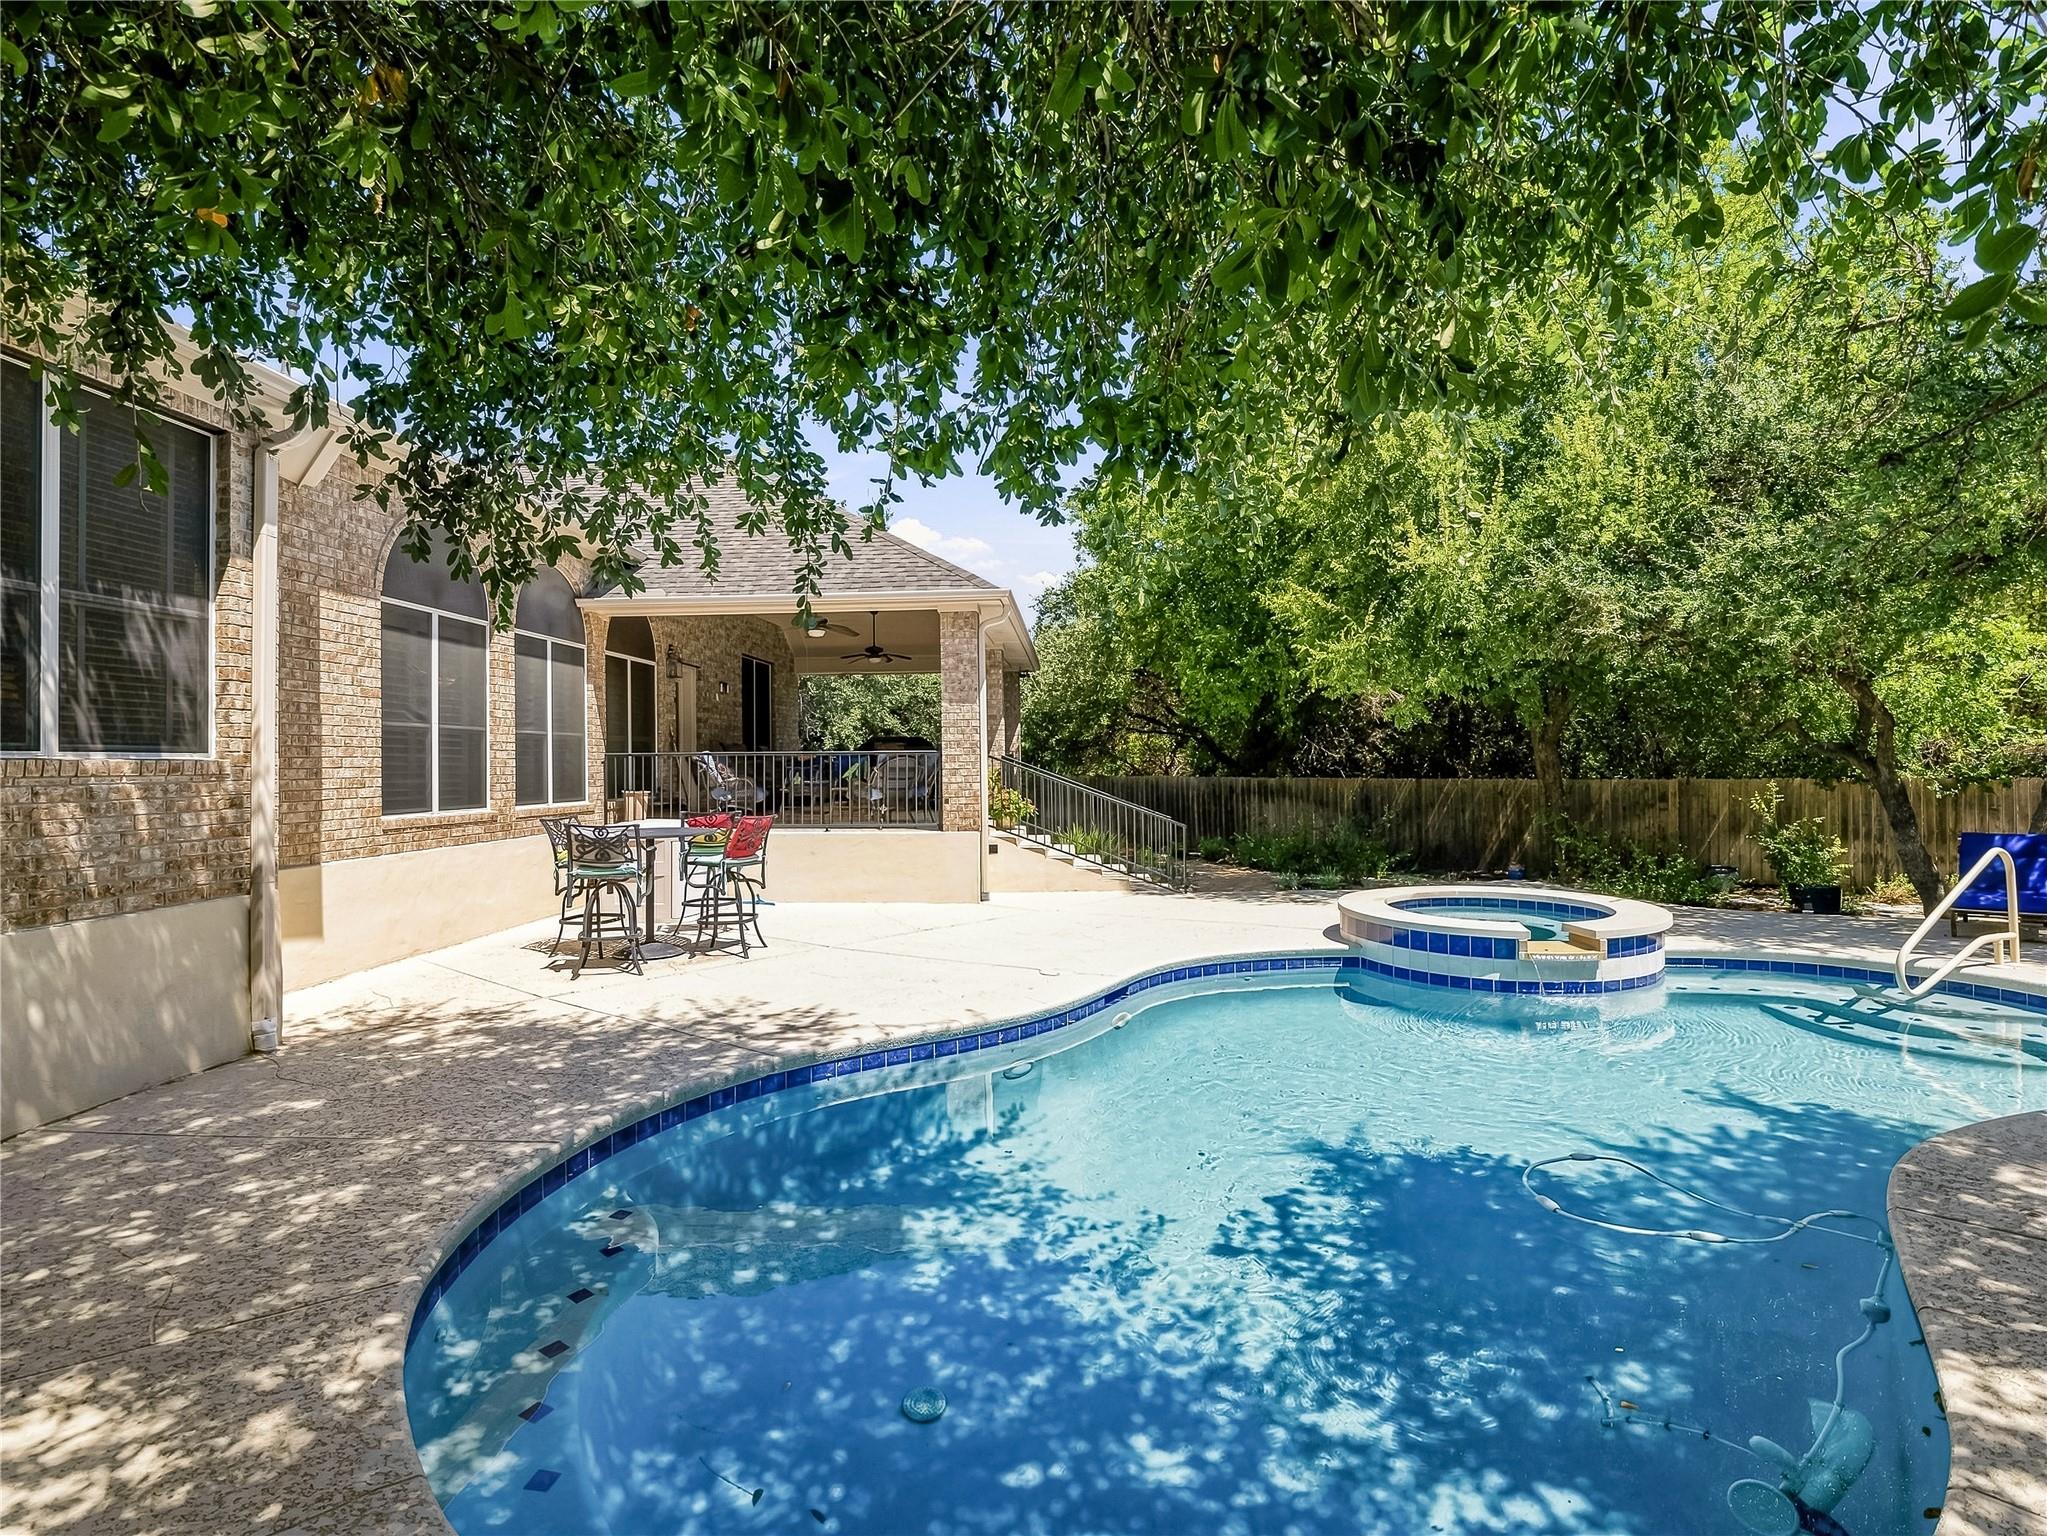 Active
$729,900
1200 Anna CT
Cedar Park, TX 78613
3 bd · 3 ba · 2,035 sqft
Dash Realty · MLS# 9500799 · Active

Listings courtesy of Unlock MLS as distributed by MLS GRID.
Based on information submitted to the MLS GRID as of August 26, 2026 at 9:03 AM CDT (date and time MLS GRID Data was obtained). All data is obtained from various sources and may not have been verified by broker or MLS GRID. Supplied Open House Information is subject to change without notice. All information should be independently reviewed and verified for accuracy. Properties may or may not be listed by the office/agent presenting the information.
IDX information is provided exclusively for consumers’ personal, non-commercial use and may not be used for any purpose other than to identify prospective properties consumers may be interested in purchasing. The data is deemed reliable but is not guaranteed by MLS GRID. Properties displayed may be listed or sold by various participants in the MLS. Any use or search of data on this website, other than by a consumer looking to purchase real estate, is prohibited. DMCA notice.
$629,000
500 Victoria DR