
4909 Diamante DR
ActiveSpicewood, TX 78669
D.R. Horton, AMERICA'S Builder · MLS# 5062500 · Active
$1,009,990
$260/sqft
Beds
5
Baths
5
Sq Ft
3,892
Acres
1.051
Built
2026
Type
Single Family
About This Home
The Denison is a spacious and sophisticated two-story home designed for those who value both grand entertaining and everyday comfort. With five bedrooms and thoughtfully curated finishes throughout, this plan delivers modern Hill Country elegance on a larger scale. The main level welcomes you with a downstairs study, ideal for a private home office or library, and opens into an expansive living area anchored by a chef-inspired kitchen featuring a large island, premium appliances, and elegant finishes. A dedicated wine bar adds a touch of refinement, creating the perfect setting for entertaining or unwinding at the end of the day. The primary suite is conveniently located on the main floor, offering privacy and relaxation with a spa-style bathroom that includes dual vanities, a soaking tub, an oversized walk-in shower, and two generous walk-in closets. Upstairs, an expansive game room provides a flexible space for media, play, or gathering, surrounded by well-appointed secondary bedrooms that offer comfort and privacy for family and guests alike. A three-car garage completes this thoughtfully designed home, providing ample space for vehicles and storage, all within a beautifully executed two-story layout ideal for luxury Hill Country living.
Interior
- Features
- Breakfast Bar, Ceiling-High, Quartz Counters, Double Vanity, Eat-in Kitchen, Entrance Foyer, High Speed Internet, Kitchen Island, Multiple Living Areas, Open Floorplan, Pantry, Primary Bedroom on Main, Recessed Lighting, Smart Home, Smart Thermostat, Soaking Tub, Storage, Walk-In Closet(s)
- Appliances
- Dishwasher, Disposal, Exhaust Fan, Microwave, Oven, Range
- Flooring
- Carpet, Vinyl
- Cooling
- Central Air
- Heating
- Central, Natural Gas
- Fireplaces
- 1
- Levels
- Two
Exterior & Lot
- Lot
- Back Yard, Landscaped, Public Maintained Road, Sprinkler - Automatic, Sprinklers In Rear, Sprinklers In Front, Sprinkler - Rain Sensor, Sprinklers On Side, Views
- Parking
- Attached, Garage
- Garage spaces
- 3
- Covered spaces
- 3
- Fencing
- Wood
- View
- Hill Country
- Condition
- New Construction
- New construction
- Yes
Community & Schools
- Community
- See Remarks
- Elementary
- West Cypress Hills
- Middle
- Lake Travis
- High school
- Lake Travis
- District
- Lake Travis ISD
- HOA
- Yes
- HOA fee
- 201
- HOA billing
- Quarterly
Location
4909 Diamante DR · Spicewood, TX 78669
Keep Looking
More homes like this.
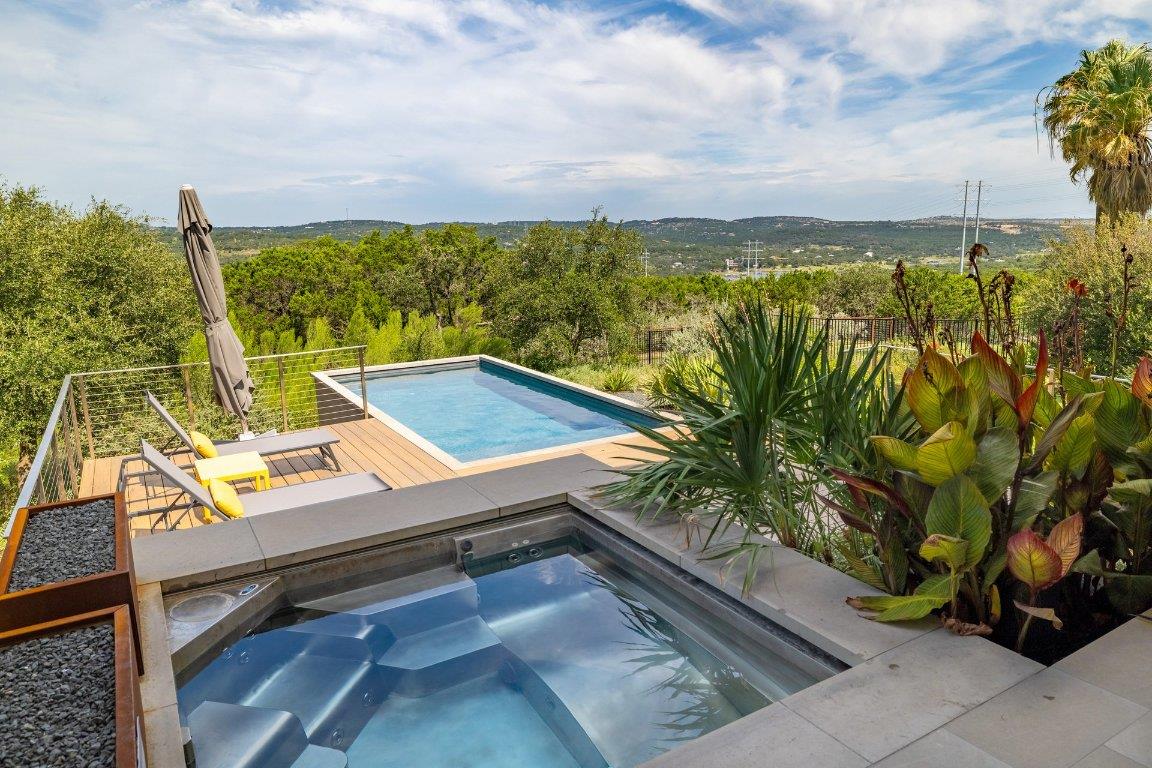 Active
$915,000
3610 Crosswind DR
Spicewood, TX 78669
4 bd · 3 ba · 2,665 sqft
Compass RE Texas, LLC · MLS# 8925527 · Active
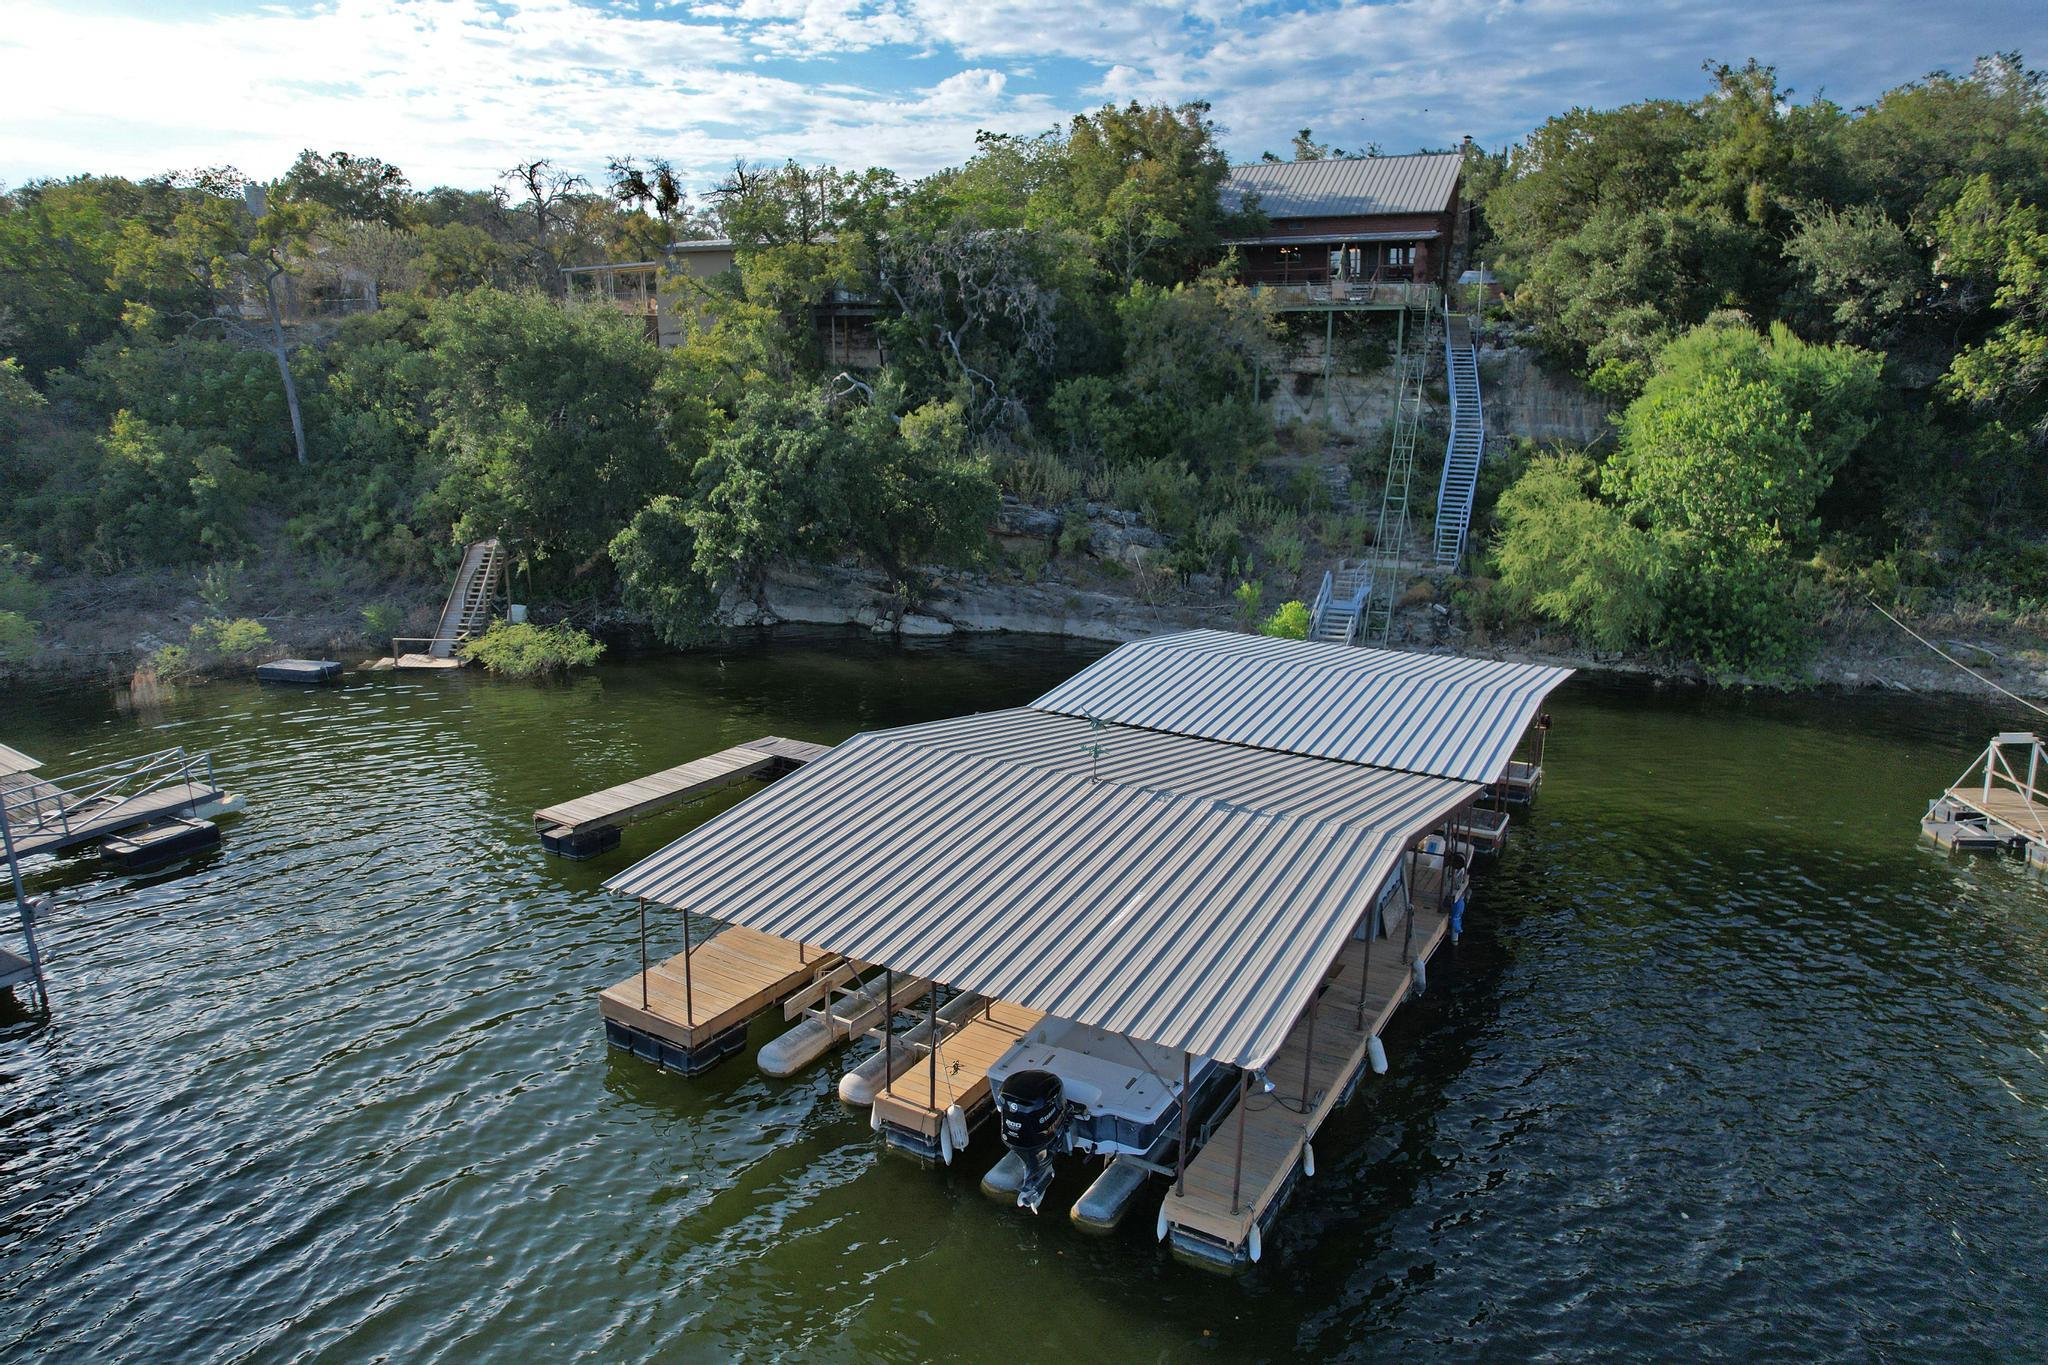 Active
$1,035,000
707 Cat Hollow Club DR
Spicewood, TX 78669
3 bd · 3 ba · 2,449 sqft
Keller Williams - Lake Travis · MLS# 9256963 · Active
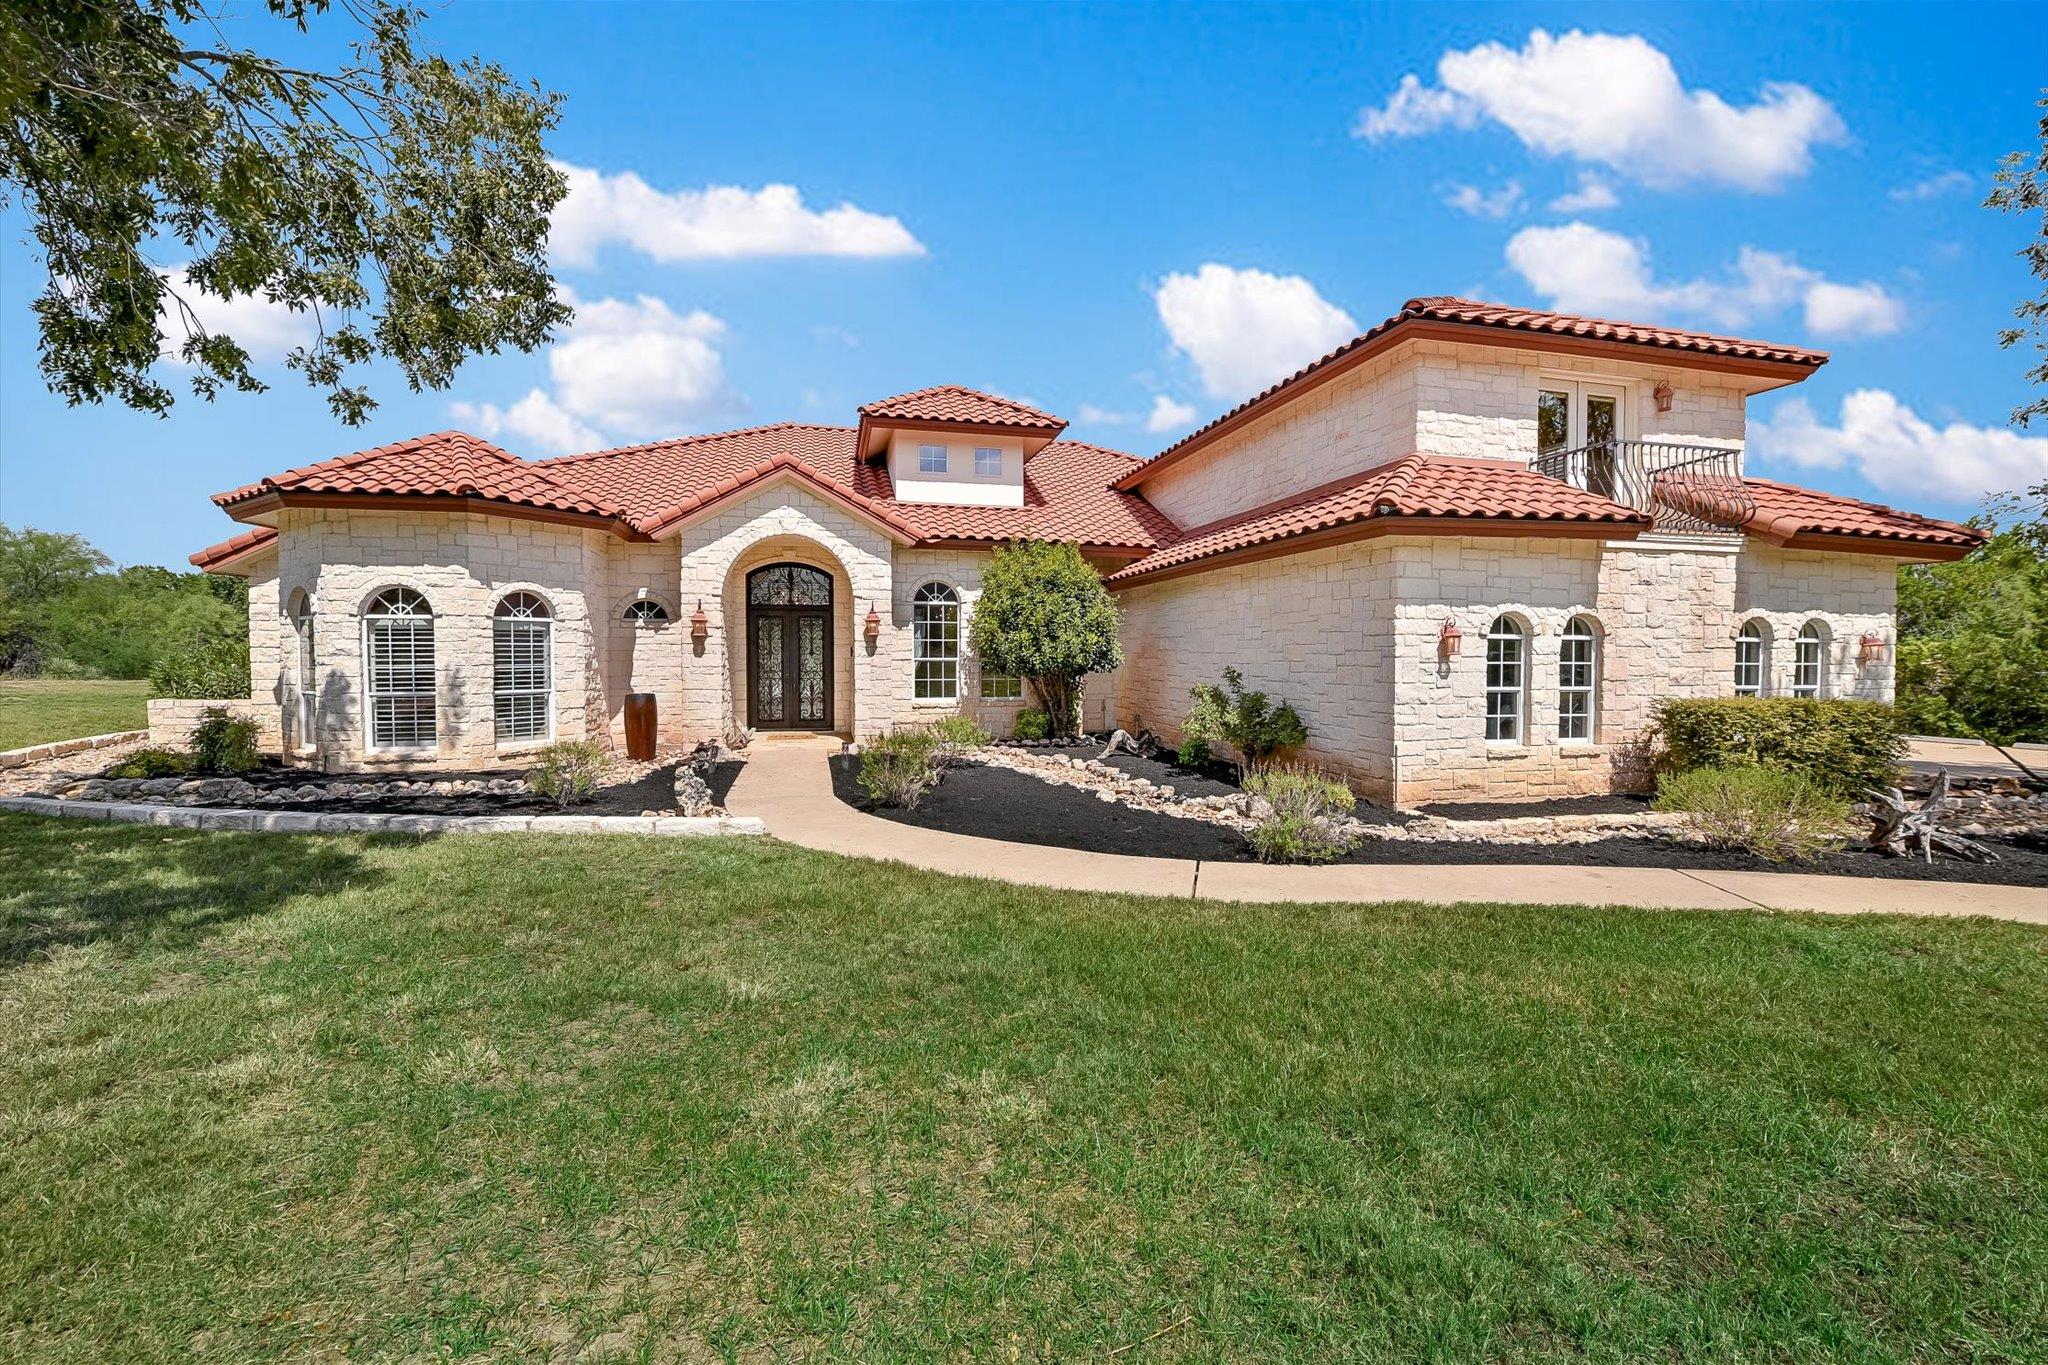 Active
$999,900
1001 Wesley Ridge DR
Spicewood, TX 78669
5 bd · 5 ba · 3,909 sqft
Lake Friends Realty, Inc. · MLS# 9600904 · Active

Listings courtesy of Unlock MLS as distributed by MLS GRID.
Based on information submitted to the MLS GRID as of June 5, 2026 at 4:04 AM CDT (date and time MLS GRID Data was obtained). All data is obtained from various sources and may not have been verified by broker or MLS GRID. Supplied Open House Information is subject to change without notice. All information should be independently reviewed and verified for accuracy. Properties may or may not be listed by the office/agent presenting the information.
IDX information is provided exclusively for consumers’ personal, non-commercial use and may not be used for any purpose other than to identify prospective properties consumers may be interested in purchasing. The data is deemed reliable but is not guaranteed by MLS GRID. Properties displayed may be listed or sold by various participants in the MLS. Any use or search of data on this website, other than by a consumer looking to purchase real estate, is prohibited. DMCA notice.
$1,009,990
4909 Diamante DR