
458 Orleanian DR #A
ActiveBuda, TX 78610
Brodsky Properties · MLS# 6969536 · Active
$299,000
$203/sqft
Beds
3
Baths
3
Sq Ft
1,471
Acres
0
Built
2025
Type
Single Family
Open Houses
About This Home
3.99% INTEREST RATE + $7,500 Flex Cash + Washer, Dryer, Refrigerator & Blinds Included! OWN for around $2,000/month with as little as 3.5% down (buyer qualification required). The Porch is an inviting lock-and-leave community offering easy access to local dining, boutique shopping, and entertainment with historic downtown Buda and Main Street just 1-mile away. The Willow floorplan features 3 bedrooms, 2.5 baths, and a bright, thoughtfully designed layout. Find a bright and airy living space with vaulted ceilings and an open-concept kitchen. The primary suite is located on the main floor, along with a large laundry room and guest half bath. Large windows throughout the home fill the living spaces and bedrooms with natural light, enhancing the warm and inviting ambiance. Upstairs offers two additional bedrooms with a shared full bath, plus a flex-space loft perfect for a lounge, playroom, or home office. Step outside to enjoy your spacious, elevated front porch, ideal for morning coffee or evening relaxation. Additional perks include a two-car garage with alley access and ample storage space. Blending classic Southern charm with modern comfort, these townhome-style condominiums are set in a community featuring sidewalk-lined streets, creating a welcoming and connected atmosphere. Low tax rate adds to the affordability and value of this home. Teachers, veterans, and first responders-- ask about our Heroes Program! Don’t miss this incredible opportunity to own in one of Buda’s most charming communities—schedule your tour today! Model Home is open to the public Thursday-Monday; Tuesday/Wednesday by Appt Only. ASK ABOUT OTHER INVENTORY!! REALTORS - ASK ABOUT PREFERRED REALTOR PROGRAM!
Interior
- Features
- Breakfast Bar, Ceiling-High, Tray Ceiling(s), Ceiling-Vaulted, Open Floorplan, Pantry, Primary Bedroom on Main, Walk-In Closet(s)
- Appliances
- Dishwasher, Disposal, Gas Cooktop, Gas Range, Microwave, Free-Standing Gas Oven, Refrigerator, Stainless Steel Appliance(s), Washer/Dryer
- Flooring
- Carpet, Tile, Vinyl
- Cooling
- Central Air
- Heating
- Central, Natural Gas
- Levels
- Two
Exterior & Lot
- Exterior
- Exterior Steps, See Remarks
- Garage spaces
- 2
- Covered spaces
- 2
- Pool
- See Remarks
- Fencing
- See Remarks
- View
- Neighborhood, See Remarks
- Condition
- New Construction
- New construction
- Yes
Community & Schools
- Community
- BBQ Pit/Grill, Cluster Mailbox, Courtyard, Picnic Area, Sidewalks
- Elementary
- Elm Grove
- Middle
- Eric Dahlstrom
- High school
- Johnson High School
- District
- HaysCONSISD
- HOA
- Yes
- HOA fee
- 179
- HOA billing
- Monthly
Location
458 Orleanian DR #A · Buda, TX 78610
Keep Looking
More homes like this.
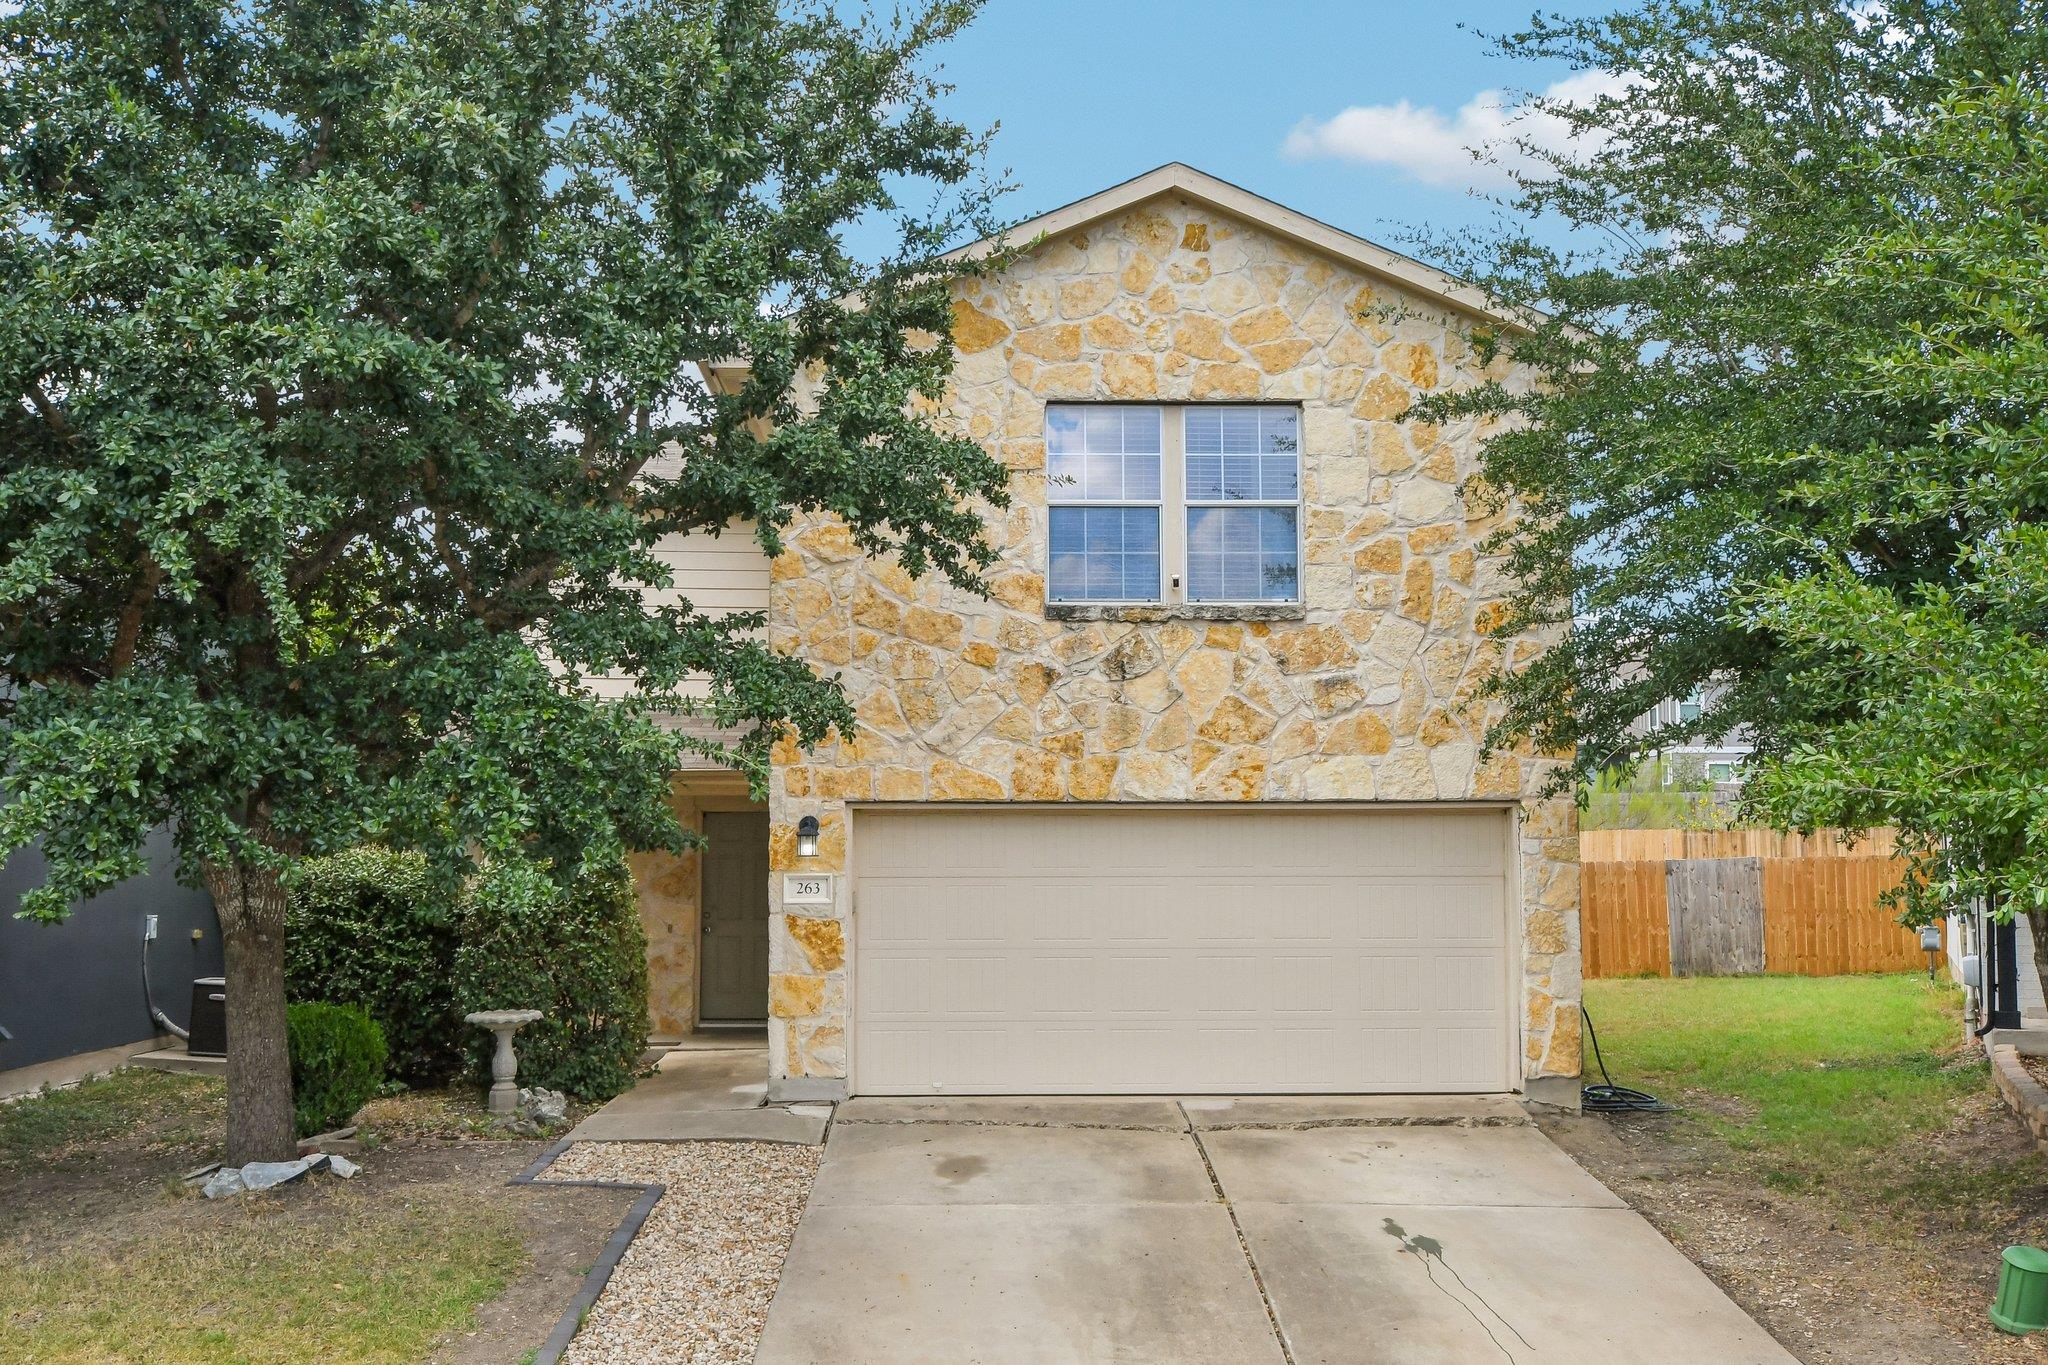 Active
$239,900
263 Quarter Ave
Buda, TX 78610
3 bd · 3 ba · 1,700 sqft
Orchard Brokerage · MLS# 2200695 · Active
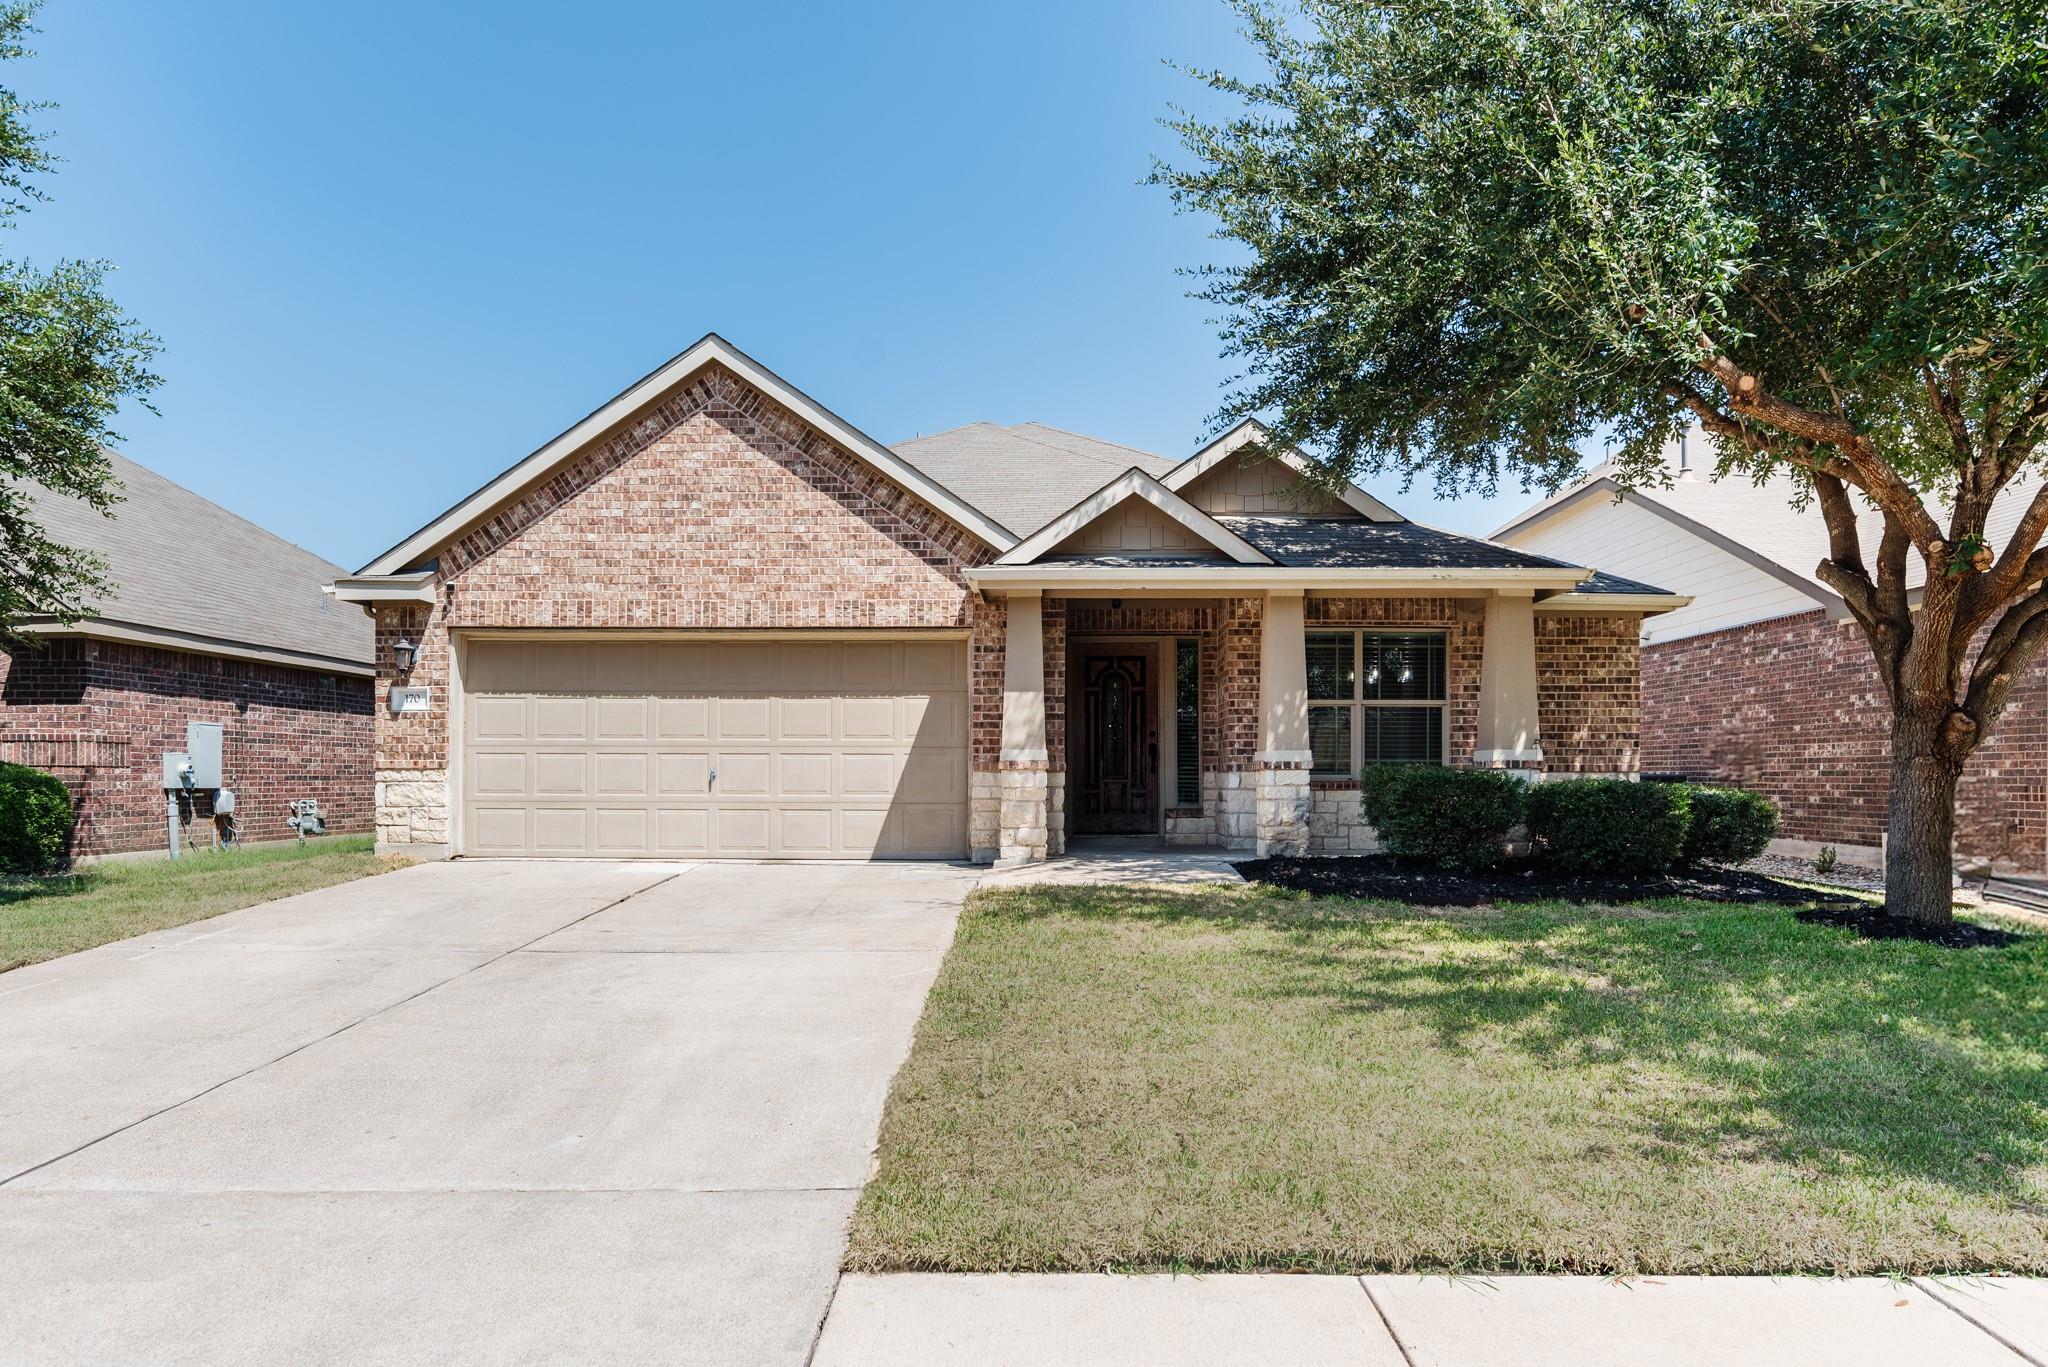 Active
$299,900
170 Sandstone TRL
Buda, TX 78610
4 bd · 2 ba · 1,962 sqft
Austin All-Star Realty · MLS# 7858711 · Active
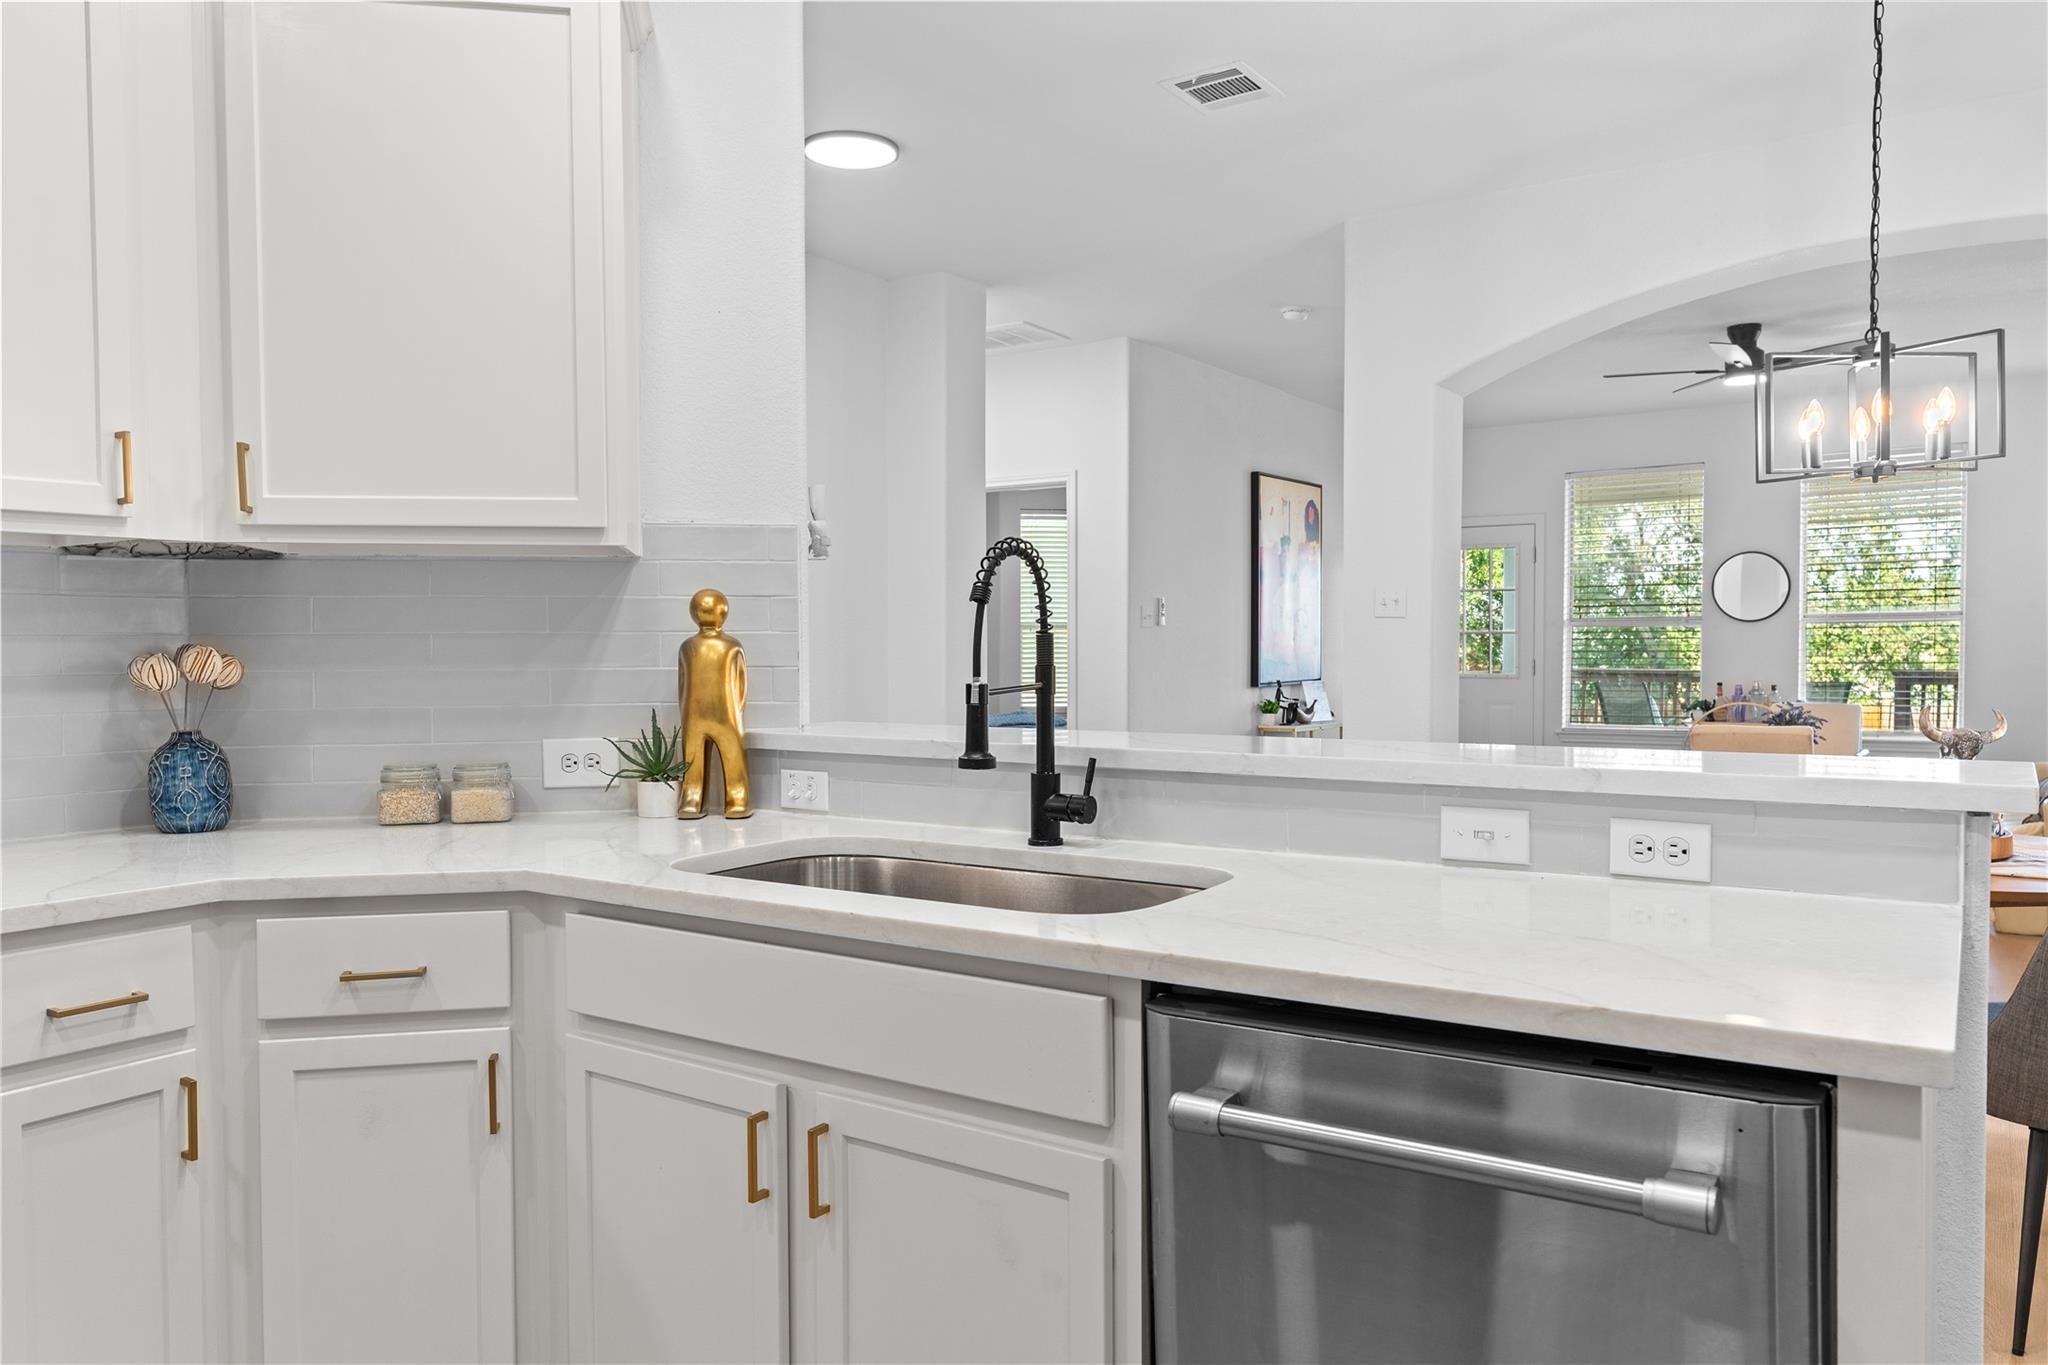 Active
$309,995
381 Tranquility MTN
Buda, TX 78610
3 bd · 2 ba · 1,960 sqft
Spyglass Realty · MLS# 2115235 · Active

Listings courtesy of Unlock MLS as distributed by MLS GRID.
Based on information submitted to the MLS GRID as of September 5, 2026 at 5:02 PM CDT (date and time MLS GRID Data was obtained). All data is obtained from various sources and may not have been verified by broker or MLS GRID. Supplied Open House Information is subject to change without notice. All information should be independently reviewed and verified for accuracy. Properties may or may not be listed by the office/agent presenting the information.
IDX information is provided exclusively for consumers’ personal, non-commercial use and may not be used for any purpose other than to identify prospective properties consumers may be interested in purchasing. The data is deemed reliable but is not guaranteed by MLS GRID. Properties displayed may be listed or sold by various participants in the MLS. Any use or search of data on this website, other than by a consumer looking to purchase real estate, is prohibited. DMCA notice.
$299,000
458 Orleanian DR #A