
454 Burlington DR
PendingBuda, TX 78610
First Texas Brokerage Company · MLS# 3266175 · Pending
$398,990
$201/sqft
Beds
3
Baths
3
Sq Ft
1,982
Acres
0.092
Built
2026
Type
Single Family
About This Home
Now offered at $398,990, a compelling value from its original price of $454,740. Welcome to 454 Burlington Drive at The Porch at Du Pre. One of the final Falyn floorplans available in the community and currently the only move-in ready option of its kind, this thoughtfully designed home offers 1,992 square feet of functional and flexible living space across two levels. Step inside from the welcoming front porch into an open foyer that leads directly into the spacious great room and dining area. Elevated ceilings throughout the main living spaces create an open and airy feel, while the kitchen is equipped with enhanced finishes, generous counter space, a breakfast bar, and additional prep space for entertaining and everyday use. The primary suite is positioned on the main floor and designed for comfort and convenience, featuring a spacious en-suite bath, direct flow into the large walk-in closet, and an additional storage nook for added functionality. Upstairs, the loft area adjacent to the staircase offers flexible additional living space suited for a variety of uses. An accessible attic area provides convenient extra storage. Bedrooms 2 and 3 are positioned upstairs with a full bath nearby, while Bedroom 3 includes a walk-in closet for additional storage and organization. Positioned with an east-facing entry, the home welcomes soft morning light and complements the inviting front porch experience. The Porch at Du Pre offers boutique, low-maintenance living in the heart of Buda with convenient access to Downtown Buda, Austin, & the San Marcos corridor. Located east of I-35, the community provides easy access to everyday conveniences while maintaining a quieter neighborhood feel. Designed with connection & simplicity in mind, the community features thoughtfully crafted homes, cozy shared spaces, & a welcoming atmosphere. Enjoy smart home capabilities, low-maintenance living, & a connected community experience ready to welcome you home.
Interior
- Features
- Breakfast Bar, Ceiling Fan(s), Granite Counters, Double Vanity, Interior Steps, Kitchen Island, Open Floorplan, Primary Bedroom on Main, Walk-In Closet(s)
- Appliances
- Built-In Electric Oven, Built-In Electric Range, Dishwasher, Disposal, ENERGY STAR Qualified Dishwasher, Microwave, Tankless Water Heater
- Flooring
- Carpet, Tile, Vinyl
- Cooling
- Ceiling Fan(s), Central Air
- Heating
- Central, Exhaust Fan
- Levels
- Two
Exterior & Lot
- Exterior
- Rain Gutters, Private Yard
- Lot
- Back Yard, Front Yard
- Parking
- Driveway, Garage
- Garage spaces
- 2
- Covered spaces
- 2
- Fencing
- Back Yard
- Condition
- New Construction
- New construction
- Yes
Community & Schools
- Community
- See Remarks
- Elementary
- Buda
- Middle
- Eric Dahlstrom
- High school
- Johnson High School
- District
- HaysCONSISD
- HOA
- Yes
- HOA fee
- 131
- HOA billing
- Monthly
Location
454 Burlington DR · Buda, TX 78610
Keep Looking
More homes like this.
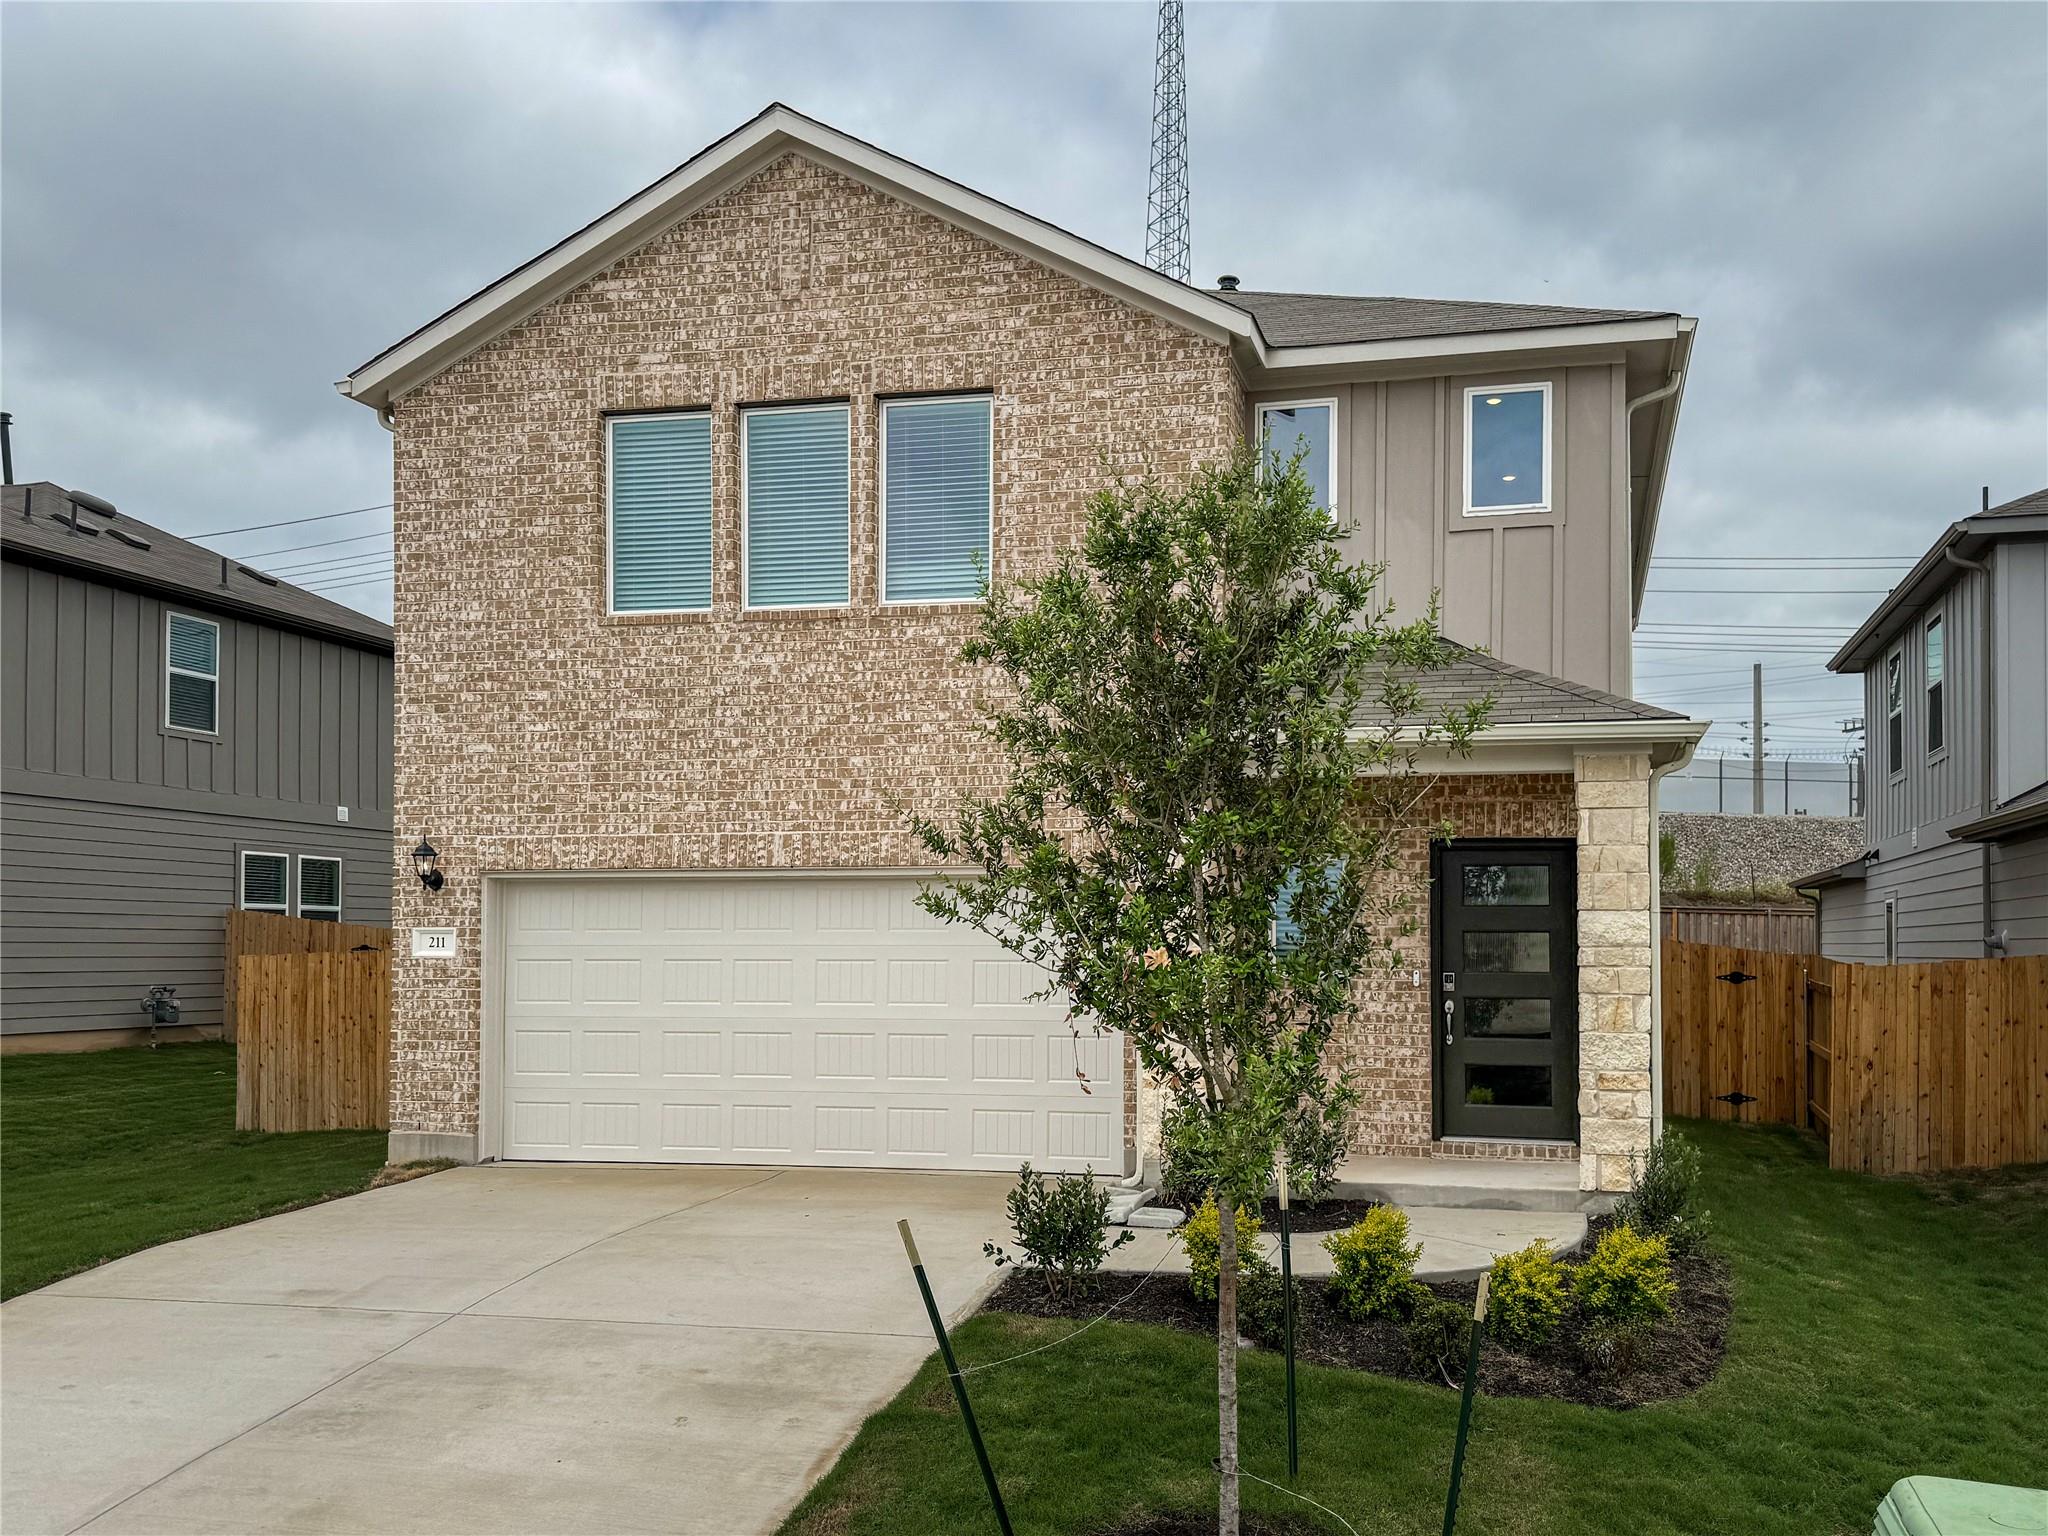 Active
$376,015
211 Mad Pupper DR
Buda, TX 78610
4 bd · 3 ba · 2,193 sqft
Alexander Properties · MLS# 8407902 · Active
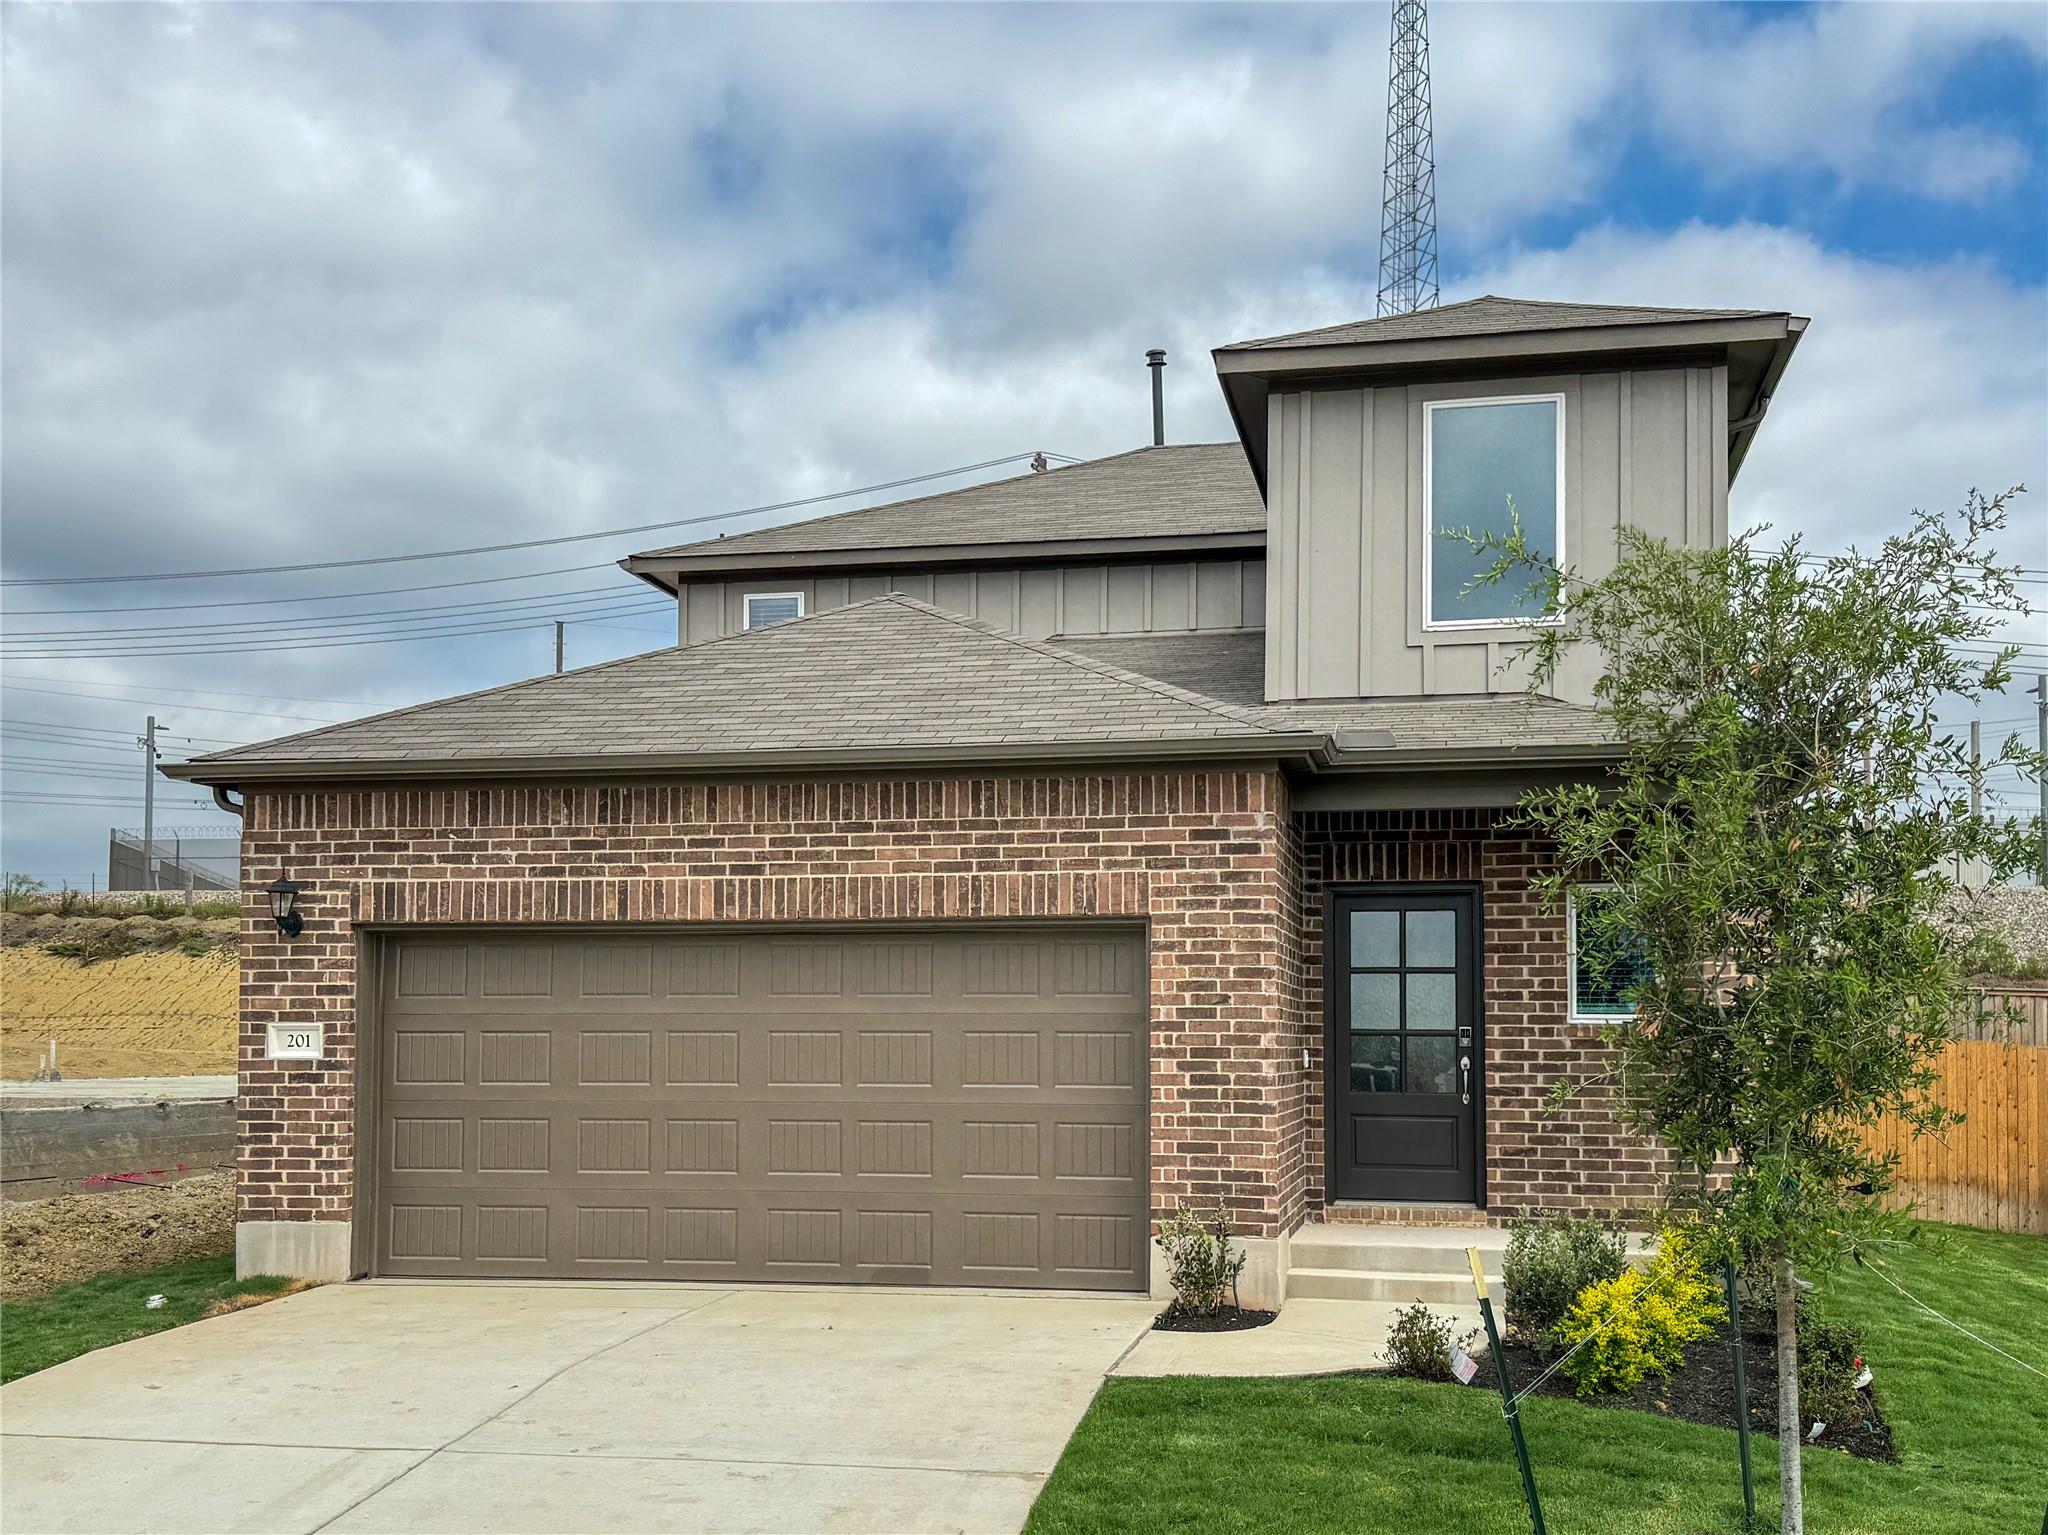 Active
$331,000
201 Mad Pupper DR
Buda, TX 78610
3 bd · 3 ba · 1,876 sqft
Alexander Properties · MLS# 6159501 · Active
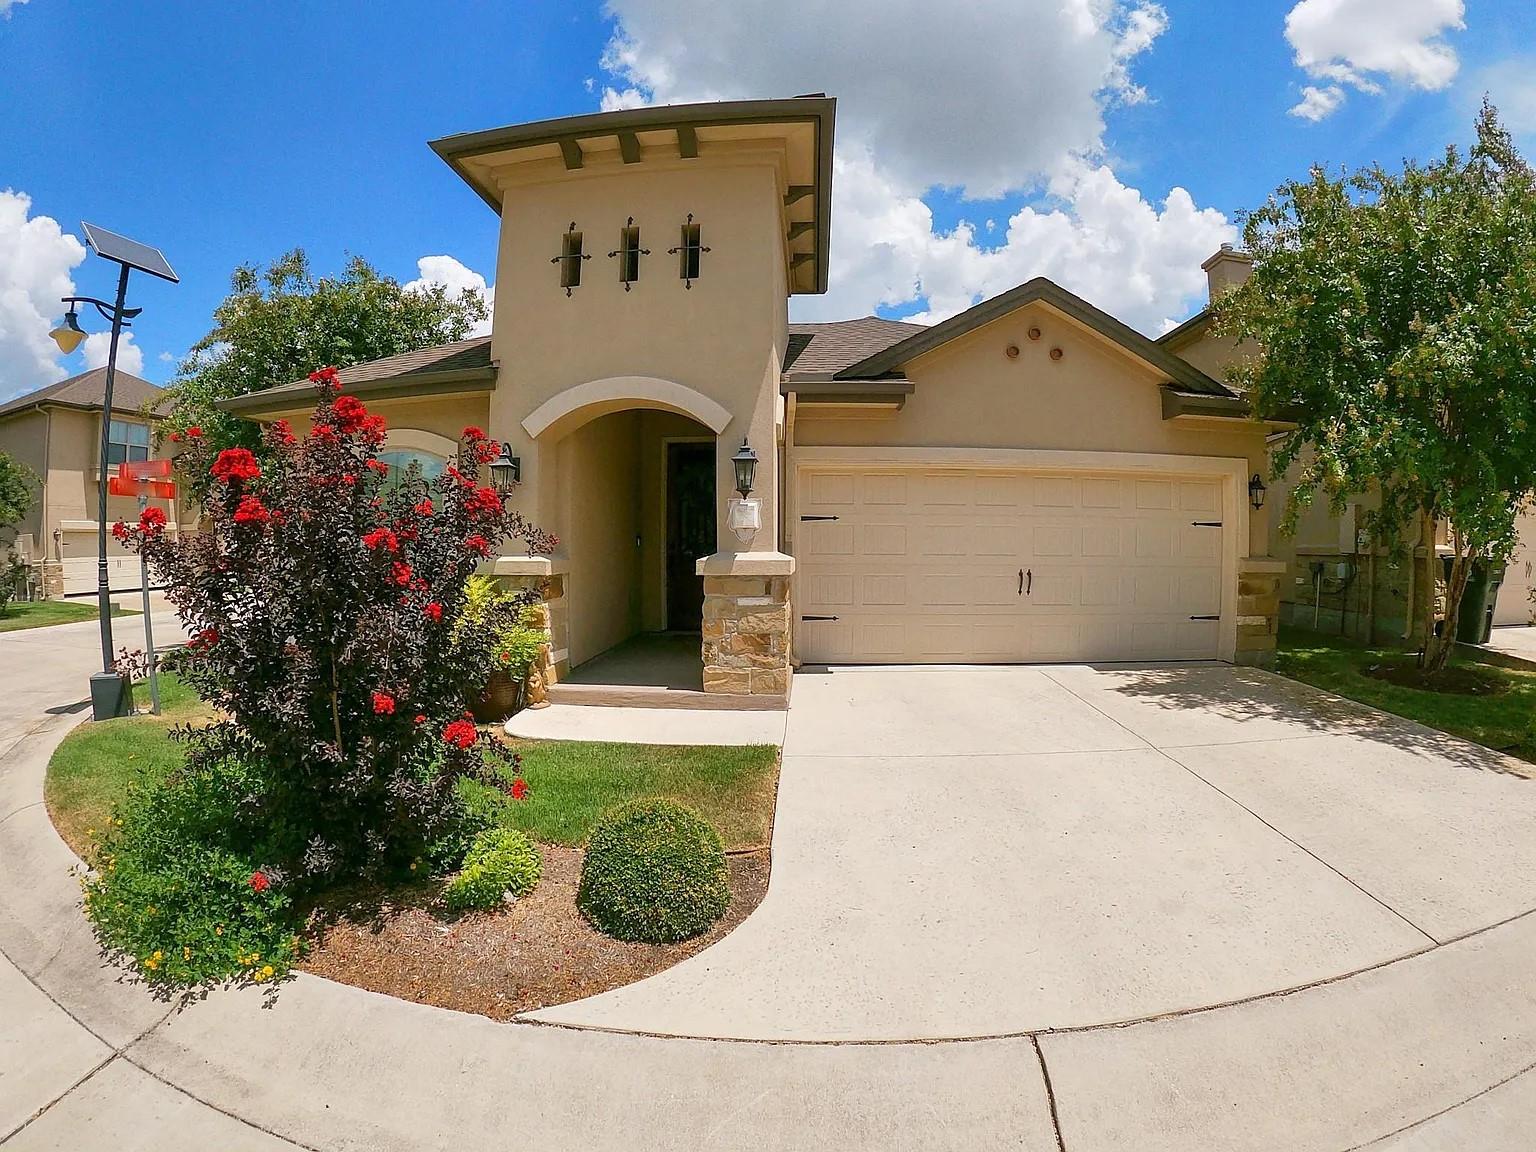 Active
$415,000
109 Via Milana DR
Buda, TX 78610
2 bd · 2 ba · 1,529 sqft
Casora Realty · MLS# 4462328 · Active

Listings courtesy of Unlock MLS as distributed by MLS GRID.
Based on information submitted to the MLS GRID as of August 30, 2026 at 9:31 PM CDT (date and time MLS GRID Data was obtained). All data is obtained from various sources and may not have been verified by broker or MLS GRID. Supplied Open House Information is subject to change without notice. All information should be independently reviewed and verified for accuracy. Properties may or may not be listed by the office/agent presenting the information.
IDX information is provided exclusively for consumers’ personal, non-commercial use and may not be used for any purpose other than to identify prospective properties consumers may be interested in purchasing. The data is deemed reliable but is not guaranteed by MLS GRID. Properties displayed may be listed or sold by various participants in the MLS. Any use or search of data on this website, other than by a consumer looking to purchase real estate, is prohibited. DMCA notice.
$398,990
454 Burlington DR