
428 Olinda WAY
PendingLiberty Hill, TX 78642
Riverway Properties · MLS# 6502309 · Pending
$579,300
$194/sqft
Beds
4
Baths
3
Sq Ft
2,993
Acres
0.186
Built
2026
Type
Single Family
About This Home
From our grand Presidential Series, this stunning One-Story new construction home is GFO Home’s striking Lincoln floor plan, offering 2,993 sq ft, 4 Bedrooms, 3 Bathrooms, and a spacious 2-Car Garage in the Brand-New Phase of the Amenity-Rich Santa Rita Ranch Community!! Highlights include a Private Study or Bonus Flex Room, an Open Concept Family Room with soaring Vaulted Cathedral Ceilings and stunning Electric Fireplace, and a Gourmet Chef’s Kitchen featuring a large Center Island, Double Stacked Cabinets, Upgraded Stainless-Steel Appliances, a Walk-in Pantry, and attached Breakfast/Dining Room. And stepping through the 15-foot nesting Patio Slider, you’ll also enjoy outdoor living with a spacious Covered Patio featuring continued vaulted Cathedral Ceilings and Private Backyard. Relax and unwind in the luxurious Primary Suite with Spa-Inspired Primary Bathroom, featuring a designer Free-Standing Tub, Frameless Glass Walk-In Shower, and Oversized Walk-In Closet. Discover additional functionality with a laundry room and a mudroom off the garage entrance, and finishing off this home are 3 more Bedrooms, and 2 more full Bathrooms on the main floor. Experience high-end living at its finest with the Lincoln floor plan in Austin’s #1-Ranked Master-Planned Community, Santa Rita Ranch! Enjoy amazing onsite amenities like a brand-new amenity center right down the street with two new pools, badminton & pickleball courts, a tot-lot, playground, and more! There is also a Santa Rita Ranch community water park, splash pads, resort-style pools, miles of trails, a fitness center, dog park, clubhouse, and much, much, more! Estimated Completion in October!
Interior
- Features
- See Remarks, Ceiling Fan(s), Cathedral Ceiling(s), Ceiling-High, Ceiling-Vaulted, Quartz Counters, Double Vanity, Kitchen Island, Multiple Living Areas, Open Floorplan, Pantry, Primary Bedroom on Main, Recessed Lighting, Soaking Tub, Storage, Study/Home Office, Walk-In Closet(s)
- Appliances
- Built-In Oven(s), Cooktop, Dishwasher, Microwave, Oven
- Flooring
- Carpet, Tile, Vinyl, Wood
- Cooling
- Electric
- Heating
- Heat Pump
- Fireplaces
- 1
- Levels
- One
Exterior & Lot
- Exterior
- Private Yard
- Lot
- Back Yard, Close to Clubhouse, Front Yard, Interior Lot, Landscaped
- Parking
- Driveway, Garage, Garage Door Opener, Garage Faces Front
- Garage spaces
- 2
- Covered spaces
- 2
- Fencing
- Back Yard, Wood
- View
- Neighborhood
- Condition
- Under Construction
Community & Schools
- Community
- Cluster Mailbox, Common Grounds, High Speed Internet, Park, Picnic Area, Playground, Pool, Street Lights, Underground Utilities, Trail(s)
- Elementary
- LouineNoble
- Middle
- Legacy Ranch
- High school
- Legacy Ranch
- District
- Liberty Hill ISD
- HOA
- Yes
- HOA fee
- 116
- HOA billing
- Monthly
Location
428 Olinda WAY · Liberty Hill, TX 78642
Keep Looking
More homes like this.
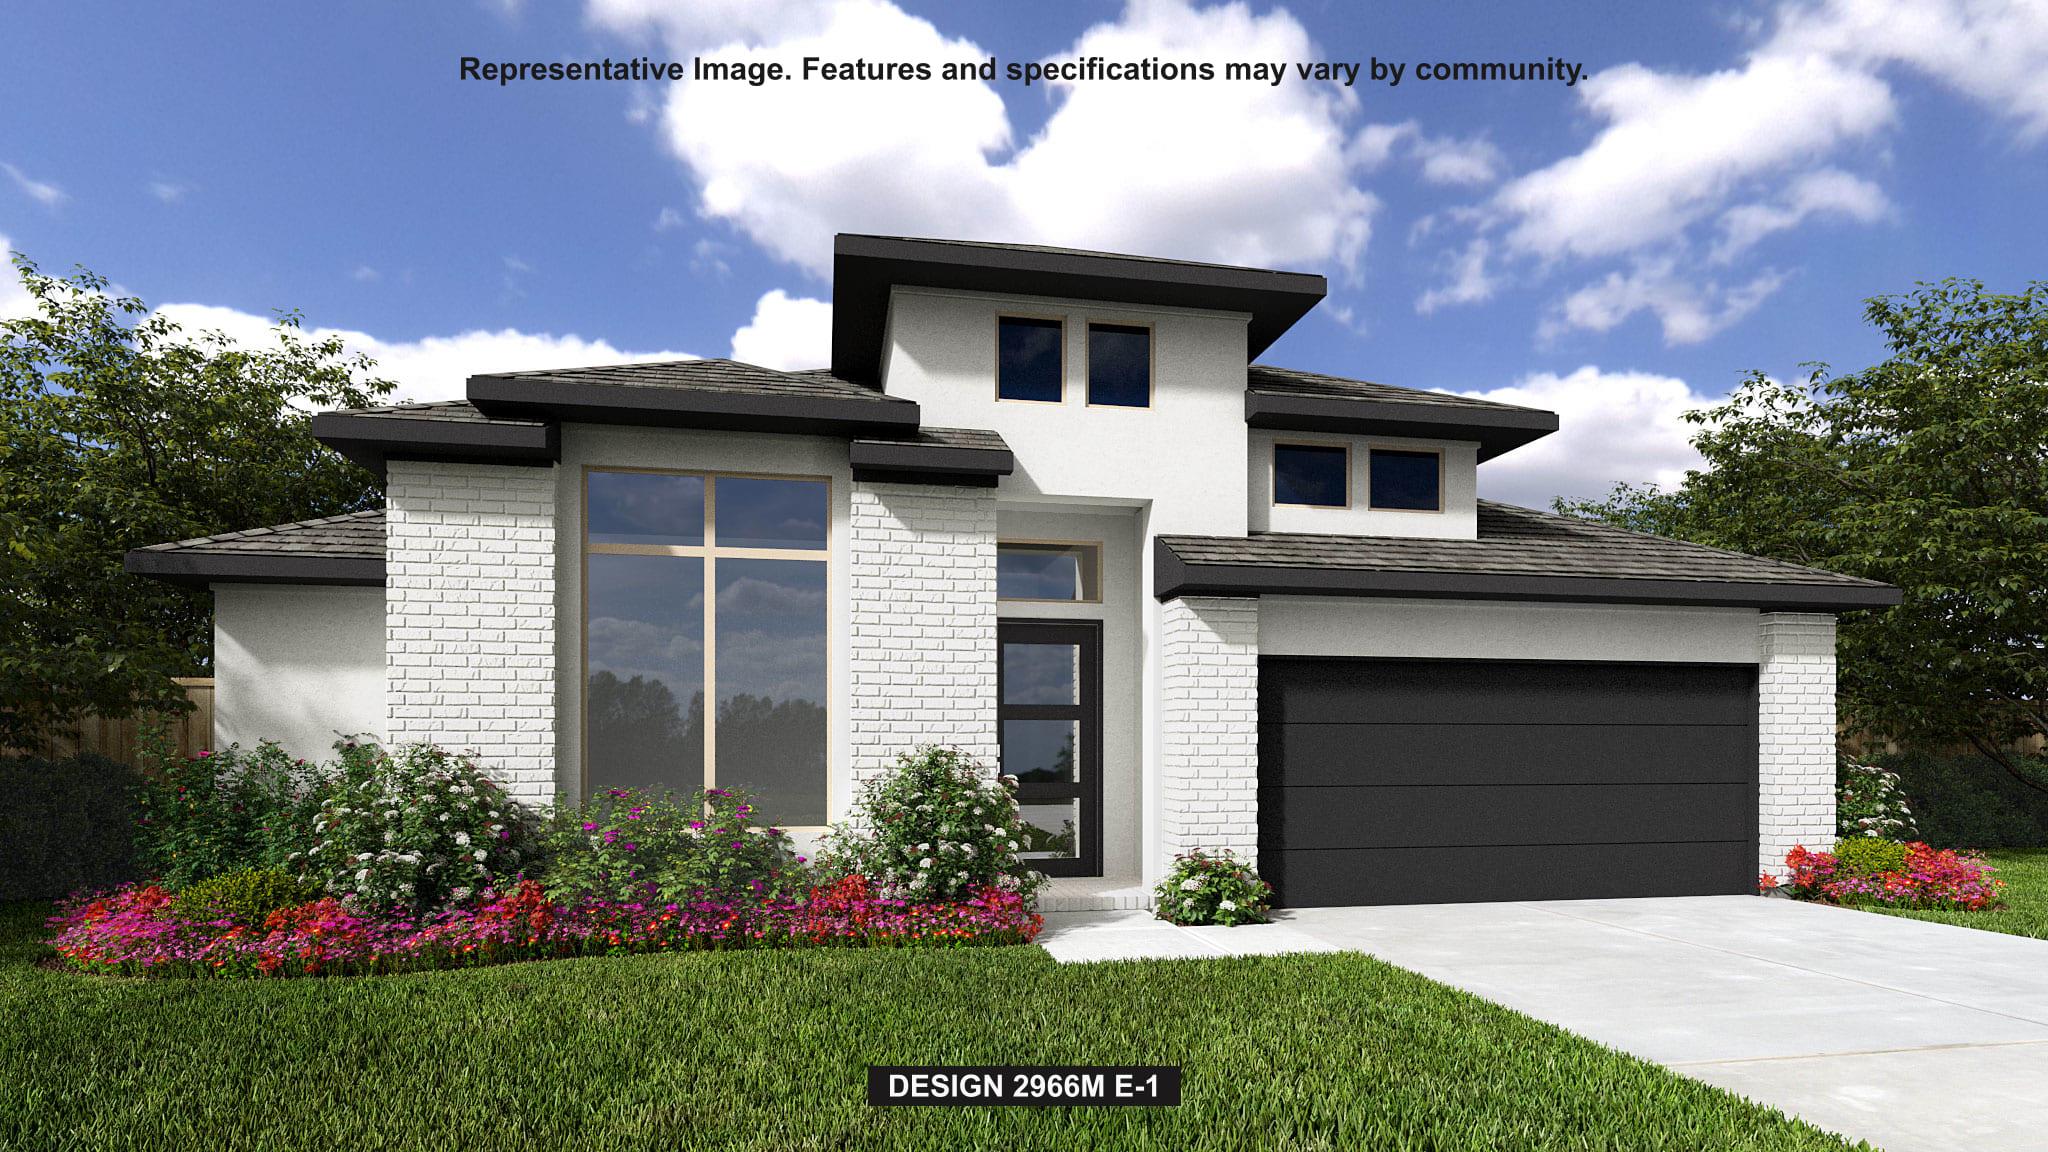 Active
$674,900
236 Montecido DR
Liberty Hill, TX 78642
4 bd · 4 ba · 2,966 sqft
Perry Homes Realty, LLC · MLS# 8799874 · Active
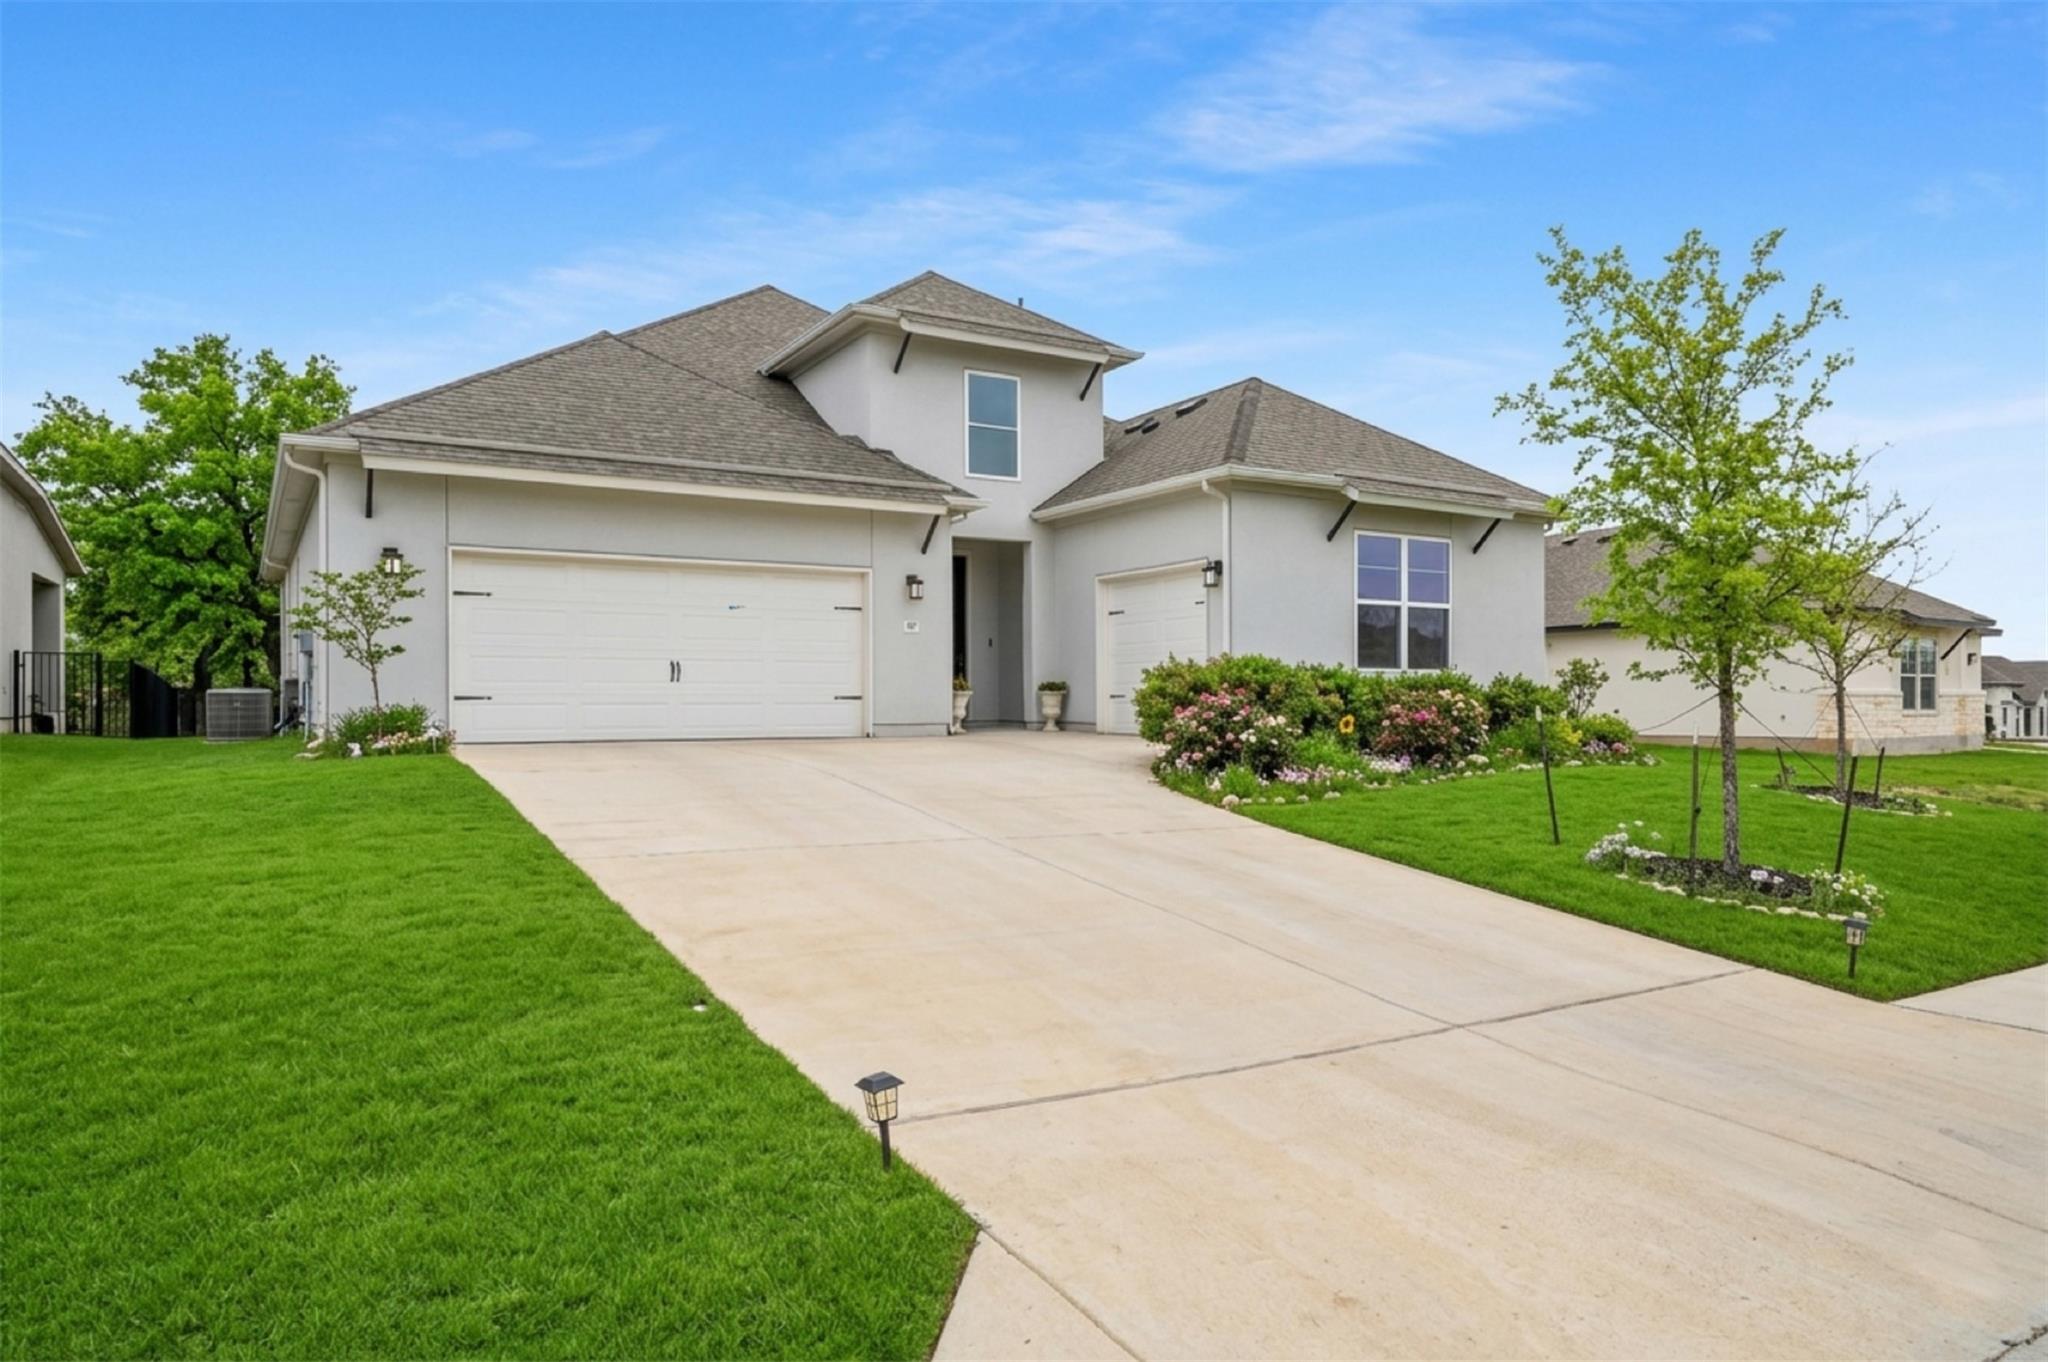 Active
$515,000
401 Trabuco BND
Liberty Hill, TX 78642
2 bd · 3 ba · 2,218 sqft
Rone Realty · MLS# 2029443 · Active
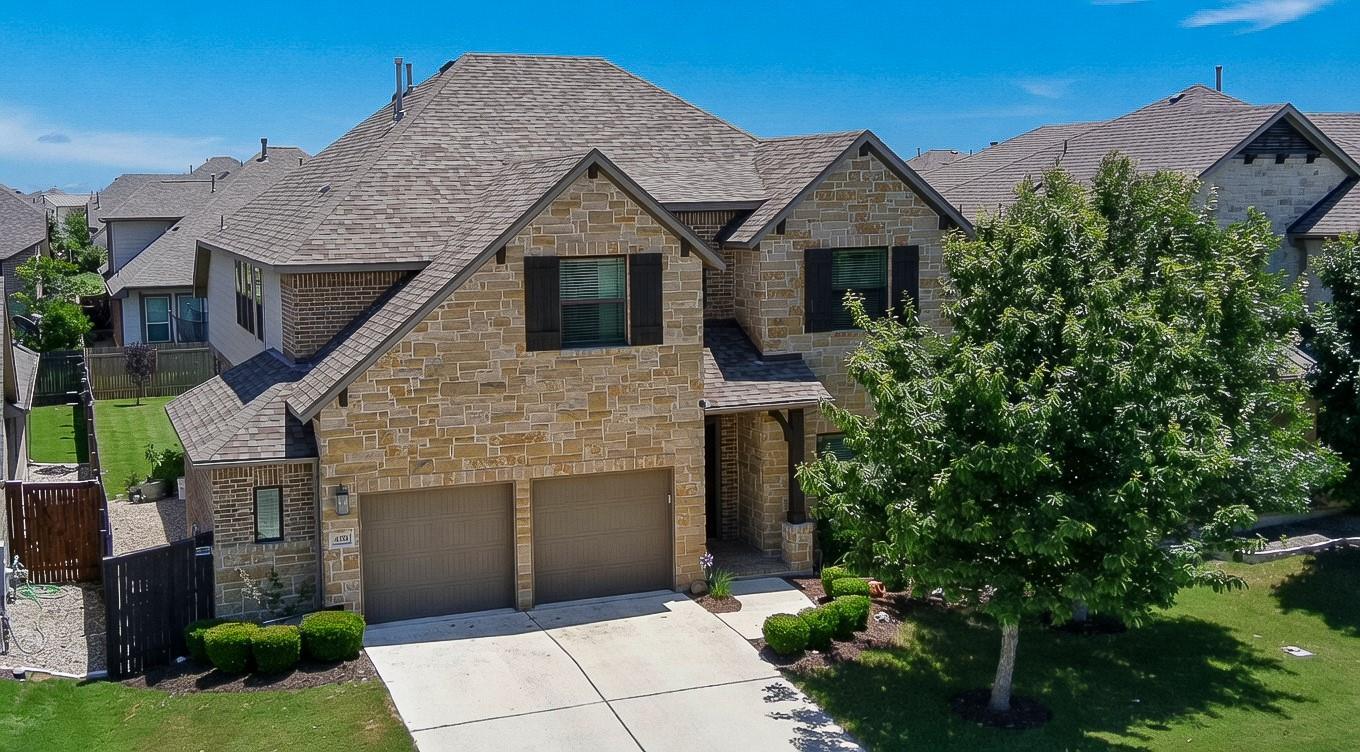 Active
$547,000
408 Daniel XING
Liberty Hill, TX 78642
4 bd · 4 ba · 3,323 sqft
Dash Realty · MLS# 8238671 · Active

Listings courtesy of Unlock MLS as distributed by MLS GRID.
Based on information submitted to the MLS GRID as of August 5, 2026 at 6:53 PM CDT (date and time MLS GRID Data was obtained). All data is obtained from various sources and may not have been verified by broker or MLS GRID. Supplied Open House Information is subject to change without notice. All information should be independently reviewed and verified for accuracy. Properties may or may not be listed by the office/agent presenting the information.
IDX information is provided exclusively for consumers’ personal, non-commercial use and may not be used for any purpose other than to identify prospective properties consumers may be interested in purchasing. The data is deemed reliable but is not guaranteed by MLS GRID. Properties displayed may be listed or sold by various participants in the MLS. Any use or search of data on this website, other than by a consumer looking to purchase real estate, is prohibited. DMCA notice.
$579,300
428 Olinda WAY