
4016 Fulton DR
ActiveLeander, TX 78641
M/I Homes Realty · MLS# 8669778 · Active
$649,990
$202/sqft
Beds
4
Baths
4
Sq Ft
3,221
Acres
0.1601
Built
2026
Type
Single Family
About This Home
Welcome to the Balcones-II, our most popular floorplan offered in the Signature series here in Edgewood. This home wows with its high ceilings and open concept layout! Downstairs, you'll find a secondary bedroom with a full bathroom that includes walk-in mudset shower. Continuing down the foyer, a generous formal dining space opens through to the gourmet kitchen, with its walk-in pantry, quartz countertops, and stainless-steel appliances. The family room is bright with high ceilings featuring 2 stories of windows. The owner’s suite is just off of the family room and features a bay window and it opens to the deluxe bath with mudset shower and large soaking tub. The suite has two closets. The open railing staircase leads you upstairs to a very spacious game room and right into your own personal media room with its own powder bath. Across the catwalk, you have 2 bedrooms with a large full bathroom in between them. Schedule today to come view this popular floorplan and home that will be completed in October of 2026!
Interior
- Features
- Ceiling Fan(s), Ceiling-High, Double Vanity, Interior Steps, Kitchen Island, Low Flow Plumbing Fixtures, Open Floorplan, Pantry, Primary Bedroom on Main, Recessed Lighting, Smart Home, Walk-In Closet(s), Wired for Data, Wired for Sound
- Appliances
- Built-In Gas Oven, Dishwasher, Disposal, ENERGY STAR Qualified Appliances, Gas Cooktop, Microwave, RNGHD, Self Cleaning Oven, Stainless Steel Appliance(s), Water Heater, Tankless Water Heater
- Flooring
- Carpet, Tile, Vinyl
- Cooling
- Ceiling Fan(s), Central Air, Electric, ENERGY STAR Qualified Equipment, Zoned
- Heating
- Central, ENERGY STAR Qualified Equipment, Natural Gas, Zoned
- Levels
- Two
Exterior & Lot
- Exterior
- Rain Gutters, Lighting, Pest Tubes in Walls, Private Yard
- Lot
- Back Yard, Few Trees, Front Yard, Landscaped, Sprinklers In Rear, Sprinklers In Front, Sprinkler - Rain Sensor, Trees-Sparse, Views
- Parking
- Attached, Driveway, Garage, Garage Door Opener, Garage Faces Front, Inside Entrance
- Garage spaces
- 2
- Covered spaces
- 2
- Fencing
- Back Yard, Fenced, Gate, Wood, Wrought Iron
- View
- Park/Greenbelt
- Condition
- New Construction
- New construction
- Yes
Community & Schools
- Community
- Cluster Mailbox, Playground, Pool, Sidewalks, Street Lights, Trail(s)
- Elementary
- Tarvin
- Middle
- Stiles
- High school
- Rouse
- District
- Leander ISD
- HOA
- Yes
- HOA fee
- 70
- HOA billing
- Monthly
Location
4016 Fulton DR · Leander, TX 78641
Keep Looking
More homes like this.
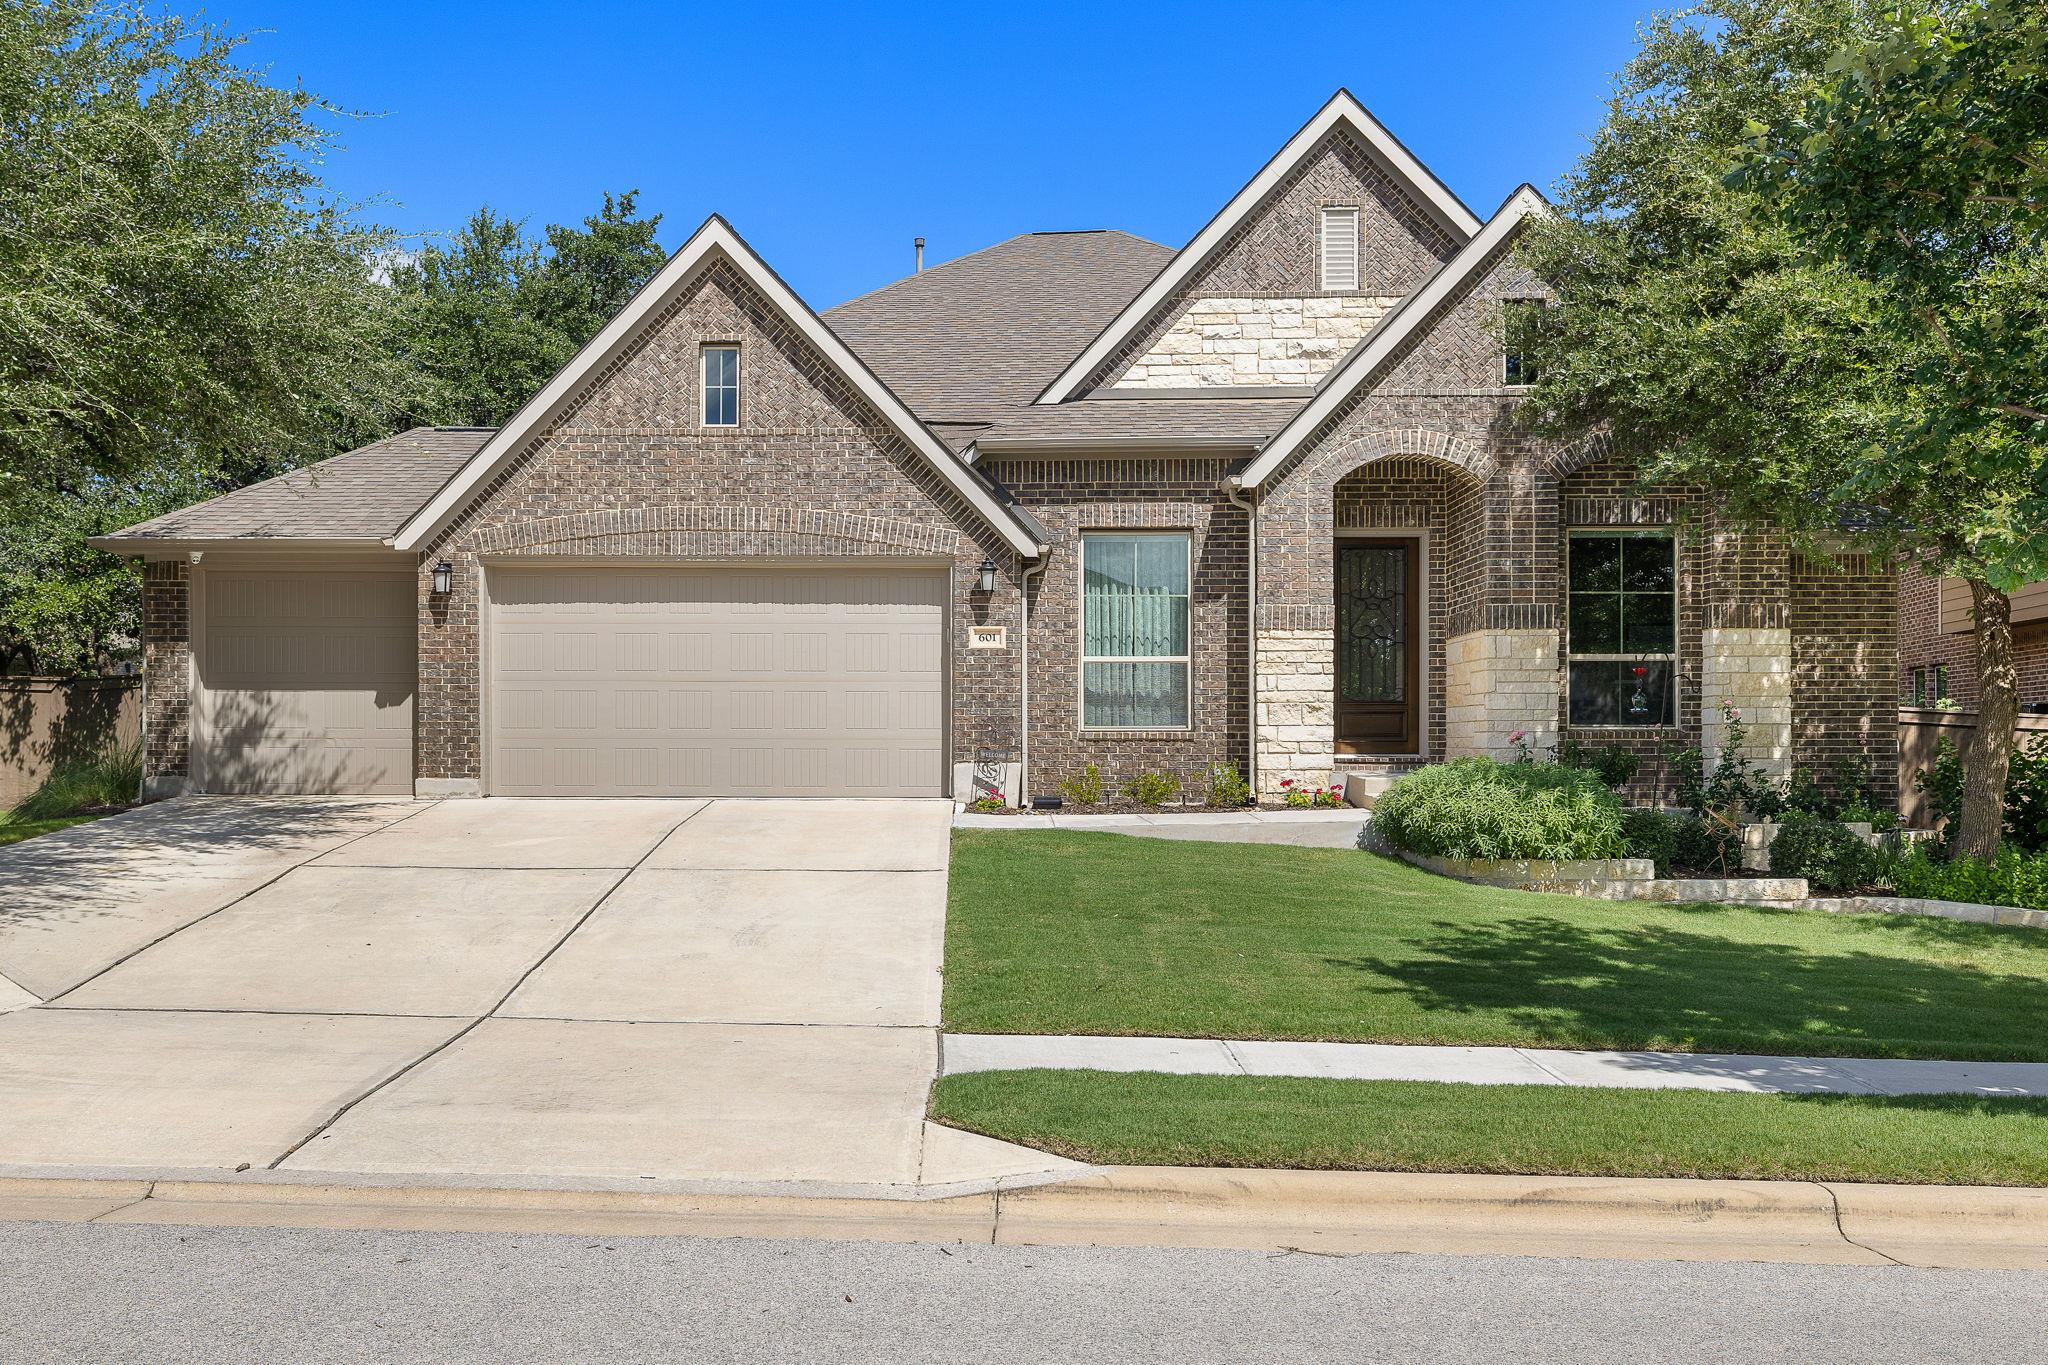 Active
$684,900
601 Judge Fisk DR
Leander, TX 78641
4 bd · 3 ba · 3,184 sqft
Realty of America, LLC · MLS# 8831762 · Active
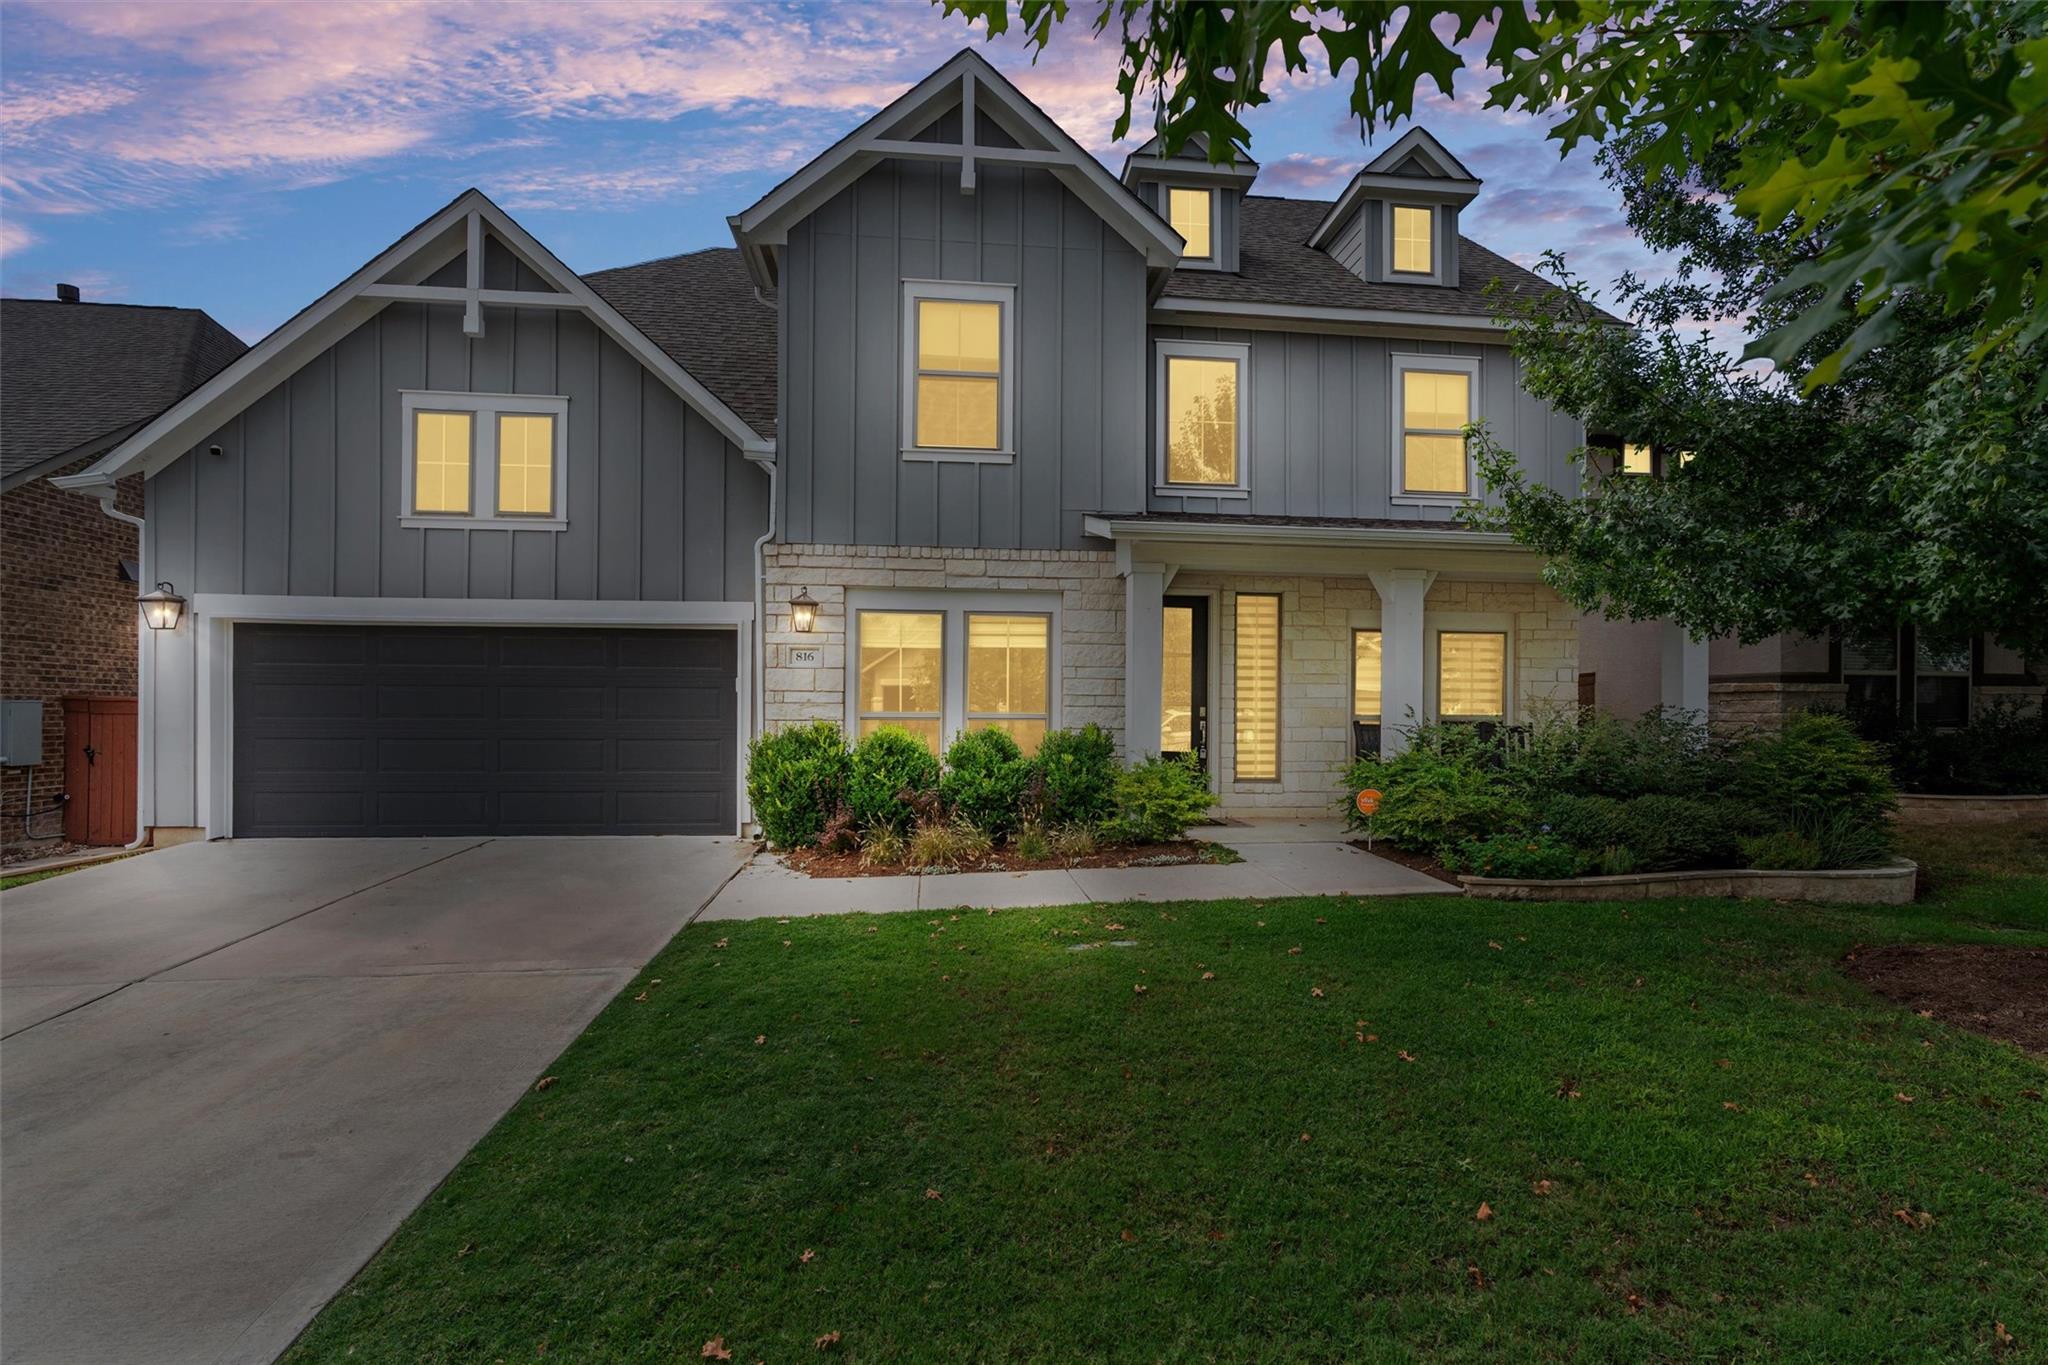 Active
$645,000
816 Heartleaf DR
Leander, TX 78641
5 bd · 4 ba · 3,479 sqft
Pure Realty · MLS# 6863191 · Active
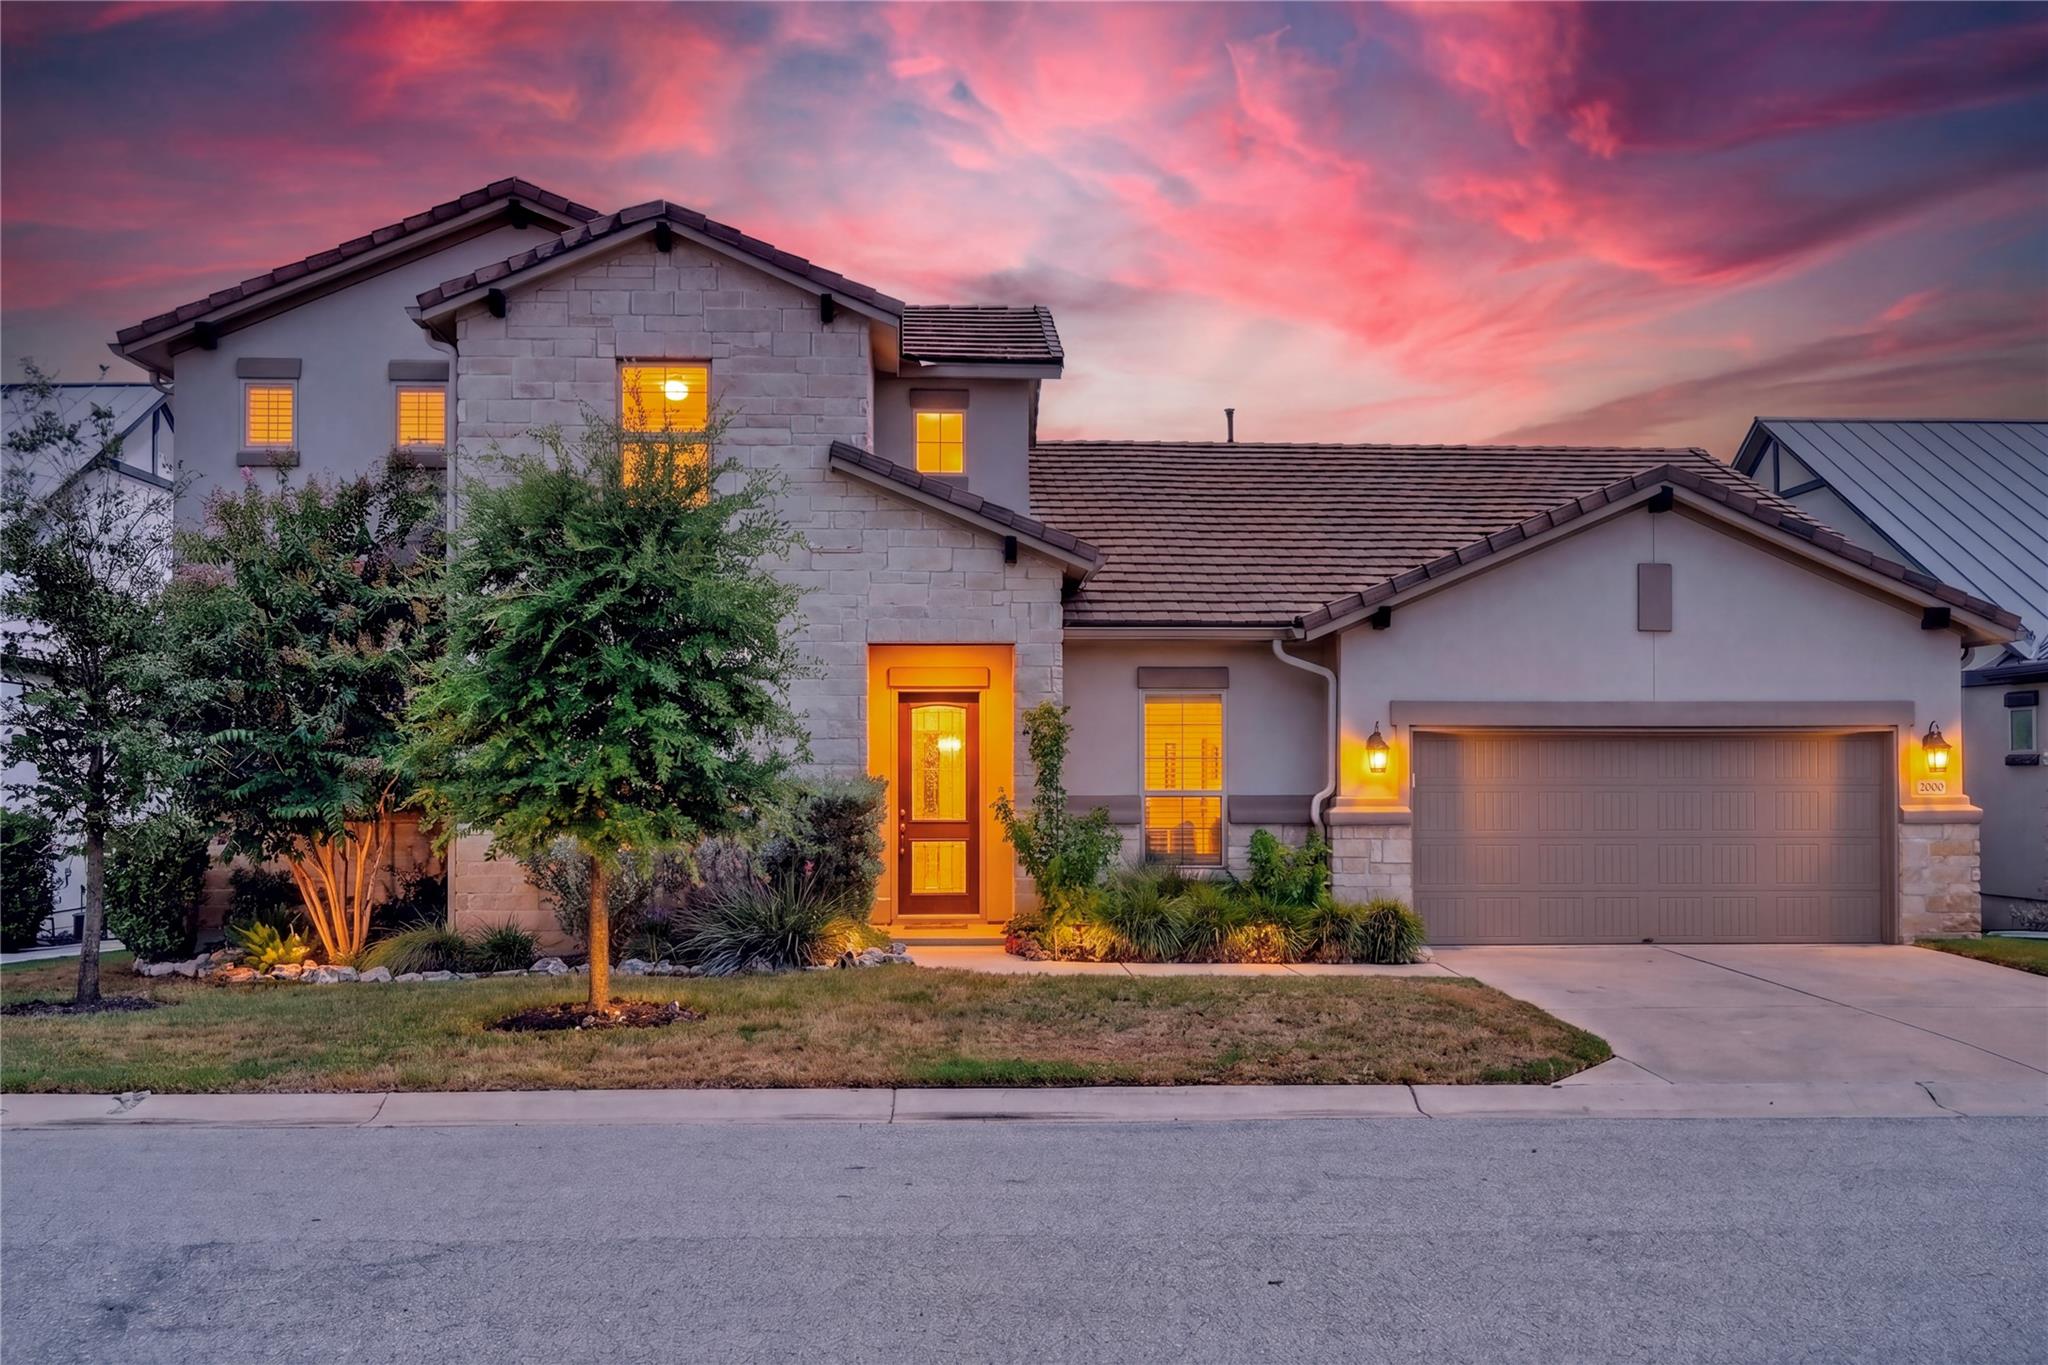 Active
$685,000
2000 Mazarro DR
Leander, TX 78641
3 bd · 3 ba · 2,727 sqft
Winvo Realty · MLS# 1762041 · Active

Listings courtesy of Unlock MLS as distributed by MLS GRID.
Based on information submitted to the MLS GRID as of September 1, 2026 at 8:10 AM CDT (date and time MLS GRID Data was obtained). All data is obtained from various sources and may not have been verified by broker or MLS GRID. Supplied Open House Information is subject to change without notice. All information should be independently reviewed and verified for accuracy. Properties may or may not be listed by the office/agent presenting the information.
IDX information is provided exclusively for consumers’ personal, non-commercial use and may not be used for any purpose other than to identify prospective properties consumers may be interested in purchasing. The data is deemed reliable but is not guaranteed by MLS GRID. Properties displayed may be listed or sold by various participants in the MLS. Any use or search of data on this website, other than by a consumer looking to purchase real estate, is prohibited. DMCA notice.
$649,990
4016 Fulton DR