
3302 Big Bend DR
ActiveAustin, TX 78731
Olivos Group · MLS# 3217513 · Active
$2,249,700
$692/sqft
Beds
4
Baths
4
Sq Ft
3,251
Acres
0.339
Built
2007
Type
Single Family
About This Home
Major systems addressed: new HVAC systems installed August 2026 with 10- and 20-year warranties, and a new 30-year architectural roof going on September 8, 2026. Rare single-story living in central Austin: four bedrooms, 3.5 baths, and a heated saltwater pool on an oversized, beautifully treed lot minutes from downtown. A stone-and-stucco elevation, 11- and 12-foot ceilings with custom trim, and a floor plan that lives as well as it looks. Rich hardwoods run through the main living areas, where an open concept and custom lighting set a warm, welcoming tone. The kitchen is built for real cooking and real crowds — center island, stainless KitchenAid appliances including double ovens, natural gas cooktop, and a plaster hood over scalloped tile. In the living room, a coffered ceiling, gas fireplace, and expansive windows dressed in plantation shutters frame the greenery outside. The primary suite is a quiet retreat with soaring ceilings and French doors opening directly to a private patio. Its bath offers dual vanities, a spacious walk-in shower, jetted soaking tub, and an oversized closet with built-in dressers. Outside, flagstone gives way to lush lawn, and the pool — three waterfall features, palms for shade — anchors a backyard made for long evenings. Covered patio with two ceiling fans, dry bar with wine cooler, epoxy garage floor. No HOA. Child-safety pool fence, television, refrigerator, and washer/dryer convey.
Interior
- Features
- Breakfast Bar, Built-in Features, Ceiling Fan(s), Coffered Ceiling(s), Ceiling-High, Granite Counters, Double Vanity, Dry Bar, Entrance Foyer, High Speed Internet, In-Law Floorplan, Kitchen Island, Multiple Dining Areas, Multiple Living Areas, No Interior Steps, Open Floorplan, Pantry, Primary Bedroom on Main, Recessed Lighting, Walk-In Closet(s)
- Appliances
- Built-In Oven(s), Convection Oven, Gas Cooktop, Dishwasher, Disposal, Exhaust Fan, Instant Hot Water, Microwave, Double Oven, Water Heater
- Flooring
- Carpet, Tile, Wood
- Cooling
- Ceiling Fan(s), Central Air
- Heating
- Central, Natural Gas
- Fireplaces
- 1
- Levels
- One
Exterior & Lot
- Exterior
- No Exterior Steps
- Lot
- Greenbelt, Back Yard, Front Yard, Landscaped, Sprinkler - Automatic, Trees-Large (Over 40 Ft)
- Parking
- Attached, Driveway, Garage, Garage Faces Front
- Garage spaces
- 2
- Covered spaces
- 2
- Pool
- In Ground, See Remarks
- Private pool
- Yes
- Fencing
- Fenced, Privacy, Wood
- View
- Neighborhood
- Condition
- Resale
Community & Schools
- Elementary
- Highland Park
- Middle
- Lamar (Austin ISD)
- High school
- McCallum
- District
- Austin ISD
Location
3302 Big Bend DR · Austin, TX 78731
Keep Looking
More homes like this.
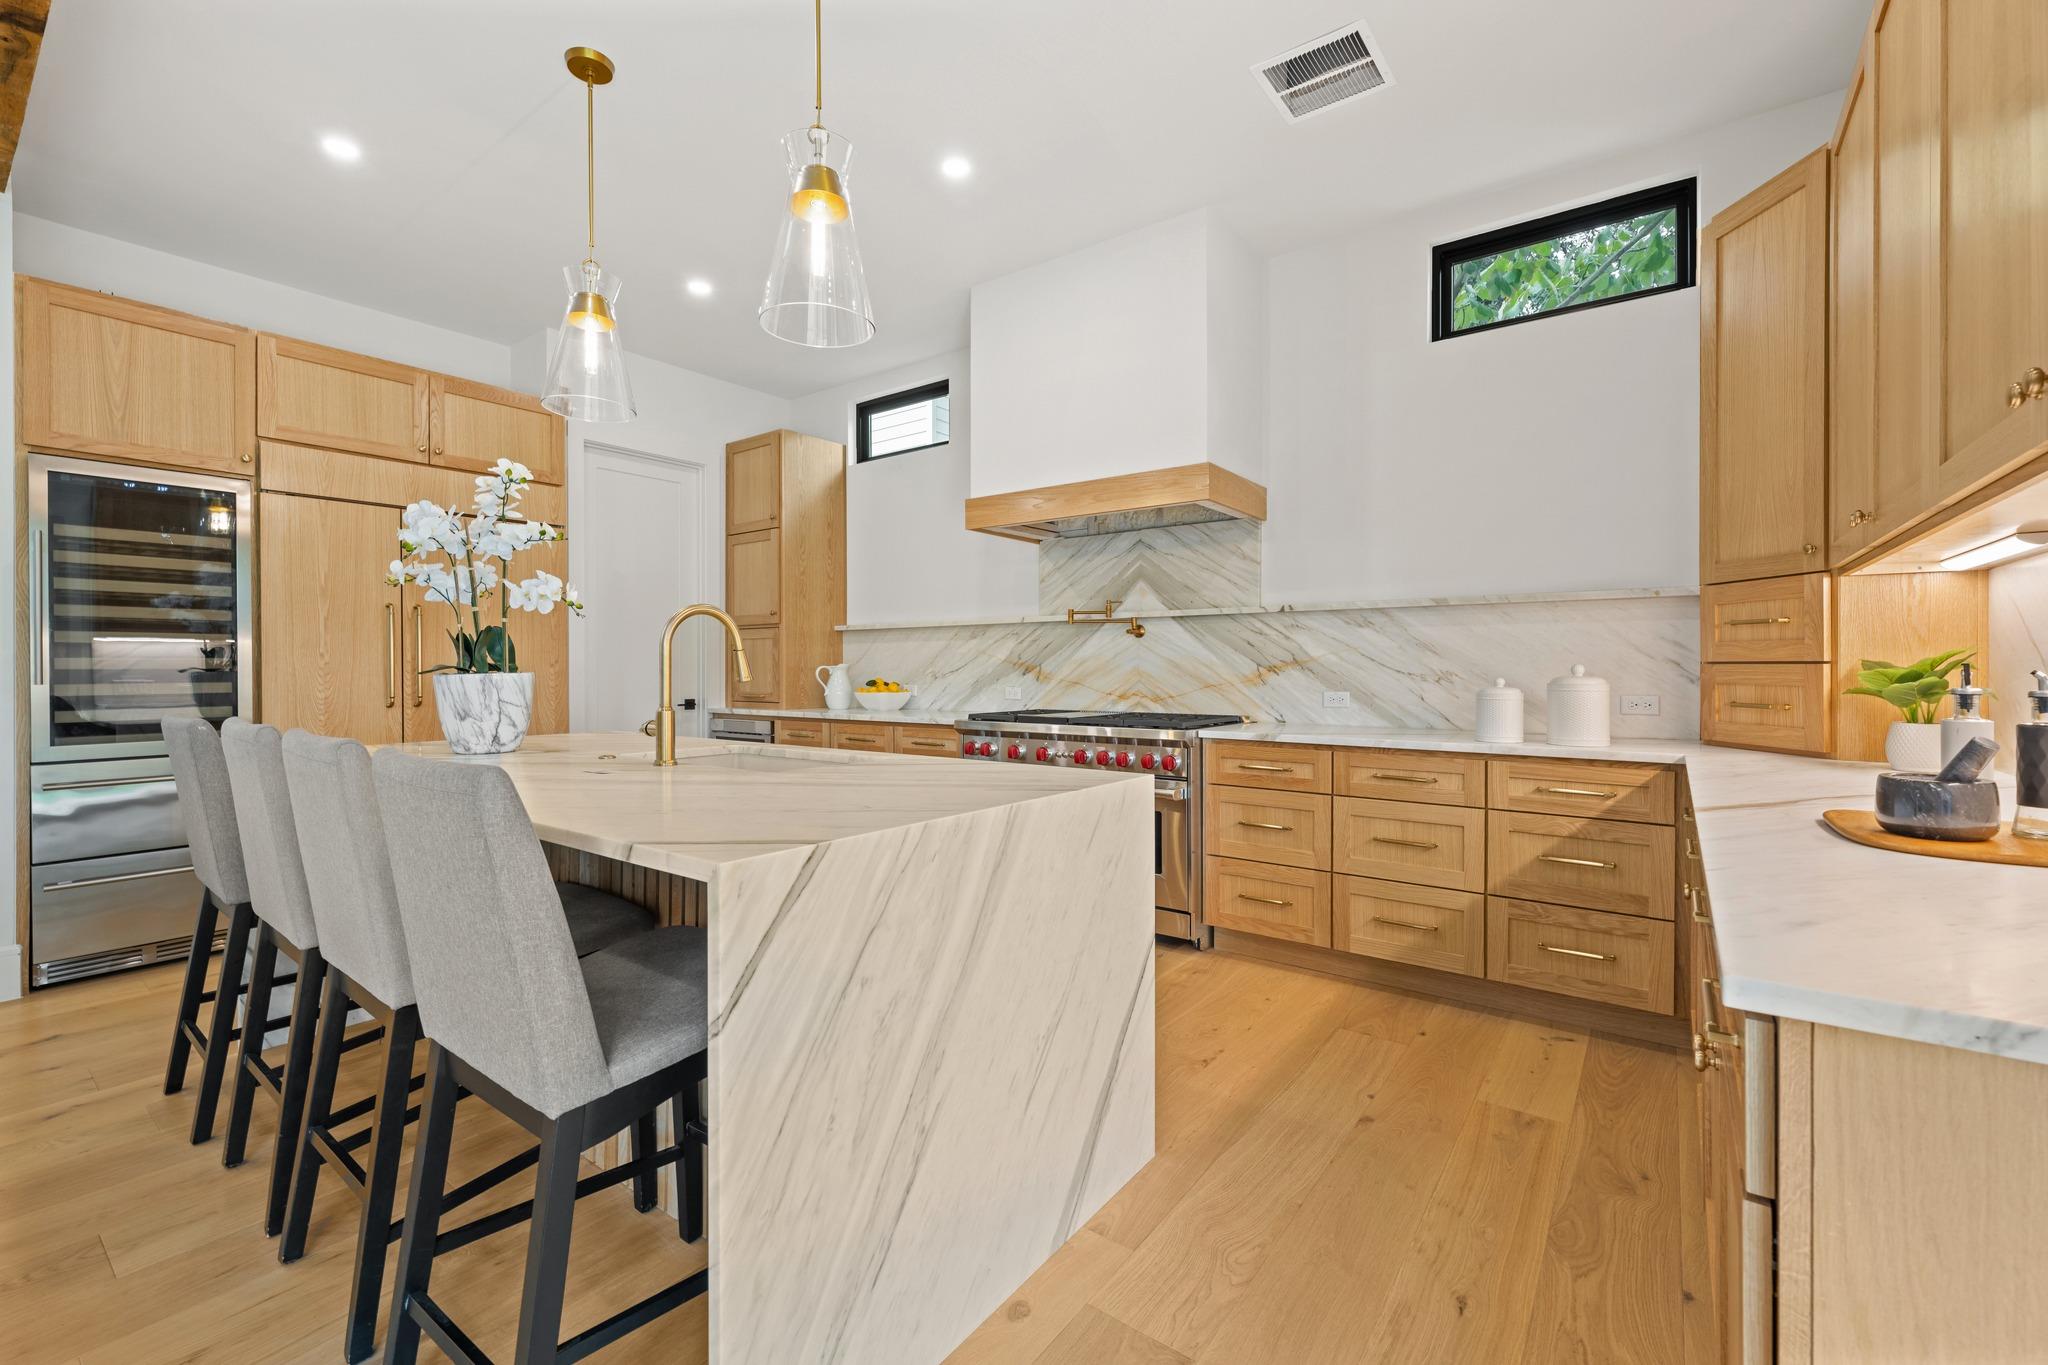 Active
$2,399,990
4801 Frances PL
Austin, TX 78731
5 bd · 4 ba · 3,638 sqft
Rose & Associates Properties · MLS# 7282424 · Active
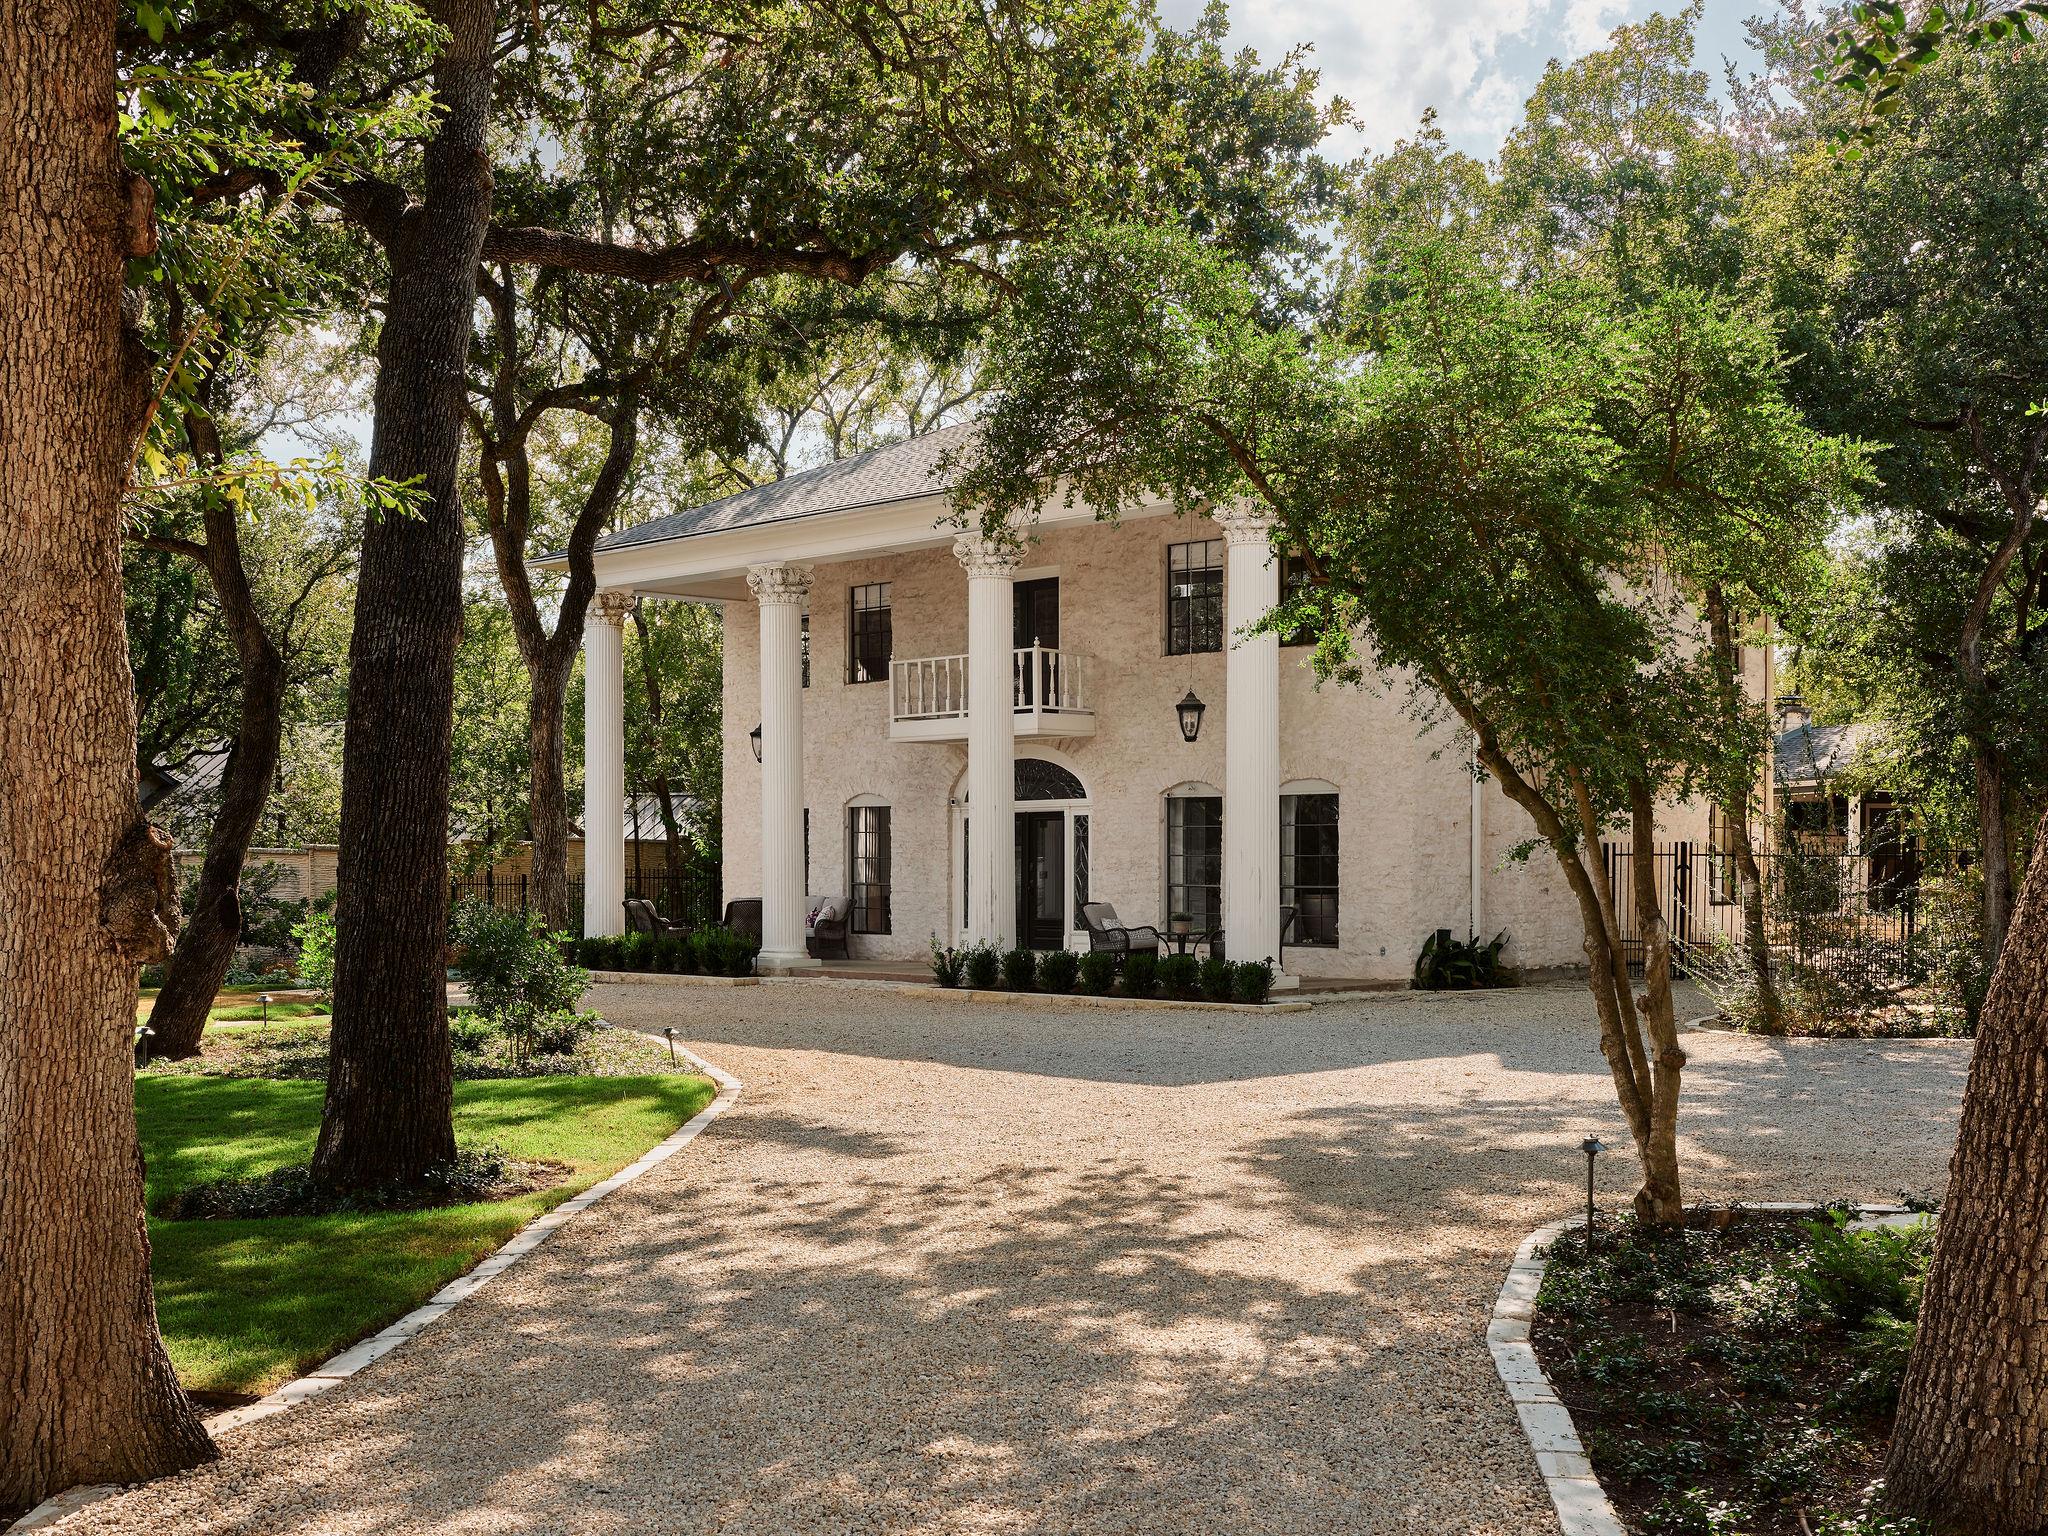 Active
$2,499,950
3613 Pinnacle RD
Austin, TX 78746
4 bd · 3 ba · 2,790 sqft
Moreland Properties · MLS# 4571160 · Active
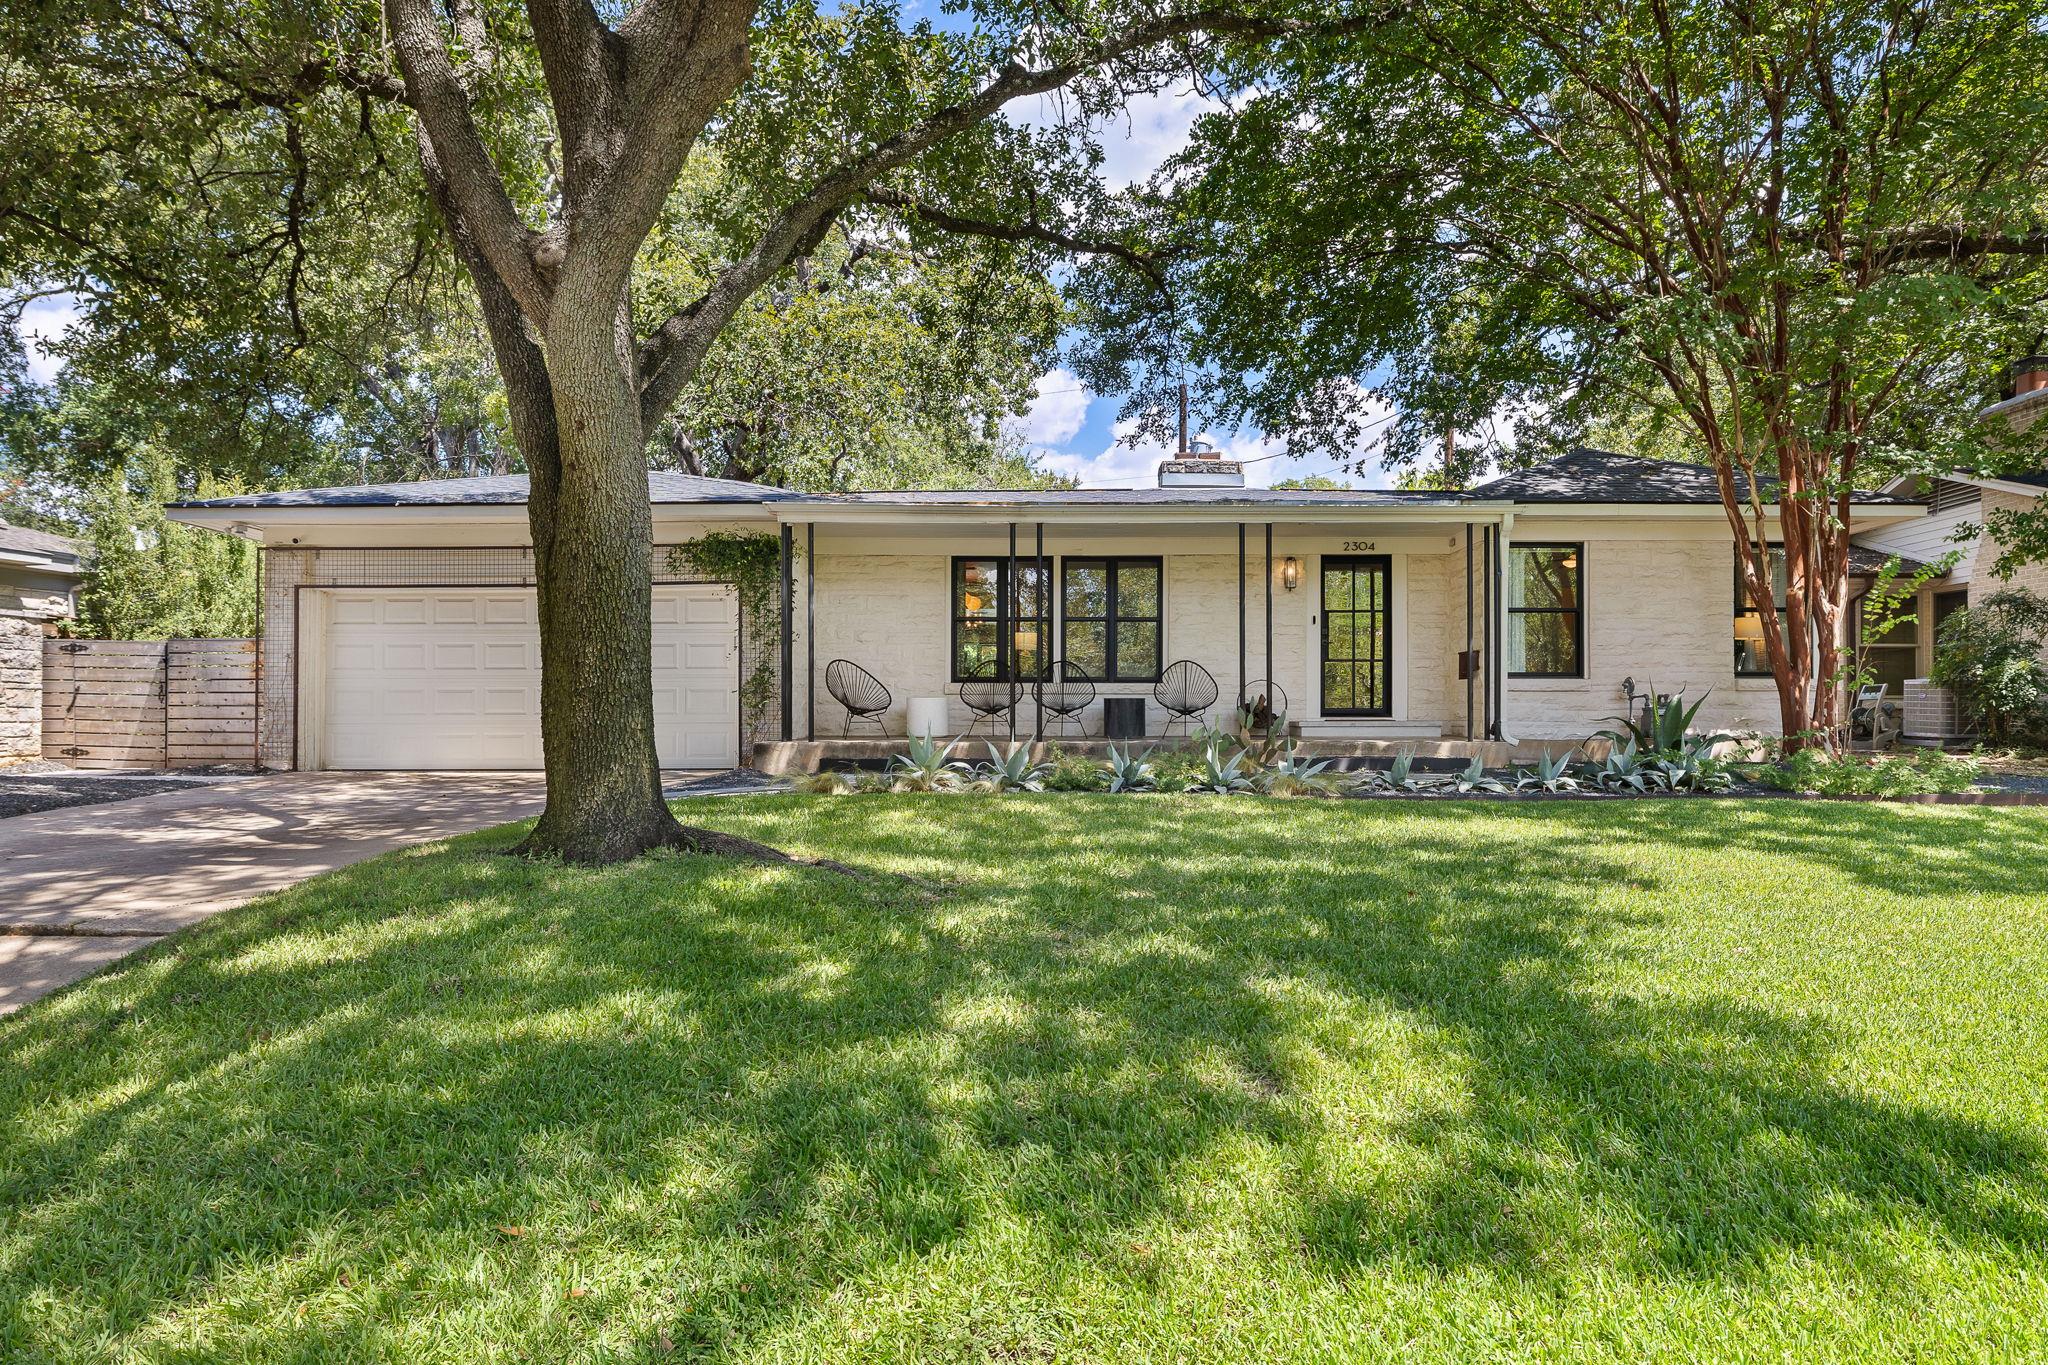 Active
$2,399,000
2304 Greenlee DR
Austin, TX 78703
3 bd · 3 ba · 2,052 sqft
LPT Realty LLC - Ascend Group · MLS# 9906387 · Active

Listings courtesy of Unlock MLS as distributed by MLS GRID.
Based on information submitted to the MLS GRID as of September 4, 2026 at 4:28 PM CDT (date and time MLS GRID Data was obtained). All data is obtained from various sources and may not have been verified by broker or MLS GRID. Supplied Open House Information is subject to change without notice. All information should be independently reviewed and verified for accuracy. Properties may or may not be listed by the office/agent presenting the information.
IDX information is provided exclusively for consumers’ personal, non-commercial use and may not be used for any purpose other than to identify prospective properties consumers may be interested in purchasing. The data is deemed reliable but is not guaranteed by MLS GRID. Properties displayed may be listed or sold by various participants in the MLS. Any use or search of data on this website, other than by a consumer looking to purchase real estate, is prohibited. DMCA notice.
$2,249,700
3302 Big Bend DR