
316 Valletta WAY
ActiveLiberty Hill, TX 78642
Coldwell Banker Realty · MLS# 3479722 · Active
$899,900
$222/sqft
Beds
5
Baths
6
Sq Ft
4,048
Acres
0.25
Built
2023
Type
Single Family
About This Home
Welcome to one of Santa Rita Ranch's most thoughtfully designed homes, a Toll Brothers Petri Hill Country plan that is no longer available in this community with the fifth bedroom configuration. If you have been waiting for the right home in one of Liberty Hill's most sought-after master-planned communities, this is it. From the covered front porch entry to the greenbelt views out back, every detail of this five-bedroom, six-bath home has been finished with care. The kitchen is a true showstopper, featuring shaker cabinets, a custom range hood, elegant backsplash, JennAir appliances, a large island perfect for gathering, a walk-in pantry, and a secondary prep workspace that serious cooks will love. The great room features a cozy fireplace and soaring ceilings that fill the space with light, flowing naturally to the covered patio where peaceful green space views and no rear neighbors create the perfect backdrop for everyday living. The main floor is designed for real life, offering two bedrooms, a private office, and a dedicated media room with easy access to the butler's pantry for effortless entertaining. The second downstairs bedroom features a full bath and walk-in closet, making it ideal for guests or multi-generational living. The primary suite is a true retreat with a tray ceiling, dual vanity, soaking tub, tiled walk-in shower, and a large walk-in closet. Upstairs you will find a second living area perfect for a game room or playroom, along with three additional bedrooms, each with its own full bath and walk-in closet. Additional highlights include plantation shutters, extra ceiling fans throughout, a laundry room with cabinets and sink, and an epoxied three-car garage. Santa Rita Ranch brings resort-style pools, fitness facilities, parks, and trails right to your doorstep. Homes at this level of finish, on a greenbelt lot, in this community simply do not come along often.
Interior
- Features
- Ceiling Fan(s), Ceiling-High, Crown Molding, Open Floorplan, Primary Bedroom on Main, Study/Home Office, Walk-In Closet(s)
- Appliances
- Built-In Electric Oven, Dishwasher, Disposal, Microwave, Oven, RNGHD, Tankless Water Heater
- Flooring
- Carpet, Vinyl
- Cooling
- Central Air, Electric, Zoned
- Heating
- Central, Natural Gas
- Fireplaces
- 1
- Levels
- Two
Exterior & Lot
- Exterior
- Exterior Steps, Private Yard
- Lot
- Curbs, Landscaped, Sprinkler - Automatic
- Parking
- Attached, Garage Door Opener, Inside Entrance, Tandem
- Garage spaces
- 3
- Covered spaces
- 3
- Fencing
- Wood, Wrought Iron
- View
- Trees/Woods
- Condition
- Resale
Community & Schools
- Community
- Clubhouse, Park, Playground, Pool
- Elementary
- Santa Rita
- Middle
- Santa Rita Middle
- High school
- Liberty Hill
- District
- Liberty Hill ISD
- HOA
- Yes
- HOA fee
- 116
- HOA billing
- Monthly
Location
316 Valletta WAY · Liberty Hill, TX 78642
Keep Looking
More homes like this.
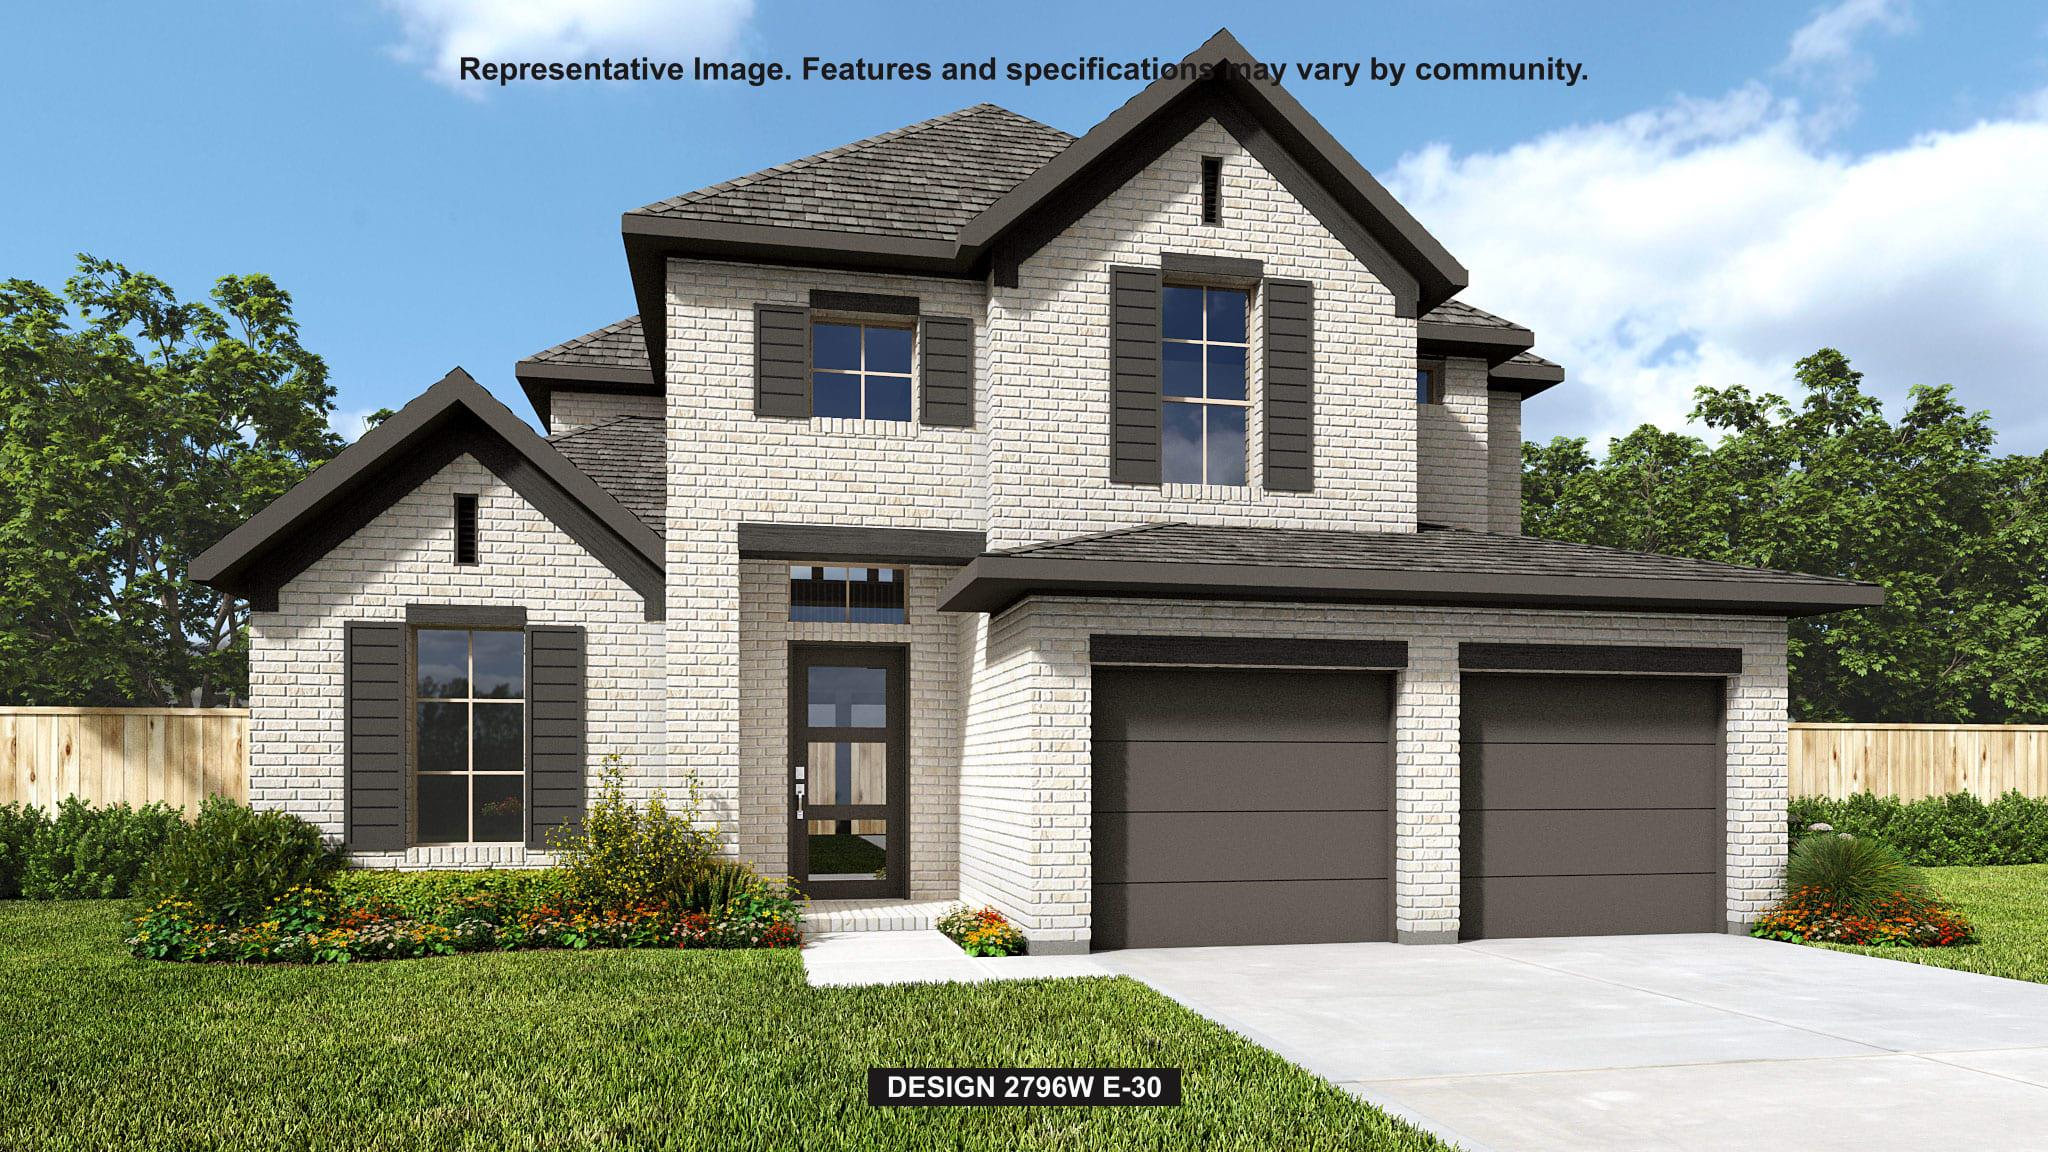 Active
$724,900
228 Borrego BND
Liberty Hill, TX 78642
4 bd · 4 ba · 3,018 sqft
Perry Homes Realty, LLC · MLS# 7598087 · Active
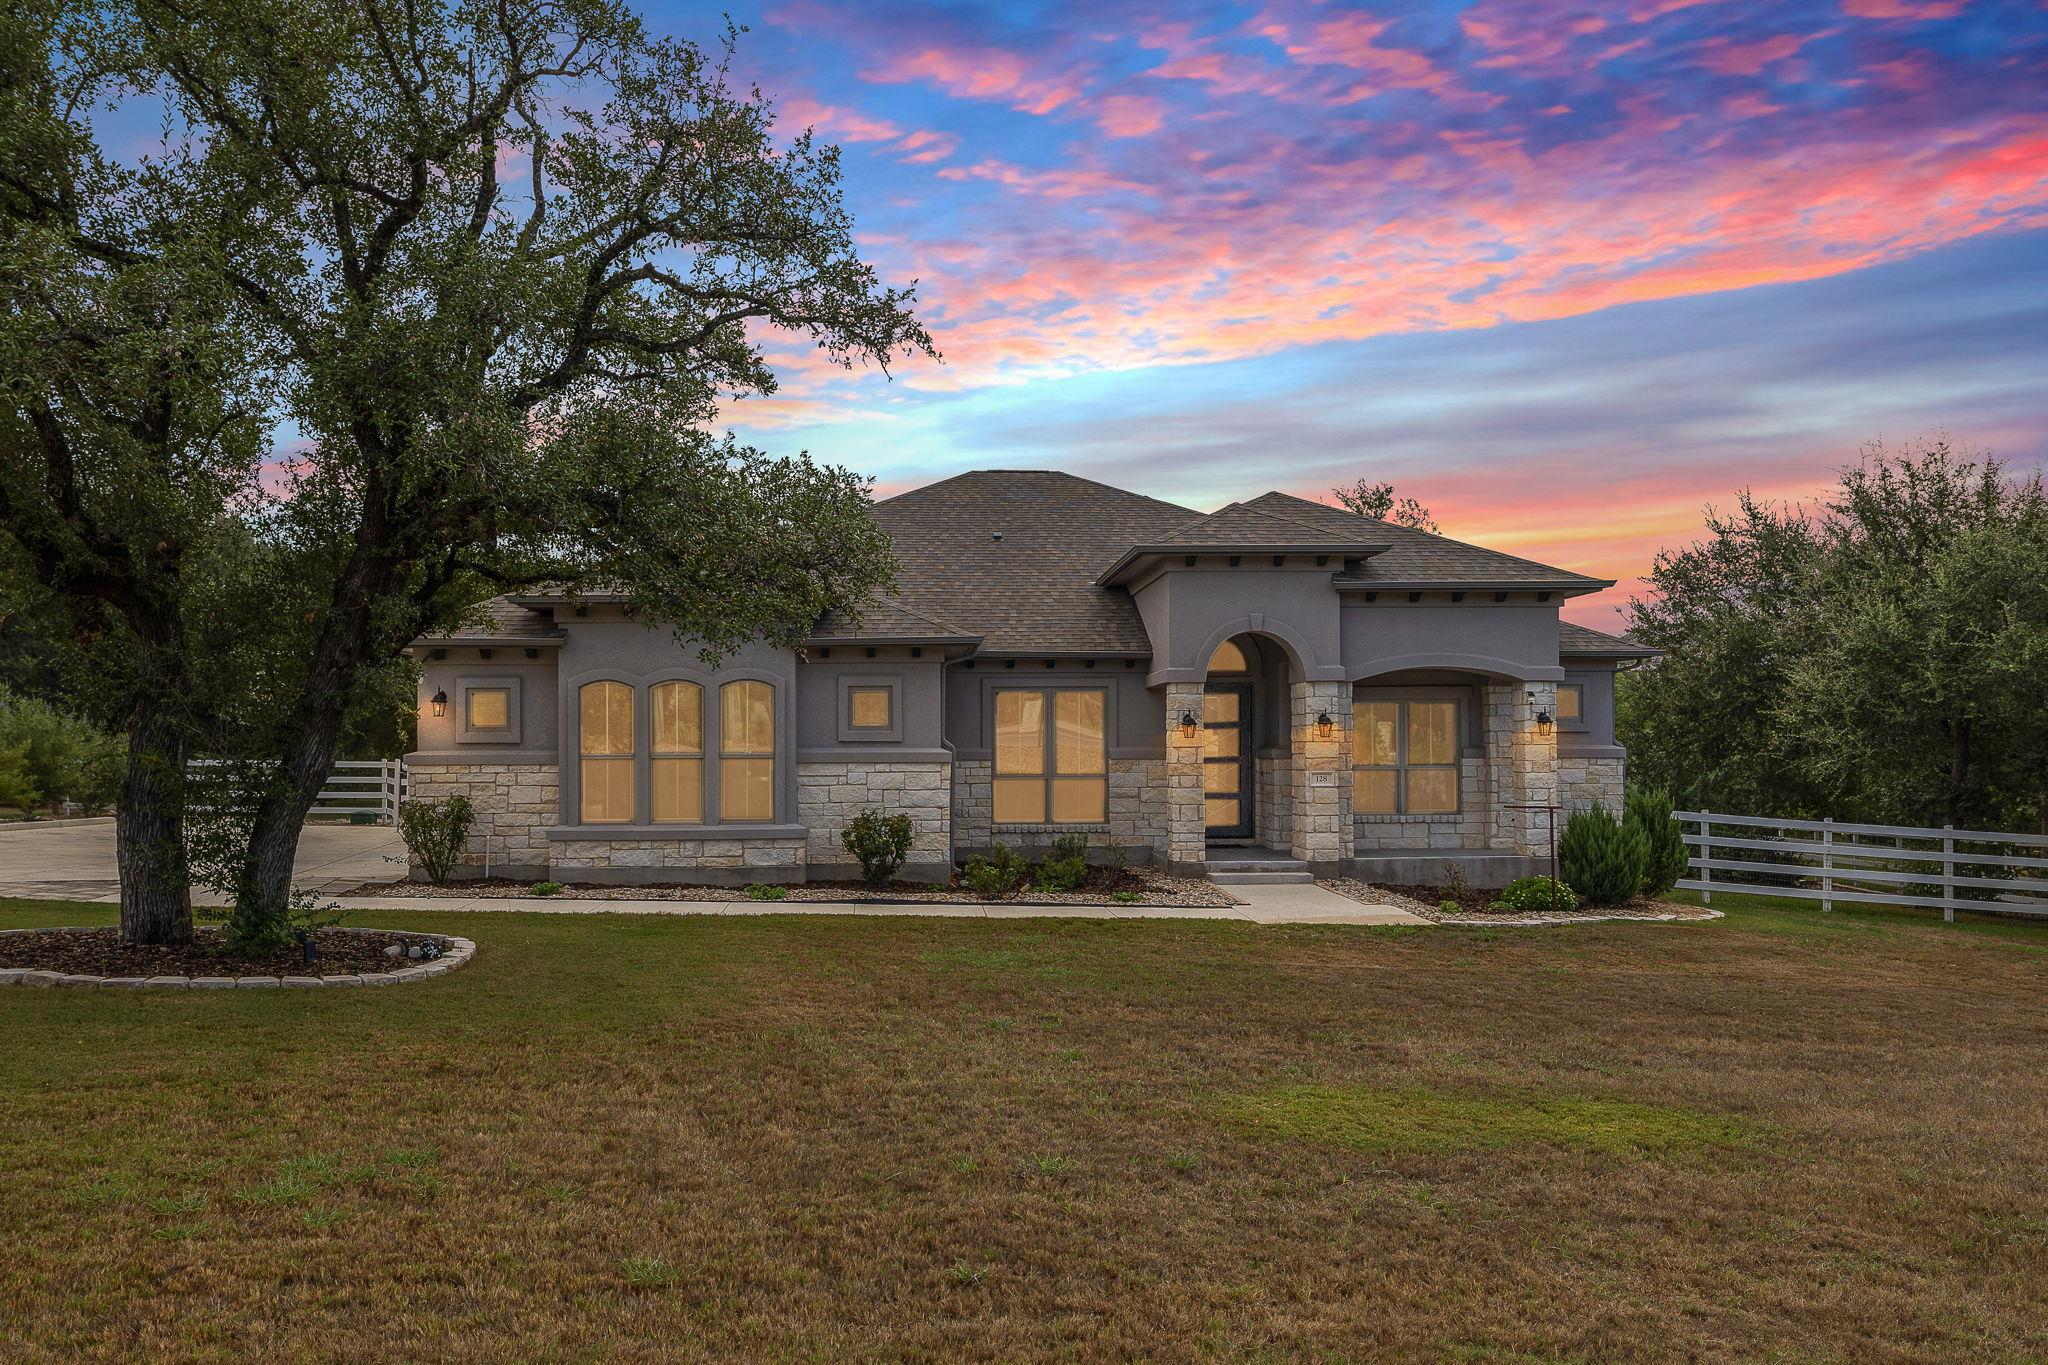 Active
$860,000
128 Stag Leap CT
Liberty Hill, TX 78642
4 bd · 3 ba · 2,885 sqft
Goodrich Realty LLC · MLS# 1314259 · Active
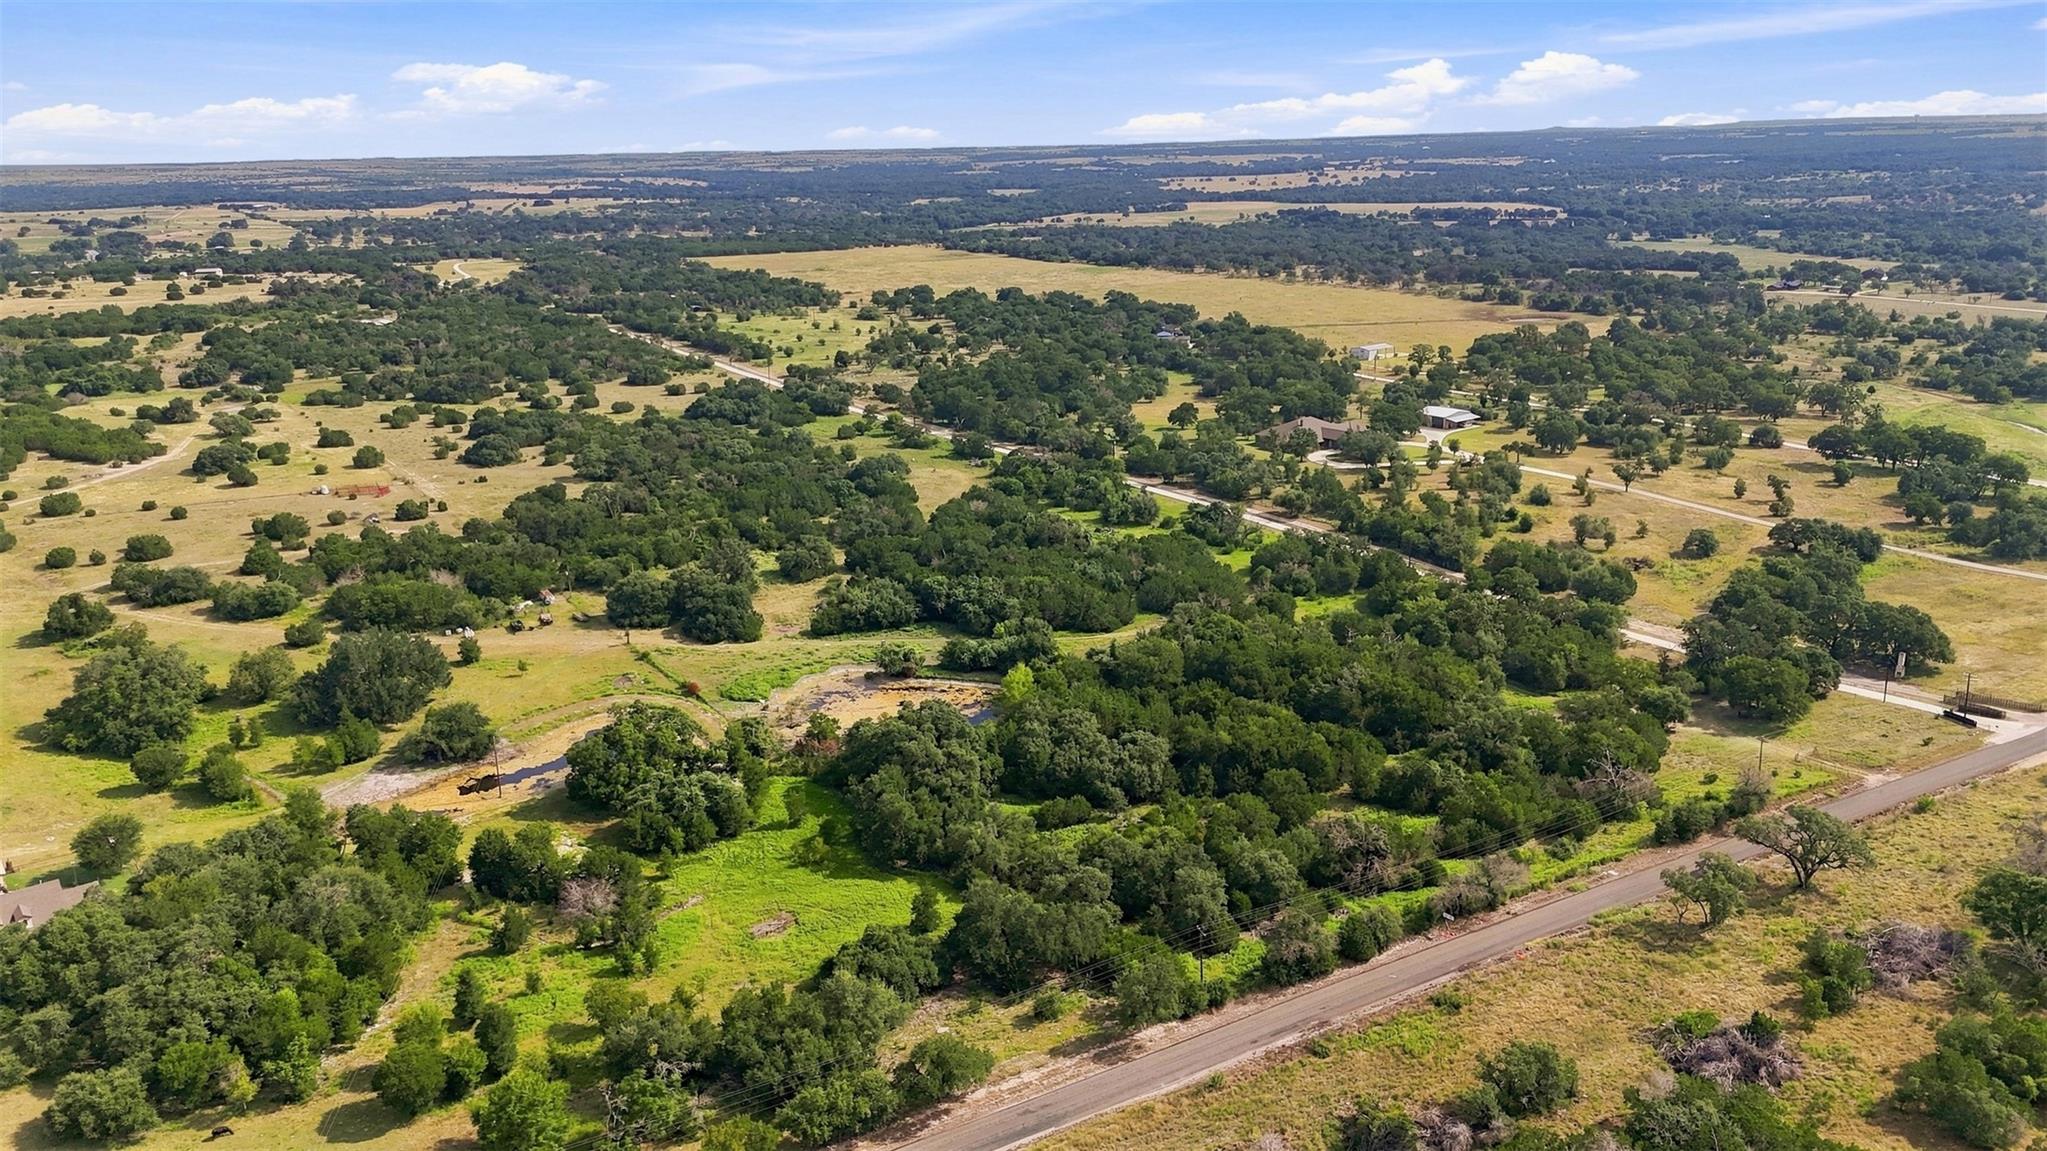 Active
$875,000
3560 County Road 236
Liberty Hill, TX 78642
Lake-Land Realty Hill Country · MLS# 1558531 · Active

Listings courtesy of Unlock MLS as distributed by MLS GRID.
Based on information submitted to the MLS GRID as of August 14, 2026 at 8:15 AM CDT (date and time MLS GRID Data was obtained). All data is obtained from various sources and may not have been verified by broker or MLS GRID. Supplied Open House Information is subject to change without notice. All information should be independently reviewed and verified for accuracy. Properties may or may not be listed by the office/agent presenting the information.
IDX information is provided exclusively for consumers’ personal, non-commercial use and may not be used for any purpose other than to identify prospective properties consumers may be interested in purchasing. The data is deemed reliable but is not guaranteed by MLS GRID. Properties displayed may be listed or sold by various participants in the MLS. Any use or search of data on this website, other than by a consumer looking to purchase real estate, is prohibited. DMCA notice.
$899,900
316 Valletta WAY