
3021 Sage Ranch DR
ActiveLeander, TX 78641
JBGoodwin REALTORS WC · MLS# 4284037 · Active
$599,900
$178/sqft
Beds
4
Baths
4
Sq Ft
3,373
Acres
0.1369
Built
2022
Type
Single Family
About This Home
Built in 2022 by Brightland Homes, this light-filled home in the Deerbrooke community offers 4 bedrooms, 3.5 baths, and 3,373 sq ft of thoughtfully designed space, plus a 3-car garage. The open-concept main level captivates with soaring ceilings, abundant natural light, and a spacious living area. At the heart of the home, the chef’s kitchen features white cabinetry, stainless steel appliances, a gas cooktop, granite countertops, a large pantry, and an oversized island with bar seating that is perfect for daily living and effortless entertaining. The main-level primary suite is a relaxing retreat with a spa-inspired bath with dual vanities, a soaking tub, walk-in shower and a spacious walk-in closet. Upstairs, a versatile loft overlooking the living area provides ideal flex space for a playroom, game room, or second living area. Enjoy outdoor living on the large covered patio and low maintenance backyard with room to relax or host guests. Deerbrooke residents enjoy standout amenities including scenic trails, a fitness center, an infinity-edge pool, splash pad, and dog park. Zoned to acclaimed Leander ISD and is within walking distance to the middle and high schools, with quick access to 183A, H-E-B Plus, Costco, and the MetroRail. Plus, you’re just minutes from the upcoming Northline development’s dining, retail, and entertainment.
Interior
- Features
- Breakfast Bar, Ceiling Fan(s), Ceiling-High, Ceiling-Vaulted, Granite Counters, Stone Counters, Interior Steps, Kitchen Island, Open Floorplan, Pantry, Primary Bedroom on Main, Walk-In Closet(s)
- Appliances
- Built-In Oven(s), Dishwasher, Disposal, Gas Cooktop, Microwave, Stainless Steel Appliance(s), Vented Exhaust Fan, Tankless Water Heater, Water Softener Owned
- Flooring
- Carpet, Tile, Vinyl
- Cooling
- Central Air
- Heating
- Central
- Levels
- Two
Exterior & Lot
- Exterior
- Exterior Steps
- Lot
- Public Maintained Road
- Parking
- Attached
- Garage spaces
- 3
- Covered spaces
- 3
- Fencing
- Fenced, Wood
- View
- Neighborhood
- Condition
- Resale
Community & Schools
- Community
- Clubhouse, Dog Park, Fitness Center, Playground, Pool, Trail(s)
- Elementary
- Hisle
- Middle
- Danielson
- High school
- Glenn
- District
- Leander ISD
- HOA
- Yes
- HOA fee
- 150
- HOA billing
- Quarterly
Location
3021 Sage Ranch DR · Leander, TX 78641
Keep Looking
More homes like this.
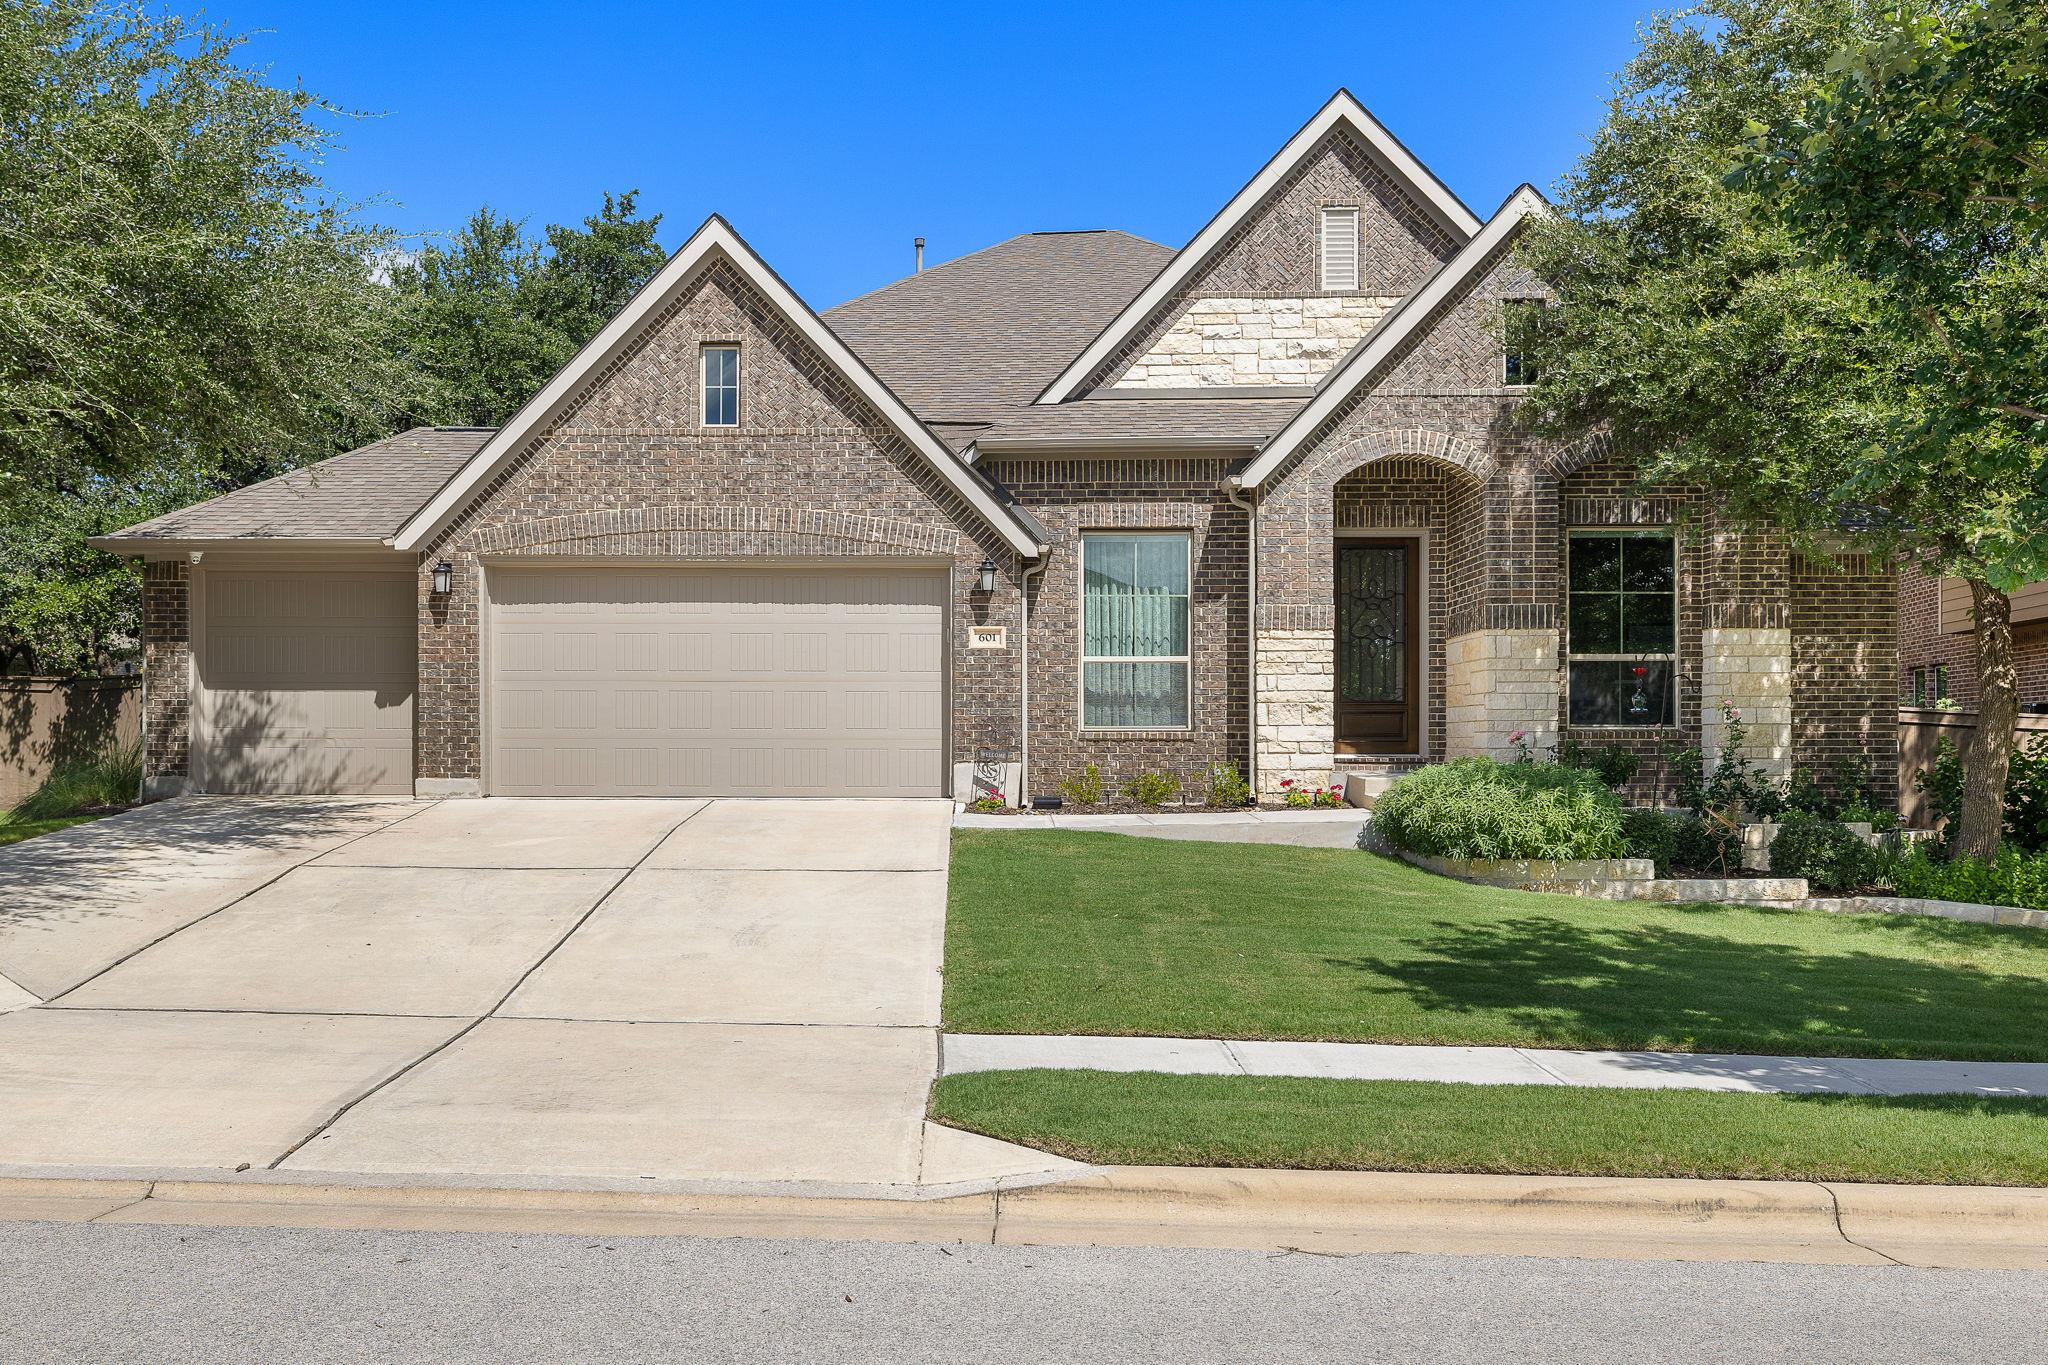 Active
$684,900
601 Judge Fisk DR
Leander, TX 78641
4 bd · 3 ba · 3,184 sqft
Realty of America, LLC · MLS# 8831762 · Active
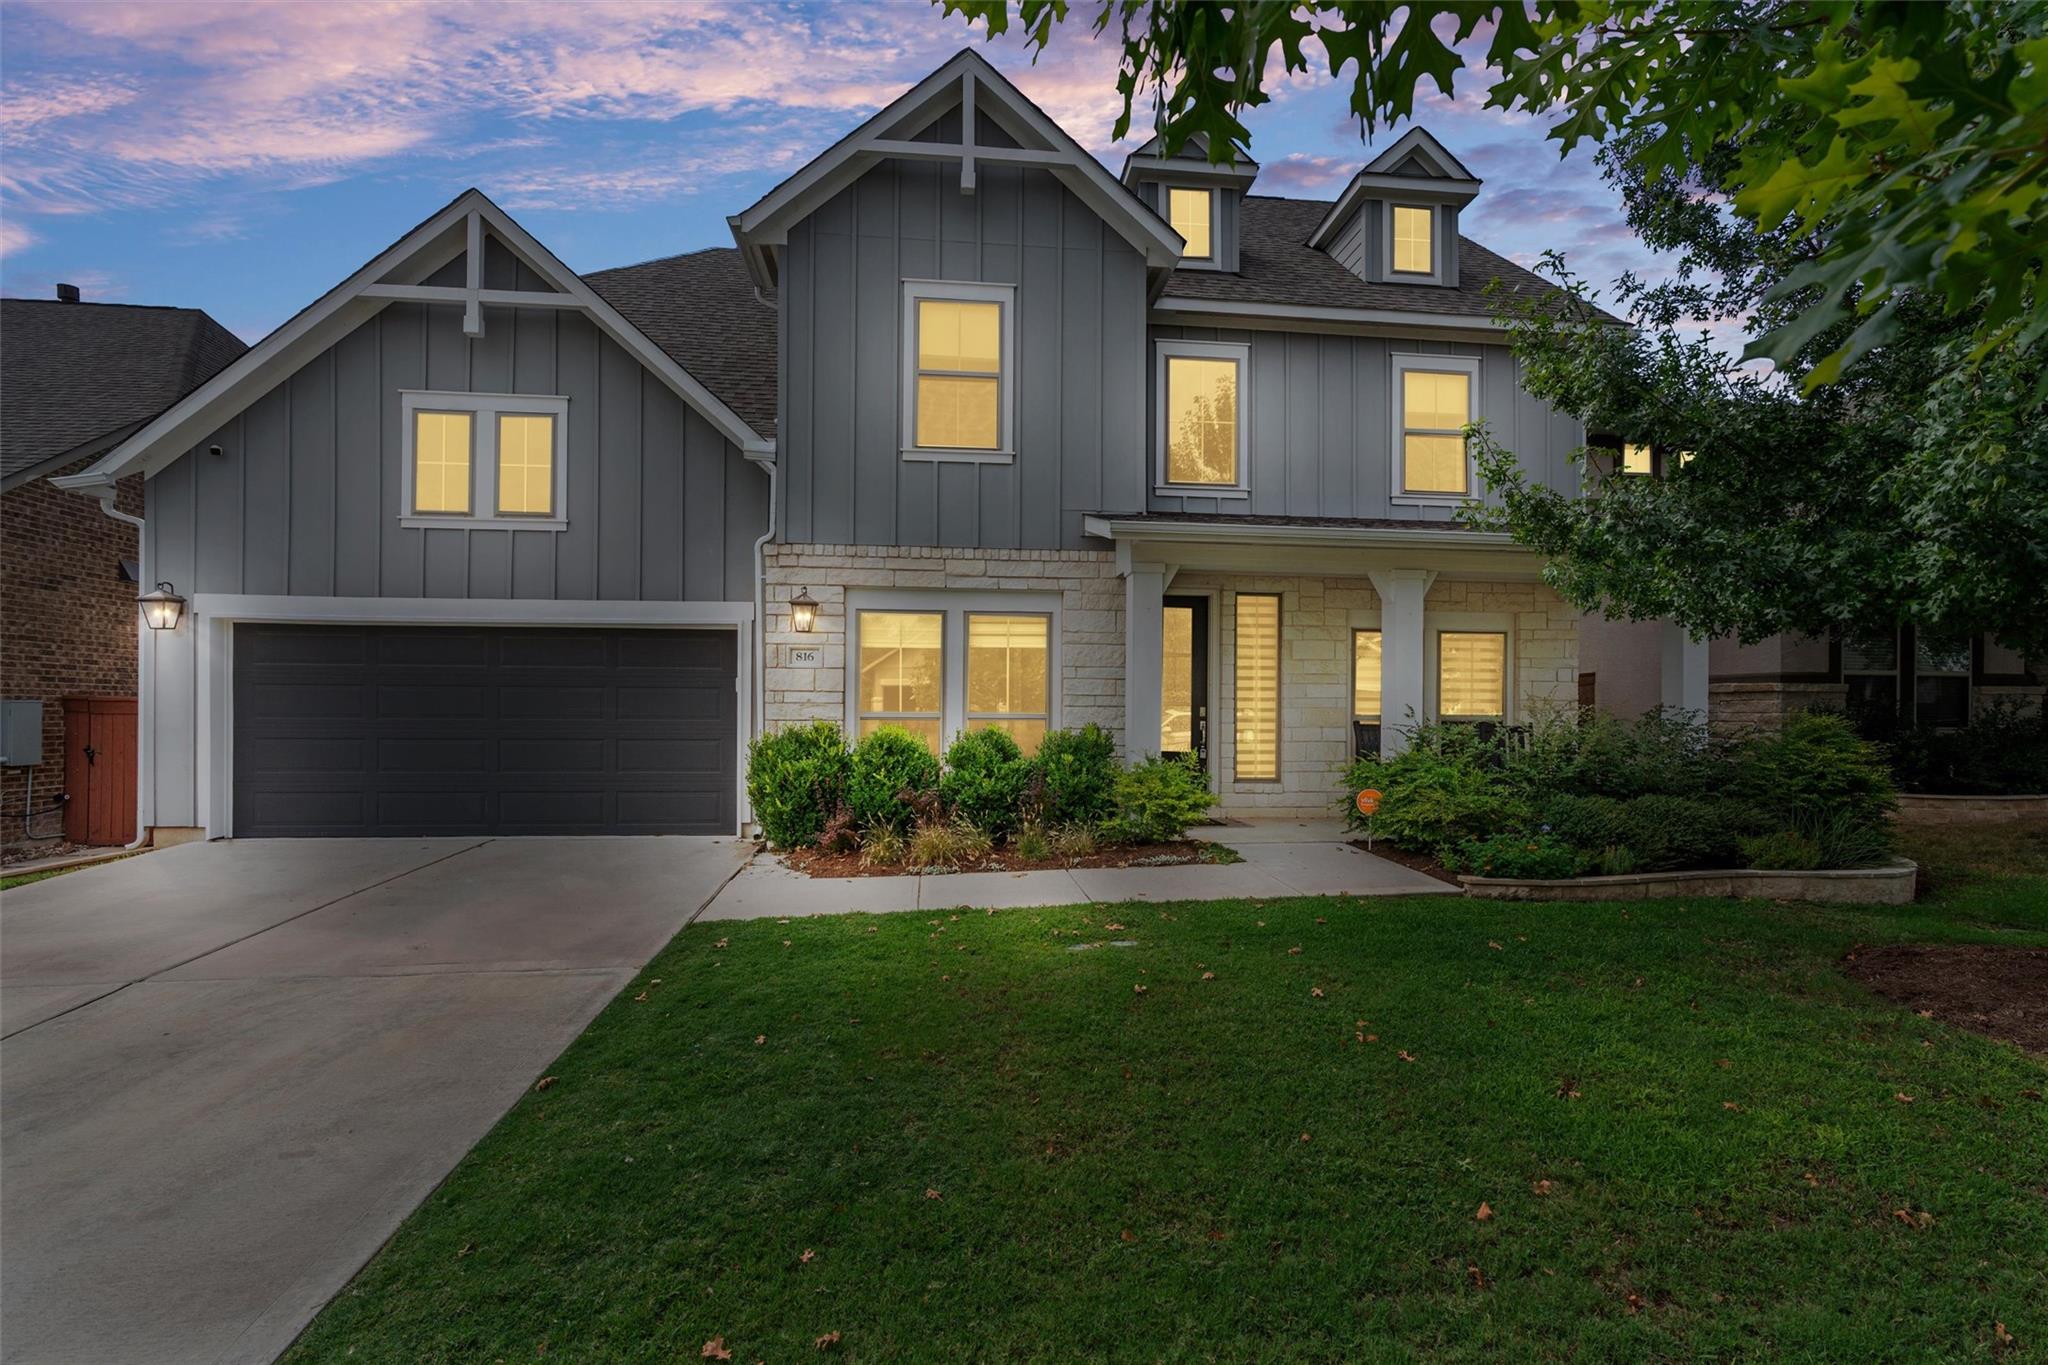 Active
$645,000
816 Heartleaf DR
Leander, TX 78641
5 bd · 4 ba · 3,479 sqft
Pure Realty · MLS# 6863191 · Active
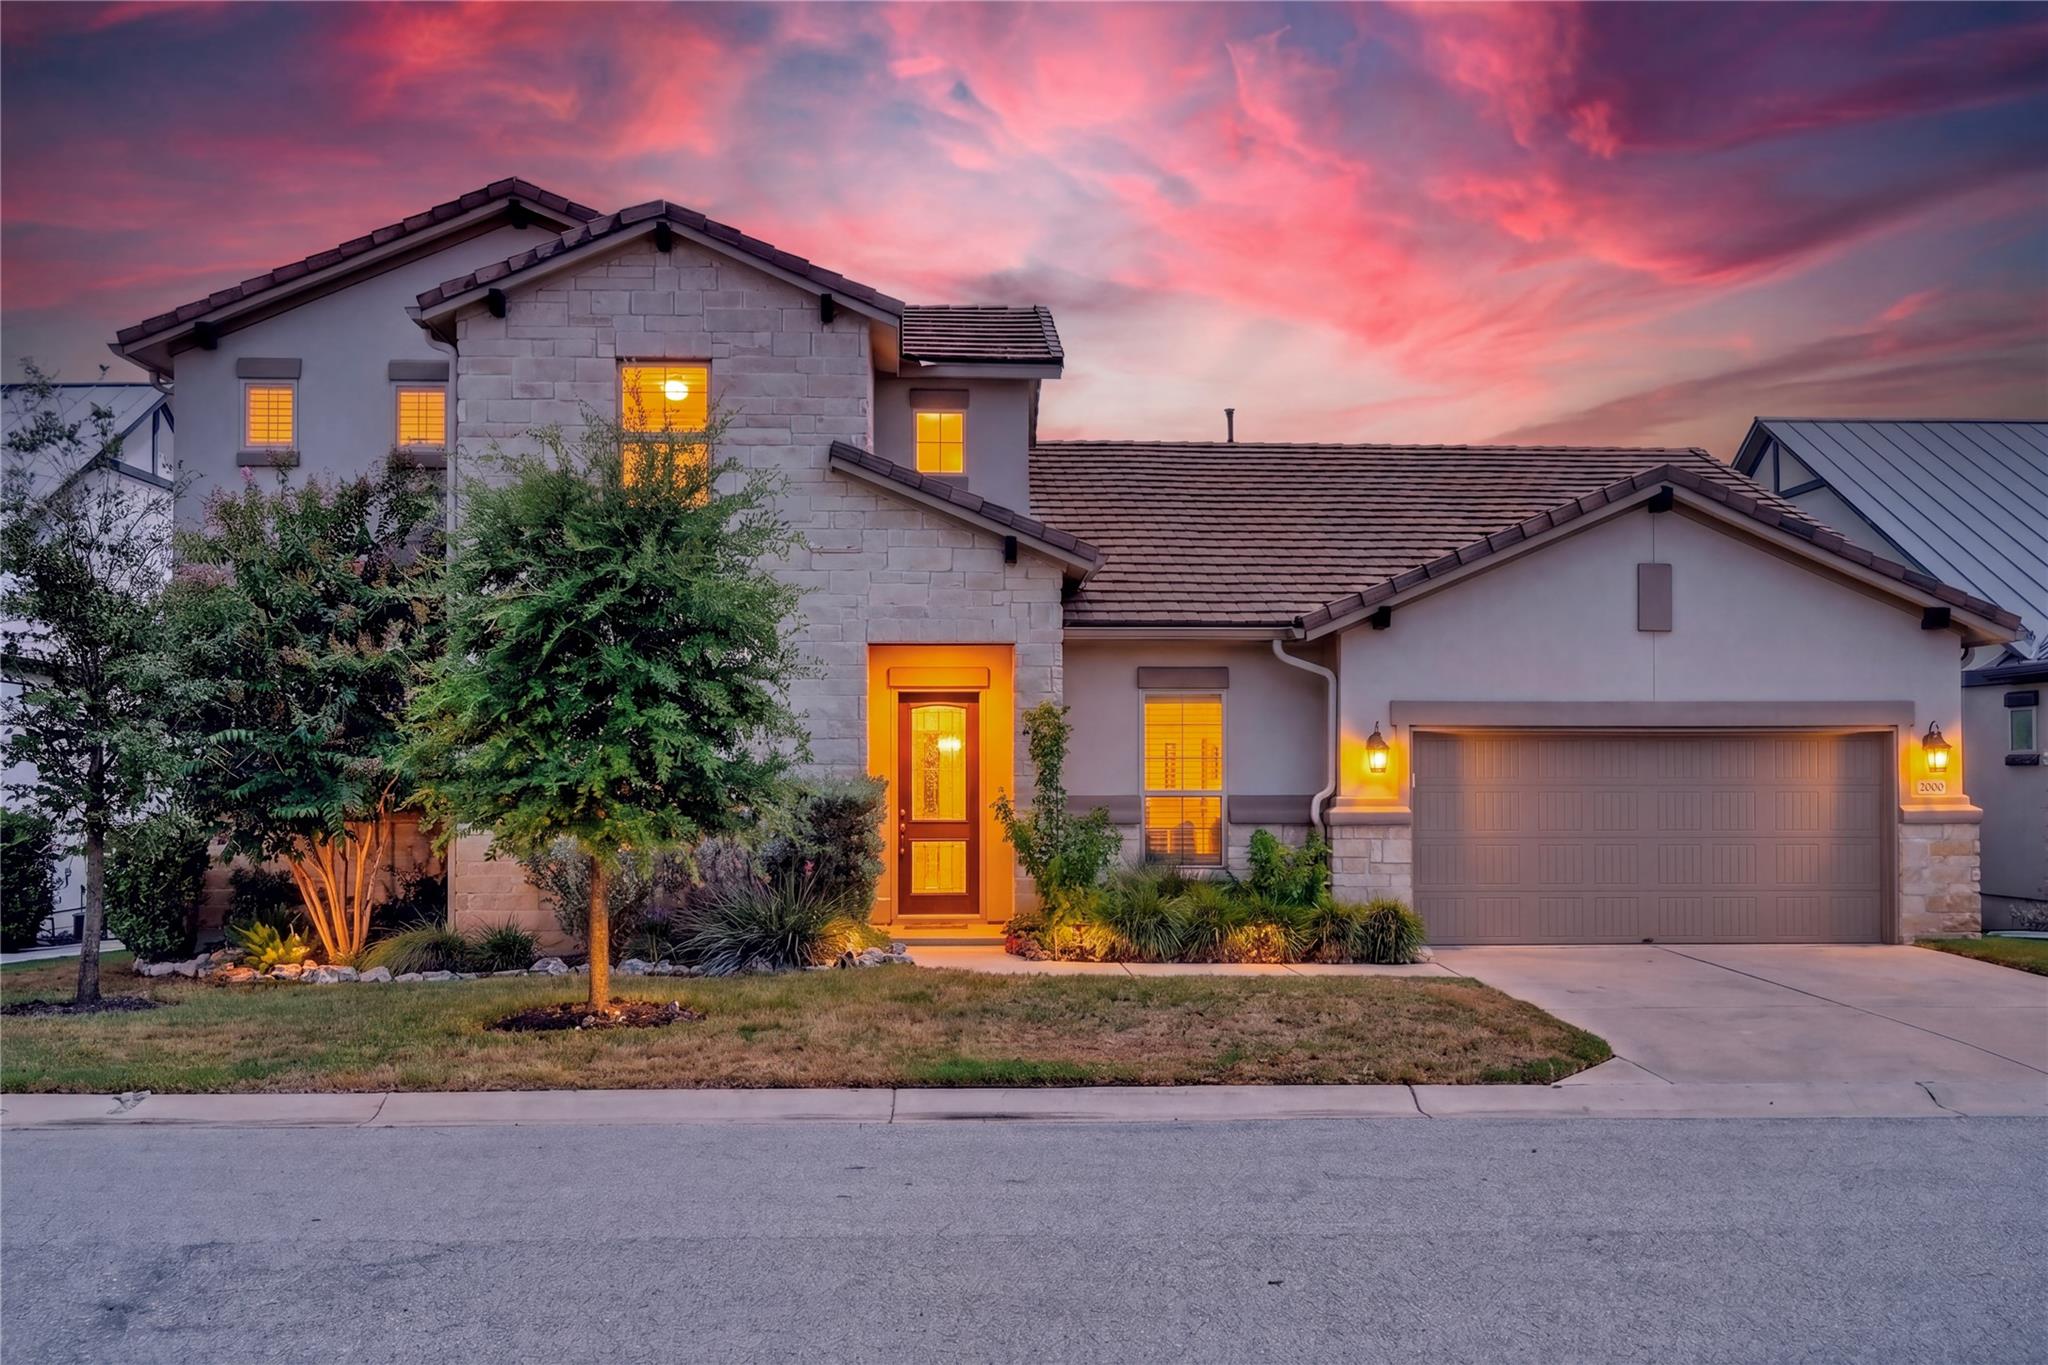 Active
$685,000
2000 Mazarro DR
Leander, TX 78641
3 bd · 3 ba · 2,727 sqft
Winvo Realty · MLS# 1762041 · Active

Listings courtesy of Unlock MLS as distributed by MLS GRID.
Based on information submitted to the MLS GRID as of August 18, 2026 at 12:25 PM CDT (date and time MLS GRID Data was obtained). All data is obtained from various sources and may not have been verified by broker or MLS GRID. Supplied Open House Information is subject to change without notice. All information should be independently reviewed and verified for accuracy. Properties may or may not be listed by the office/agent presenting the information.
IDX information is provided exclusively for consumers’ personal, non-commercial use and may not be used for any purpose other than to identify prospective properties consumers may be interested in purchasing. The data is deemed reliable but is not guaranteed by MLS GRID. Properties displayed may be listed or sold by various participants in the MLS. Any use or search of data on this website, other than by a consumer looking to purchase real estate, is prohibited. DMCA notice.
$599,900
3021 Sage Ranch DR