
301 Hall LN
ActiveSpicewood, TX 78669
Agents Realty of Texas, LLC · MLS# 7008900 · Active
$1,278,000
$312/sqft
Beds
4
Baths
4
Sq Ft
4,091
Acres
10
Built
2006
Type
Single Family
About This Home
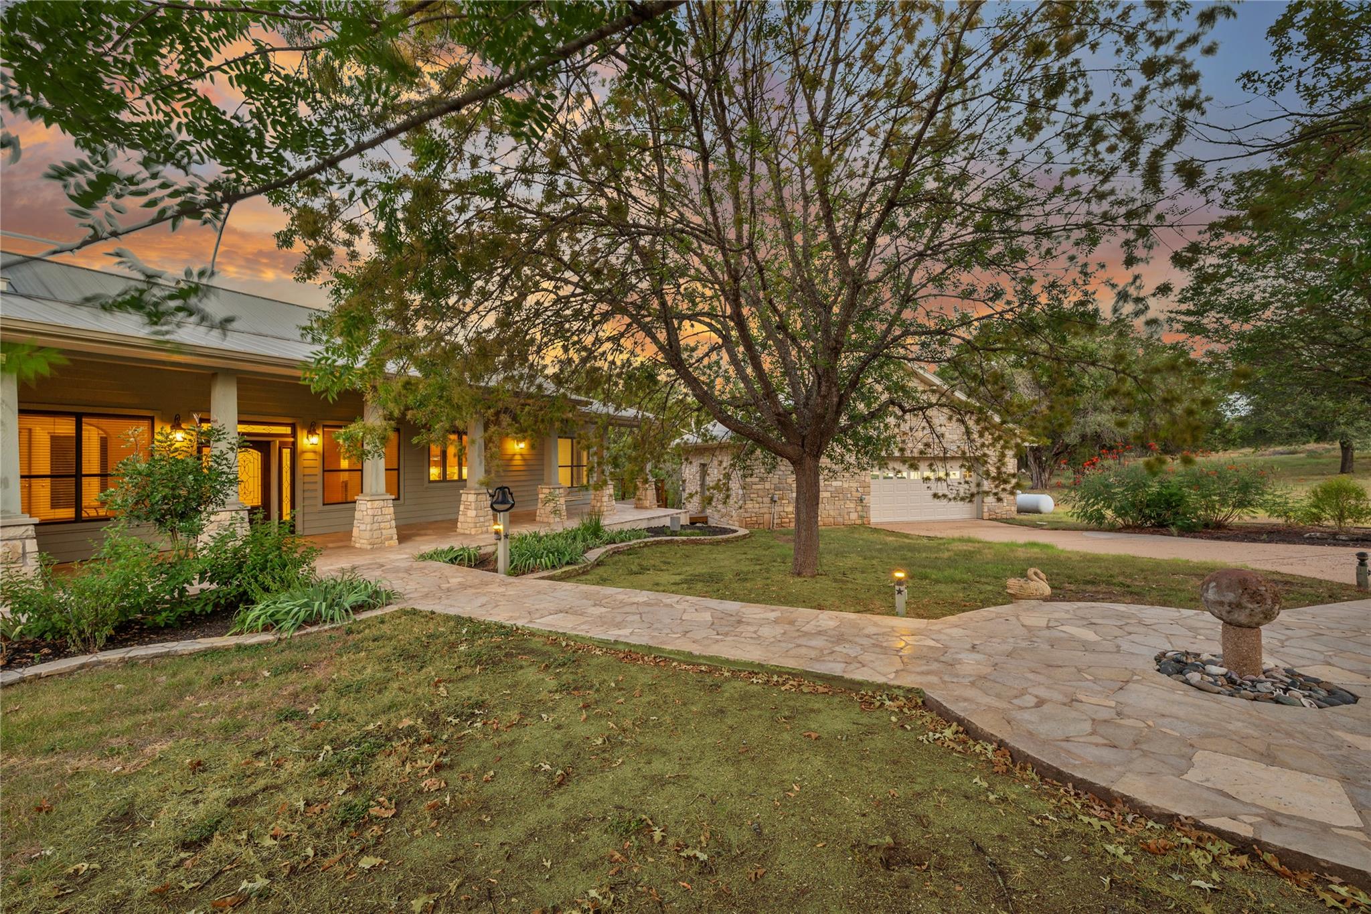
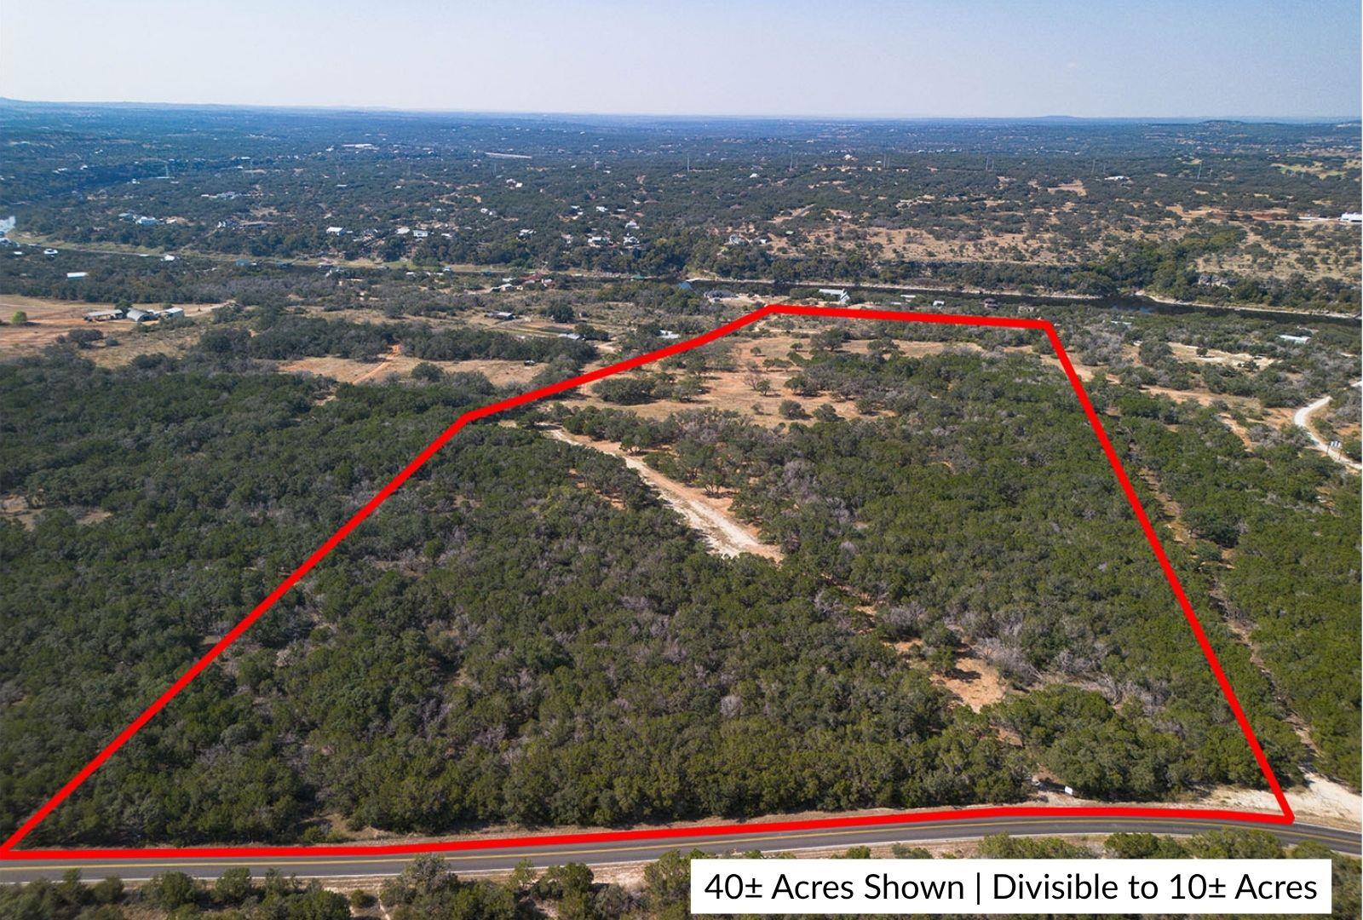
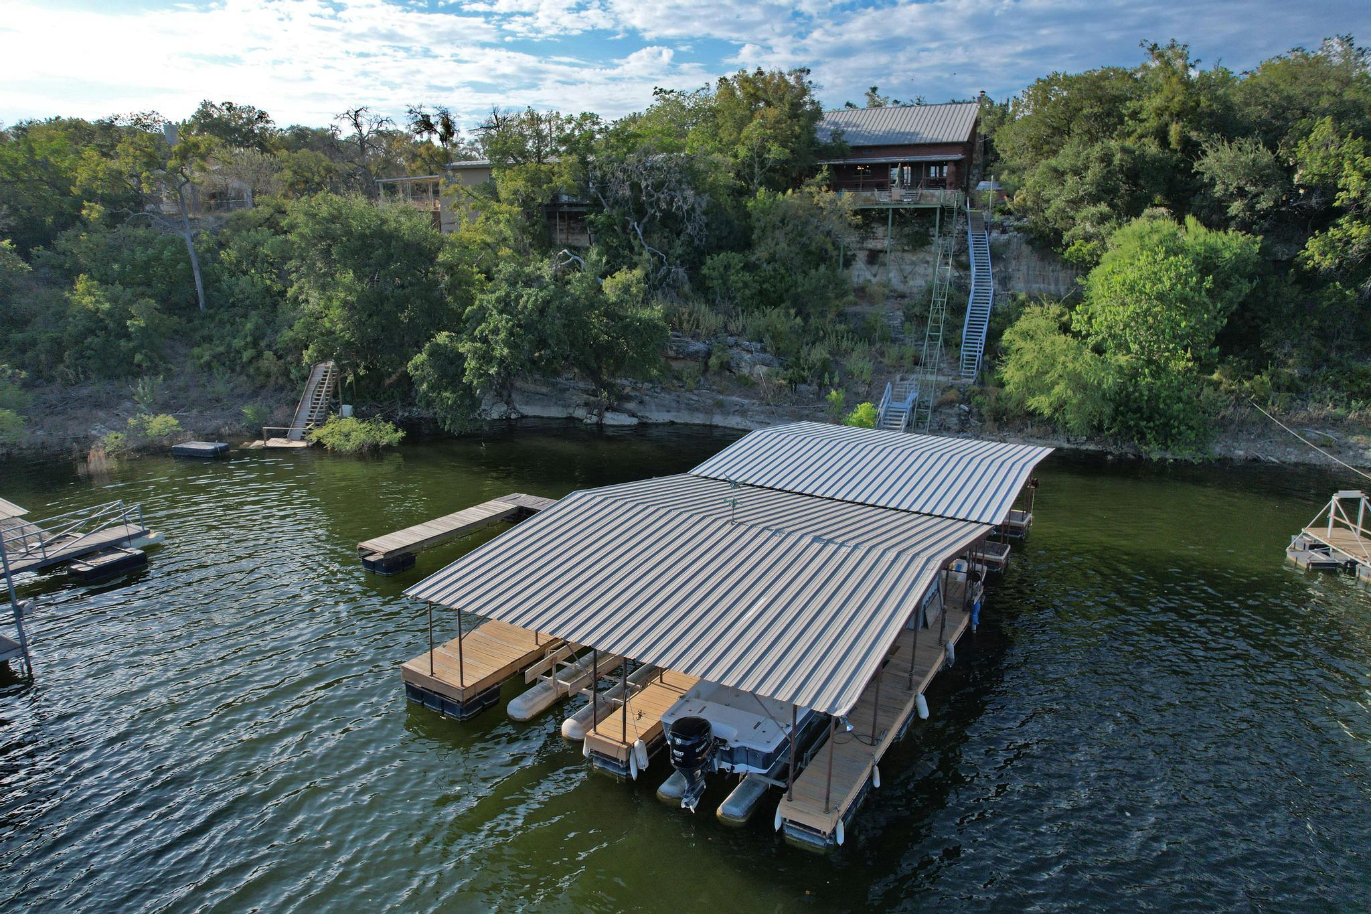
DRAMATIC PRICE REDUCTION! This 10 acres with a great house is a STEAL at this price with NO RESTRICTIONS - Close to Lake Travis and Marble Falls. Great STR opportunity. Owner wants it gone so dropping below market! This stunning 3 bedroom/2.5 bath with study custom home in Spicewood sits on a 10-acre gated property where outdoor living takes center stage and privacy is key. The expansive grounds offer endless possibilities —The home has beautiful wrap around porch with limestone floors and a wood burning fireplace and two private water wells. The process has been started to subdivide the property into 4 acres separate from the home on 6 acres if so desired. Text agent for details on this. A 5-car garage connects to the home via a breezeway that includes a workshop and half bath with a 4th bedroom above the garage as well as a large additional room above the garage, adding 1,812 square feet of flexible space. The is an additional separate 3 car garage. The spaciousness is incredible! (The car lifts in all garages do not convey) The home offers a new HVAC unit installed in Aug 2025 and the metal roof has been painted with a protective coating for reduced maintenance and extended lifespan. Beyond the gate, Spicewood delivers. Grab legendary smoked meats at Opie's Barbecue, sample handcrafted spirits at Iron Wolf Ranch and Distillery, or cool off at iconic Krause Springs — all just minutes away. Schedule your private showing today and discover why Spicewood living is simply unmatched. Seller is offering $20,000 towards closing for carpet/paint allowance. We currently have tenants in place on a month-to-month basis – they would love to stay if they could. Please schedule Showing Time or call listing agent.
Interior
- Features
- Breakfast Bar, Ceiling Fan(s), Ceiling-High, Granite Counters, Crown Molding, Double Vanity, Dumbwaiter, Entrance Foyer, In-Law Floorplan, Kitchen Island, Multiple Dining Areas, Multiple Living Areas, No Interior Steps, Open Floorplan, Pantry, Primary Bedroom on Main, Soaking Tub, Study/Home Office, Walk-In Closet(s)
- Appliances
- Convection Oven, Cooktop, Dishwasher, Disposal, Double Oven, Free-Standing Refrigerator
- Flooring
- Carpet, Tile, Wood
- Cooling
- Central Air
- Heating
- Central
- Fireplaces
- 2
- Levels
- One
Exterior & Lot
- Exterior
- Gutters Full, Private Entrance, Private Yard
- Lot
- Back Yard, Front Yard, Garden, Landscaped, Trees-Heavy
- Parking
- Detached, Door-Multi, Door-Single, Driveway, Electric Gate, Guest, Workshop in Garage
- Garage spaces
- 7
- Covered spaces
- 7
- Fencing
- Perimeter, Security
- View
- Trees/Woods
- Condition
- Resale
Community & Schools
- Community
- See Remarks
- Elementary
- Spicewood (Marble Falls ISD)
- Middle
- Marble Falls
- High school
- Marble Falls
- District
- Marble Falls ISD
Location
301 Hall LN · Spicewood, TX 78669
Keep Looking
More homes like this.
 Active
$1,495,000
1118 Rustic LN
Spicewood, TX 78669
4 bd · 2 ba · 3,007 sqft
Verde Builders Group · MLS# 6753490 · Active
 Active
$1,450,000
000 Old Ferry RD
Spicewood, TX 78669
Keller Williams Realty · MLS# 1213933 · Active
 Active
$1,035,000
707 Cat Hollow Club DR
Spicewood, TX 78669
3 bd · 3 ba · 2,449 sqft
Keller Williams - Lake Travis · MLS# 9256963 · Active

Listings courtesy of Unlock MLS as distributed by MLS GRID.
Based on information submitted to the MLS GRID as of August 14, 2026 at 11:07 AM CDT (date and time MLS GRID Data was obtained). All data is obtained from various sources and may not have been verified by broker or MLS GRID. Supplied Open House Information is subject to change without notice. All information should be independently reviewed and verified for accuracy. Properties may or may not be listed by the office/agent presenting the information.
IDX information is provided exclusively for consumers’ personal, non-commercial use and may not be used for any purpose other than to identify prospective properties consumers may be interested in purchasing. The data is deemed reliable but is not guaranteed by MLS GRID. Properties displayed may be listed or sold by various participants in the MLS. Any use or search of data on this website, other than by a consumer looking to purchase real estate, is prohibited. DMCA notice.
$1,278,000
301 Hall LN