
25812 Jasmine Sprig LN
PendingElgin, TX 78621
Chesmar Homes · MLS# 7021102 · Pending
$299,990
$136/sqft
Beds
3
Baths
3
Sq Ft
2,210
Acres
0.1254
Built
2026
Type
Single Family
About This Home
MODEL HOME FOR SALE | 2 Story | 2,210 Sq Ft | 3 Beds | 2.5 Baths | Study | Game Room | Available Now | Welcome to The Wilson, a delightful two-story residence featuring 3 bedrooms, 2.5 baths, a game room, and a dedicated study. Upon stepping inside, you'll immediately notice the exquisite tray ceilings adorning the foyer. Positioned at the front of the house, you'll find a convenient study, a well-placed laundry room, and a powder half bath. The kitchen seamlessly integrates with the family room, basking in ample natural light. Equipped with a sizable central island and a commodious breakfast nook, the kitchen serves as the heart of the home. The primary retreat, characterized by its splendid tray ceiling, houses a lavish primary bath complete with two Texas-sized walk-in closets, adding an element of luxury to the space. Ascending the stairs leads you to a spacious game room and two additional bedrooms, complemented by a full bath for added convenience.
Interior
- Features
- Ceiling Fan(s), Ceiling-High, Tray Ceiling(s), Granite Counters, Double Vanity, Eat-in Kitchen, Entrance Foyer, Kitchen Island, Multiple Living Areas, No Interior Steps, Open Floorplan, Pantry, Primary Bedroom on Main, Recessed Lighting, Storage, Two Primary Closets, Walk-In Closet(s)
- Appliances
- Dishwasher, Disposal, Exhaust Fan, Gas Cooktop, Gas Range, Microwave, Gas Oven, Refrigerator, Stainless Steel Appliance(s), Water Heater
- Flooring
- Carpet, Tile, Vinyl
- Cooling
- Ceiling Fan(s), Central Air
- Heating
- Central, Natural Gas
- Levels
- Two
Exterior & Lot
- Exterior
- Gutters Full, Lighting, Private Yard
- Lot
- Back Yard, Curbs, Front Yard, Interior Lot
- Parking
- Attached, Driveway, Garage, Oversized
- Garage spaces
- 2.5
- Covered spaces
- 2.5
- Fencing
- Back Yard
- Condition
- Under Construction
Community & Schools
- Community
- Clubhouse, Park, Playground, Pool, Street Lights, Trail(s)
- Elementary
- Neidig
- Middle
- Elgin
- High school
- Elgin
- District
- Elgin ISD
- HOA
- Yes
- HOA fee
- 1150
- HOA billing
- Annually
Location
25812 Jasmine Sprig LN · Elgin, TX 78621
Keep Looking
More homes like this.
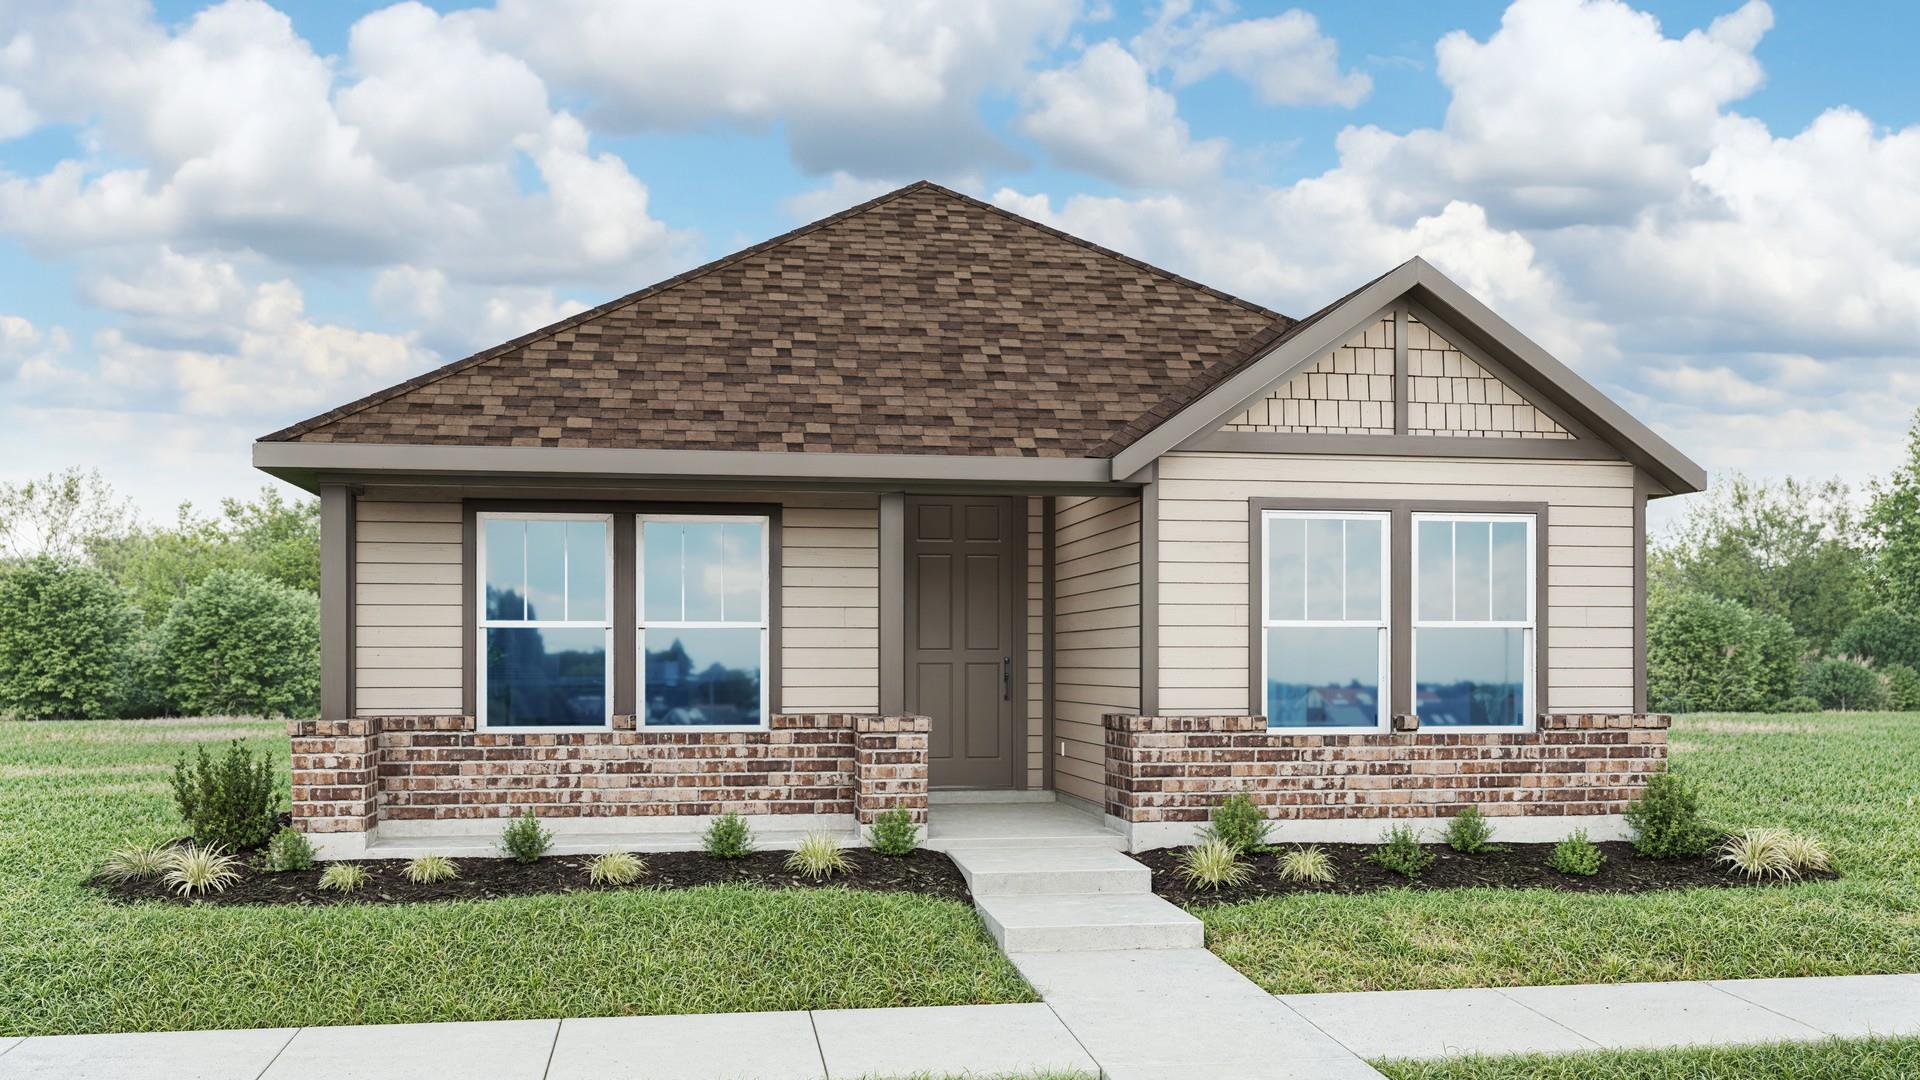 Active
$329,990
13433 Muny PKWY
Elgin, TX 78621
3 bd · 2 ba · 2,140 sqft
DRB Group Realty, LLC · MLS# 2930014 · Active
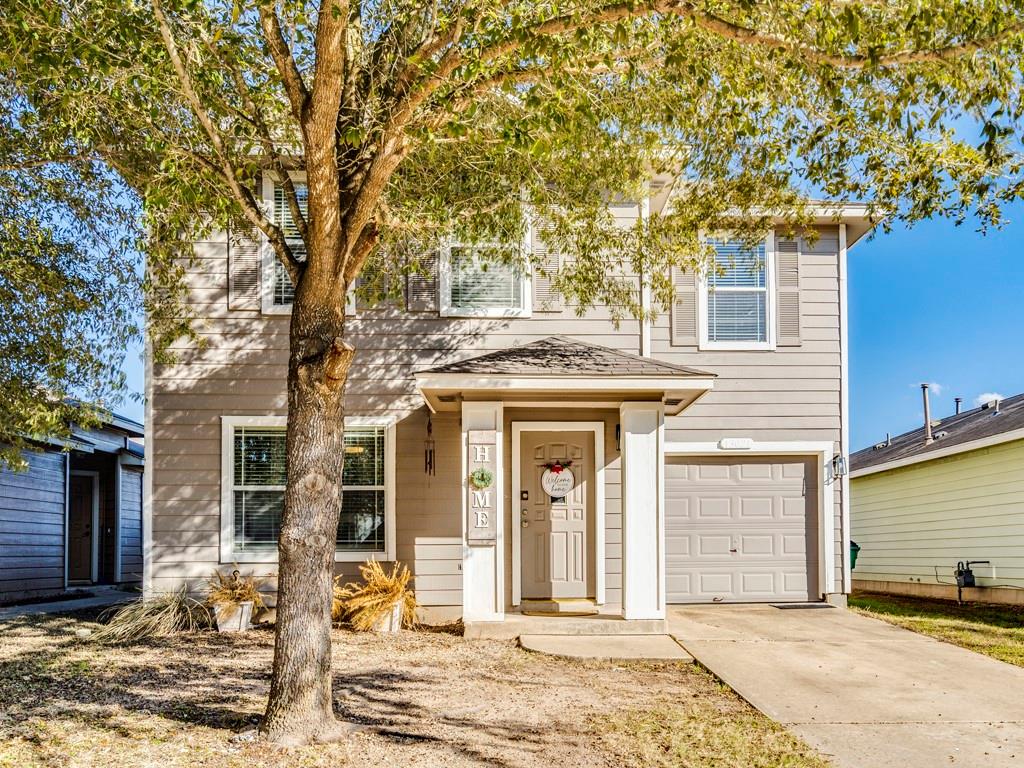 Active
$240,000
13021 Maidenhair TRL
Elgin, TX 78621
4 bd · 3 ba · 1,748 sqft
All City Real Estate Ltd. Co · MLS# 8803071 · Active
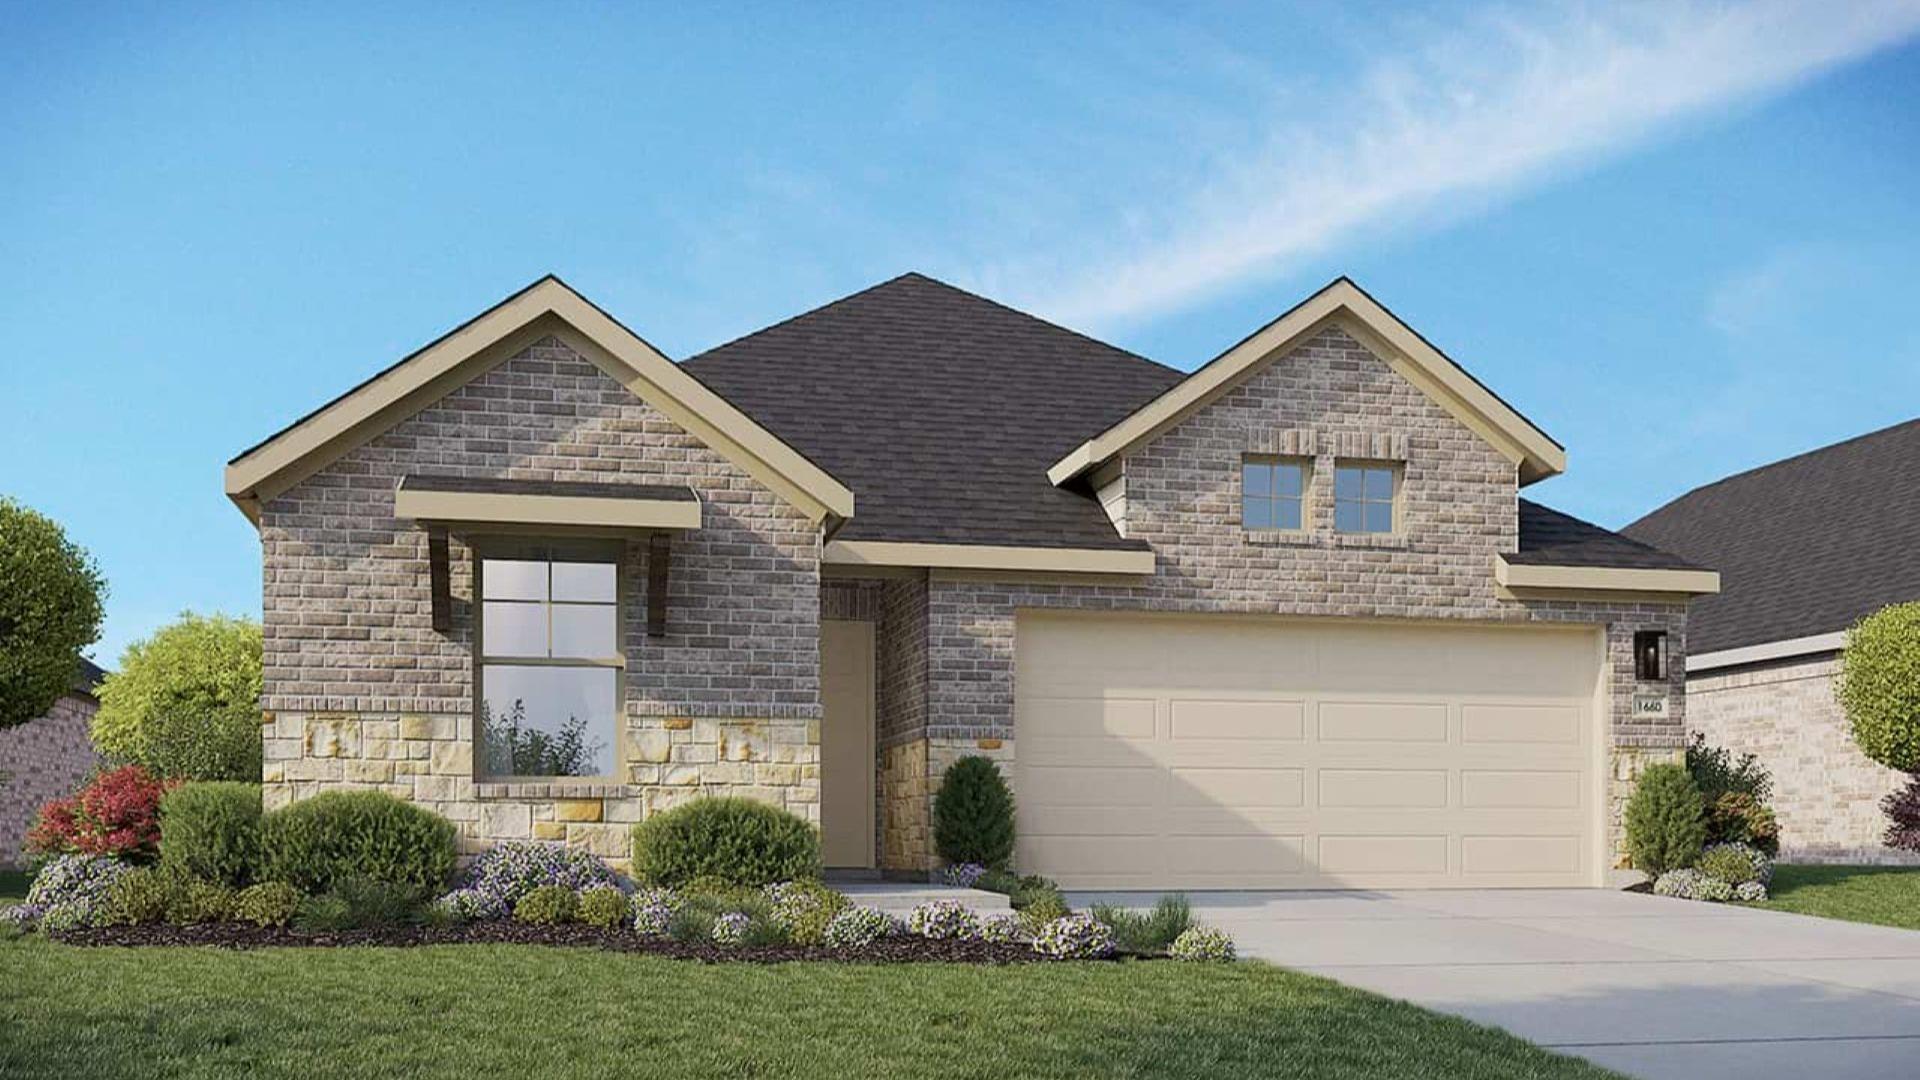 Active
$299,990
13708 Tucker Hedge PASS
Elgin, TX 78621
3 bd · 2 ba · 1,660 sqft
DRB Group Realty, LLC · MLS# 4264116 · Active

Listings courtesy of Unlock MLS as distributed by MLS GRID.
Based on information submitted to the MLS GRID as of September 2, 2026 at 5:42 PM CDT (date and time MLS GRID Data was obtained). All data is obtained from various sources and may not have been verified by broker or MLS GRID. Supplied Open House Information is subject to change without notice. All information should be independently reviewed and verified for accuracy. Properties may or may not be listed by the office/agent presenting the information.
IDX information is provided exclusively for consumers’ personal, non-commercial use and may not be used for any purpose other than to identify prospective properties consumers may be interested in purchasing. The data is deemed reliable but is not guaranteed by MLS GRID. Properties displayed may be listed or sold by various participants in the MLS. Any use or search of data on this website, other than by a consumer looking to purchase real estate, is prohibited. DMCA notice.
$299,990
25812 Jasmine Sprig LN