
25617 Flora Bella LN
ActiveElgin, TX 78621
DRB Group Realty, LLC · MLS# 6320896 · Active
$399,990
$158/sqft
Beds
4
Baths
4
Sq Ft
2,533
Acres
0.124
Built
2026
Type
Single Family
About This Home
THE ONLY PREMIER BUILDER IN ELGIN LOCATED IN A MASTER PLANNED COMMUNITY Elegant, expansive, and filled with natural light, the Capri floor plan brings together timeless style and thoughtful functionality in a way that feels instantly like home. With generous gathering spaces and private retreats across two beautifully designed stories, this home was made for connection, comfort, and flexibility. The open-concept layout shines with a bright great room that flows effortlessly into the dining area and kitchen. Whether you’re preparing a weeknight dinner or hosting weekend guests, the large island and spacious layout make it easy to gather, cook, and entertain. Clean lines, warm finishes, and purposeful design details elevate the feel throughout. The owner’s suite is located on the main floor and serves as a private escape from the bustle of daily life. A spacious bedroom and well-appointed bath offer peace and comfort at every turn. Add a second main-floor bedroom, perfect for guests or extended family, thoughtfully placed near a full bath for added convenience or use this flex space for a home office, craft room or private study. Upstairs, a large media room provides space for movie nights, game days, or everyday relaxation. A game room offers space for toys, video gaming or can serve as a second living space. Three additional bedrooms and two full baths complete the second floor, making this layout ideal for families, visitors, or versatile use. From its stylish architecture to its inviting interior flow, the Capri makes it easy to enjoy both shared experiences and quiet moments. The covered patio offers a welcoming outdoor space that naturally extends the home’s gathering areas, perfect for morning coffee or evening conversations.
Interior
- Features
- Breakfast Bar, Quartz Counters, Eat-in Kitchen, Entrance Foyer, Interior Steps, Kitchen Island, Open Floorplan, Primary Bedroom on Main, Recessed Lighting, Walk-In Closet(s)
- Appliances
- Dishwasher, Disposal, Gas Cooktop, Microwave, Oven, Stainless Steel Appliance(s), Vented Exhaust Fan
- Flooring
- Carpet, Laminate, Tile
- Cooling
- Central Air
- Heating
- Central
- Levels
- Two
Exterior & Lot
- Exterior
- See Remarks, Gutters Full, Private Yard
- Lot
- Back Yard, Curbs, Front Yard, Interior Lot, Sprinkler - Automatic, Sprinklers In Rear, Sprinklers In Front, Sprinklers On Side
- Parking
- Attached, Door-Single, Driveway, Garage, Garage Faces Front, Inside Entrance, Kitchen Level
- Garage spaces
- 2
- Covered spaces
- 2
- Fencing
- Privacy, Wood
- View
- Neighborhood
- Condition
- New Construction
- New construction
- Yes
Community & Schools
- Community
- Common Grounds, Fitness Center, Park, Pet Amenities, Playground, Pool
- Elementary
- Neidig
- Middle
- Elgin
- High school
- Elgin
- District
- Elgin ISD
- HOA
- Yes
- HOA fee
- 96
- HOA billing
- Monthly
Location
25617 Flora Bella LN · Elgin, TX 78621
Keep Looking
More homes like this.
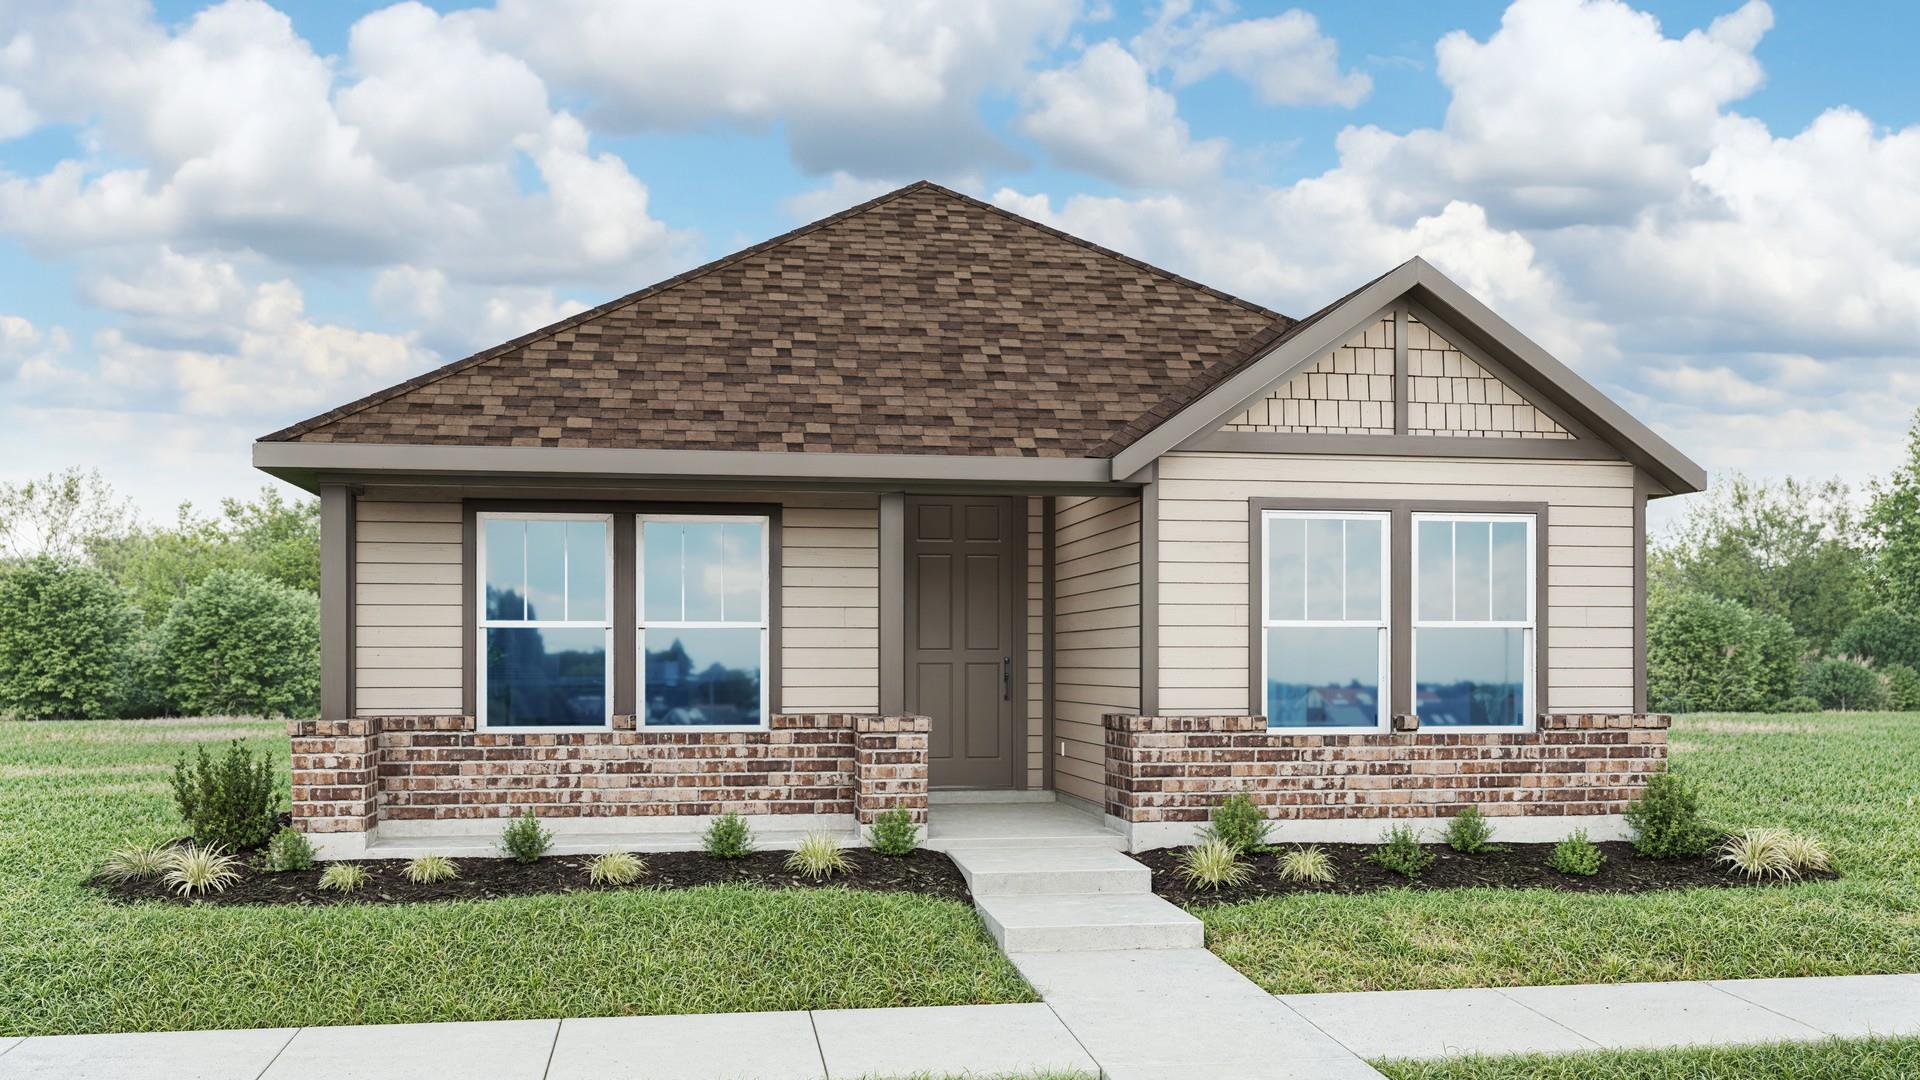 Active
$329,990
13433 Muny PKWY
Elgin, TX 78621
3 bd · 2 ba · 2,140 sqft
DRB Group Realty, LLC · MLS# 2930014 · Active
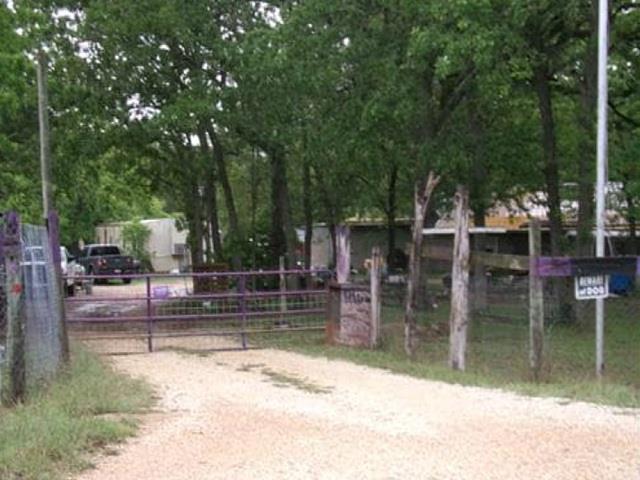 Active
$337,500
386 Hidden Oaks LN
Elgin, TX 78621
3 bd · 2 ba · 2,663 sqft
REALHome Services & Solutions · MLS# 7629462 · Active
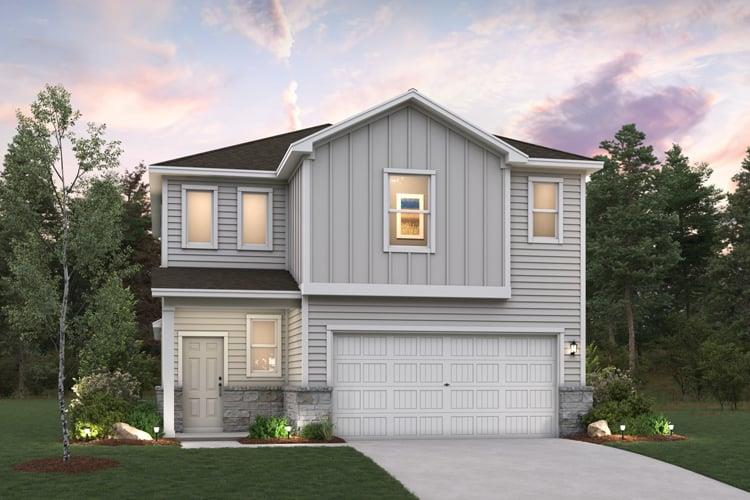 Active
$345,445
238 Bendecido LOOP
Elgin, TX 78621
5 bd · 3 ba · 2,439 sqft
HomesUSA.com · MLS# 9522812 · Active

Listings courtesy of Unlock MLS as distributed by MLS GRID.
Based on information submitted to the MLS GRID as of August 28, 2026 at 2:52 PM CDT (date and time MLS GRID Data was obtained). All data is obtained from various sources and may not have been verified by broker or MLS GRID. Supplied Open House Information is subject to change without notice. All information should be independently reviewed and verified for accuracy. Properties may or may not be listed by the office/agent presenting the information.
IDX information is provided exclusively for consumers’ personal, non-commercial use and may not be used for any purpose other than to identify prospective properties consumers may be interested in purchasing. The data is deemed reliable but is not guaranteed by MLS GRID. Properties displayed may be listed or sold by various participants in the MLS. Any use or search of data on this website, other than by a consumer looking to purchase real estate, is prohibited. DMCA notice.
$399,990
25617 Flora Bella LN