
25400 River RD
ActiveSpicewood, TX 78669
My Castle Realty · MLS# 5630919 · Active
$2,478,000
$710/sqft
Beds
4
Baths
4
Sq Ft
3,489
Acres
2.6276
Built
2003
Type
Single Family
About This Home
Mediterranean Oasis on Lake Travis! Every day feels like a getaway on this luxurious architect designed custom-built Mediterranean style estate surrounded by the waters of Lake Travis in the Texas Hill Country. Offering seclusion and ultimate privacy, yet nestled in a friendly community convenient to both Bee Caves and Marble Falls, this 2.6 acre welcomes you to step outdoors and watch the sunset, go fishing, tackle a carpentry project, get in the garden, hop in the boat or take a stroll with your puppy around the wildflower-laden neighborhood loop. Positioned over the lake like the prow of a ship, this solid limestone and concrete structure boasts views from every room, as well as a 200-foot deep water shoreline with an easy hiking trail to a sundeck which hovers just a few feet over the water. The entire acreage is well 20-30 ft above the flood plain. Nature friendly design features include a new 17 SEER HVAC system, low-E glass windows, radiant barrier, and local building materials. An expansive 400 sq ft stainless/granite kitchen features a grocery pass-through from the garage to the refrigerator. Two dedicated offices and an exterior bedroom as well as a game room on the second level offer privacy. An expansive fenced area with covered porch and outside shower makes a great romp for pets and kids. Nearly 5,000 sq ft of covered area, automated landscape watering, smart thermostats, a 2,500 water tank, a two-story workshop, a fenced garden, generous parking, and neighborhood boat launch add to the amenities that make this lifestyle idyllic.
Interior
- Features
- Two Primary Baths, Two Primary Suties, Bar, Bookcases, Built-in Features, Ceiling Fan(s), Beamed Ceilings, Coffered Ceiling(s), Ceiling-High, Chandelier, Tile Counters, Double Vanity, Dry Bar, Eat-in Kitchen, Entrance Foyer, High Speed Internet, Interior Steps, Kitchen Island, Low Flow Plumbing Fixtures, Natural Woodwork, Open Floorplan, Pantry, Primary Bedroom on Main, Recessed Lighting, Smart Thermostat, Soaking Tub, Storage, Walk-In Closet(s), WaterSense Fixture(s), Wet Bar
- Appliances
- See Remarks, Bar Fridge, Built-In Electric Oven, Built-In Electric Range, Built-In Oven(s), Built-In Range, Convection Oven, Cooktop, Dishwasher, Disposal, Dryer, Electric Cooktop, Electric Range, ENERGY STAR Qualified Dishwasher, Exhaust Fan, Microwave, Oven, Electric Oven, Free-Standing Electric Oven, Double Oven, RNGHD, Free-Standing Refrigerator, Self Cleaning Oven, Stainless Steel Appliance(s), Vented Exhaust Fan, Water Purifier Owned, Water Softener Owned, Wine Cooler
- Flooring
- Concrete, Stone, Tile
- Cooling
- Ceiling Fan(s), Central Air, ENERGY STAR Qualified Equipment, Heat Pump
- Heating
- Central, Electric, ENERGY STAR Qualified Equipment, ENERGY STAR/ACCA RSI Qualified Installation, Fireplace(s), Heat Pump, Hot Water, Radiant Ceiling, Zoned
- Fireplaces
- 1
- Levels
- Multi/Split
Exterior & Lot
- Exterior
- Balcony, Barbecue, Dog Run, Electric Car Plug-in, Exterior Steps, Garden, Electric Grill, Rain Gutters, Lighting, Private Entrance, Private Yard
- Lot
- Back Yard, Front Yard, Garden, Landscaped, Level, Native Plants, Private, Public Maintained Road, Sprinkler - Automatic, Sprinklers In Rear, Sprinkler - Drip Only/Bubblers, Sprinklers In Front, Sprinklers On Side, Trees-Heavy, Many Trees, Trees-Medium (20 Ft - 40 Ft), Trees-Moderate, Trees-Small (Under 20 Ft), Views
- Parking
- Additional Parking, Asphalt, Concrete, Door-Multi, Driveway, Garage Faces Front, Lighted, Off Street, Paved
- Garage spaces
- 2
- Covered spaces
- 2
- Pool
- See Remarks
- Fencing
- See Remarks, Fenced, Gate, Partial, Perimeter, Privacy, Stone, Wood
- View
- Hill Country, Lake, Panoramic, Trees/Woods
- Waterfront
- Yes
- Condition
- See Remarks
Community & Schools
- Community
- See Remarks, Fishing, Lake
- Elementary
- West Cypress Hills
- Middle
- Lake Travis
- High school
- Lake Travis
- District
- Lake Travis ISD
Location
25400 River RD · Spicewood, TX 78669
Keep Looking
More homes like this.
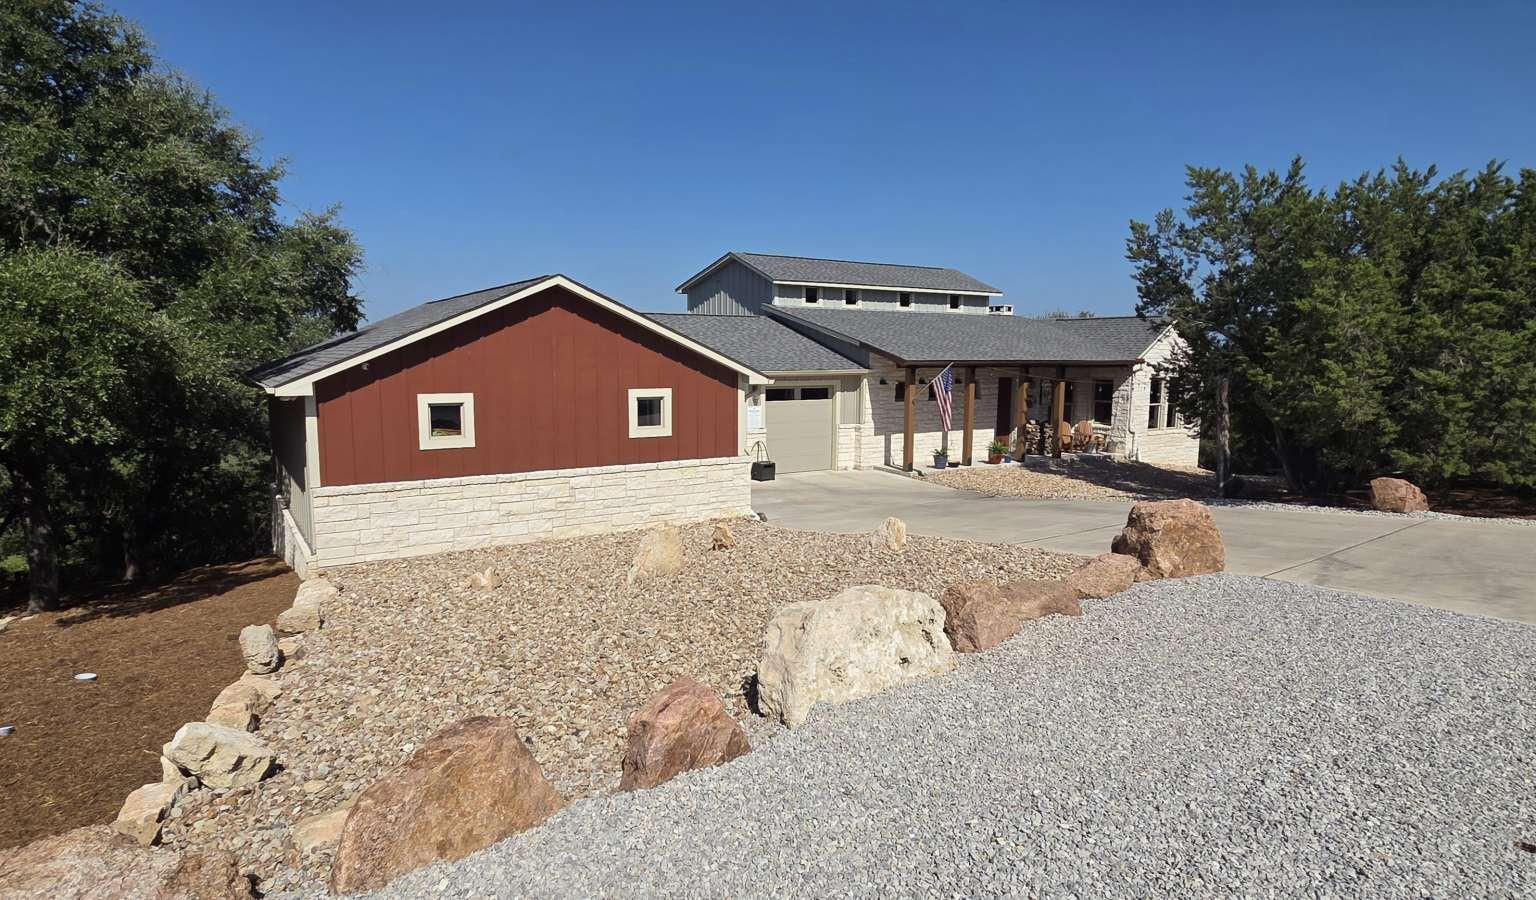 Active
$2,375,000
1039 Coventry RD
Spicewood, TX 78669
5 bd · 4 ba · 5,388 sqft
Congress Realty, Inc. · MLS# 8864970 · Active
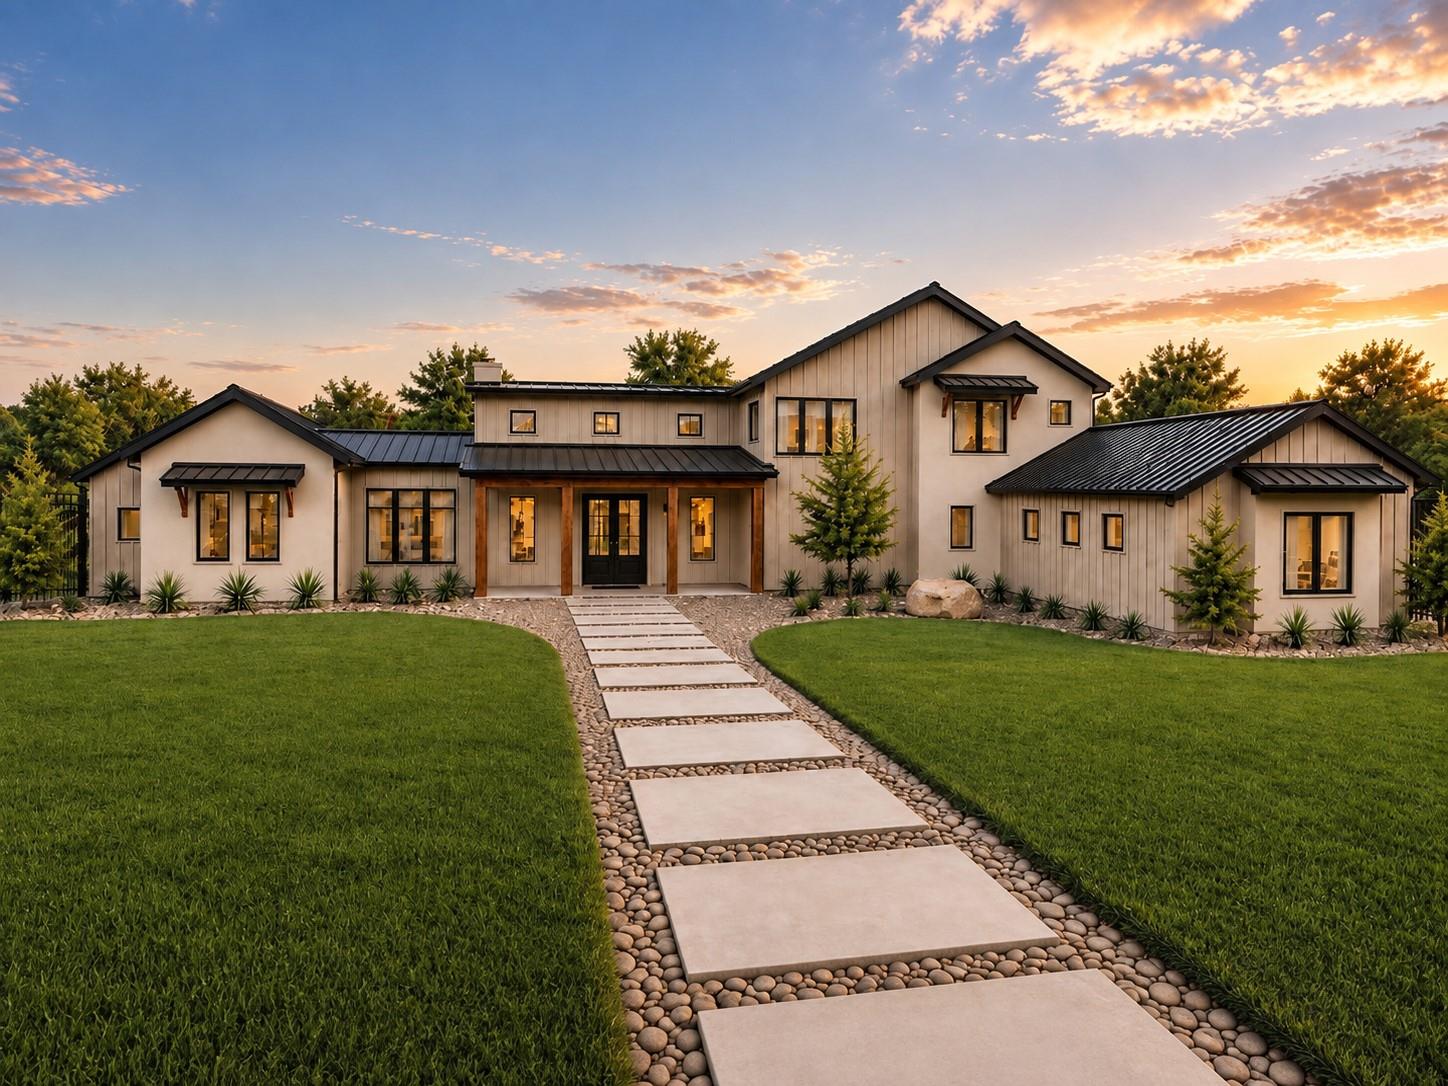 Active
$2,150,000
185 Landings WAY
Spicewood, TX 78669
5 bd · 6 ba · 4,328 sqft
Pure Realty · MLS# 6837708 · Active
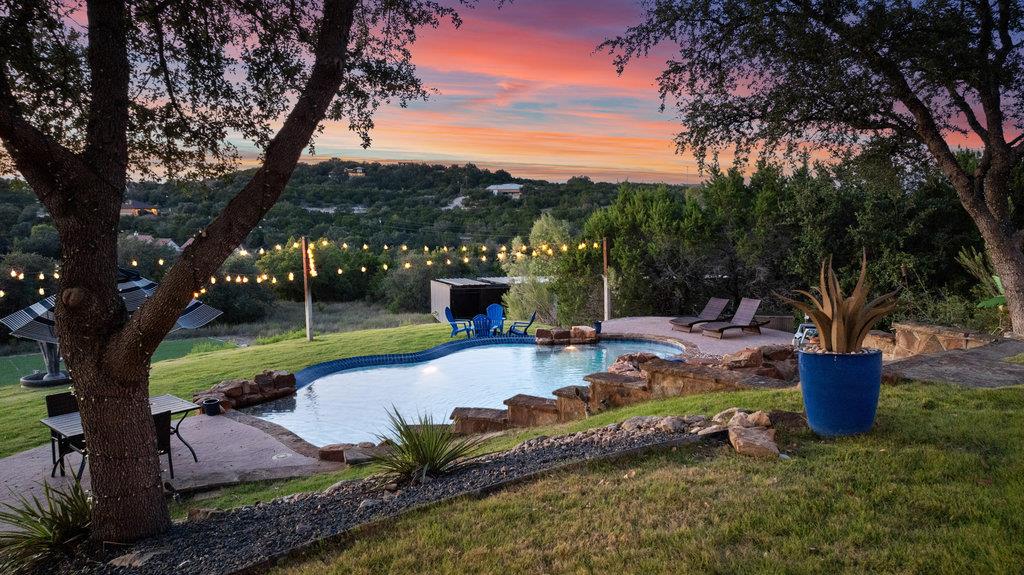 Active
$2,475,000
4607 R O DR
Spicewood, TX 78669
7 bd · 6 ba · 6,137 sqft
Keller Williams - Lake Travis · MLS# 1250861 · Active

Listings courtesy of Unlock MLS as distributed by MLS GRID.
Based on information submitted to the MLS GRID as of August 20, 2026 at 1:42 PM CDT (date and time MLS GRID Data was obtained). All data is obtained from various sources and may not have been verified by broker or MLS GRID. Supplied Open House Information is subject to change without notice. All information should be independently reviewed and verified for accuracy. Properties may or may not be listed by the office/agent presenting the information.
IDX information is provided exclusively for consumers’ personal, non-commercial use and may not be used for any purpose other than to identify prospective properties consumers may be interested in purchasing. The data is deemed reliable but is not guaranteed by MLS GRID. Properties displayed may be listed or sold by various participants in the MLS. Any use or search of data on this website, other than by a consumer looking to purchase real estate, is prohibited. DMCA notice.
$2,478,000
25400 River RD