
2457 Tumbleweed BND
PendingLeander, TX 78641
D.R. Horton, AMERICA'S Builder · MLS# 9130947 · Pending
$560,140
$189/sqft
Beds
4
Baths
3
Sq Ft
2,956
Acres
0.12
Built
2026
Type
Single Family
About This Home
ESTIMATED COMPLETION Images representative of plan only and may vary when built. The Joshua floorplan at The Enclave at Bar W Ranch in Leander, TX, is a premier two-story home designed for those who value both luxury and ample space for entertaining. This impressive layout features 4 bedrooms, 3 full bathrooms, and a 2-car garage, with a footprint that masterfully separates private retreats from high-energy gathering areas. The home begins with a welcoming foyer that passes a secluded secondary bedroom and full bathroom at the front, offering an ideal setup for a home office or a guest suite. The heart of the home is a stunning, high-end kitchen that opens directly into the dining area and an expansive family room. This gourmet space is defined by premium quartz countertops, a decorative tile backsplash, and a large center island that serves as the perfect social hub. For those who love the outdoors, the family room leads to a spacious covered patio, with the option to upgrade to a sliding glass door for a modern, seamless indoor-outdoor transition. Tucked away on the first floor for ultimate privacy, the primary suite (Bedroom 1) features a spa-inspired bathroom with dual vanities and a massive walk-in closet. With America’s Smart Home® package, residents enjoy seamless control via the Qolsys IQ Panel, Video Doorbell, and the Alarm.com app, alongside a Honeywell Thermostat, and Kwikset Smart locks. Your exterior is equally refined, featuring a professionally designed landscape package and a full irrigation system for effortless curb appeal.
Interior
- Features
- Ceiling-High, Quartz Counters, Double Vanity, Kitchen Island, Open Floorplan, Pantry, Primary Bedroom on Main, Recessed Lighting, Smart Home, Walk-In Closet(s)
- Appliances
- Dishwasher, Disposal, ENERGY STAR Qualified Appliances, Exhaust Fan, Gas Range, Microwave
- Flooring
- Carpet, Vinyl
- Cooling
- Central Air
- Heating
- Natural Gas
- Levels
- Two
Exterior & Lot
- Exterior
- Private Yard
- Lot
- Back Yard, Front Yard, Sprinkler - Automatic, Sprinklers In Rear, Sprinklers In Front, Sprinkler - Rain Sensor, Sprinklers On Side
- Parking
- Attached, Garage Faces Front
- Garage spaces
- 2
- Covered spaces
- 2
- Fencing
- Back Yard, Fenced, Wood
- Condition
- New Construction
- New construction
- Yes
Community & Schools
- Community
- Cluster Mailbox, Dog Park, Park, Playground, Pool, Trail(s)
- Elementary
- Bar W
- Middle
- Santa Rita Middle
- High school
- Liberty Hill
- District
- Liberty Hill ISD
- HOA
- Yes
- HOA fee
- 155
- HOA billing
- Quarterly
Location
2457 Tumbleweed BND · Leander, TX 78641
Keep Looking
More homes like this.
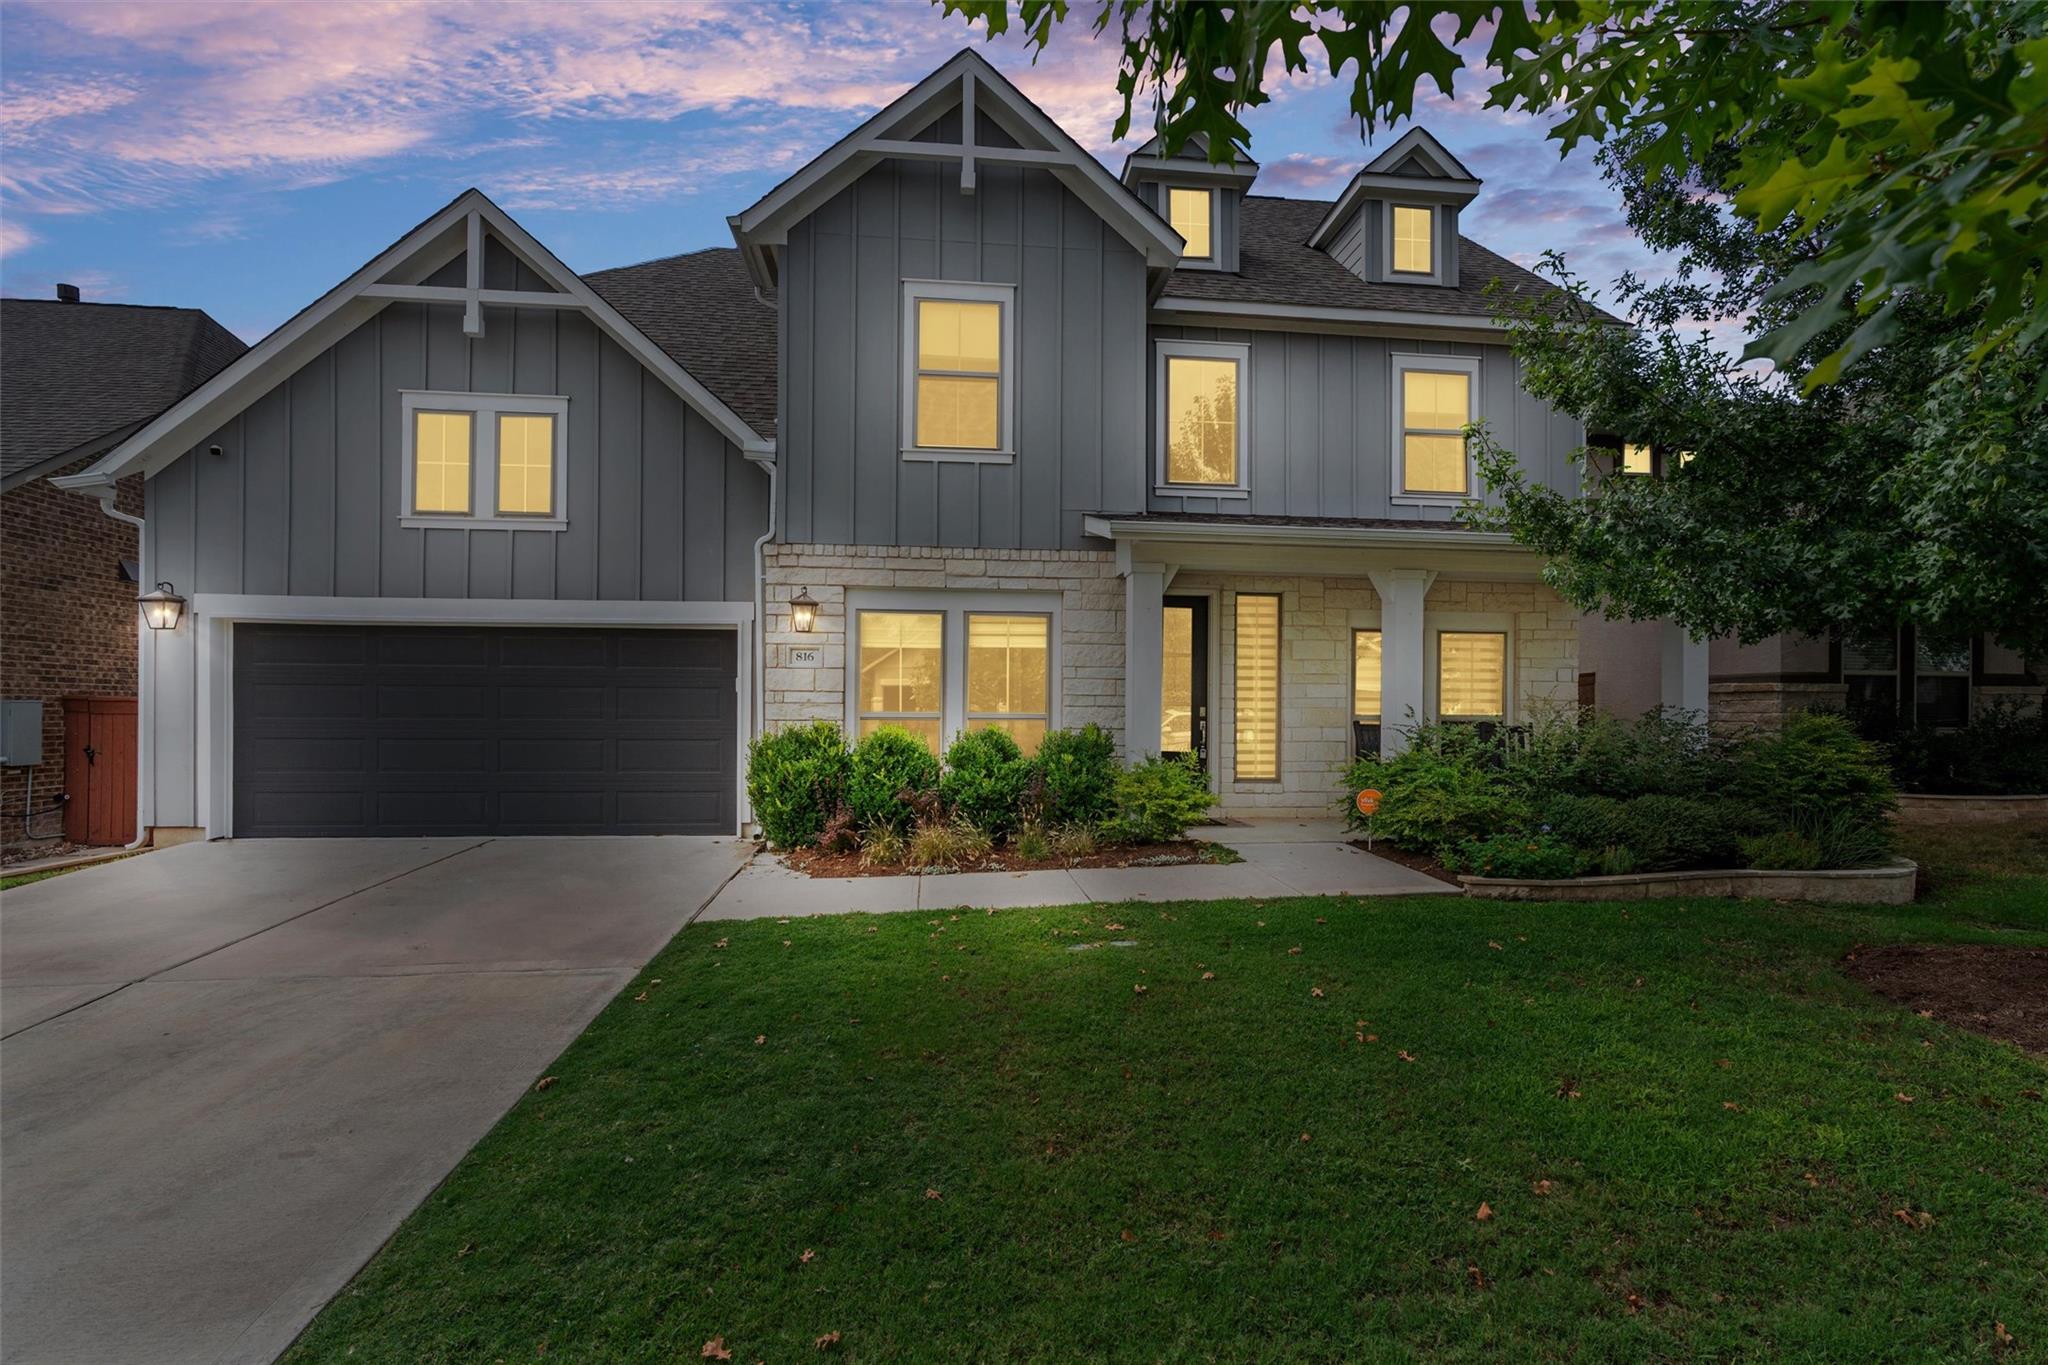 Active
$645,000
816 Heartleaf DR
Leander, TX 78641
5 bd · 4 ba · 3,479 sqft
Pure Realty · MLS# 6863191 · Active
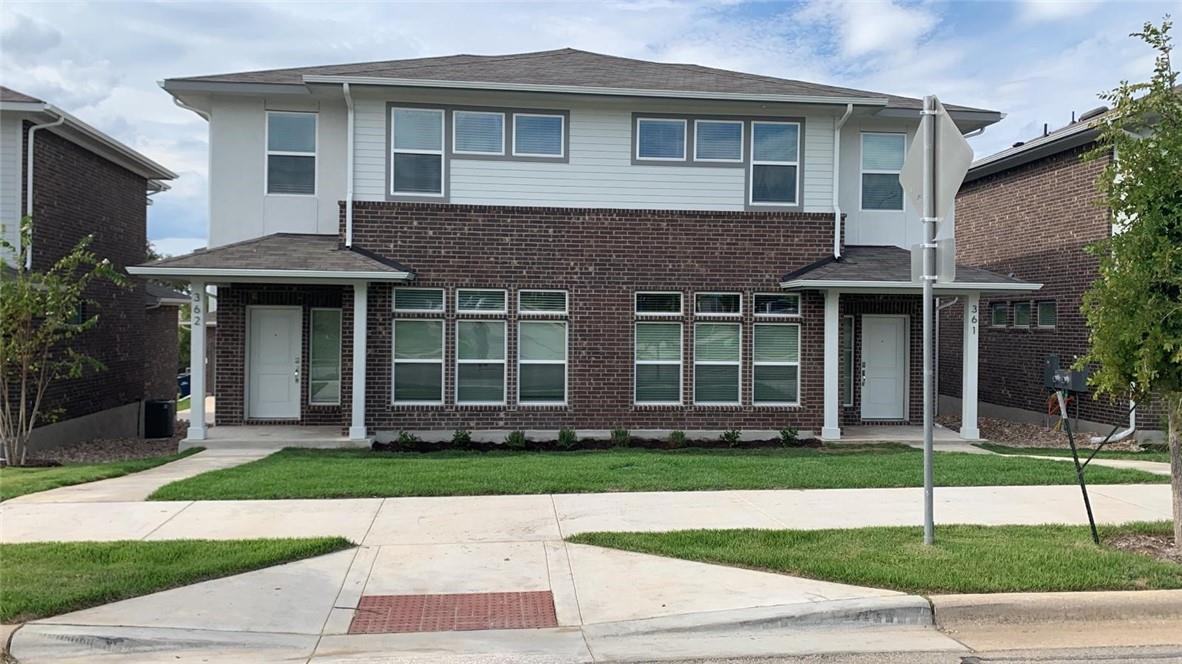 Active
$525,000
605 South ST
Leander, TX 78641
3,186 sqft
Christies Intl Real Estate Lone Star · MLS# 3907587 · Active
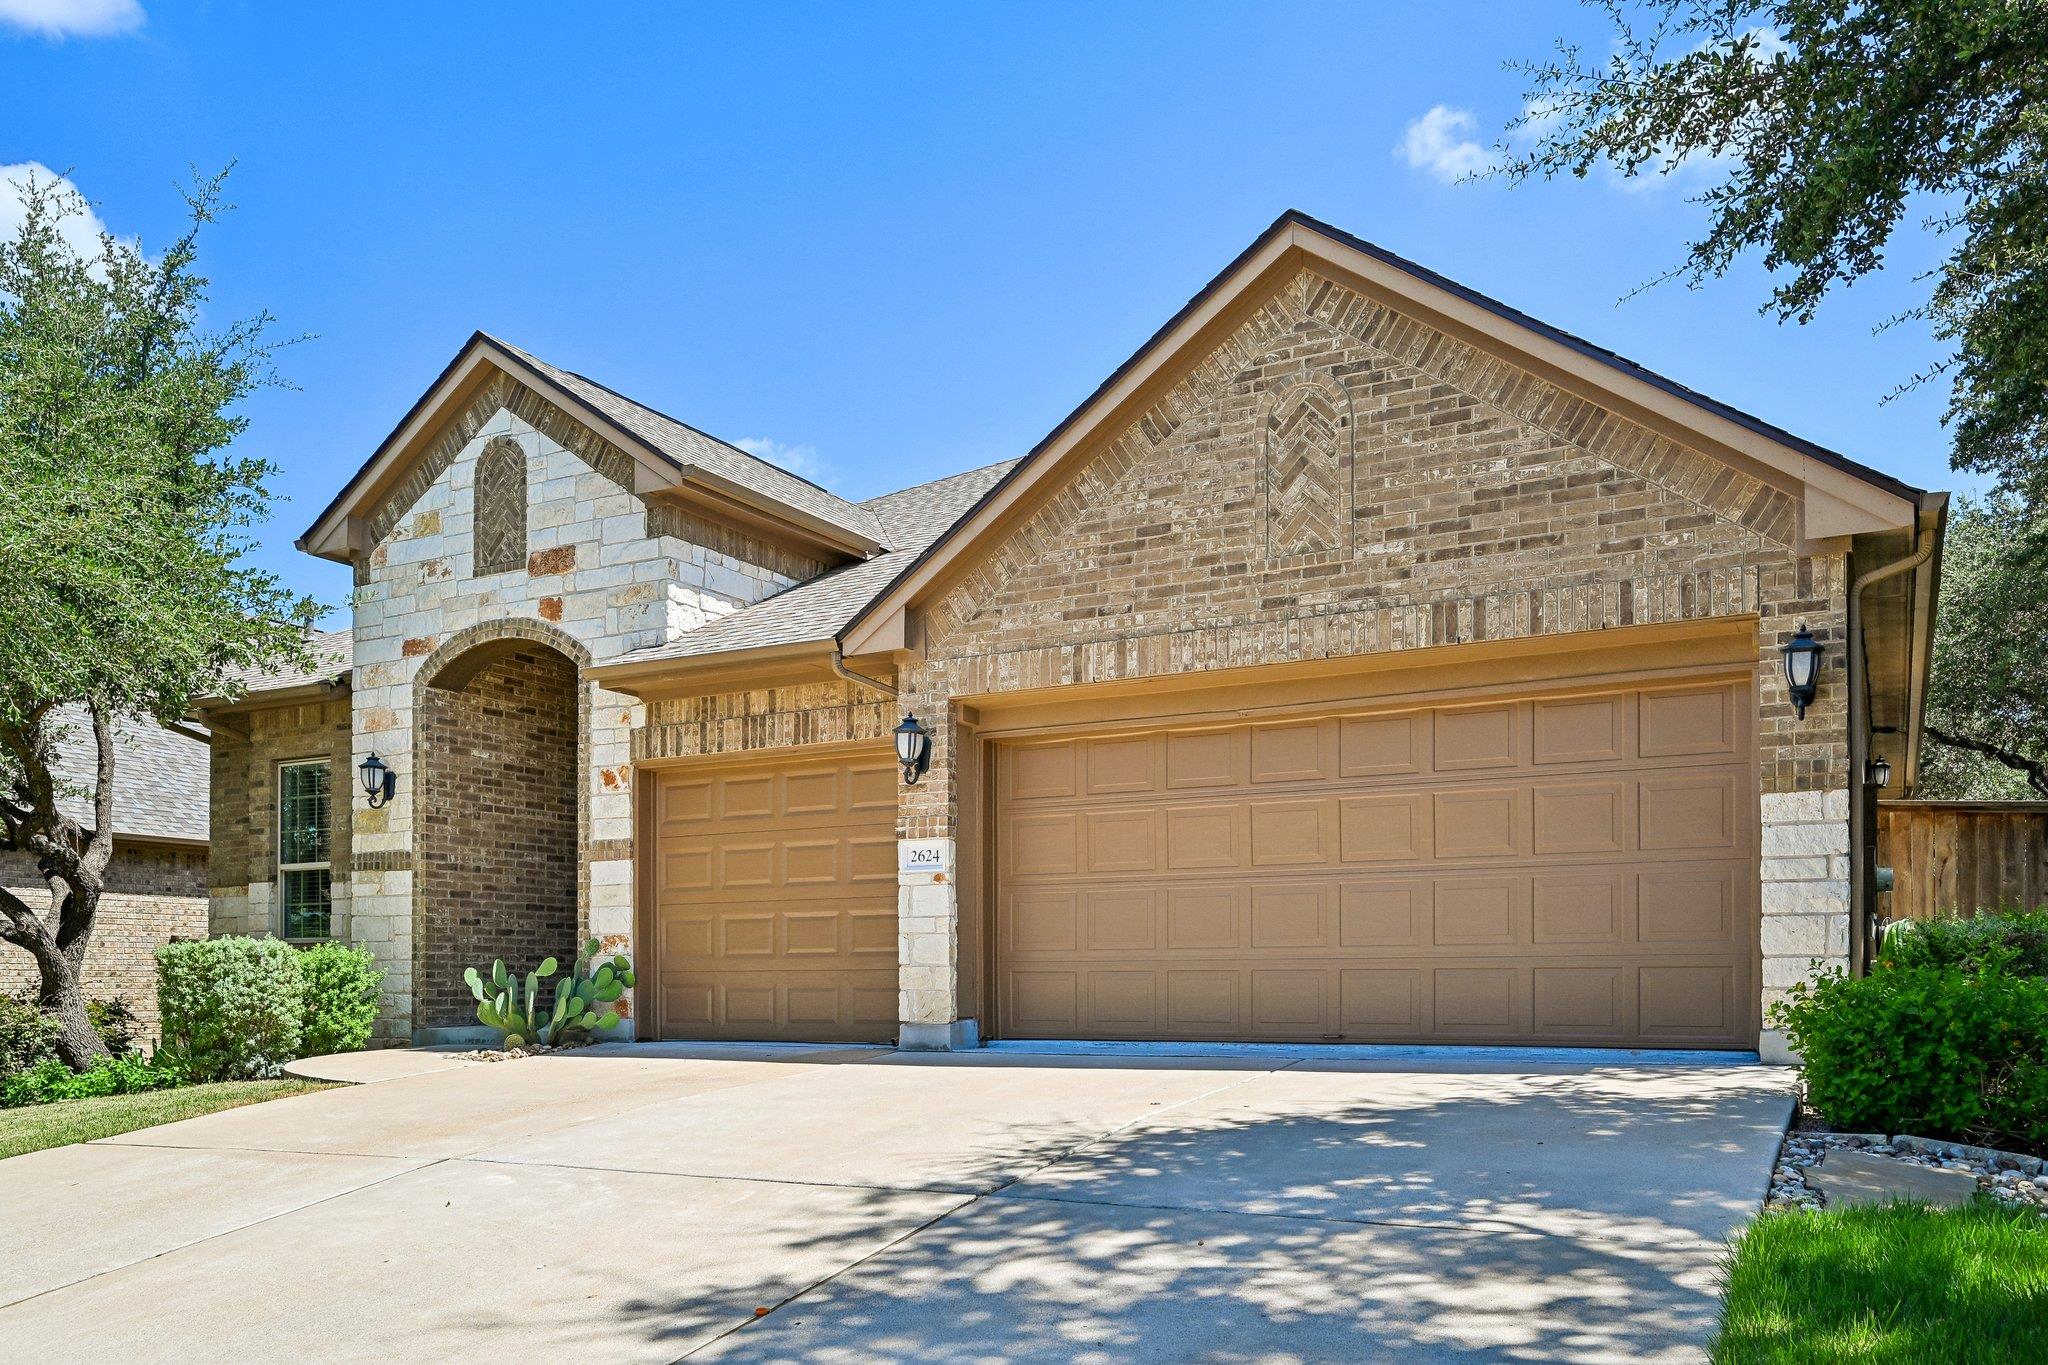 Active
$599,900
2624 Shumard Bluff DR
Leander, TX 78641
4 bd · 3 ba · 2,754 sqft
Keller Williams Realty · MLS# 5897803 · Active

Listings courtesy of Unlock MLS as distributed by MLS GRID.
Based on information submitted to the MLS GRID as of August 4, 2026 at 8:59 AM CDT (date and time MLS GRID Data was obtained). All data is obtained from various sources and may not have been verified by broker or MLS GRID. Supplied Open House Information is subject to change without notice. All information should be independently reviewed and verified for accuracy. Properties may or may not be listed by the office/agent presenting the information.
IDX information is provided exclusively for consumers’ personal, non-commercial use and may not be used for any purpose other than to identify prospective properties consumers may be interested in purchasing. The data is deemed reliable but is not guaranteed by MLS GRID. Properties displayed may be listed or sold by various participants in the MLS. Any use or search of data on this website, other than by a consumer looking to purchase real estate, is prohibited. DMCA notice.
$560,140
2457 Tumbleweed BND