
2425 Ashdale DR #81
ActiveAustin, TX 78757
Bramlett Partners · MLS# 6129125 · Active
$225,000
$229/sqft
Beds
2
Baths
2
Sq Ft
984
Acres
0.031
Built
1969
Type
Condominium
About This Home
Immaculate top-floor, corner two-bedroom, two-bathroom condo at Summit Condos offers the perfect blend of comfort, convenience, and value in North Austin. As one of the largest floorplans in the community, this home features a bright, open-concept living and dining area—ideal for both everyday living and entertaining. The updated galley kitchen offers abundant cabinet space and opens seamlessly to the family room, creating a functional and inviting layout. The spacious primary bedroom serves as a relaxing retreat with a generous closet, while the second bedroom provides flexibility for guests, a home office, or additional living space. A washer and dryer are included for added convenience, along with a private outdoor storage unit located on the same floor. Situated on the third floor, this unit enjoys peaceful views of the lush courtyard and is tucked away at the back of the building, offering both privacy and plenty of available parking. Recent improvements, including a replaced roof, add extra peace of mind. Residents enjoy a variety of community amenities, including a pool, gazebo, grilling area, and clubhouse, as well as elevator access for ease and accessibility. The HOA covers all utilities except electricity, making for simplified living. Ideally located between Burnet Road and Anderson Lane, you’re just minutes from Austin favorites like Alamo Drafthouse, Hopdoddy Burger Bar, and High 5 Bowling, as well as shopping, dining, and entertainment at The Domain.
Interior
- Features
- Breakfast Bar, Ceiling Fan(s), Chandelier, Granite Counters, Eat-in Kitchen, Multiple Dining Areas, Primary Bedroom on Main
- Appliances
- Cooktop, Dishwasher, Disposal, Exhaust Fan, Gas Cooktop, Microwave, Gas Oven, Range
- Flooring
- Carpet, Tile
- Cooling
- Attic Fan, Ceiling Fan(s), Central Air, Exhaust Fan
- Heating
- Central
- Levels
- One
Exterior & Lot
- Exterior
- Balcony, Barbecue, Exterior Steps, Rain Gutters, Outdoor Grill
- Lot
- Sprinkler - Automatic, Trees-Large (Over 40 Ft), Trees-Medium (20 Ft - 40 Ft)
- Parking
- Assigned, Outside
- Fencing
- Fenced, See Remarks
- View
- Panoramic
- Condition
- Resale
Community & Schools
- Community
- BBQ Pit/Grill, Clubhouse, Cluster Mailbox, Common Grounds, Courtyard, Pool
- Elementary
- Pillow
- Middle
- Burnet (Austin ISD)
- High school
- Anderson
- District
- Austin ISD
- HOA
- Yes
- HOA fee
- 351
- HOA billing
- Monthly
Location
2425 Ashdale DR #81 · Austin, TX 78757
Keep Looking
More homes like this.
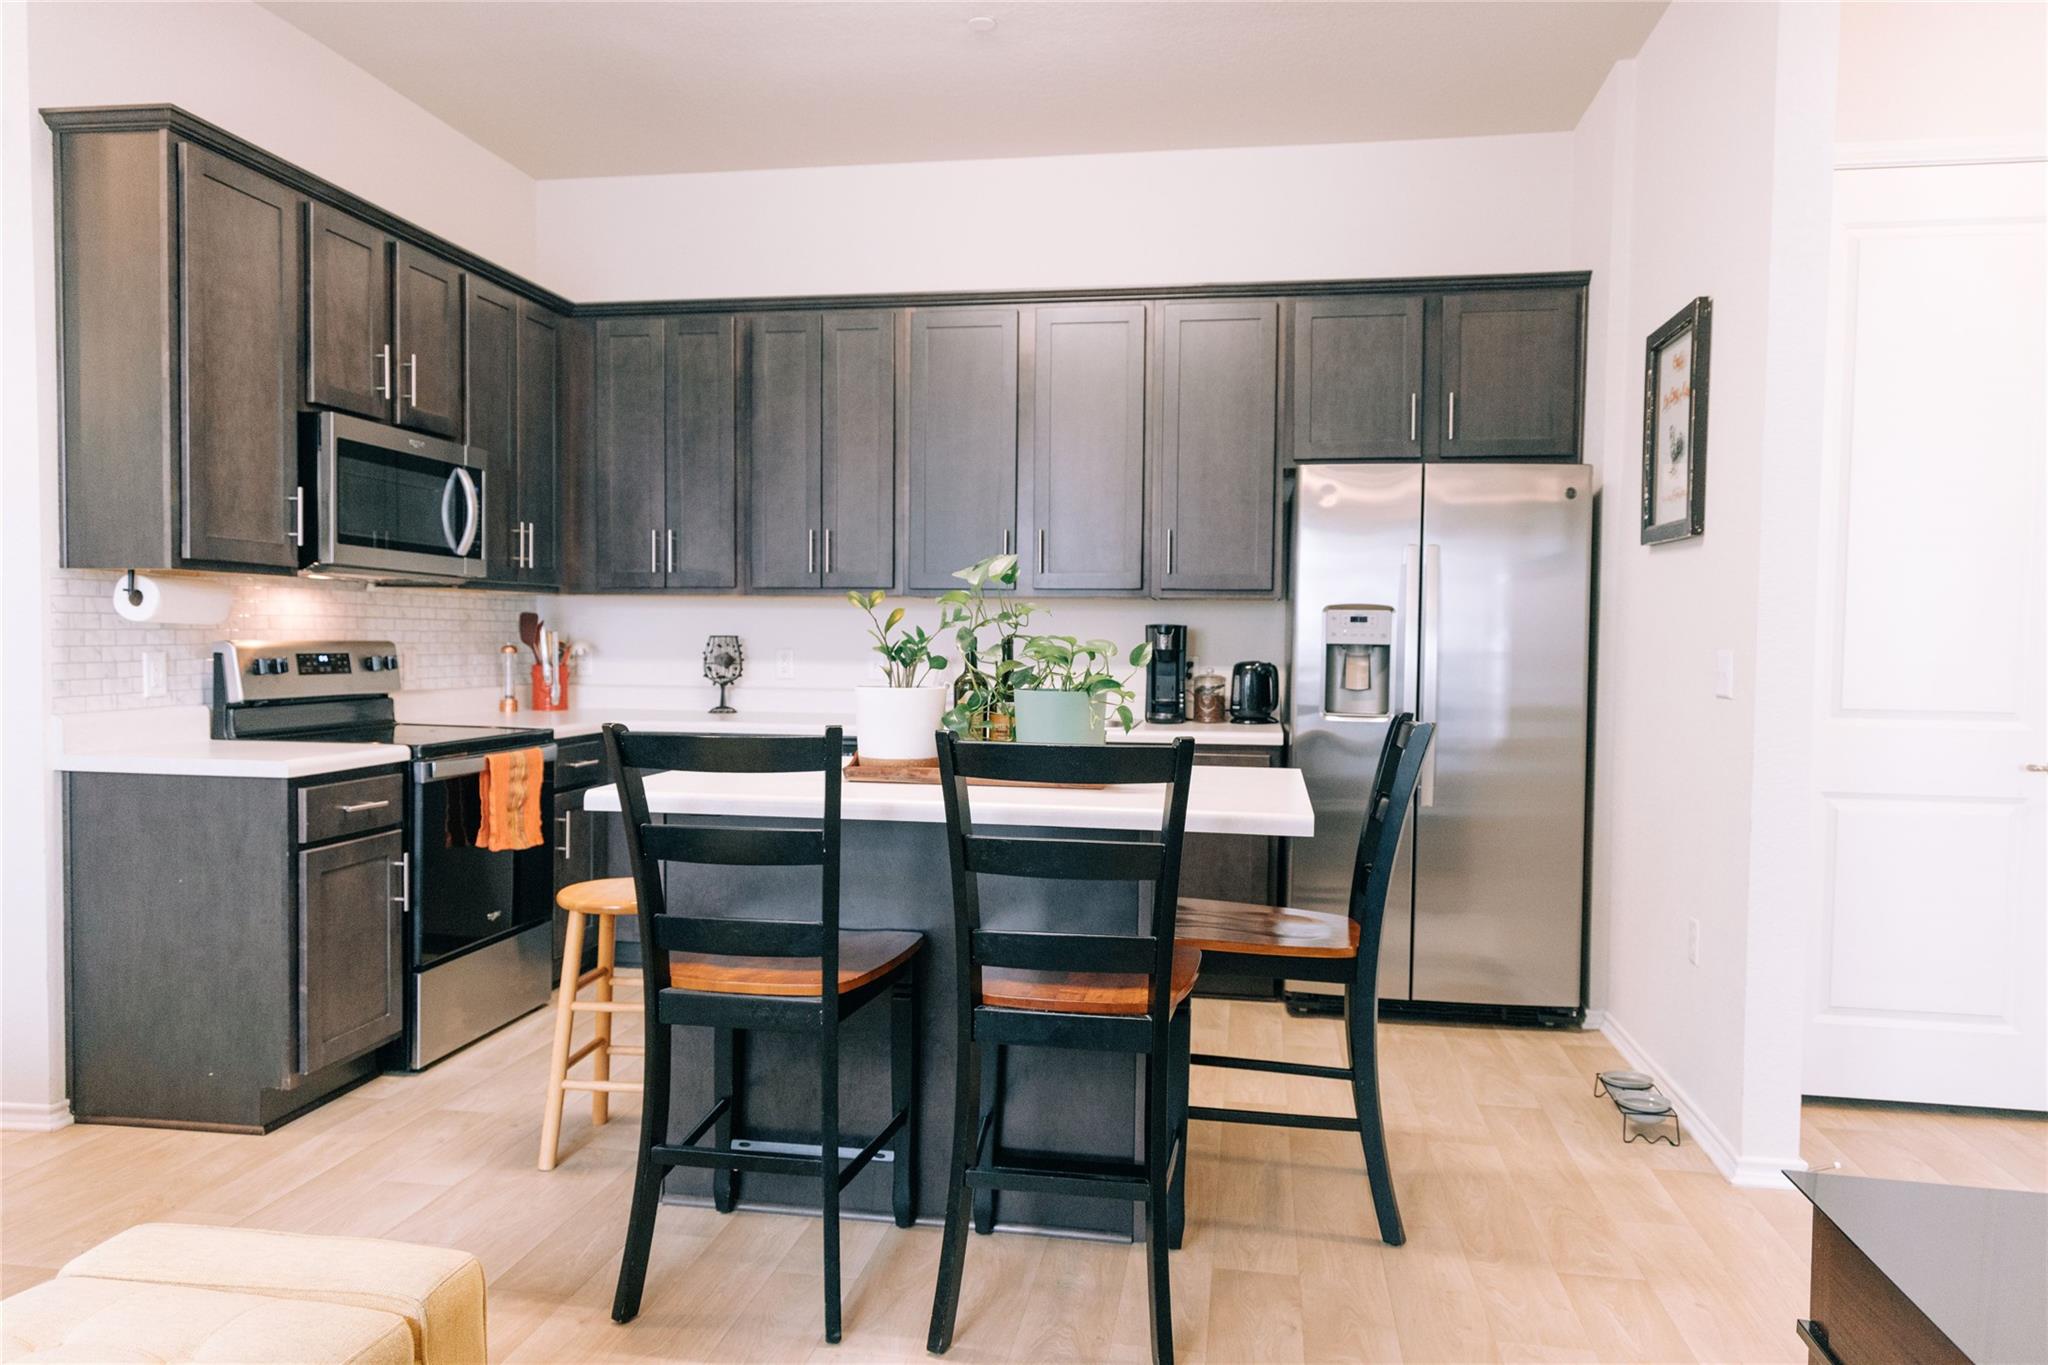 Active
$185,000
8601 Gate BLVD #2104
Austin, TX 78745
2 bd · 2 ba · 866 sqft
HomeBase · MLS# 9507965 · Active
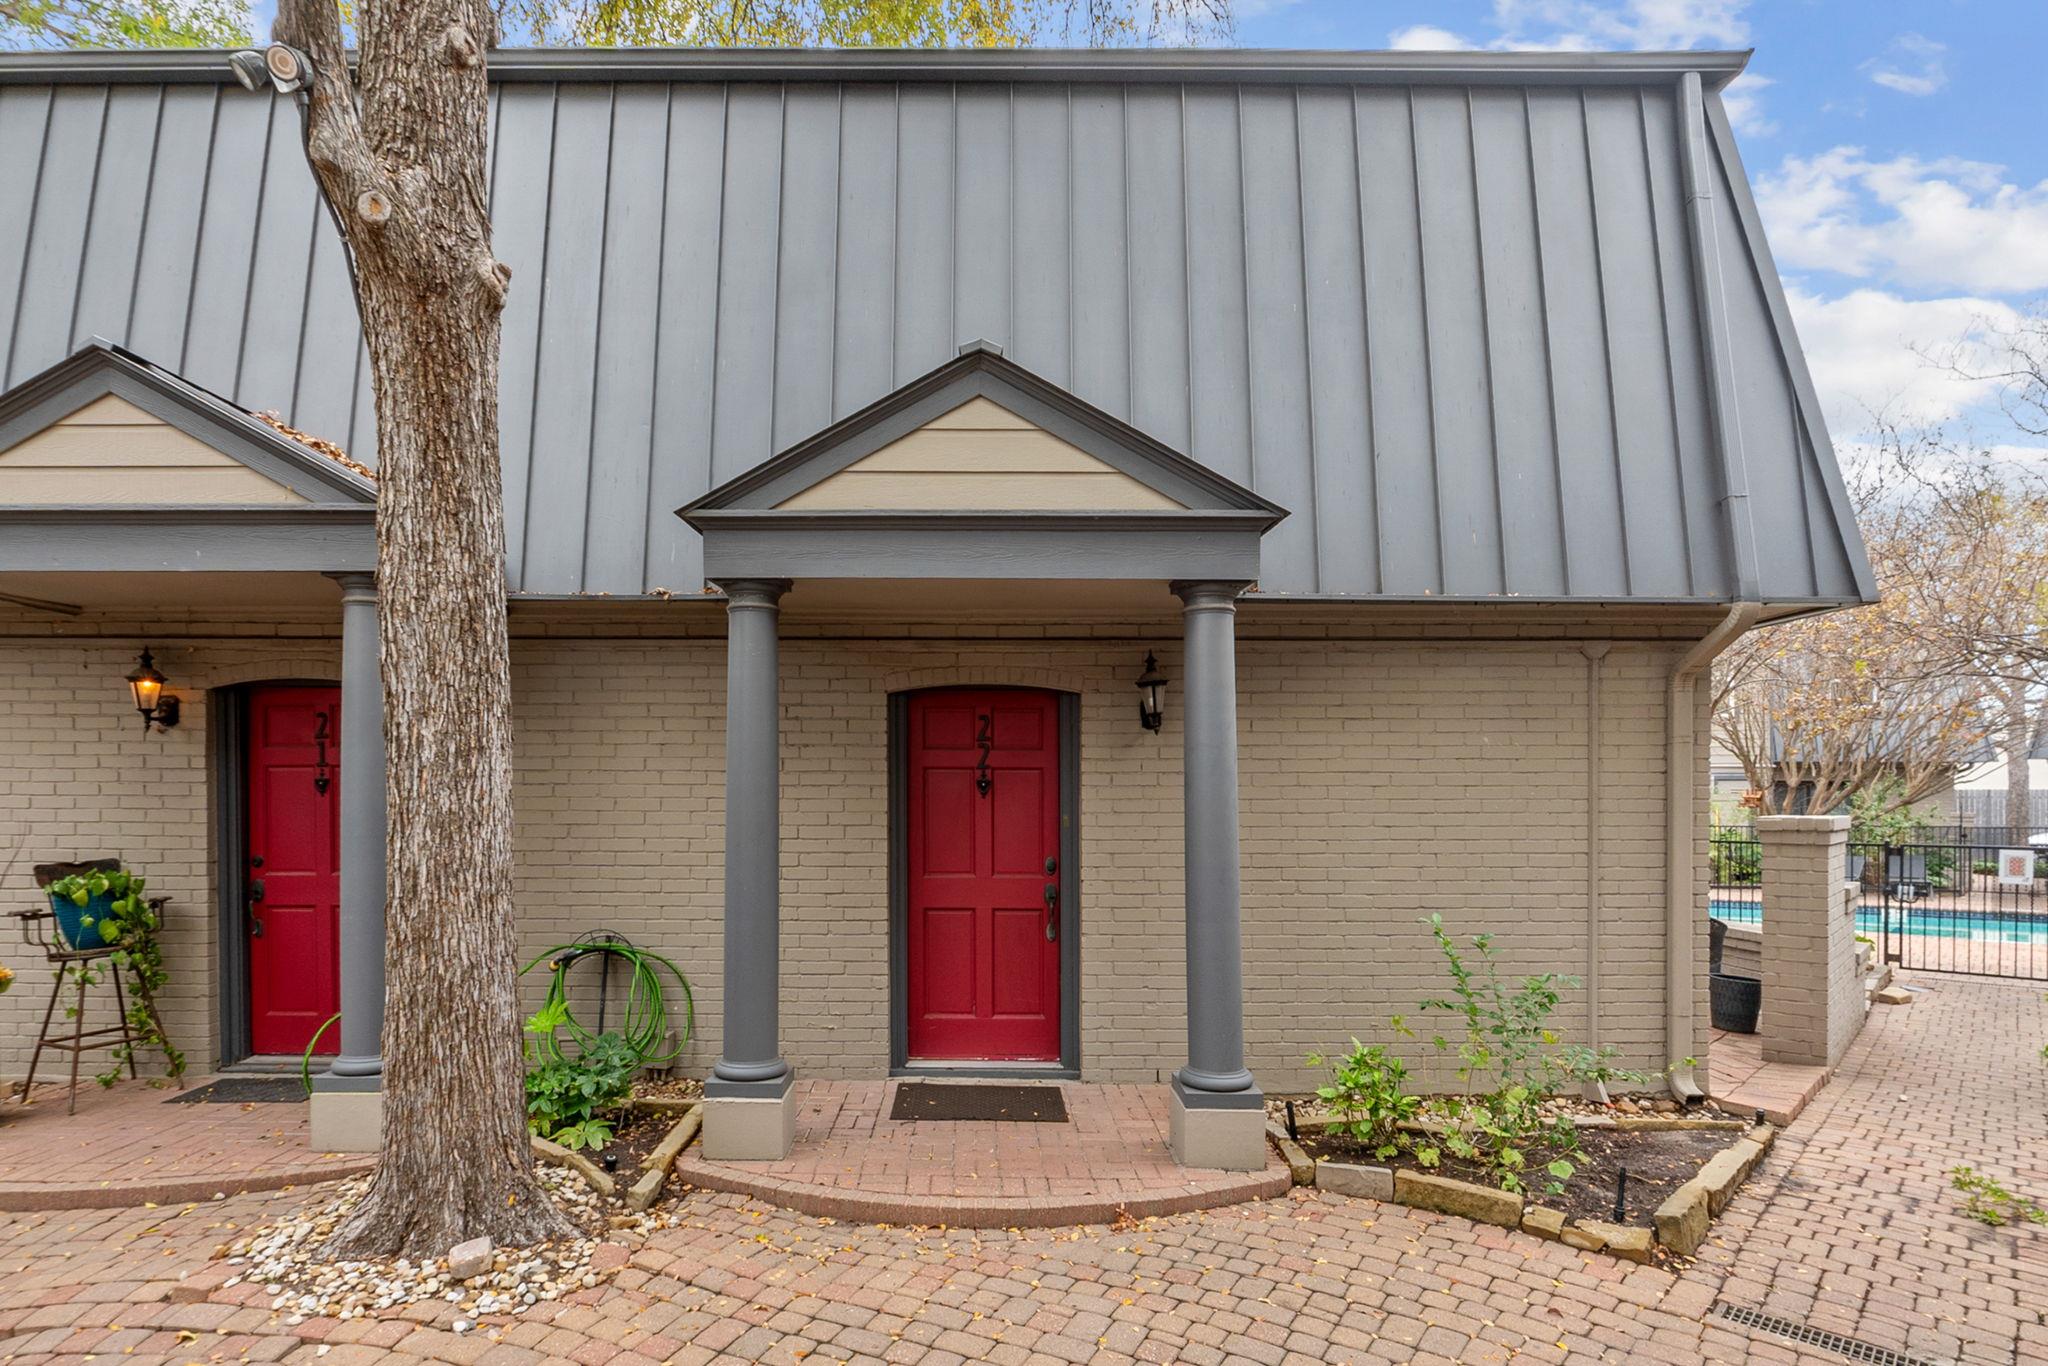 Active
$214,999
2500 Steck Ave #22
Austin, TX 78757
2 bd · 1 ba · 938 sqft
Keller Williams Realty · MLS# 9057964 · Active
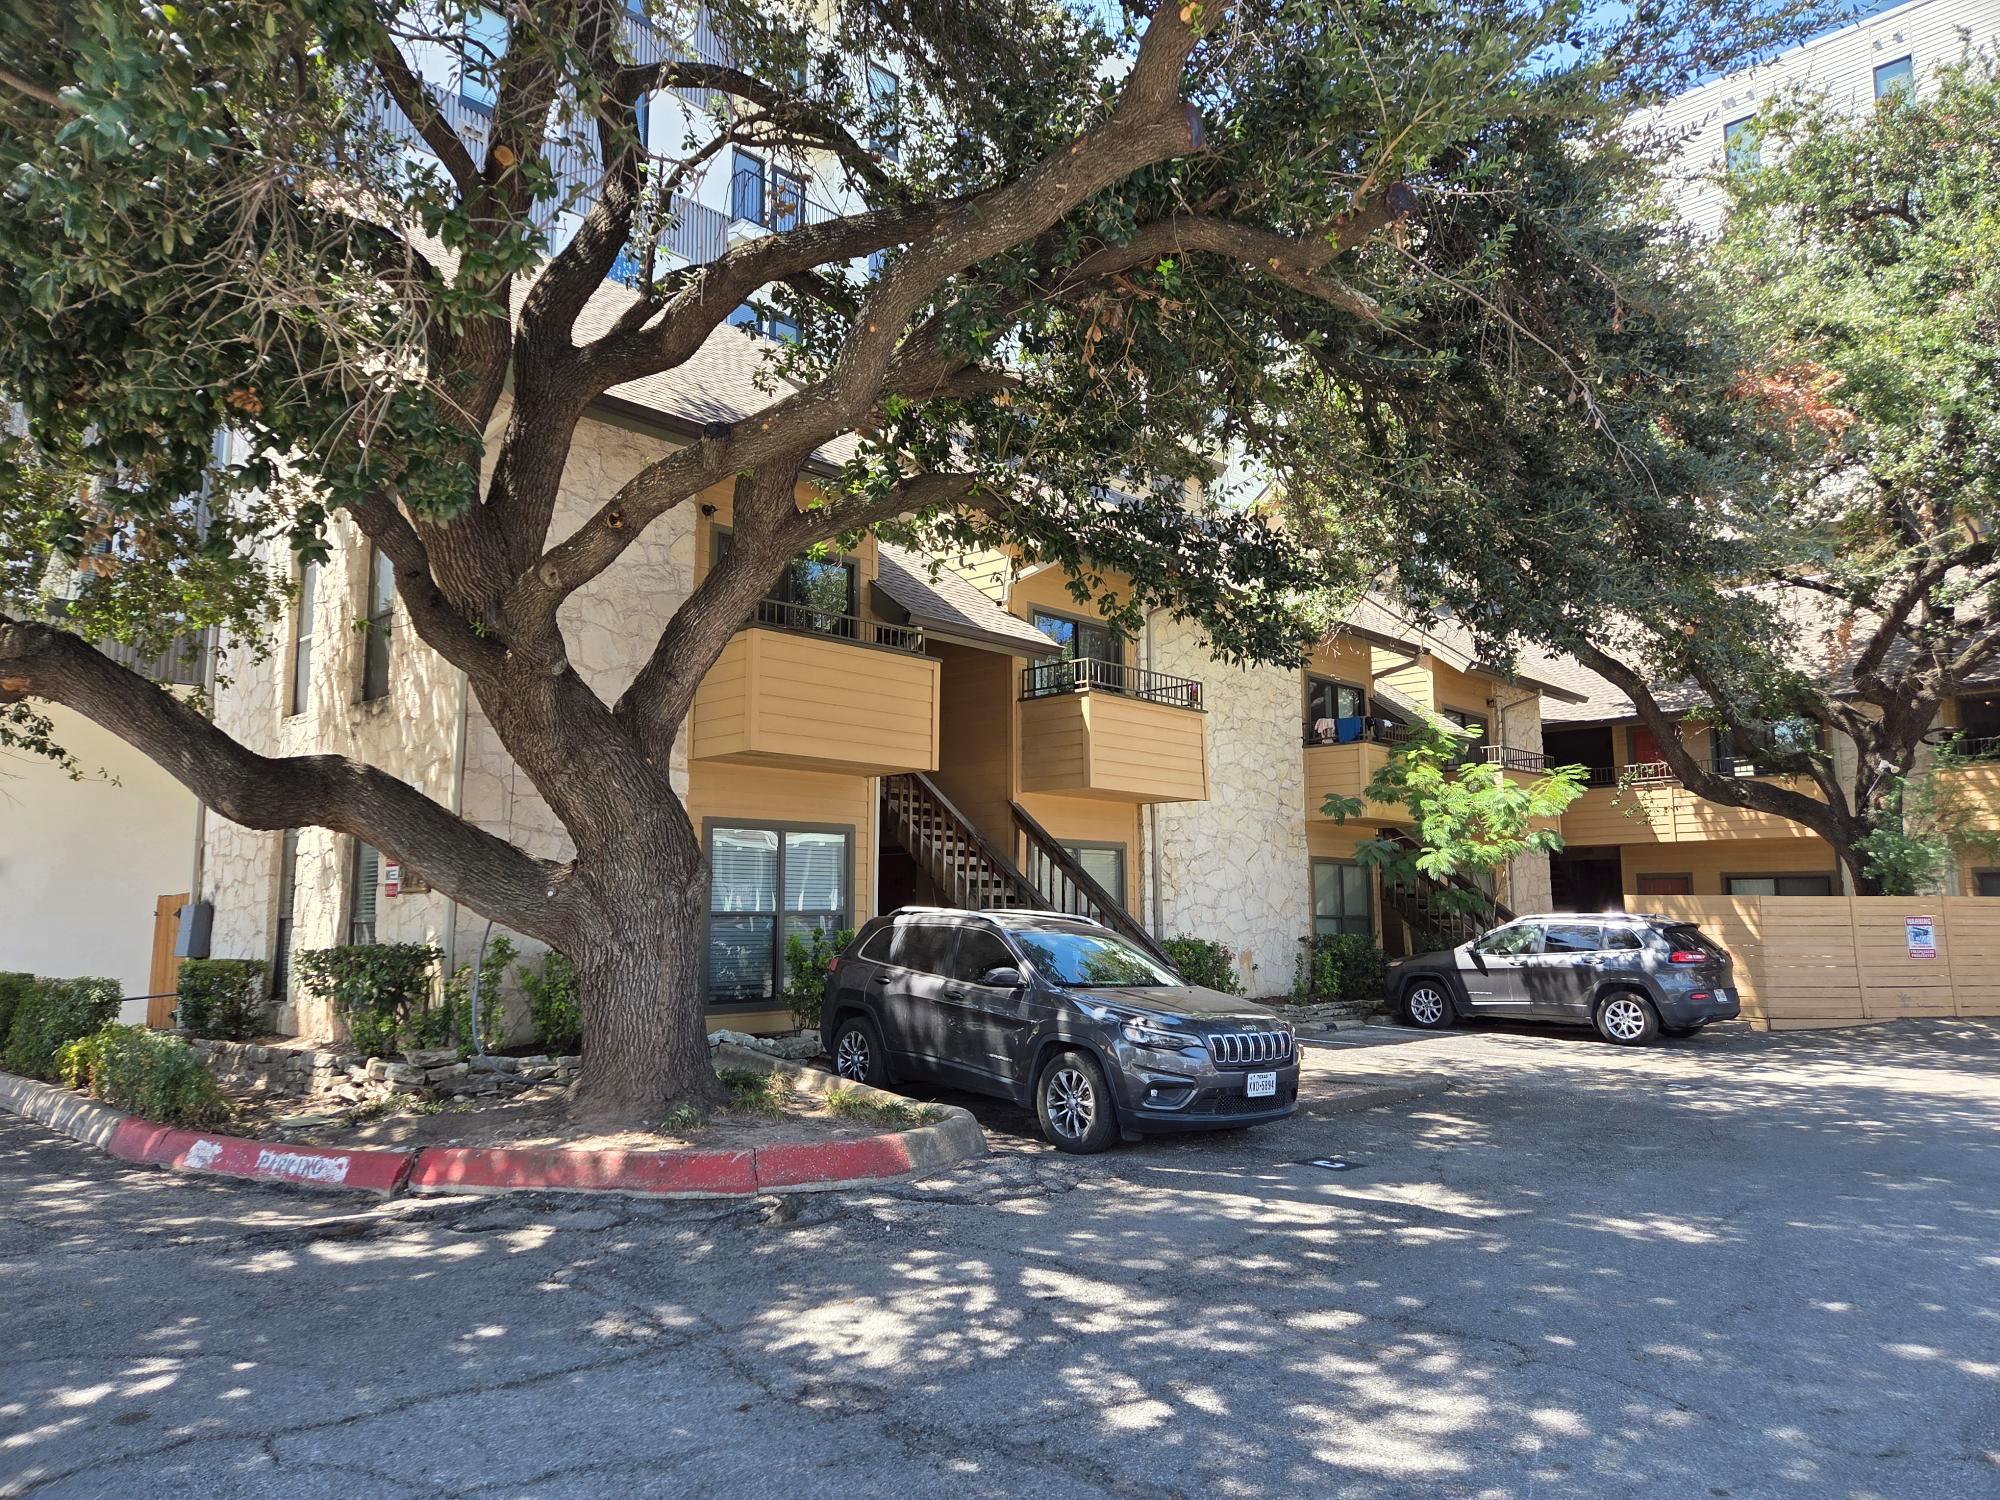 Active
$215,900
2714 Nueces ST #102
Austin, TX 78705
1 bd · 1 ba · 376 sqft
Real Estate Executives of Aus · MLS# 6476192 · Active

Listings courtesy of Unlock MLS as distributed by MLS GRID.
Based on information submitted to the MLS GRID as of March 30, 2026 at 4:01 AM CDT (date and time MLS GRID Data was obtained). All data is obtained from various sources and may not have been verified by broker or MLS GRID. Supplied Open House Information is subject to change without notice. All information should be independently reviewed and verified for accuracy. Properties may or may not be listed by the office/agent presenting the information.
IDX information is provided exclusively for consumers’ personal, non-commercial use and may not be used for any purpose other than to identify prospective properties consumers may be interested in purchasing. The data is deemed reliable but is not guaranteed by MLS GRID. Properties displayed may be listed or sold by various participants in the MLS. Any use or search of data on this website, other than by a consumer looking to purchase real estate, is prohibited. DMCA notice.
$225,000
2425 Ashdale DR #81