
232 Flora Springs CV
ActiveLiberty Hill, TX 78642
Creekview Realty · MLS# 4593547 · Active
$549,900
$228/sqft
Beds
4
Baths
3
Sq Ft
2,412
Acres
0.1358
Built
2024
Type
Townhouse
About This Home
Welcome to 232 Flora Springs Cove — the largest and most luxurious townhome in Santa Rita Ranch’s exclusive Augustine collection. This brand-new 2025 Sitterle Terlingua (4 bed / 3 bath / 2,412 sq ft) sits on a rare 0.29-acre cul-de-sac lot with stunning bluff views and partial Augustine Lake views. Moved into late January 2026, it is essentially new construction with designer and luxury finishes in every room, including custom wallpaper, newly installed metal and real-wood plantation shutters, volume ceilings, oversized windows, and hardwood floors. The primary bath features dual vanities with framed mirrors and a luxurious mudset shower tiled to the ceiling. Upstairs, a spacious game room is ready for entertainment. The garage is fully upgraded with an EV charger, epoxy flooring, and overhead storage racks. A whole-home water softener is installed. A fenced yard includes an installed dog door; the covered back patio has a massive overhead fan plus a propane stub for instant grill connection. Santa Rita Ranch is Austin’s award-winning master-planned community — named “Best of the Best Amenities” by the Austin American-Statesman and home to $80M+ in recreation. Residents enjoy multiple resort pools and water parks (Ranch House with the Big & Lil’ Dip 18-ft waterslides and splash zone; Ranch Camp’s two resort pools, kiddie pool, and Happy’s Splash Park; The Paddock and The Hub), Happyland and The Green Play Parks with playgrounds, ziplines, basketball, volleyball, and splash zones, the 24-hour Wellness Barn fitness center, indoor/outdoor pickleball, miles of trails, fishing lakes, dog parks, clubhouses, and year-round events. Low-maintenance HOA lawn care included. This is lock-and-leave luxury living at its finest — the standout home on Flora Springs Cove. Fully furnished purchase is available; please inquire about the fully furnished option.
Interior
- Features
- Ceiling-High, Eat-in Kitchen, High Speed Internet, Kitchen Island, Low Flow Plumbing Fixtures, Natural Woodwork, Open Floorplan, Primary Bedroom on Main, Recessed Lighting, Smart Home, Smart Thermostat, Two Primary Closets, Walk-In Closet(s), Wired for Data
- Appliances
- Built-In Electric Oven, Built-In Gas Oven, Built-In Gas Range, Built-In Oven(s), Built-In Range, Convection Oven, Cooktop, Dishwasher, Disposal, ENERGY STAR Qualified Appliances, ENERGY STAR Qualified Dishwasher, ENERGY STAR Qualified Dryer, ENERGY STAR Qualified Refrigerator, ENERGY STAR Qualified Washer, ENERGY STAR Qualified Water Heater, Exhaust Fan, Gas Cooktop, Gas Range, Ice Maker, Microwave, Oven, Electric Oven, RNGHD, Refrigerator, Self Cleaning Oven, Stainless Steel Appliance(s), Washer/Dryer, Water Softener
- Flooring
- Carpet, Wood
- Cooling
- Central Air, ENERGY STAR Qualified Equipment
- Heating
- Central, ENERGY STAR Qualified Equipment
- Levels
- Two
Exterior & Lot
- Exterior
- Electric Car Plug-in, Exterior Steps, Gray Water System, Gutters Full, Private Yard
- Lot
- Greenbelt, Back Yard, Close to Clubhouse, Cul-De-Sac, Landscaped, Level, Native Plants, Public Maintained Road, Sprinkler - Automatic, Views
- Parking
- Driveway, Electric Vehicle Charging Station(s), Enclosed, Garage, Garage Door Opener, Garage Faces Front, Inside Entrance, Kitchen Level, Paved
- Garage spaces
- 2
- Covered spaces
- 2
- Fencing
- Wrought Iron
- View
- Park/Greenbelt, Pond, Trees/Woods, Water
- Condition
- Resale
Community & Schools
- Community
- BBQ Pit/Grill, Bike Storage/Locker, Business Center, Clubhouse, Cluster Mailbox, Common Grounds, Dog Park, Electronic Payments, Fishing, Fitness Center, High Speed Internet, Kitchen Facilities, Lock and Leave, Park, Pet Amenities, Picnic Area, Planned Social Activities, Playground, Pool, Property Manager On-Site, Sidewalks, Sport Court(s)/Facility, Street Lights, Underground Utilities, Trail(s)
- Elementary
- San Gabriel
- Middle
- Douglas Benold
- High school
- East View
- District
- Georgetown ISD
- HOA
- Yes
- HOA fee
- 289
- HOA billing
- Monthly
Location
232 Flora Springs CV · Liberty Hill, TX 78642
Keep Looking
More homes like this.
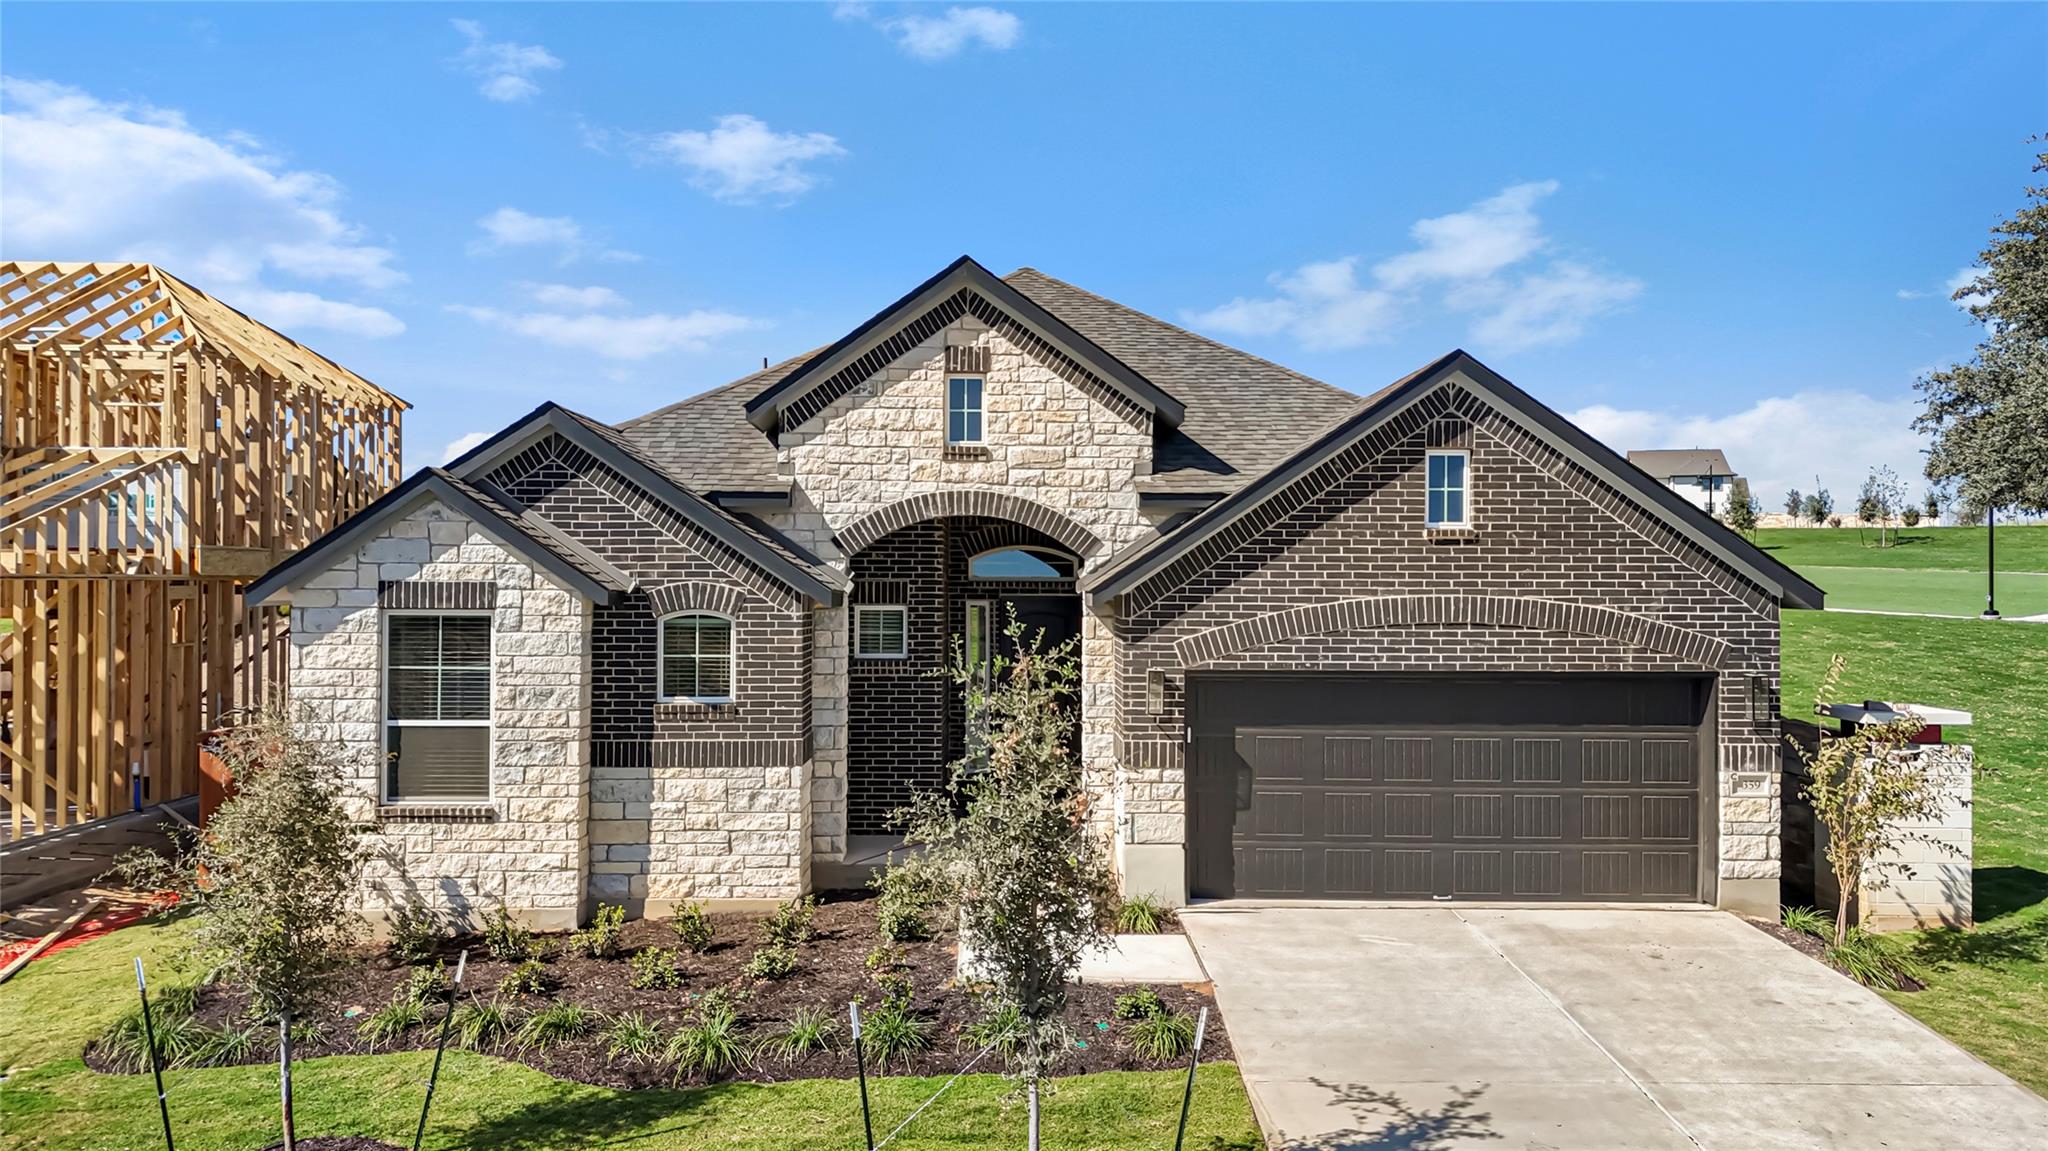 Active
$535,200
109 Slater CT
Liberty Hill, TX 78642
3 bd · 3 ba · 2,605 sqft
Chesmar Homes · MLS# 6772361 · Active
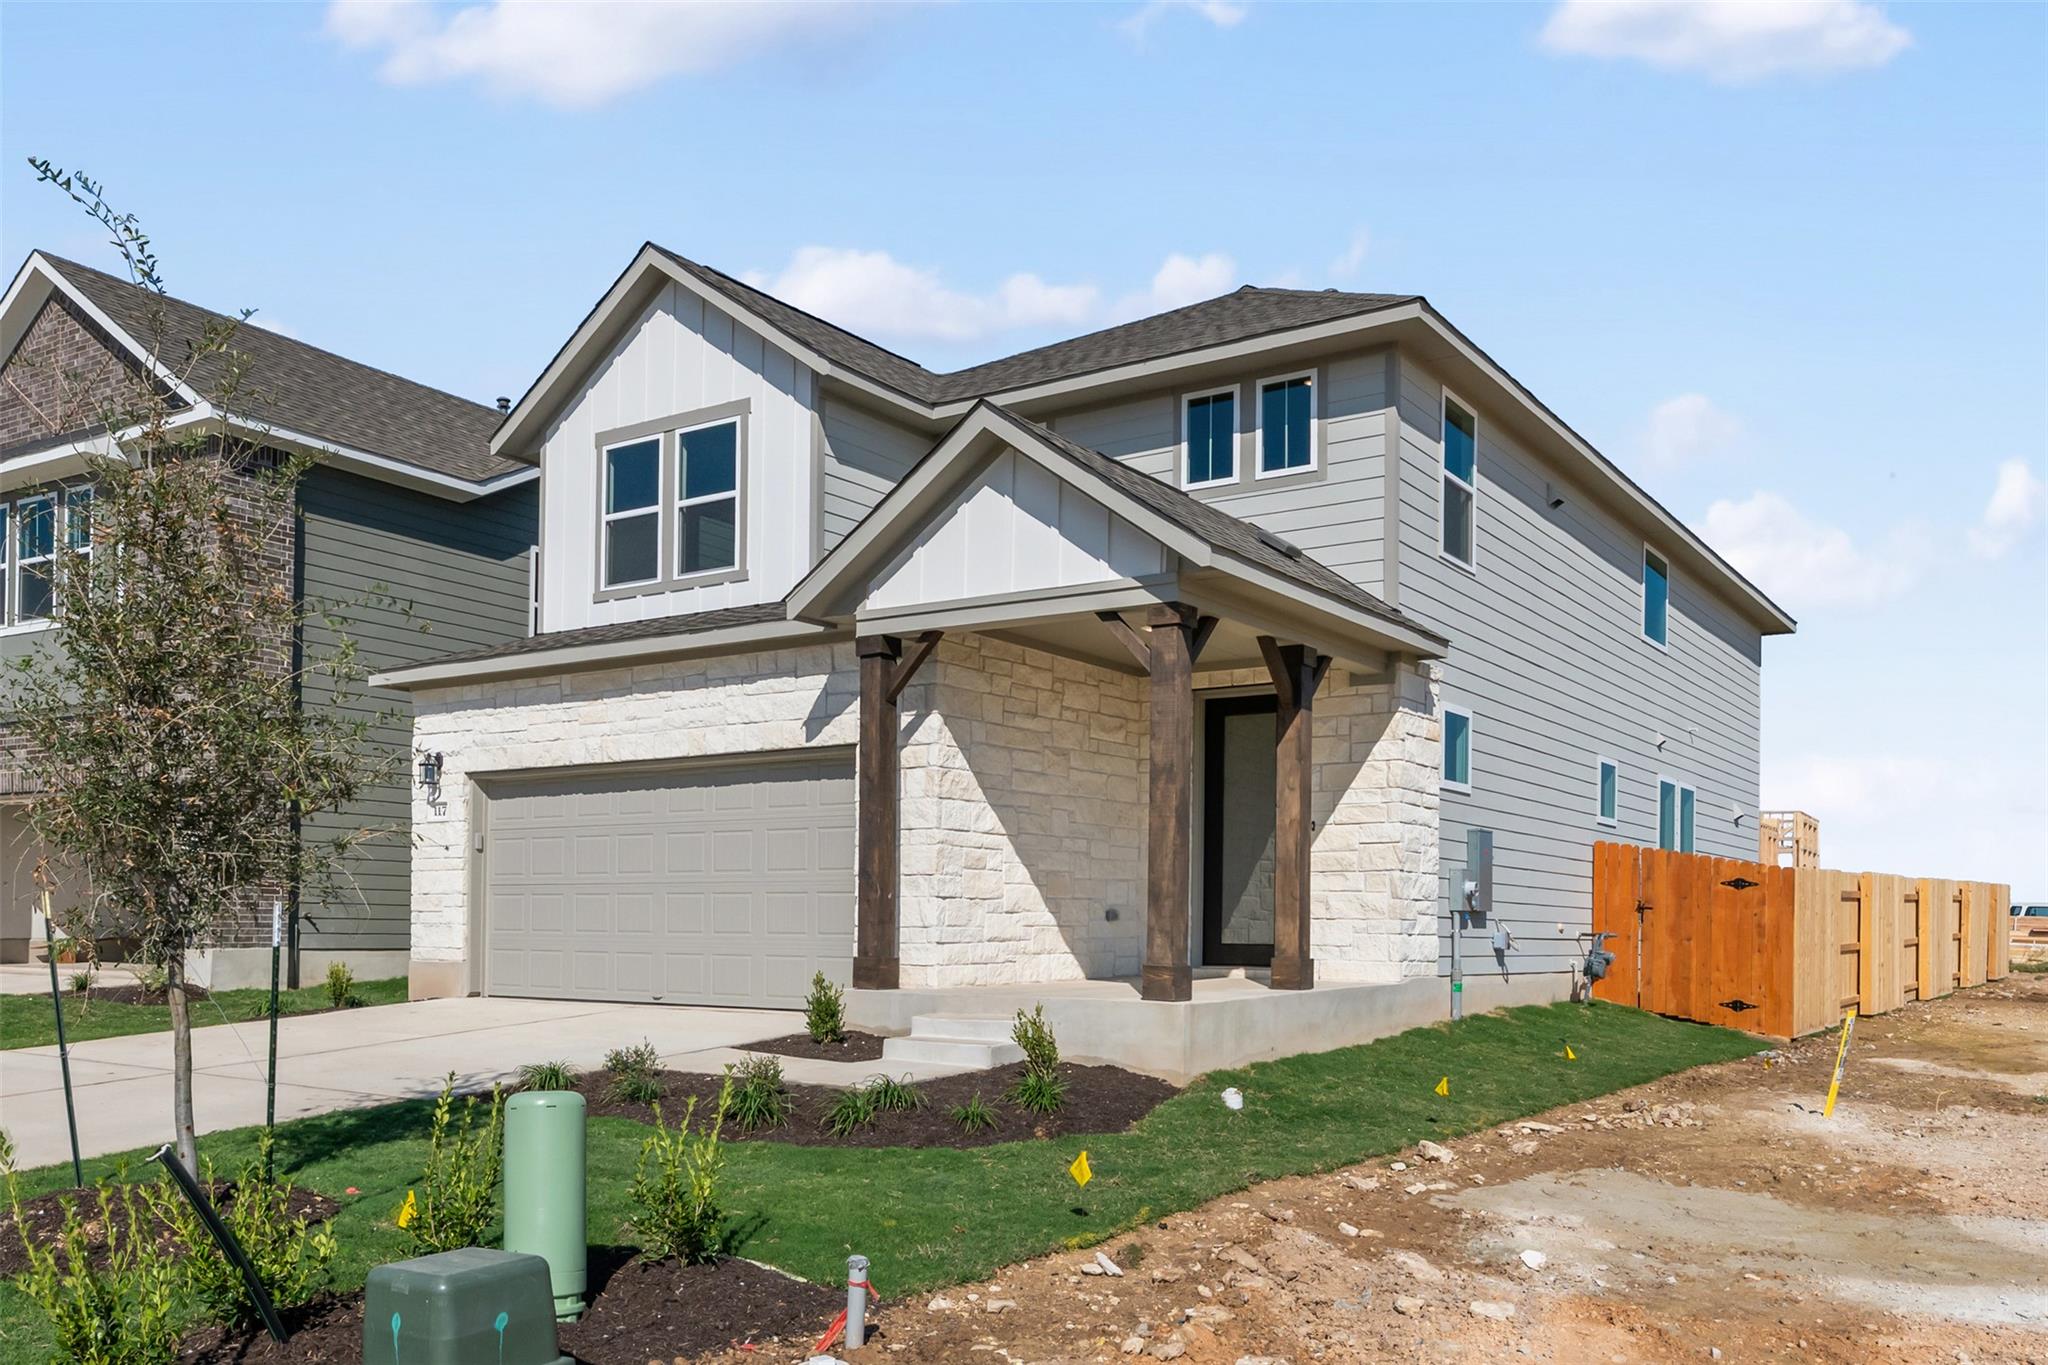 Active
$458,595
200 Clover BND
Liberty Hill, TX 78642
4 bd · 4 ba · 2,281 sqft
ERA Experts · MLS# 3114979 · Active
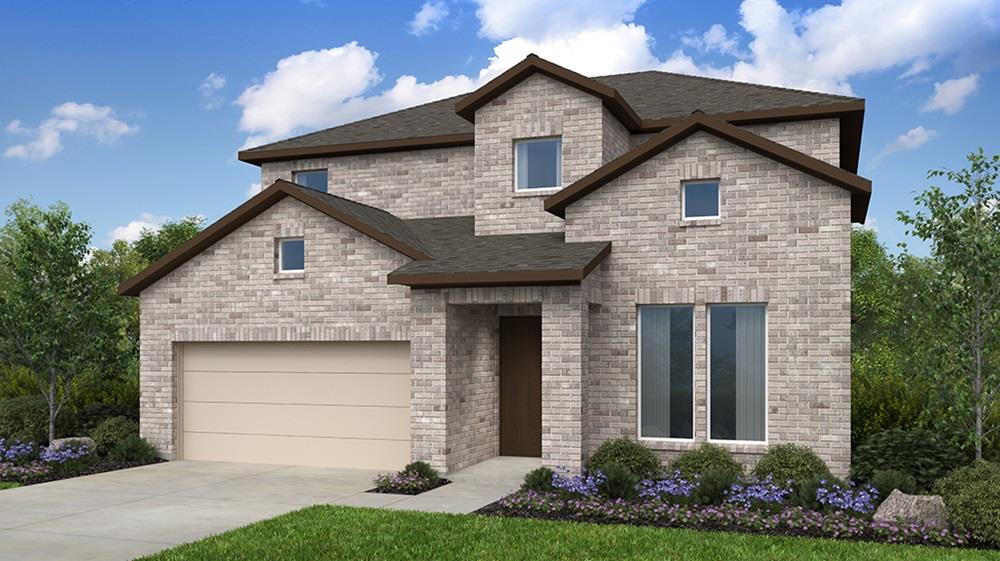 Active
$649,179
108 Las Posas DR
Liberty Hill, TX 78642
4 bd · 4 ba · 3,134 sqft
Alexander Properties · MLS# 8432951 · Active

Listings courtesy of Unlock MLS as distributed by MLS GRID.
Based on information submitted to the MLS GRID as of August 31, 2026 at 5:01 PM CDT (date and time MLS GRID Data was obtained). All data is obtained from various sources and may not have been verified by broker or MLS GRID. Supplied Open House Information is subject to change without notice. All information should be independently reviewed and verified for accuracy. Properties may or may not be listed by the office/agent presenting the information.
IDX information is provided exclusively for consumers’ personal, non-commercial use and may not be used for any purpose other than to identify prospective properties consumers may be interested in purchasing. The data is deemed reliable but is not guaranteed by MLS GRID. Properties displayed may be listed or sold by various participants in the MLS. Any use or search of data on this website, other than by a consumer looking to purchase real estate, is prohibited. DMCA notice.
$549,900
232 Flora Springs CV