
216 Spence LN
ActiveLiberty Hill, TX 78642
Keller Williams - Lake Travis · MLS# 4689118 · Active
$1,149,990
$225/sqft
Beds
5
Baths
6
Sq Ft
5,101
Acres
1.086
Built
2023
Type
Single Family
About This Home
The Lynmar II by Drees Plan. Luxurious with Multi-Generational Living on the desired Lynmar II Floorplan by Drees Custom Homes w/ over $340k in design and structural options. this barely lived-in Drees home offers refined living on a private 1.086-acre lot in Northgate Ranch. The exceptional 5,101-square-foot layout features 5 bedrooms and 6 bathrooms, highlighted by a true multi-generational mother-in-law suite complete with a kitchenette, living area, full bathroom, and separate backyard access. A stunning circular driveway leads to the impressive four-car garage, equipped with two separate entrances and pristine epoxy floors. Inside, crisp white oak wood floors and striking wood beam accents frame an expansive open-concept living space. The chef's kitchen centers around an extensive island with premium quartz countertops, supported by a convenient wet bar and butler's pantry for effortless entertaining. Retreat to the main-level primary suite, a private sanctuary boasting a luxurious bathroom with dual vanities, a double rainwater showerhead, and a soaking garden tub. The thoughtfully redesigned primary closet includes abundant built-in cabinetry and direct access to the utility room. Upstairs, a dedicated media room features its own wet bar, and the versatile game room opens to a covered balcony, providing unobstructed, pristine hill country views with absolutely zero rooftops in sight. The expansive backyard is an entertainer's dream, featuring an outdoor kitchen, raised garden beds, and ample room to build a custom pool. Living in Estates at Northgate delivers tranquil, scenic hill country life alongside premier city conveniences. Residents enjoy wide-open skies and large acreage lots while remaining incredibly close to daily necessities, including a new SuperTarget and Costco slated to open just five minutes away in Spring/Summer 2026. This move-in-ready property provides an extraordinary opportunity to bypass the building process.
Interior
- Features
- Two Primary Baths, Two Primary Suties, Bar, Breakfast Bar, Ceiling Fan(s), Beamed Ceilings, Ceiling-High, Tray Ceiling(s), Chandelier, Crown Molding, Entrance Foyer, High Speed Internet, In-Law Floorplan, Kitchen Island, Multiple Living Areas, Natural Woodwork, Open Floorplan, Pantry, Primary Bedroom on Main, Recessed Lighting, Smart Thermostat, Soaking Tub, Storage, Study/Home Office, Walk-In Closet(s), Wired for Data, Wired for Sound
- Appliances
- Built-In Electric Oven, Built-In Electric Range, Built-In Oven(s), Built-In Range, Convection Oven, Cooktop, Dishwasher, Electric Cooktop, Electric Range, ENERGY STAR Qualified Appliances, ENERGY STAR Qualified Dishwasher, ENERGY STAR Qualified Water Heater, Exhaust Fan, Gas Cooktop, Microwave, Oven, Electric Oven, Double Oven, Propane Cooktop, Stainless Steel Appliance(s), Vented Exhaust Fan, Water Softener, Water Softener Owned
- Flooring
- Carpet, Tile, Wood
- Cooling
- Attic Fan, Ceiling Fan(s), Central Air, Dual, Exhaust Fan, Gas, Humidity Control
- Heating
- Electric, ENERGY STAR Qualified Equipment, Fireplace(s), Hot Water, Propane
- Fireplaces
- 1
- Levels
- Two
Exterior & Lot
- Exterior
- Balcony, Barbecue, CCTYD, Uncovered Courtyard, Exterior Steps, Garden, Gas Grill, Rain Gutters, Lighting, Outdoor Grill
- Lot
- Back Yard, Garden, Landscaped, Native Plants, Sprinkler - Automatic, Sprinklers In Rear, Sprinklers In Front, Sprinkler - Rain Sensor, Sprinklers On Side, Trees-Medium (20 Ft - 40 Ft), Views
- Parking
- Additional Parking, Attached, Circular Driveway, Concrete, Covered, Garage Door Opener, Garage Faces Front, Garage Faces Side
- Garage spaces
- 4
- Covered spaces
- 4
- View
- Neighborhood, Trees/Woods
- Condition
- Resale
Community & Schools
- Community
- Cluster Mailbox, Common Grounds, Courtyard, Dog Park, Park, Street Lights
- Elementary
- Bill Burden
- Middle
- Liberty Hill (Liberty Hill)
- High school
- Liberty Hill
- District
- Liberty Hill ISD
- HOA
- Yes
- HOA fee
- 180
- HOA billing
- Quarterly
Location
216 Spence LN · Liberty Hill, TX 78642
Keep Looking
More homes like this.
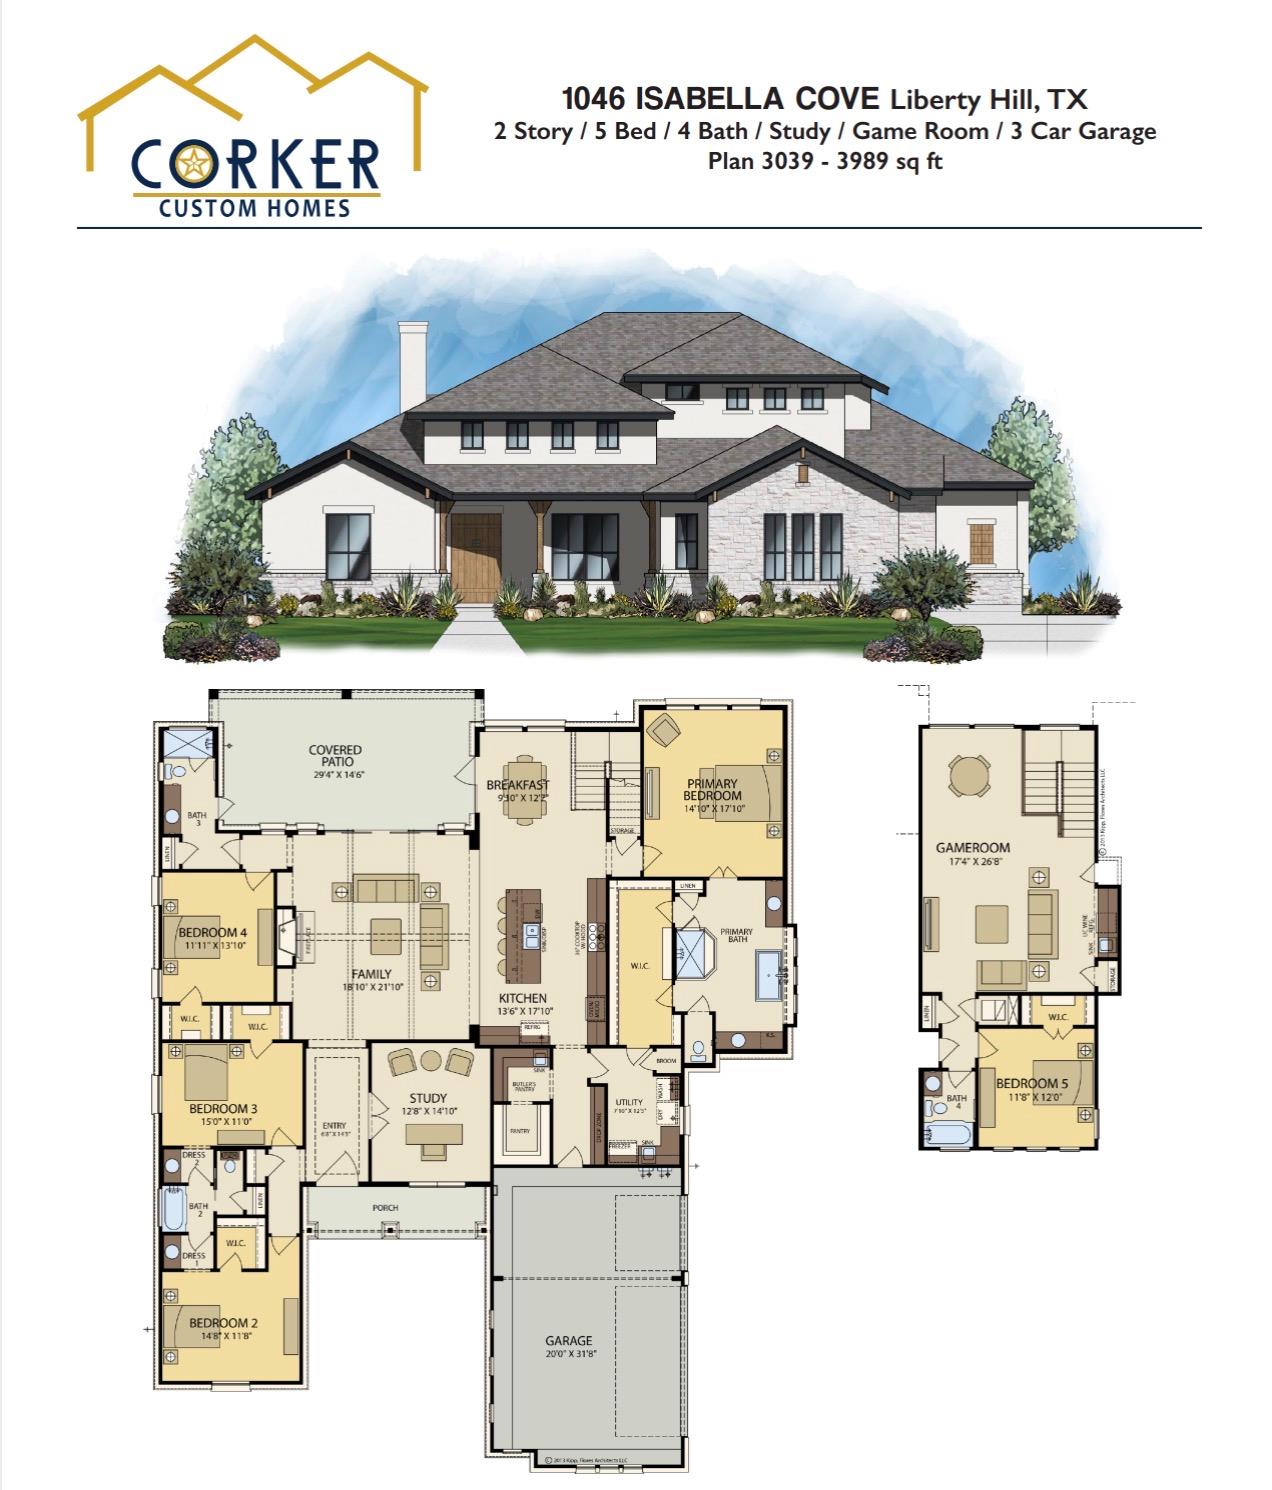 Active
$1,160,000
1046 Isabella CV
Liberty Hill, TX 78642
5 bd · 4 ba · 3,989 sqft
RealAgent · MLS# 5544845 · Active
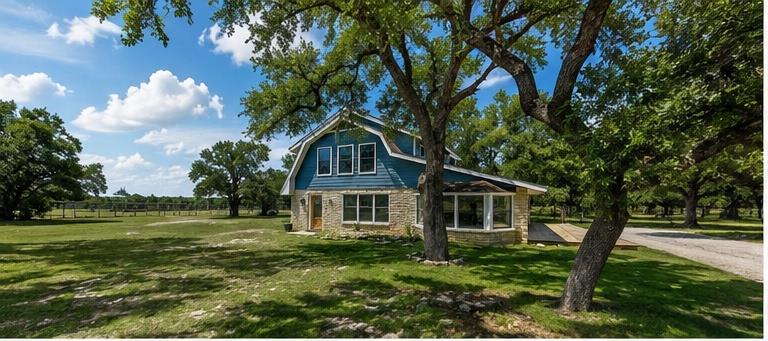 Active
$1,049,900
790 Private Road 905
Liberty Hill, TX 78642
4 bd · 4 ba · 2,943 sqft
Real Estate Dragonfly, LLC · MLS# 2158092 · Active
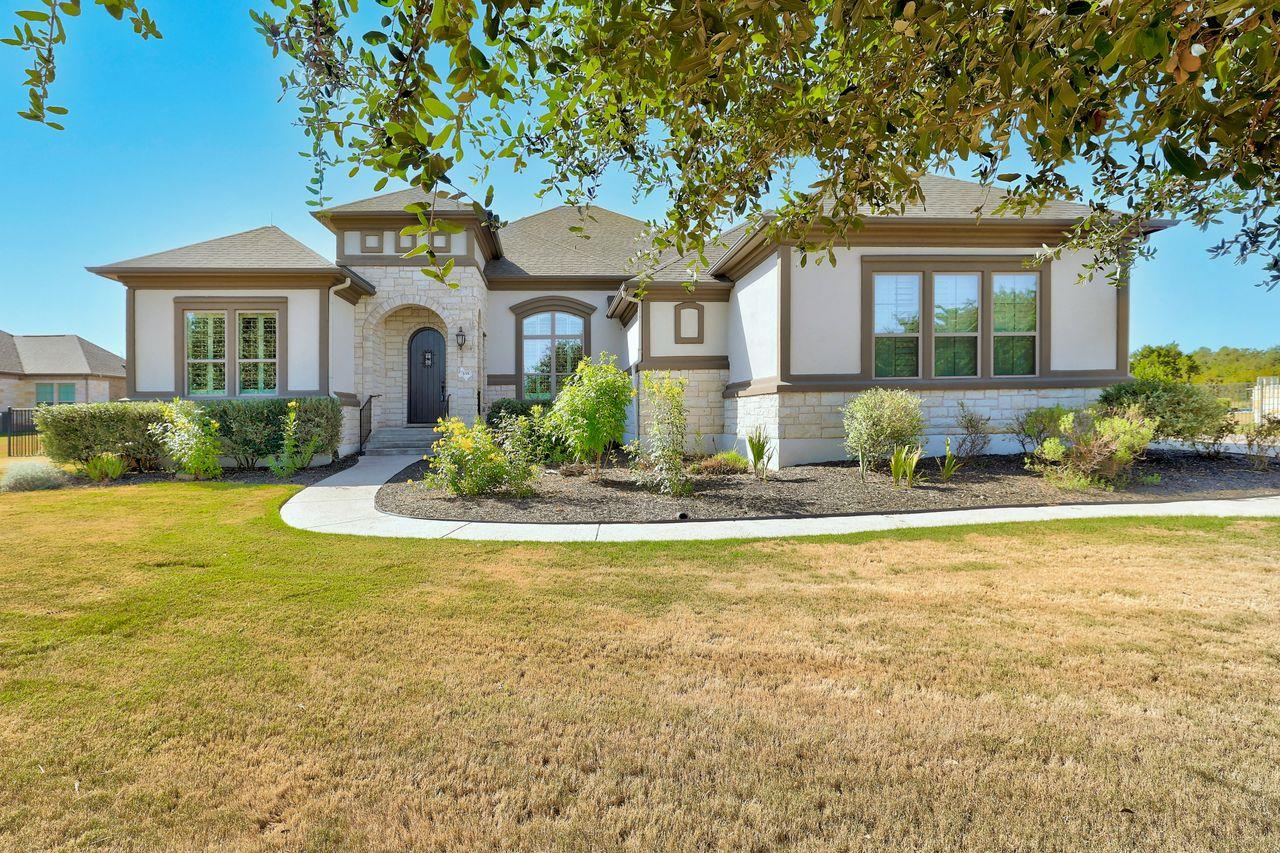 Active
$950,000
335 Bold Sundown
Liberty Hill, TX 78642
4 bd · 5 ba · 3,930 sqft
Coldwell Banker Realty · MLS# 2990175 · Active

Listings courtesy of Unlock MLS as distributed by MLS GRID.
Based on information submitted to the MLS GRID as of September 2, 2026 at 3:04 PM CDT (date and time MLS GRID Data was obtained). All data is obtained from various sources and may not have been verified by broker or MLS GRID. Supplied Open House Information is subject to change without notice. All information should be independently reviewed and verified for accuracy. Properties may or may not be listed by the office/agent presenting the information.
IDX information is provided exclusively for consumers’ personal, non-commercial use and may not be used for any purpose other than to identify prospective properties consumers may be interested in purchasing. The data is deemed reliable but is not guaranteed by MLS GRID. Properties displayed may be listed or sold by various participants in the MLS. Any use or search of data on this website, other than by a consumer looking to purchase real estate, is prohibited. DMCA notice.
$1,149,990
216 Spence LN