
20900 Boggy Ford RD
ActiveLago Vista, TX 78645
eXp Realty, LLC · MLS# 2376259 · Active
$429,000
$212/sqft
Beds
3
Baths
3
Sq Ft
2,021
Acres
0.2719
Built
1985
Type
Single Family
About This Home
Situated on 0.5516 acres, this distinctive 3-bedroom, 3-bath home offers approximately 2,021 square feet of comfortable living space, unique architectural details, and an additional lot included in the price. With the property stretching from Boggy Ford Road to High Drive, you'll enjoy the convenience of access and parking from both streets. A welcoming front gated courtyard creates a private entrance and a charming outdoor space for morning coffee, gardening, or relaxing with guests before stepping inside. The interior features beautiful bamboo wood flooring, custom built-ins, a stunning copper kitchen sink, and a dramatic wood-slat ceiling that adds warmth and character to the living room. The spacious living area is anchored by a cozy wood-burning fireplace, creating the perfect place to gather with family and friends. The thoughtfully designed floor plan includes a split-bedroom layout with a private mother-in-law suite, offering flexibility for guests, multigenerational living, or a secluded home office. The second bedroom features a desirable cedar-lined closet and a Murphy bed. Outdoor living is equally impressive, with durable Trex decking, a welcoming courtyard, and beautiful Hill Country views. A circular driveway provides easy access and ample parking, while the storage shed offers additional space for tools, hobbies, or outdoor equipment. This one-of-a-kind property offers privacy, character, and room to breathe, all while showcasing the charm and natural beauty of the Texas Hill Country. A rare opportunity to own a home with space, flexibility, and features that are increasingly hard to find. Live Like You Are on Vacation! For all questions and offers, please contact second agent.
Interior
- Features
- Breakfast Bar, Cedar Closet(s), Ceiling Fan(s), Beamed Ceilings, Ceiling-High, Granite Counters, In-Law Floorplan, Murphy Bed, Natural Woodwork, Primary Bedroom on Main, Storage
- Appliances
- Built-In Electric Range, Dishwasher, Disposal, Microwave
- Flooring
- Bamboo, Carpet, Tile
- Cooling
- Ceiling Fan(s), Central Air
- Heating
- Central, Fireplace(s)
- Fireplaces
- 1
- Levels
- One
Exterior & Lot
- Exterior
- Uncovered Courtyard, Exterior Steps
- Lot
- Trees-Medium (20 Ft - 40 Ft)
- Parking
- Additional Parking, Attached, Circular Driveway, Garage, Garage Faces Front
- Garage spaces
- 2
- Covered spaces
- 2
- Fencing
- Gate, Partial, Wrought Iron
- View
- Hill Country, Lake, Panoramic
- Condition
- Resale
Community & Schools
- Community
- Airport/Runway, Clubhouse, Fishing, Fitness Center, Golf, Lake, Library, Park, Picnic Area, Playground, Pool, Tennis Court(s), Trail(s)
- Elementary
- Lago Vista
- Middle
- Lago Vista
- High school
- Lago Vista
- District
- Lago Vista ISD
- HOA
- Yes
- HOA fee
- 240
- HOA billing
- Annually
Location
20900 Boggy Ford RD · Lago Vista, TX 78645
Keep Looking
More homes like this.
 Active
$399,990
21513 Lakefront DR
Lago Vista, TX 78645
3 bd · 2 ba · 1,811 sqft
Keller Williams - Lake Travis · MLS# 2023742 · Active
 Active
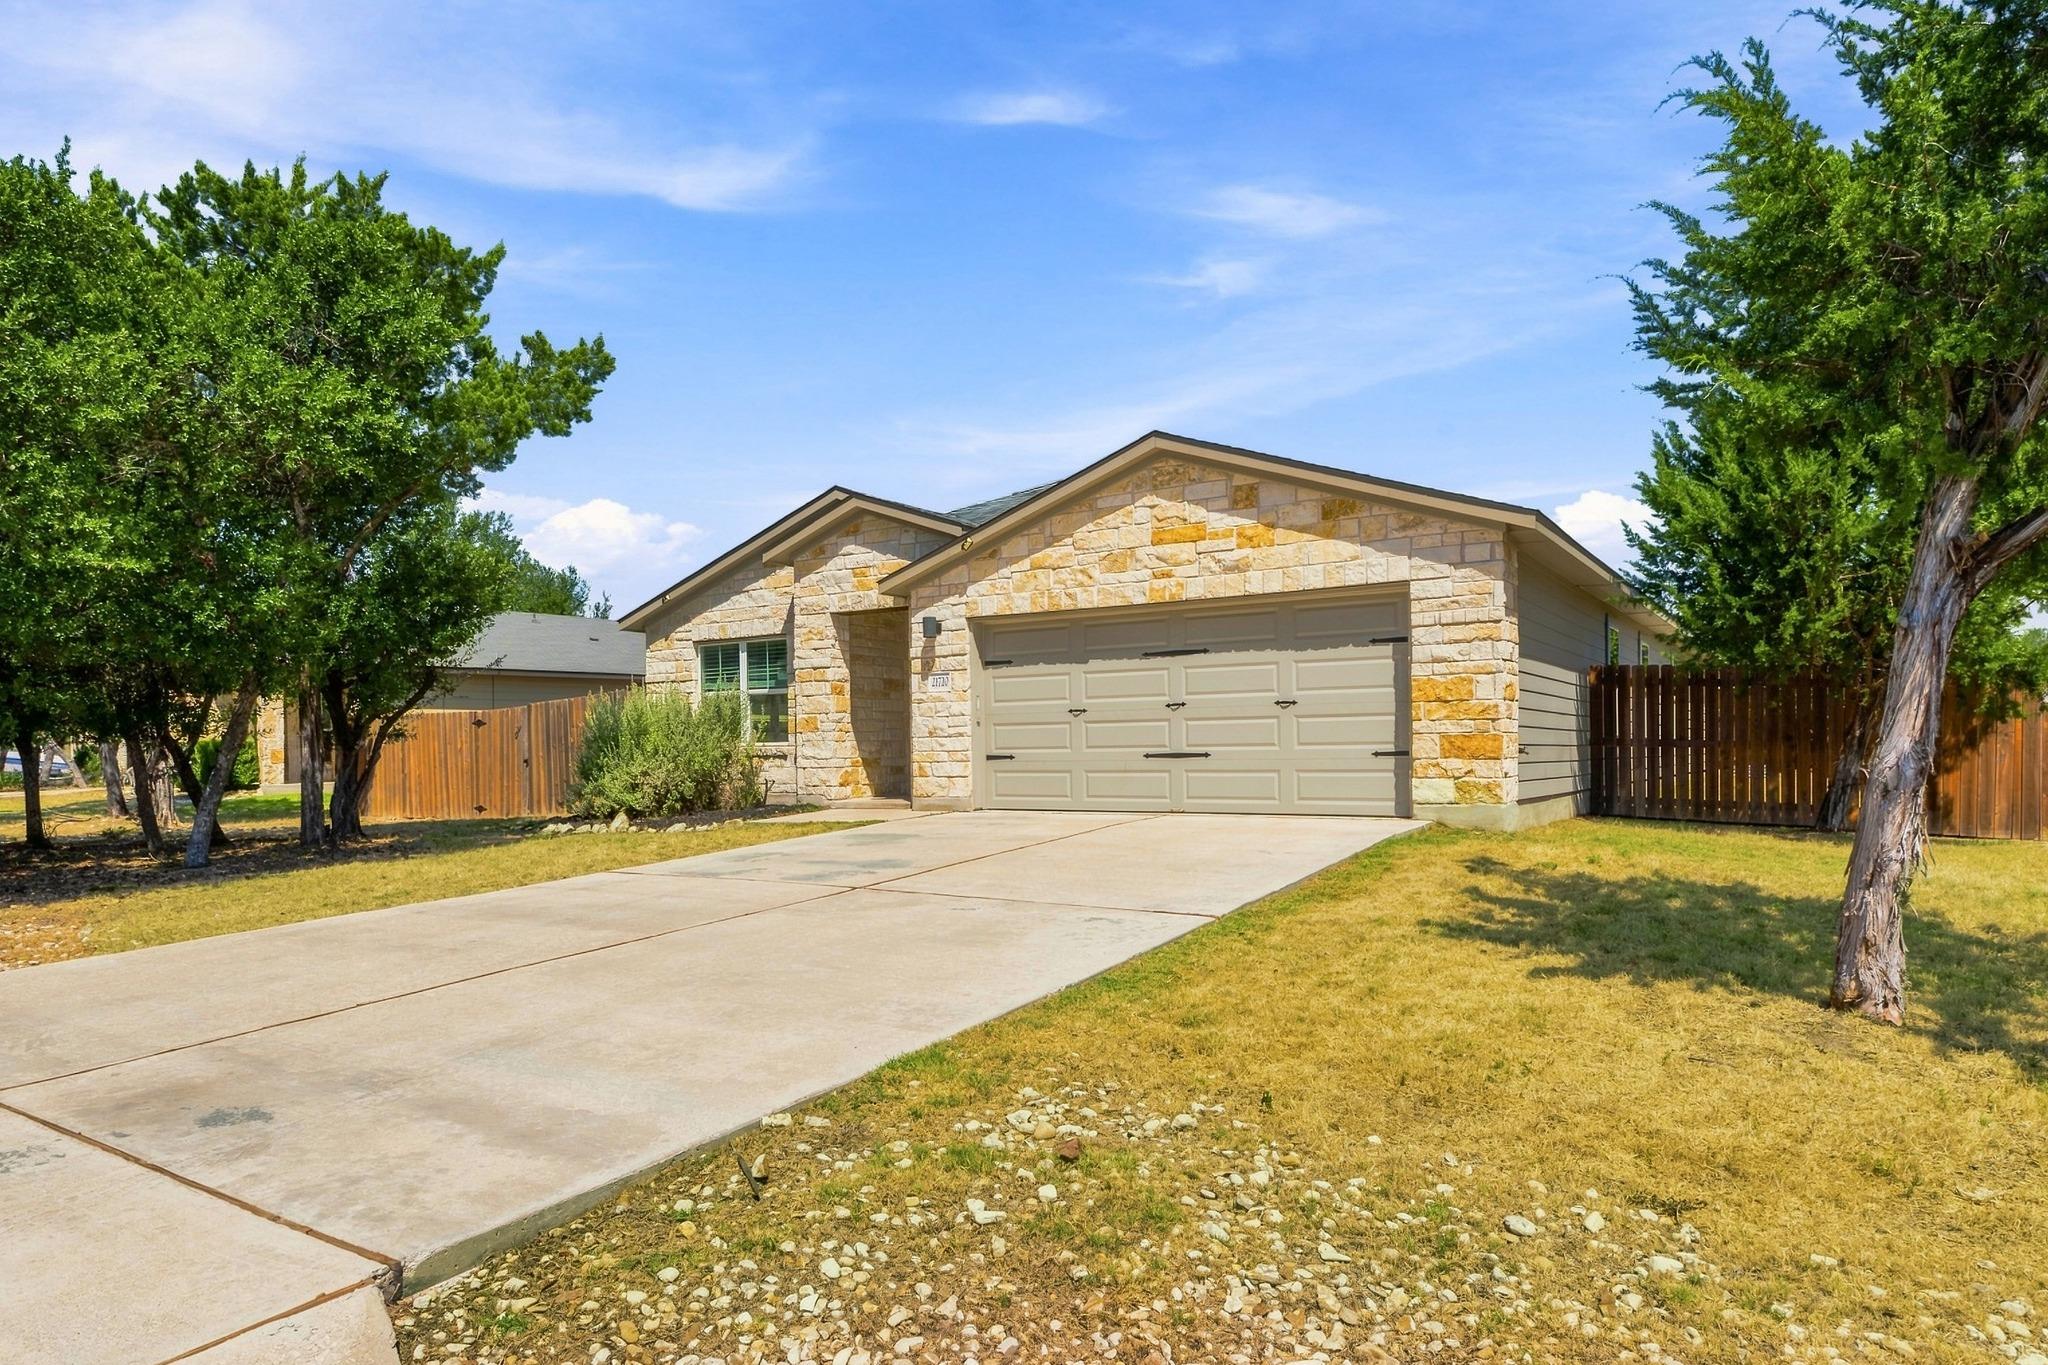
$360,000
21720 Crystal WAY
Lago Vista, TX 78645
3 bd · 2 ba · 2,038 sqft
Compass RE Texas, LLC · MLS# 1889281 · Active
 Active
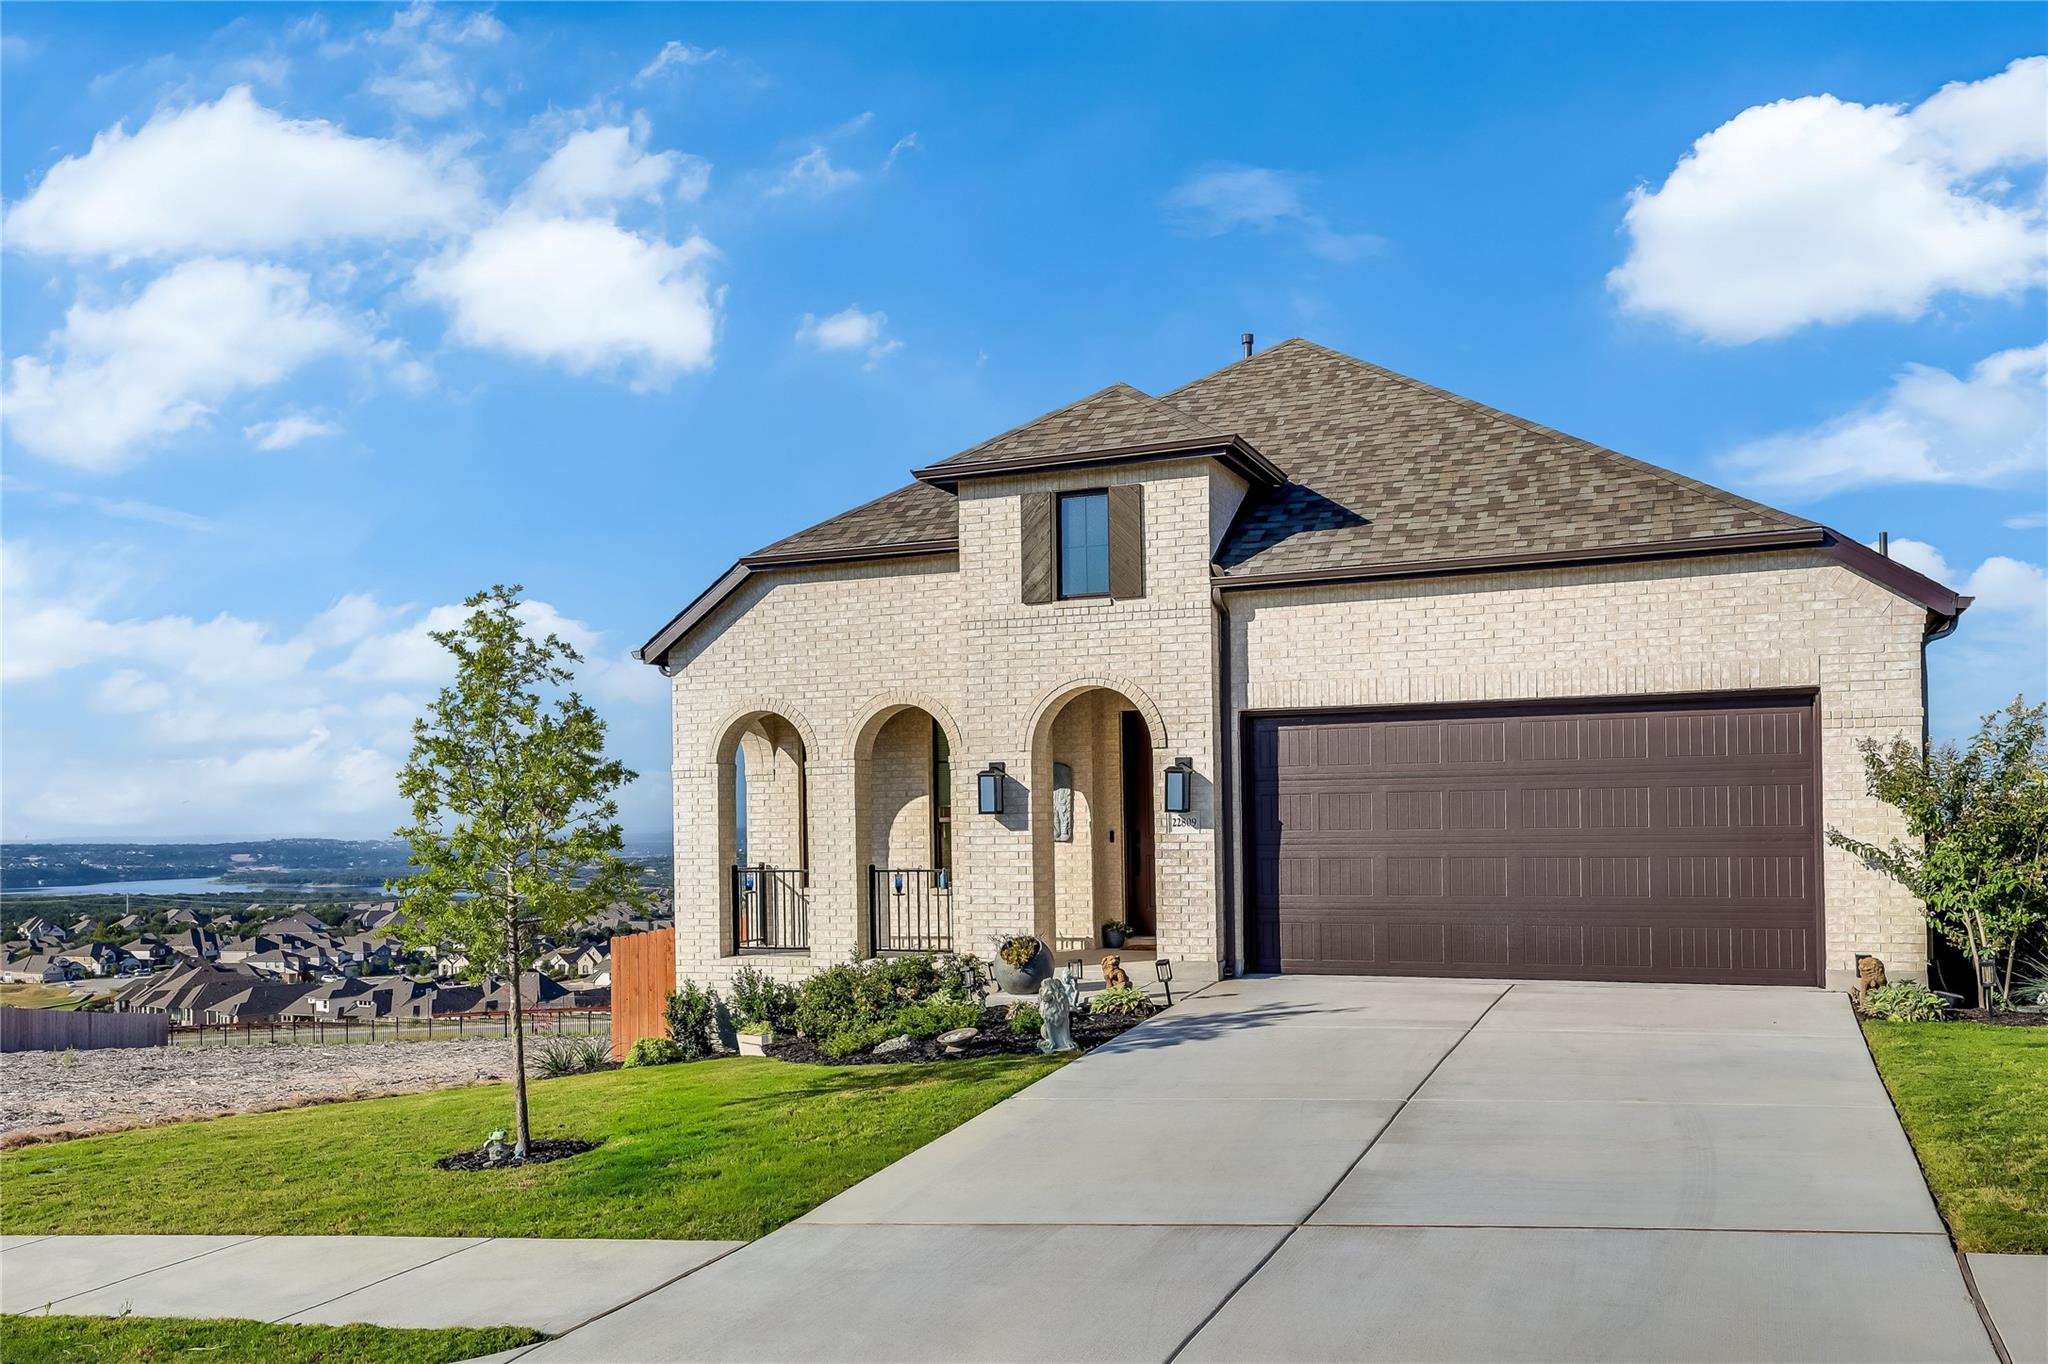
$455,000
22809 Golden Daisy LN
Lago Vista, TX 78645
4 bd · 3 ba · 2,103 sqft
Berry-Kline Realty · MLS# 3133612 · Active

Listings courtesy of Unlock MLS as distributed by MLS GRID.
Based on information submitted to the MLS GRID as of September 12, 2026 at 3:02 PM CDT (date and time MLS GRID Data was obtained). All data is obtained from various sources and may not have been verified by broker or MLS GRID. Supplied Open House Information is subject to change without notice. All information should be independently reviewed and verified for accuracy. Properties may or may not be listed by the office/agent presenting the information.
IDX information is provided exclusively for consumers’ personal, non-commercial use and may not be used for any purpose other than to identify prospective properties consumers may be interested in purchasing. The data is deemed reliable but is not guaranteed by MLS GRID. Properties displayed may be listed or sold by various participants in the MLS. Any use or search of data on this website, other than by a consumer looking to purchase real estate, is prohibited. DMCA notice.
$429,000
20900 Boggy Ford RD