
207 Wild Cat DR
ActiveBastrop, TX 78602
One Stop Leasing & Prop Mgmt · MLS# 9901379 · Active
$300,000
$168/sqft
Beds
4
Baths
2
Sq Ft
1,790
Acres
0.165
Built
2011
Type
Single Family
About This Home
Well-maintained single-story home in the desirable Hunters Crossing community in Bastrop! This spacious 4-bedroom, 2-bath home offers 1,815 sq ft with a functional Mother-in-Law floor plan and a dedicated office/den/formal dining option. Featuring an open-concept layout, the kitchen is equipped with black stainless appliances, abundant cabinetry, and a pantry, all flowing seamlessly into the living and dining spaces. Enjoy carpet where it matters and tile in the bathrooms and kitchen, ceiling fans in every bedroom, and faux wood blinds for added comfort and style. The oversized laundry room includes built-in storage and both gas and electric dryer hookups. Exterior highlights include brick on three sides, covered front and rear porches, a large fenced backyard, and a sprinkler system in the front yard. Mature trees and landscaping add to the home’s curb appeal. Conveniently located on the northwest side of the subdivision for easy access to Highway 71 or the main entrance. Hunters Crossing amenities include a community pool, sports court, and a catch-and-release fishing lake. A fantastic blend of comfort, convenience, and community! Hunters Crossing is currently in meetings with the city over common areas. Please do your due diligence to review these ongoing talks. Next meeting is July 16th
Interior
- Features
- Ceiling Fan(s), Granite Counters, Double Vanity, In-Law Floorplan, Multiple Dining Areas, No Interior Steps, Primary Bedroom on Main, Walk-In Closet(s)
- Appliances
- Dishwasher, Disposal, Gas Cooktop, Microwave, Free-Standing Gas Range, Free-Standing Refrigerator, Stainless Steel Appliance(s), Water Heater
- Flooring
- Carpet, Tile
- Cooling
- Central Air, Electric
- Heating
- Natural Gas
- Levels
- One
Exterior & Lot
- Exterior
- Exterior Steps
- Lot
- Level, Sprinklers In Front, Sprinkler - Partial, Trees-Medium (20 Ft - 40 Ft)
- Parking
- Attached, Door-Single, Garage Door Opener, Garage Faces Front
- Garage spaces
- 2
- Covered spaces
- 2
- Fencing
- Back Yard, Fenced, Privacy, Wood
- Condition
- Resale
Community & Schools
- Community
- Cluster Mailbox, Fishing, Picnic Area, Playground, Pool, Sidewalks, Trail(s)
- Elementary
- Adelton
- Middle
- Riverside
- High school
- Bastrop
- District
- Bastrop ISD
- HOA
- Yes
- HOA fee
- 35.31
- HOA billing
- Monthly
Location
207 Wild Cat DR · Bastrop, TX 78602
Keep Looking
More homes like this.
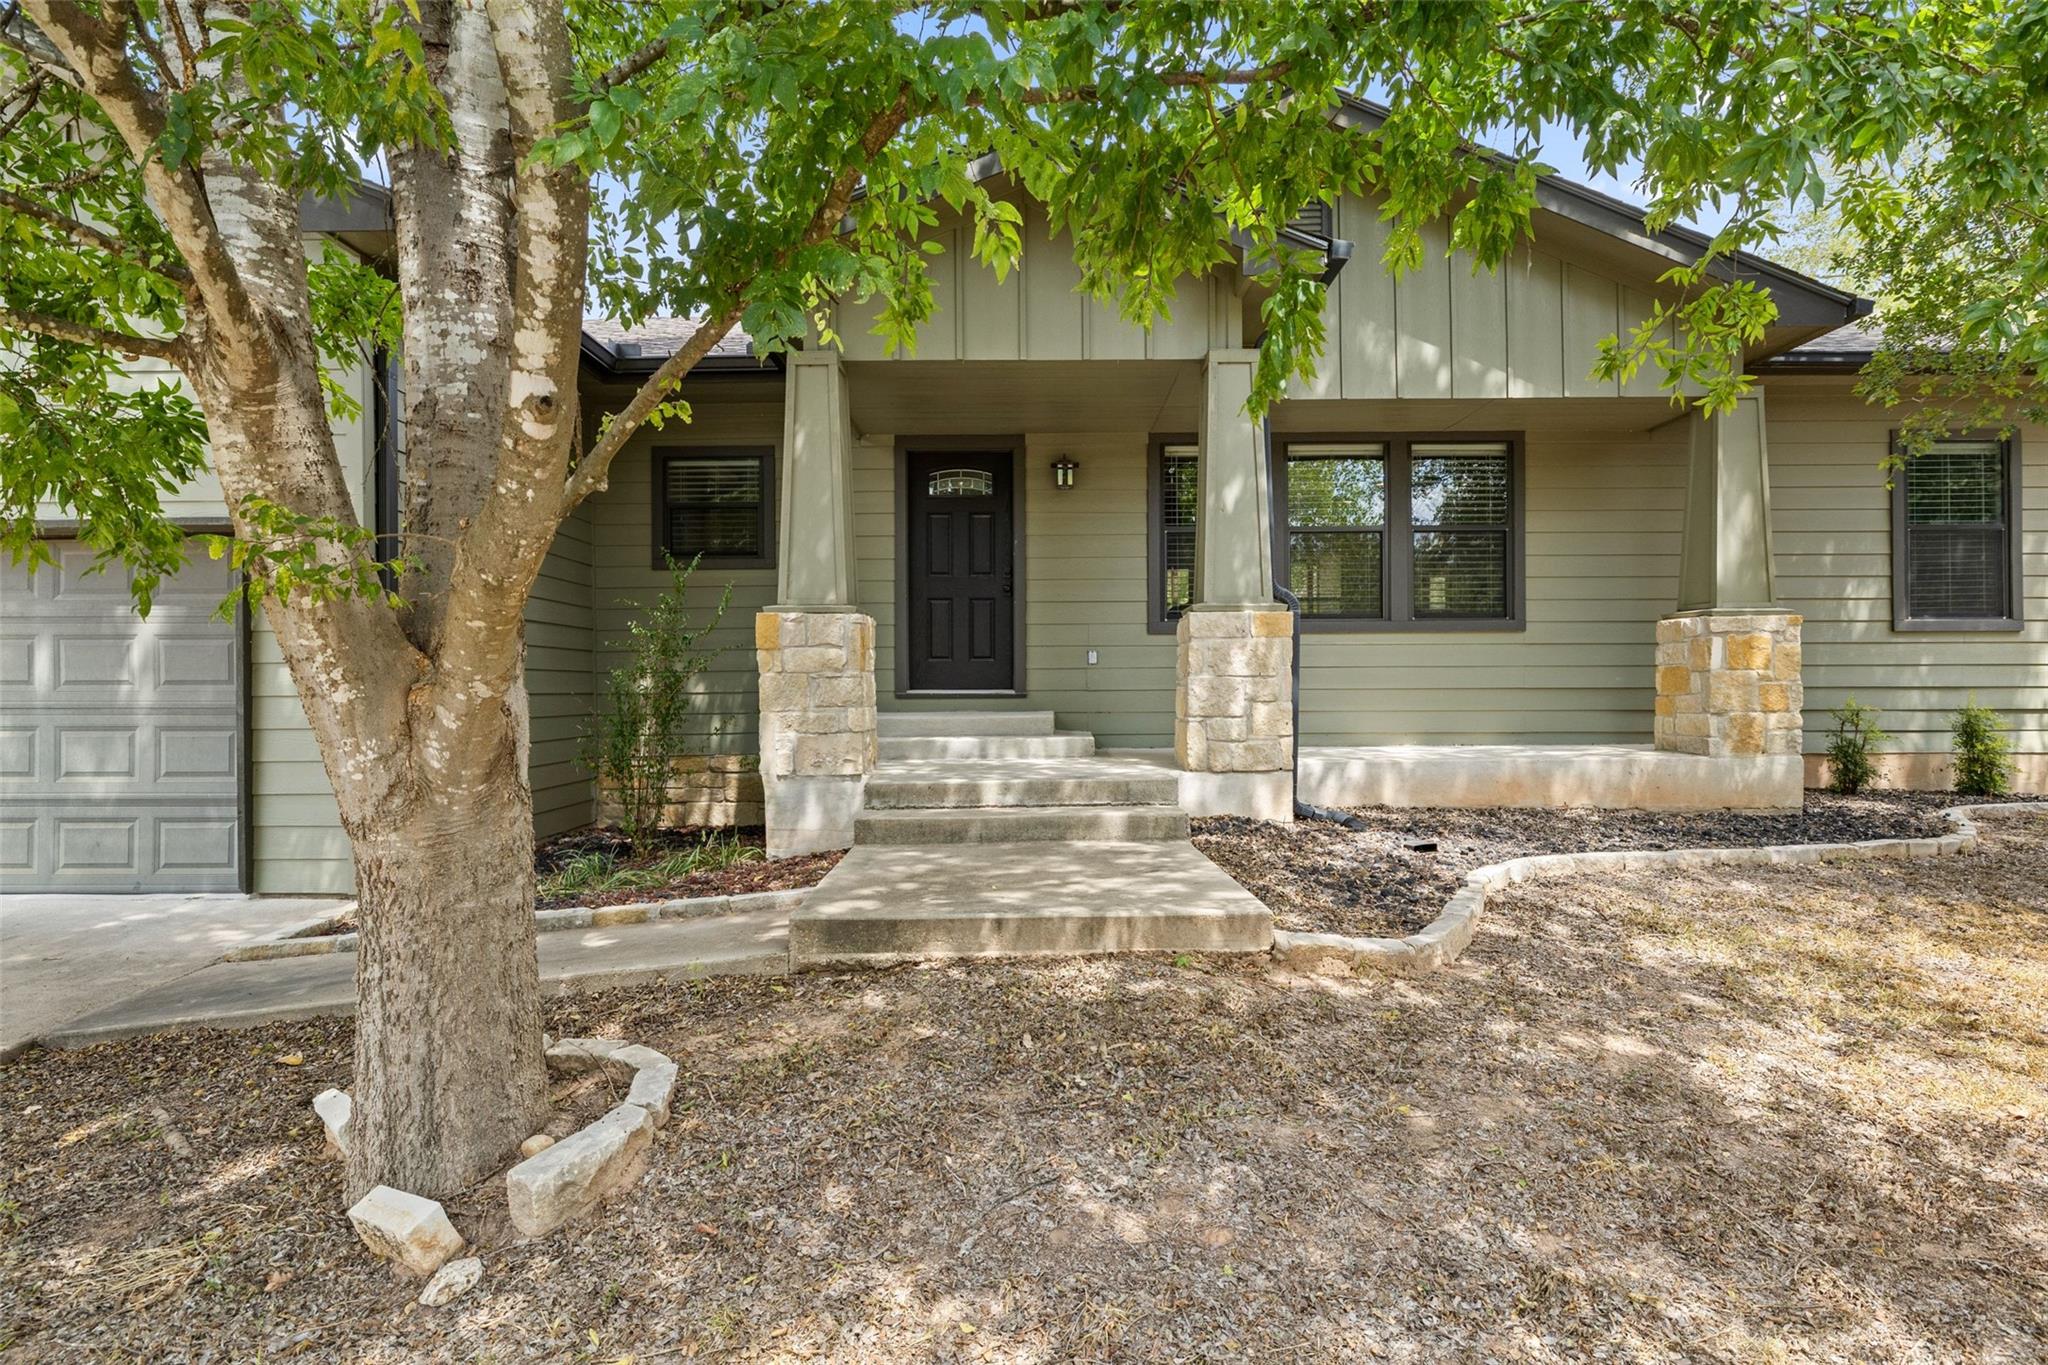 Active
$290,000
116 Laumaia LN
Bastrop, TX 78602
3 bd · 2 ba · 1,681 sqft
Venture Partners R.E. · MLS# 7565597 · Active
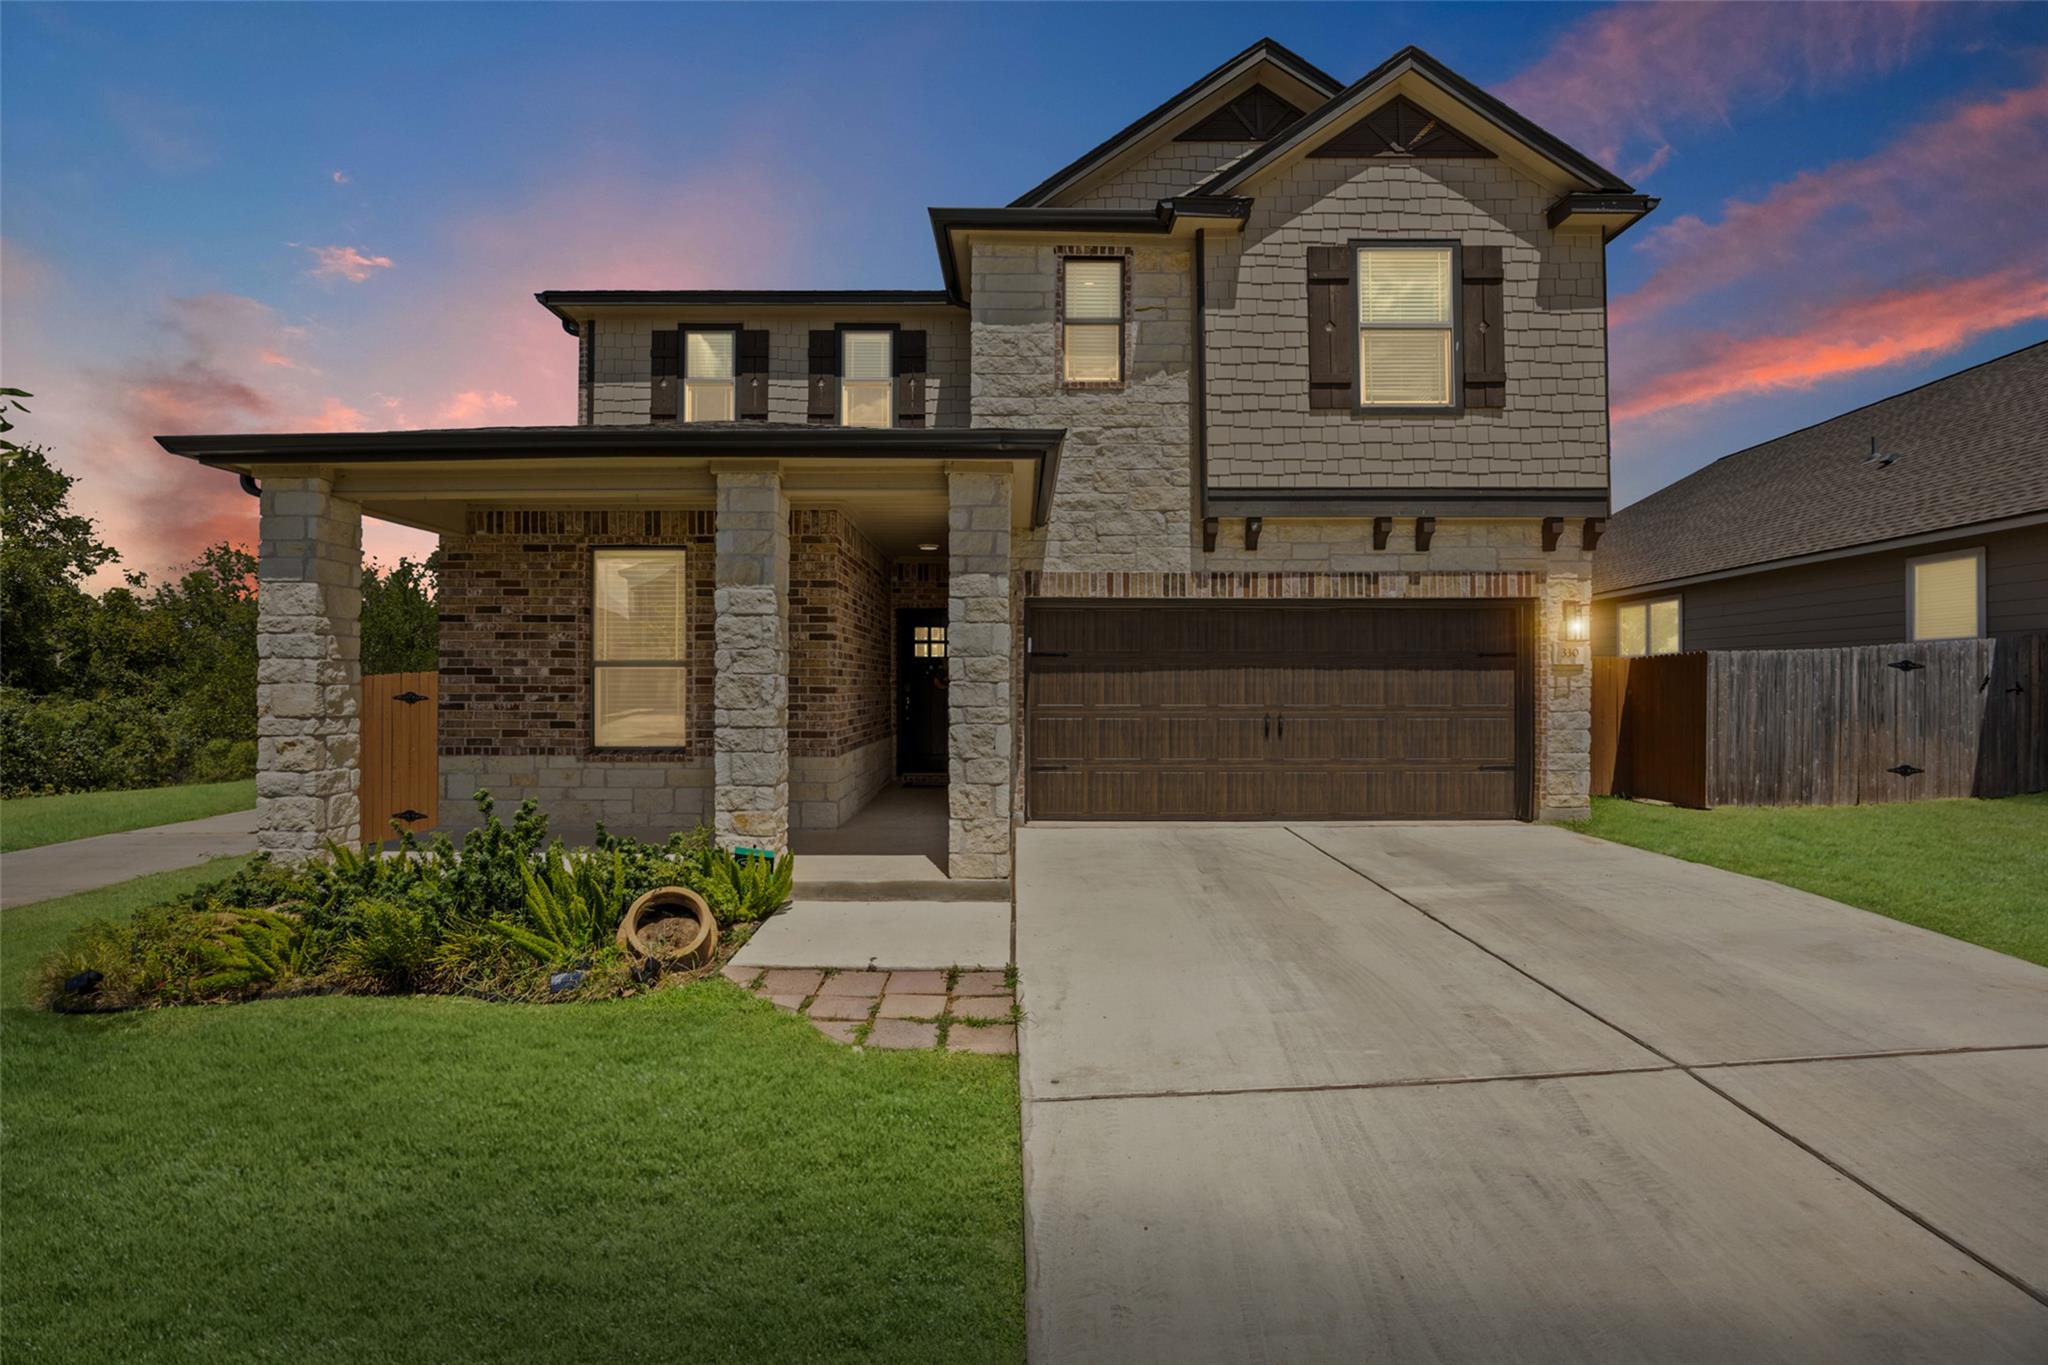 Active
$354,000
330 Linden ST
Bastrop, TX 78602
3 bd · 3 ba · 2,474 sqft
Stanberry REALTORS · MLS# 7189101 · Active
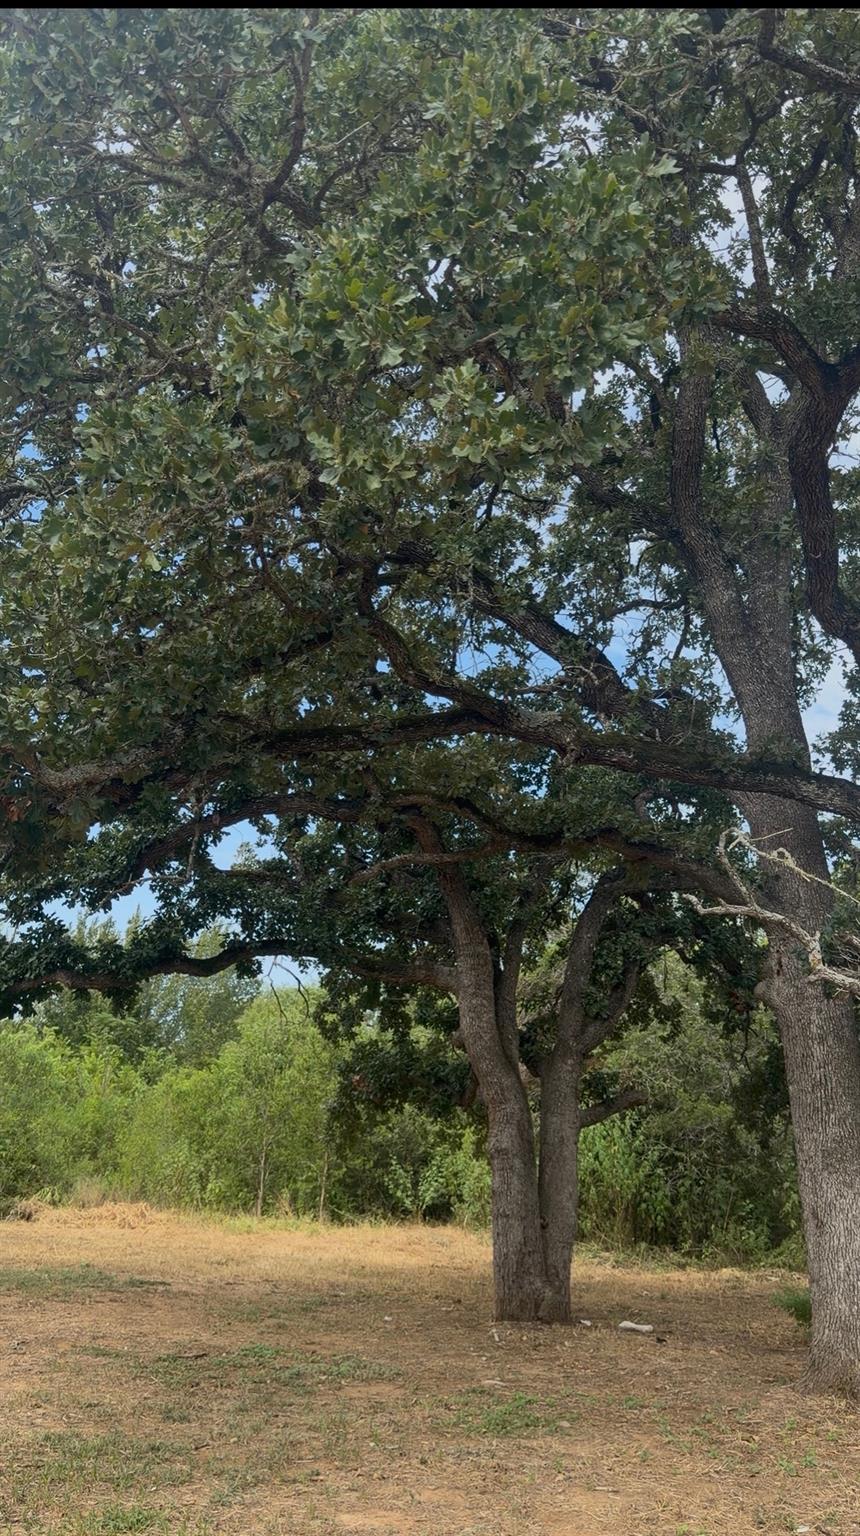 Active
$300,000
176 Whispering Pines DR
Bastrop, TX 78602
3 bd · 2 ba · 1,560 sqft
All City Real Estate Ltd. Co · MLS# 9948152 · Active

Listings courtesy of Unlock MLS as distributed by MLS GRID.
Based on information submitted to the MLS GRID as of August 19, 2026 at 1:53 PM CDT (date and time MLS GRID Data was obtained). All data is obtained from various sources and may not have been verified by broker or MLS GRID. Supplied Open House Information is subject to change without notice. All information should be independently reviewed and verified for accuracy. Properties may or may not be listed by the office/agent presenting the information.
IDX information is provided exclusively for consumers’ personal, non-commercial use and may not be used for any purpose other than to identify prospective properties consumers may be interested in purchasing. The data is deemed reliable but is not guaranteed by MLS GRID. Properties displayed may be listed or sold by various participants in the MLS. Any use or search of data on this website, other than by a consumer looking to purchase real estate, is prohibited. DMCA notice.
$300,000
207 Wild Cat DR