
207 Cove Creek DR
ActiveSpicewood, TX 78669
Compass RE Texas, LLC · MLS# 9998881 · Active
$625,000
$244/sqft
Beds
4
Baths
3
Sq Ft
2,560
Acres
0.3769
Built
2005
Type
Single Family
About This Home
Incredible opportunity to own a special slice of Texas in a gated community with excellent amenities, lake access, and plenty of space and privacy! Welcome to 207 Cove Creek Dr. This home features 4 bedrooms, 3 bathrooms, an office, and 2,560 sq ft. The main living spaces are open concept, and the living room has high, beamed ceilings, concrete floors, and a beautiful fireplace. The dedicated office is located immediately to the right as you enter the home, and the formal dining space is immediately to the left. The large, updated kitchen is light and bright, and features quartz countertops and stainless steel appliances. There is a large dining area next to the kitchen, and it overlooks the stunning backyard. The primary bedroom has tray ceilings, a huge walk-in closet, a spacious ensuite bathroom with two vanities, a soaking tub, a walk-in shower, and a water closet. The second living space leads to a private bedroom and full bathroom and could be used for a second primary suite, multigenerational living, or as a private suite for long-term guests. It is currently used as a dedicated office, but the options are truly limitless! The backyard may just become your favorite place to relax, thanks to the huge stone patio with large covered and uncovered sections, a custom built-in fire pit, beautiful trees, and expertly designed landscaping. The front of the home is also beautifully landscaped and welcoming, and features a charming bridge. The home is perfect for a main residence or lock-and-leave property, thanks to being located in the private gated community of Ridge Harbor. Community amenities include a marina, two boat ramps, a pool, park, sports courts, and a playground.
Interior
- Features
- Breakfast Bar, Ceiling Fan(s), Beamed Ceilings, Ceiling-High, Quartz Counters, Double Vanity, Eat-in Kitchen, Entrance Foyer, In-Law Floorplan, Kitchen Island, Multiple Dining Areas, Multiple Living Areas, No Interior Steps, Open Floorplan, Primary Bedroom on Main, Recessed Lighting, Soaking Tub, Study/Home Office
- Appliances
- Dishwasher, Microwave, Range, Stainless Steel Appliance(s)
- Flooring
- Carpet, Concrete
- Cooling
- Ceiling Fan(s), Central Air
- Heating
- Central
- Fireplaces
- 1
- Levels
- One
Exterior & Lot
- Exterior
- Rain Gutters, Private Yard
- Lot
- Back Yard, Front Yard, Landscaped, Private, Trees-Moderate, Xeriscape
- Parking
- Attached, Driveway, Garage
- Garage spaces
- 2
- Covered spaces
- 2
- Fencing
- Back Yard, Wrought Iron
- View
- Trees/Woods
- Condition
- Resale
Community & Schools
- Community
- See Remarks, Gated, Lake, Lock and Leave, Playground, Pool, Sport Court(s)/Facility
- Elementary
- Spicewood (Marble Falls ISD)
- Middle
- Marble Falls
- High school
- Marble Falls
- District
- Marble Falls ISD
- HOA
- Yes
- HOA fee
- 1082
- HOA billing
- Annually
Location
207 Cove Creek DR · Spicewood, TX 78669
Keep Looking
More homes like this.
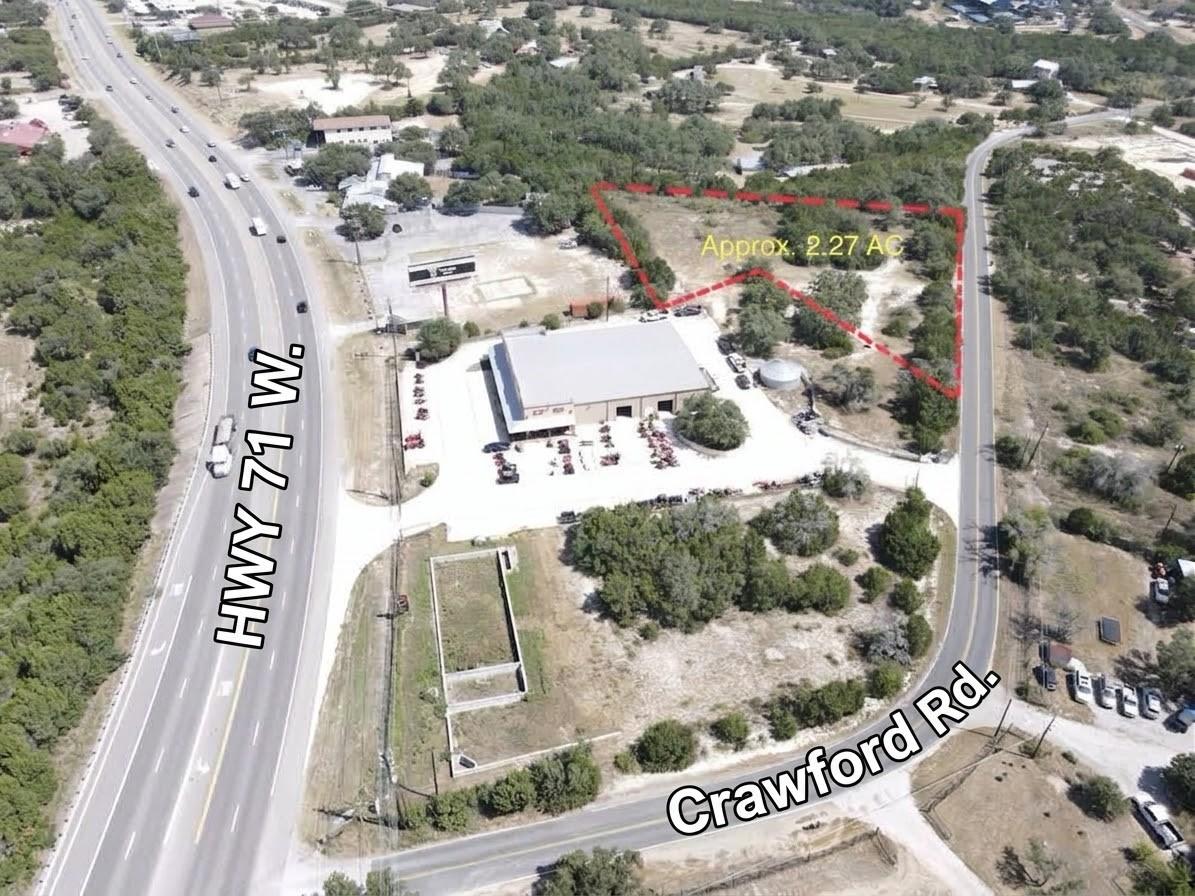 Active
$595,000
21732 State Highway 71
Spicewood, TX 78669
Prem D Nasta, Broker · MLS# 4003961 · Active
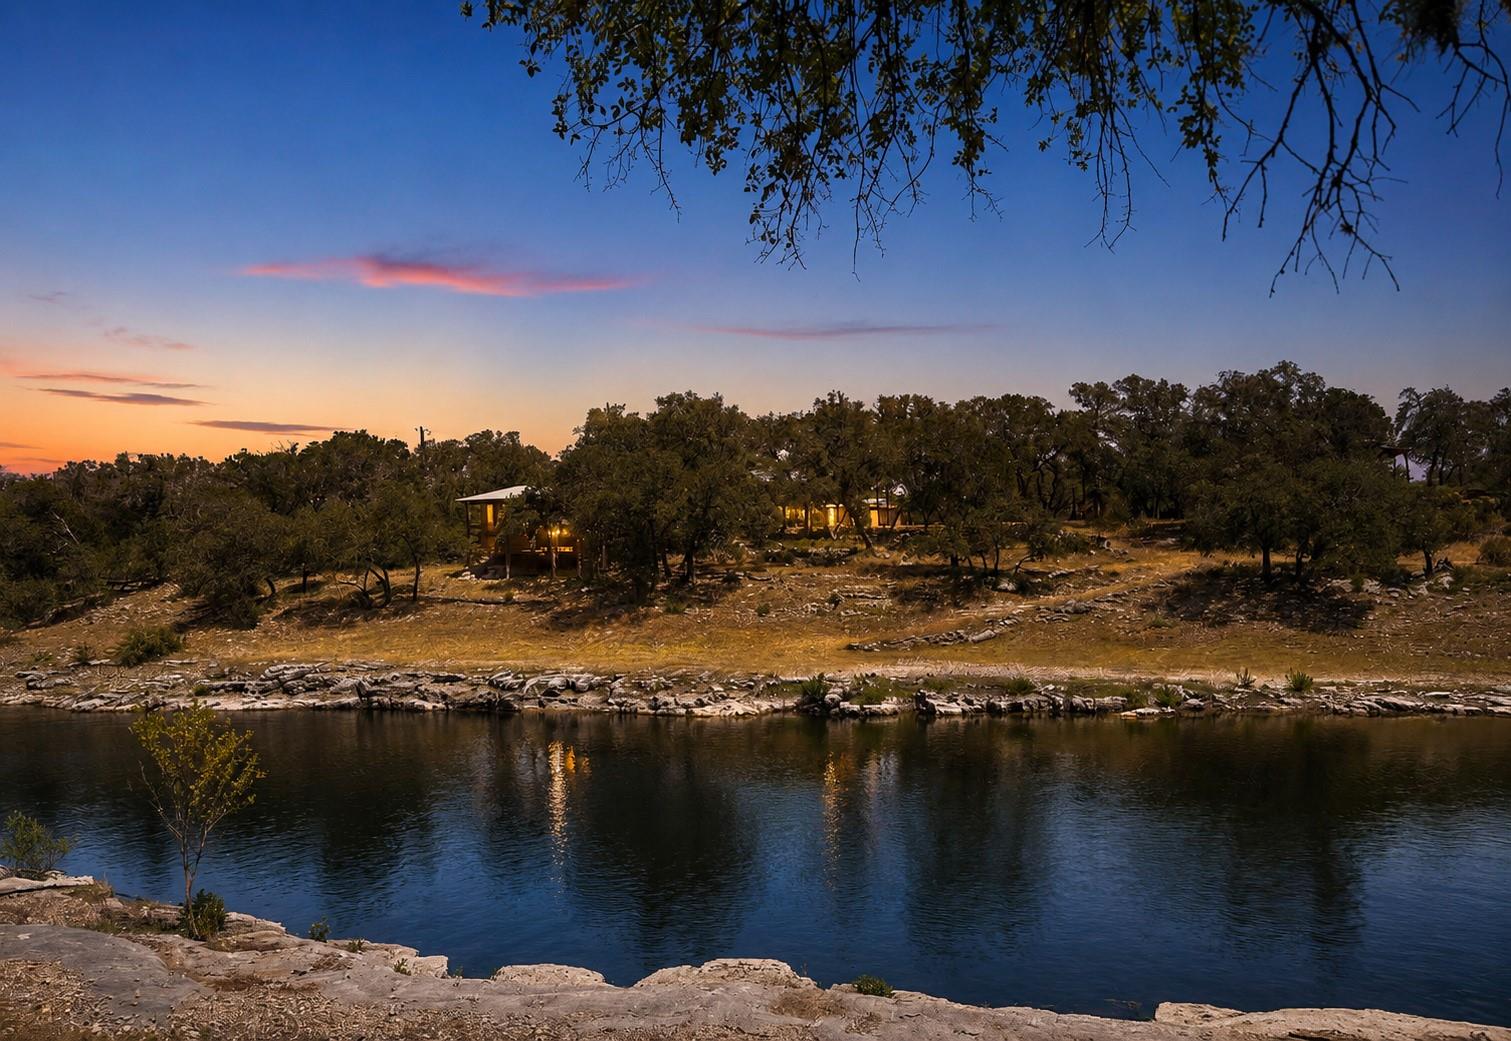 Active
$725,000
2609 Oak Ridge DR
Spicewood, TX 78669
2 bd · 1 ba · 1,175 sqft
AustinRealEstate.com · MLS# 1933078 · Active
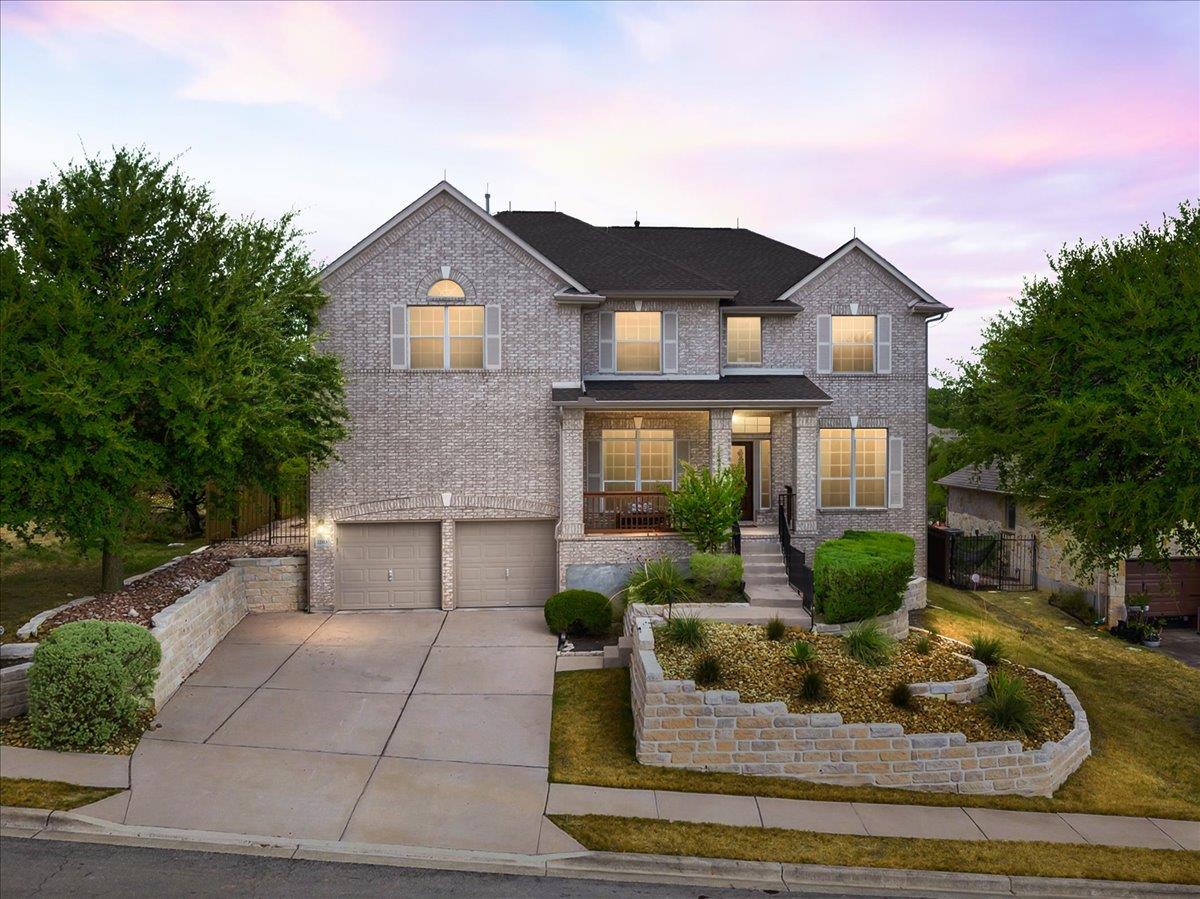 Active
$579,000
22113 Rose Grass LN
Spicewood, TX 78669
4 bd · 3 ba · 3,059 sqft
Compass RE Texas, LLC · MLS# 5826493 · Active

Listings courtesy of Unlock MLS as distributed by MLS GRID.
Based on information submitted to the MLS GRID as of August 31, 2026 at 10:47 AM CDT (date and time MLS GRID Data was obtained). All data is obtained from various sources and may not have been verified by broker or MLS GRID. Supplied Open House Information is subject to change without notice. All information should be independently reviewed and verified for accuracy. Properties may or may not be listed by the office/agent presenting the information.
IDX information is provided exclusively for consumers’ personal, non-commercial use and may not be used for any purpose other than to identify prospective properties consumers may be interested in purchasing. The data is deemed reliable but is not guaranteed by MLS GRID. Properties displayed may be listed or sold by various participants in the MLS. Any use or search of data on this website, other than by a consumer looking to purchase real estate, is prohibited. DMCA notice.
$625,000
207 Cove Creek DR