
204 Roseleaf CT
ActiveLiberty Hill, TX 78642
ERA Brokers Consolidated · MLS# 2997185 · Active
$1,199,000
$288/sqft
Beds
5
Baths
5
Sq Ft
4,160
Acres
0.3616
Built
2022
Type
Single Family
About This Home
Panoramic Hill Country Views in Santa Rita Ranch Positioned on a bluff with sweeping Hill Country views, this beautifully designed home offers over 4,000 square feet of thoughtfully planned living space. The open-concept floor plan is filled with natural light and takes full advantage of the surrounding landscape, creating a seamless connection between indoor and outdoor living. A private casita at the front of the home includes a spacious living area, kitchenette, and full bath, making it ideal for guests, multigenerational living, or a dedicated home office. The main living area centers around a gourmet kitchen with an oversized island, walk-in pantry, and generous workspace, opening to the dining and living rooms. The primary suite features dual walk-in closets and a spacious bath, while upstairs offers an additional living area, media room, and flexible space for family or entertaining. The extended covered patio is designed for year-round enjoyment, complete with a fireplace, built-in outdoor kitchen, and panoramic views of the Texas Hill Country. An oversized three-car garage with an epoxy floor and quality finishes throughout complete the home. Located in the award-winning Santa Rita Ranch community, this property combines exceptional views, functional design, and access to outstanding neighborhood amenities.
Interior
- Features
- Breakfast Bar, Built-in Features, Ceiling Fan(s), Coffered Ceiling(s), Ceiling-High, Tray Ceiling(s), Double Vanity, Entrance Foyer, Open Floorplan, Primary Bedroom on Main, Recessed Lighting, Smart Thermostat, Soaking Tub, Storage, Walk-In Closet(s), Wired for Data
- Appliances
- Built-In Electric Oven, Cooktop, Dishwasher, Disposal, Gas Cooktop, Microwave, RNGHD, Self Cleaning Oven, Stainless Steel Appliance(s), Vented Exhaust Fan, Water Heater
- Flooring
- Carpet, Laminate, Tile
- Cooling
- Central Air, Electric
- Heating
- Central, Natural Gas
- Fireplaces
- 2
- Levels
- Two
Exterior & Lot
- Exterior
- Uncovered Courtyard, Gas Grill, Rain Gutters, Lighting, Pest Tubes in Walls
- Lot
- Greenbelt, Bluff, Cul-De-Sac, Landscaped, Level, Sprinkler - Automatic, Sprinklers In Rear, Sprinklers In Front, Sprinkler - Rain Sensor, Sprinklers On Side, Trees-Medium (20 Ft - 40 Ft), Trees-Sparse, Views
- Parking
- Attached, Concrete, Driveway, Garage Faces Side
- Garage spaces
- 3
- Covered spaces
- 3
- Fencing
- Wrought Iron
- View
- Hill Country
- Condition
- Resale
Community & Schools
- Community
- BBQ Pit/Grill, Clubhouse, Common Grounds, Fitness Center, Park, Pet Amenities, Planned Social Activities, Sport Court(s)/Facility
- Elementary
- Wolf Ranch Elementary
- Middle
- James Tippit
- High school
- East View
- District
- Georgetown ISD
- HOA
- Yes
- HOA fee
- 92
- HOA billing
- Monthly
Location
204 Roseleaf CT · Liberty Hill, TX 78642
Keep Looking
More homes like this.
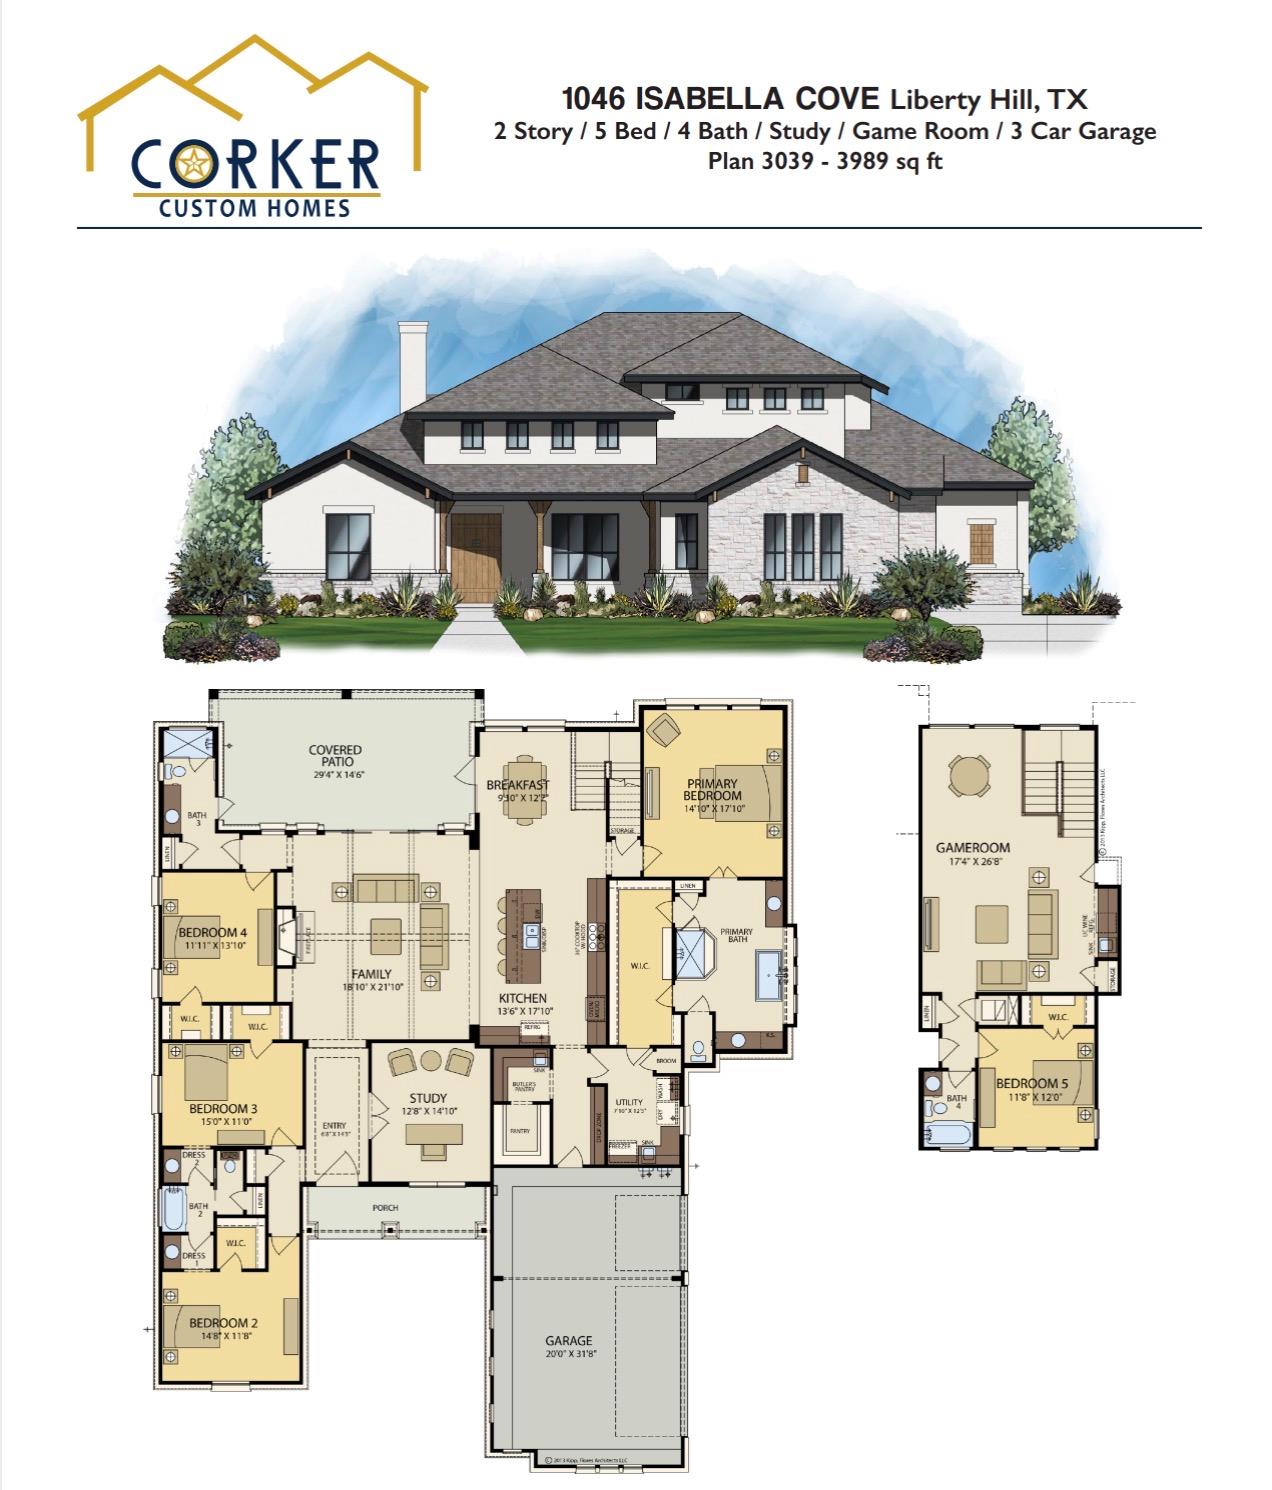 Active
$1,160,000
1046 Isabella CV
Liberty Hill, TX 78642
5 bd · 4 ba · 3,989 sqft
RealAgent · MLS# 5544845 · Active
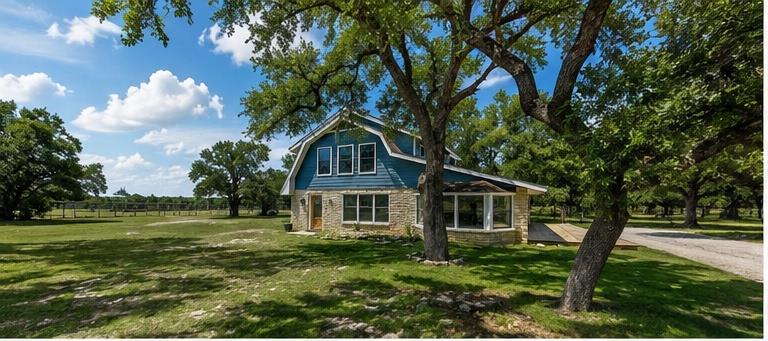 Active
$1,049,900
790 Private Road 905
Liberty Hill, TX 78642
4 bd · 4 ba · 2,943 sqft
Real Estate Dragonfly, LLC · MLS# 2158092 · Active
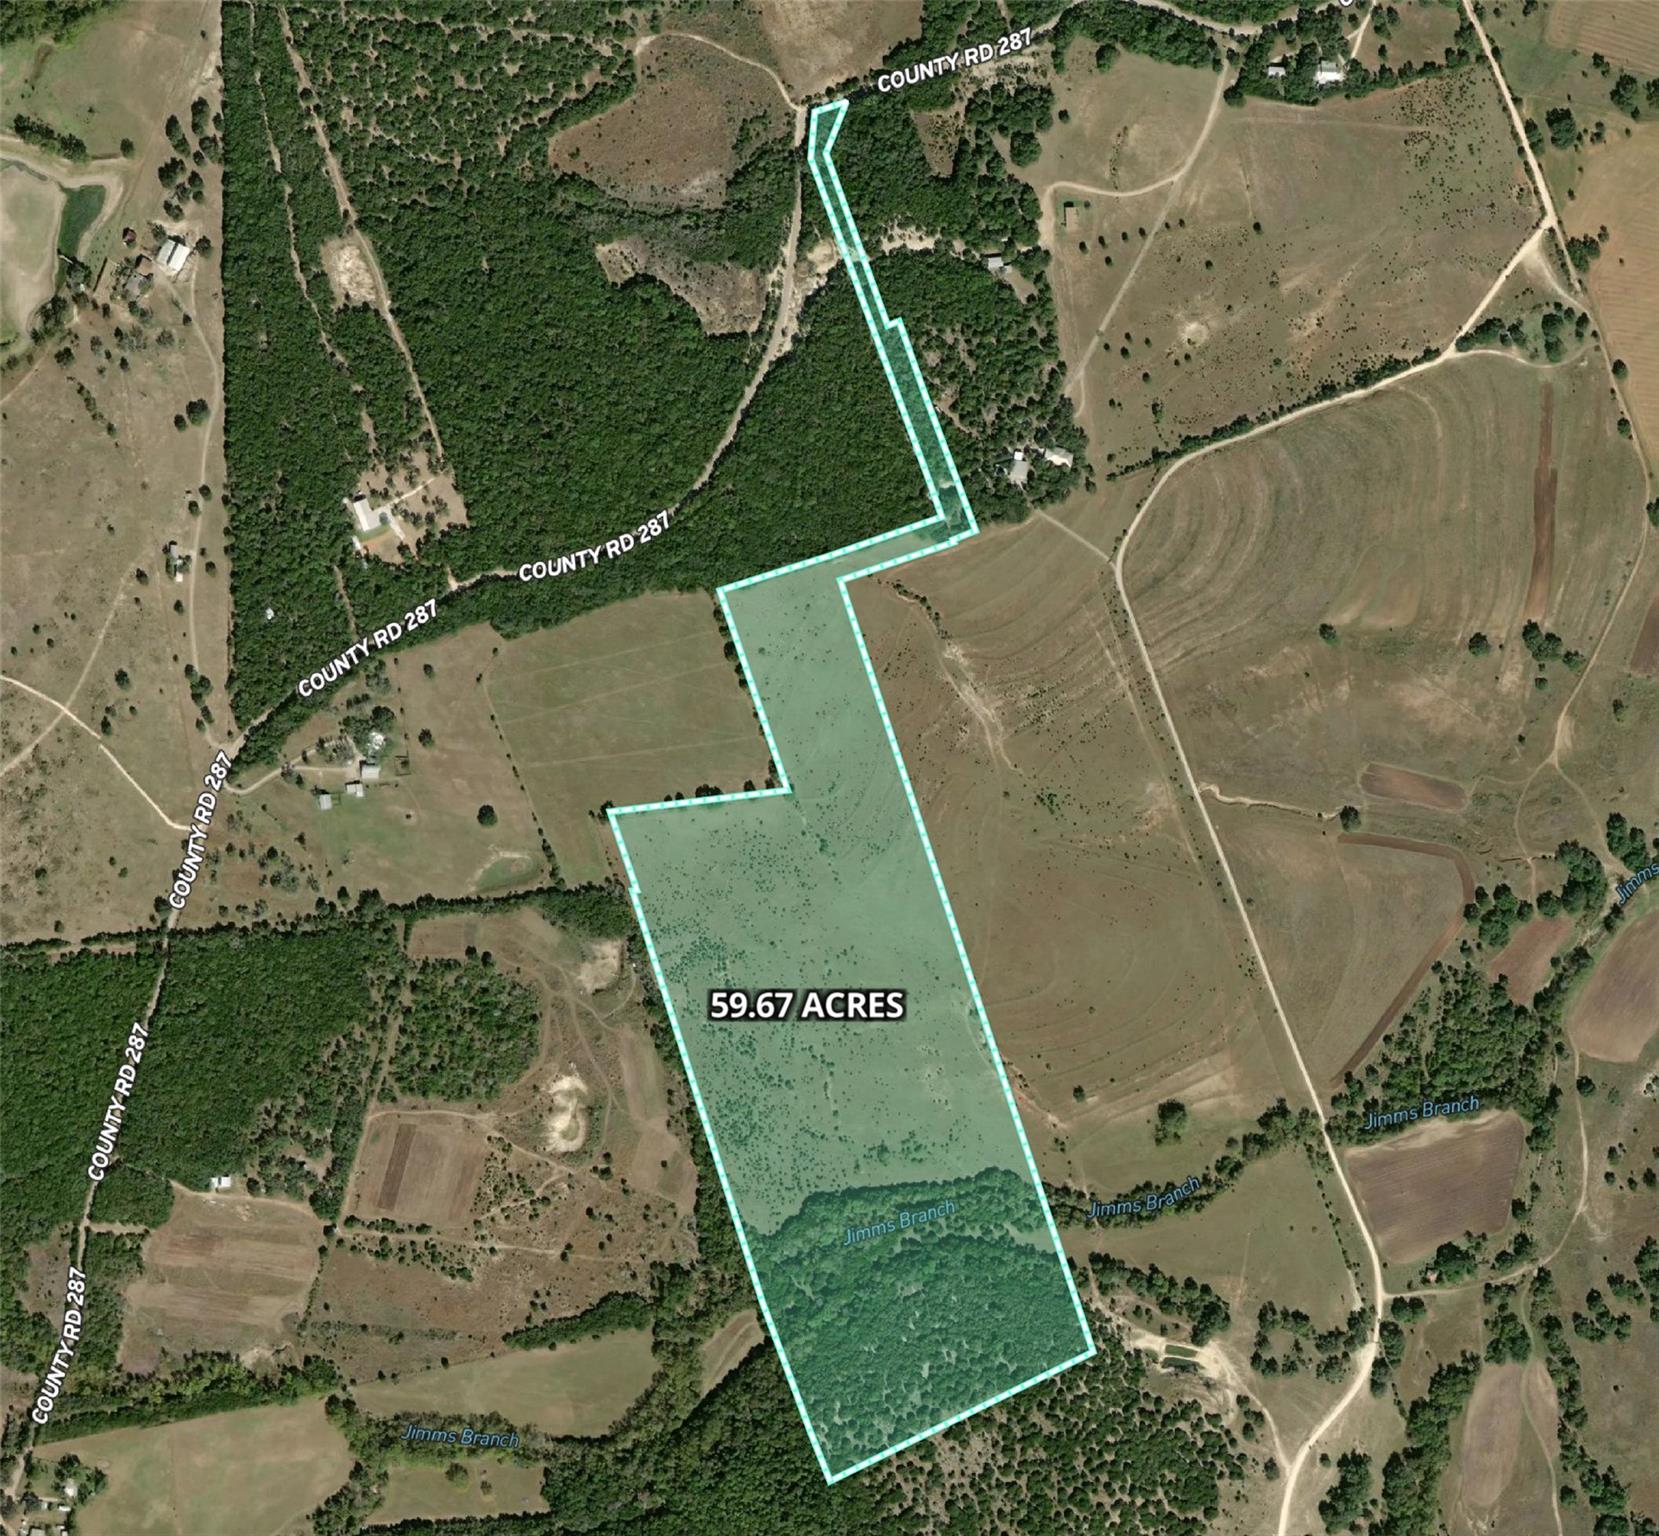 Active
$1,390,000
00 County Road 287
Liberty Hill, TX 78642
Rival Realty · MLS# 8642083 · Active

Listings courtesy of Unlock MLS as distributed by MLS GRID.
Based on information submitted to the MLS GRID as of July 17, 2026 at 4:03 AM CDT (date and time MLS GRID Data was obtained). All data is obtained from various sources and may not have been verified by broker or MLS GRID. Supplied Open House Information is subject to change without notice. All information should be independently reviewed and verified for accuracy. Properties may or may not be listed by the office/agent presenting the information.
IDX information is provided exclusively for consumers’ personal, non-commercial use and may not be used for any purpose other than to identify prospective properties consumers may be interested in purchasing. The data is deemed reliable but is not guaranteed by MLS GRID. Properties displayed may be listed or sold by various participants in the MLS. Any use or search of data on this website, other than by a consumer looking to purchase real estate, is prohibited. DMCA notice.
$1,199,000
204 Roseleaf CT