
19501 Helens Catch DR
ActivePflugerville, TX 78660
Chesmar Homes · MLS# 8922581 · Active
$799,999
$268/sqft
Beds
4
Baths
4
Sq Ft
2,988
Acres
0.2281
Built
2025
Type
Single Family
Open Houses
About This Home
Model Home For Sale | 1 Story | 2,988 Sq Ft | 4 Bed | 3.5 Bath | Study | Suite Retreat | 3 Car Garage | The Silas is a thoughtfully designed single-story home with 4 bedrooms, 3.5 baths, a dedicated study, a suite retreat, and a 3-car garage, and 2,988 sq. ft. of flexible living space. Blending architectural detail with everyday practicality, it’s designed for how families live today. At the heart of the home, a spacious kitchen with large island, prep kitchen, and walk-in pantry overlooks the vaulted family room and light-filled dining area. Perfect for gathering and entertaining, the open layout creates a seamless flow. An electric fireplace in the family room adds warmth and style. A 16' sliding glass door to the patio create a continuous indoor-outdoor connection. The primary suite features tray ceilings and a spa-like bath with dual vanities, a soaking tub, walk-in shower, and expansive closet with built-in shelving. Secondary bedrooms each include walk-in closets, while Bedrooms 2 and 4 boast private ensuites, ideal for guests or multigenerational living. A suite retreat between Bedrooms 2 and 3 offers flexible space for a playroom, homework nook, or lounge. A private study with French doors and a storage closet offers a designated work from home spot. From its smart layout to high-end details, the Silas delivers the comfort, versatility, and elegance your family deserves.
Interior
- Features
- Built-in Features, Ceiling Fan(s), Cathedral Ceiling(s), Ceiling-High, Tray Ceiling(s), Ceiling-Vaulted, Quartz Counters, Double Vanity, Eat-in Kitchen, Entrance Foyer, Kitchen Island, Open Floorplan, Pantry, Primary Bedroom on Main, Recessed Lighting, Soaking Tub, Storage, Study/Home Office, Walk-In Closet(s)
- Appliances
- Built-In Electric Oven, Dishwasher, Disposal, Microwave, RNGHD, Water Softener
- Flooring
- Carpet, Vinyl
- Cooling
- Ceiling Fan(s), Central Air, Electric
- Heating
- Central, Fireplace(s), Natural Gas
- Fireplaces
- 1
- Levels
- One
Exterior & Lot
- Exterior
- Gutters Full, Lighting, Private Yard
- Lot
- Back Yard, Corner Lot, Curbs, Front Yard, Landscaped, Sprinkler - Automatic
- Parking
- Attached, Concrete, Driveway, Garage, Oversized
- Garage spaces
- 3
- Covered spaces
- 3
- Fencing
- Back Yard
- View
- Neighborhood
- Condition
- New Construction
- New construction
- Yes
Community & Schools
- Community
- BBQ Pit/Grill, Clubhouse, Cluster Mailbox, Curbs, Fishing, Fitness Center, High Speed Internet, Park, Picnic Area, Playground, Pool, Sidewalks, Sport Court(s)/Facility, Street Lights, Trail(s)
- Elementary
- Mott
- Middle
- Cele
- High school
- Weiss
- District
- Pflugerville ISD
- HOA
- Yes
- HOA fee
- 120
- HOA billing
- Quarterly
Location
19501 Helens Catch DR · Pflugerville, TX 78660
Keep Looking
More homes like this.
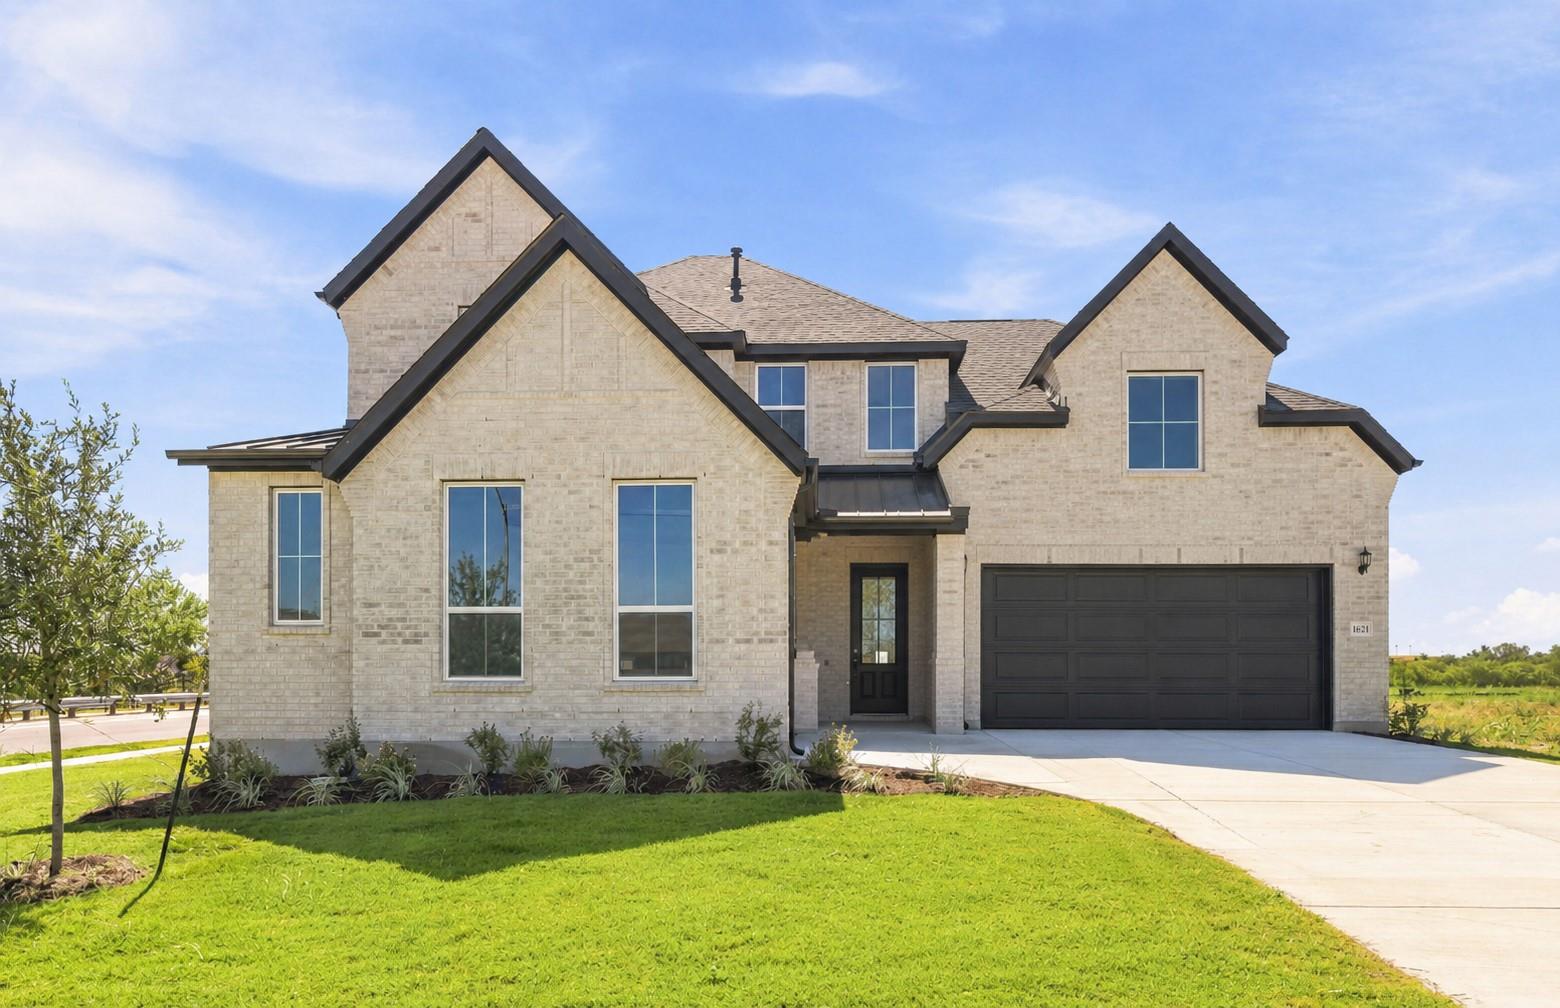 Active
$699,990
16721 Aminia Ave
Pflugerville, TX 78660
4 bd · 4 ba · 3,697 sqft
ERA Experts · MLS# 5525420 · Active
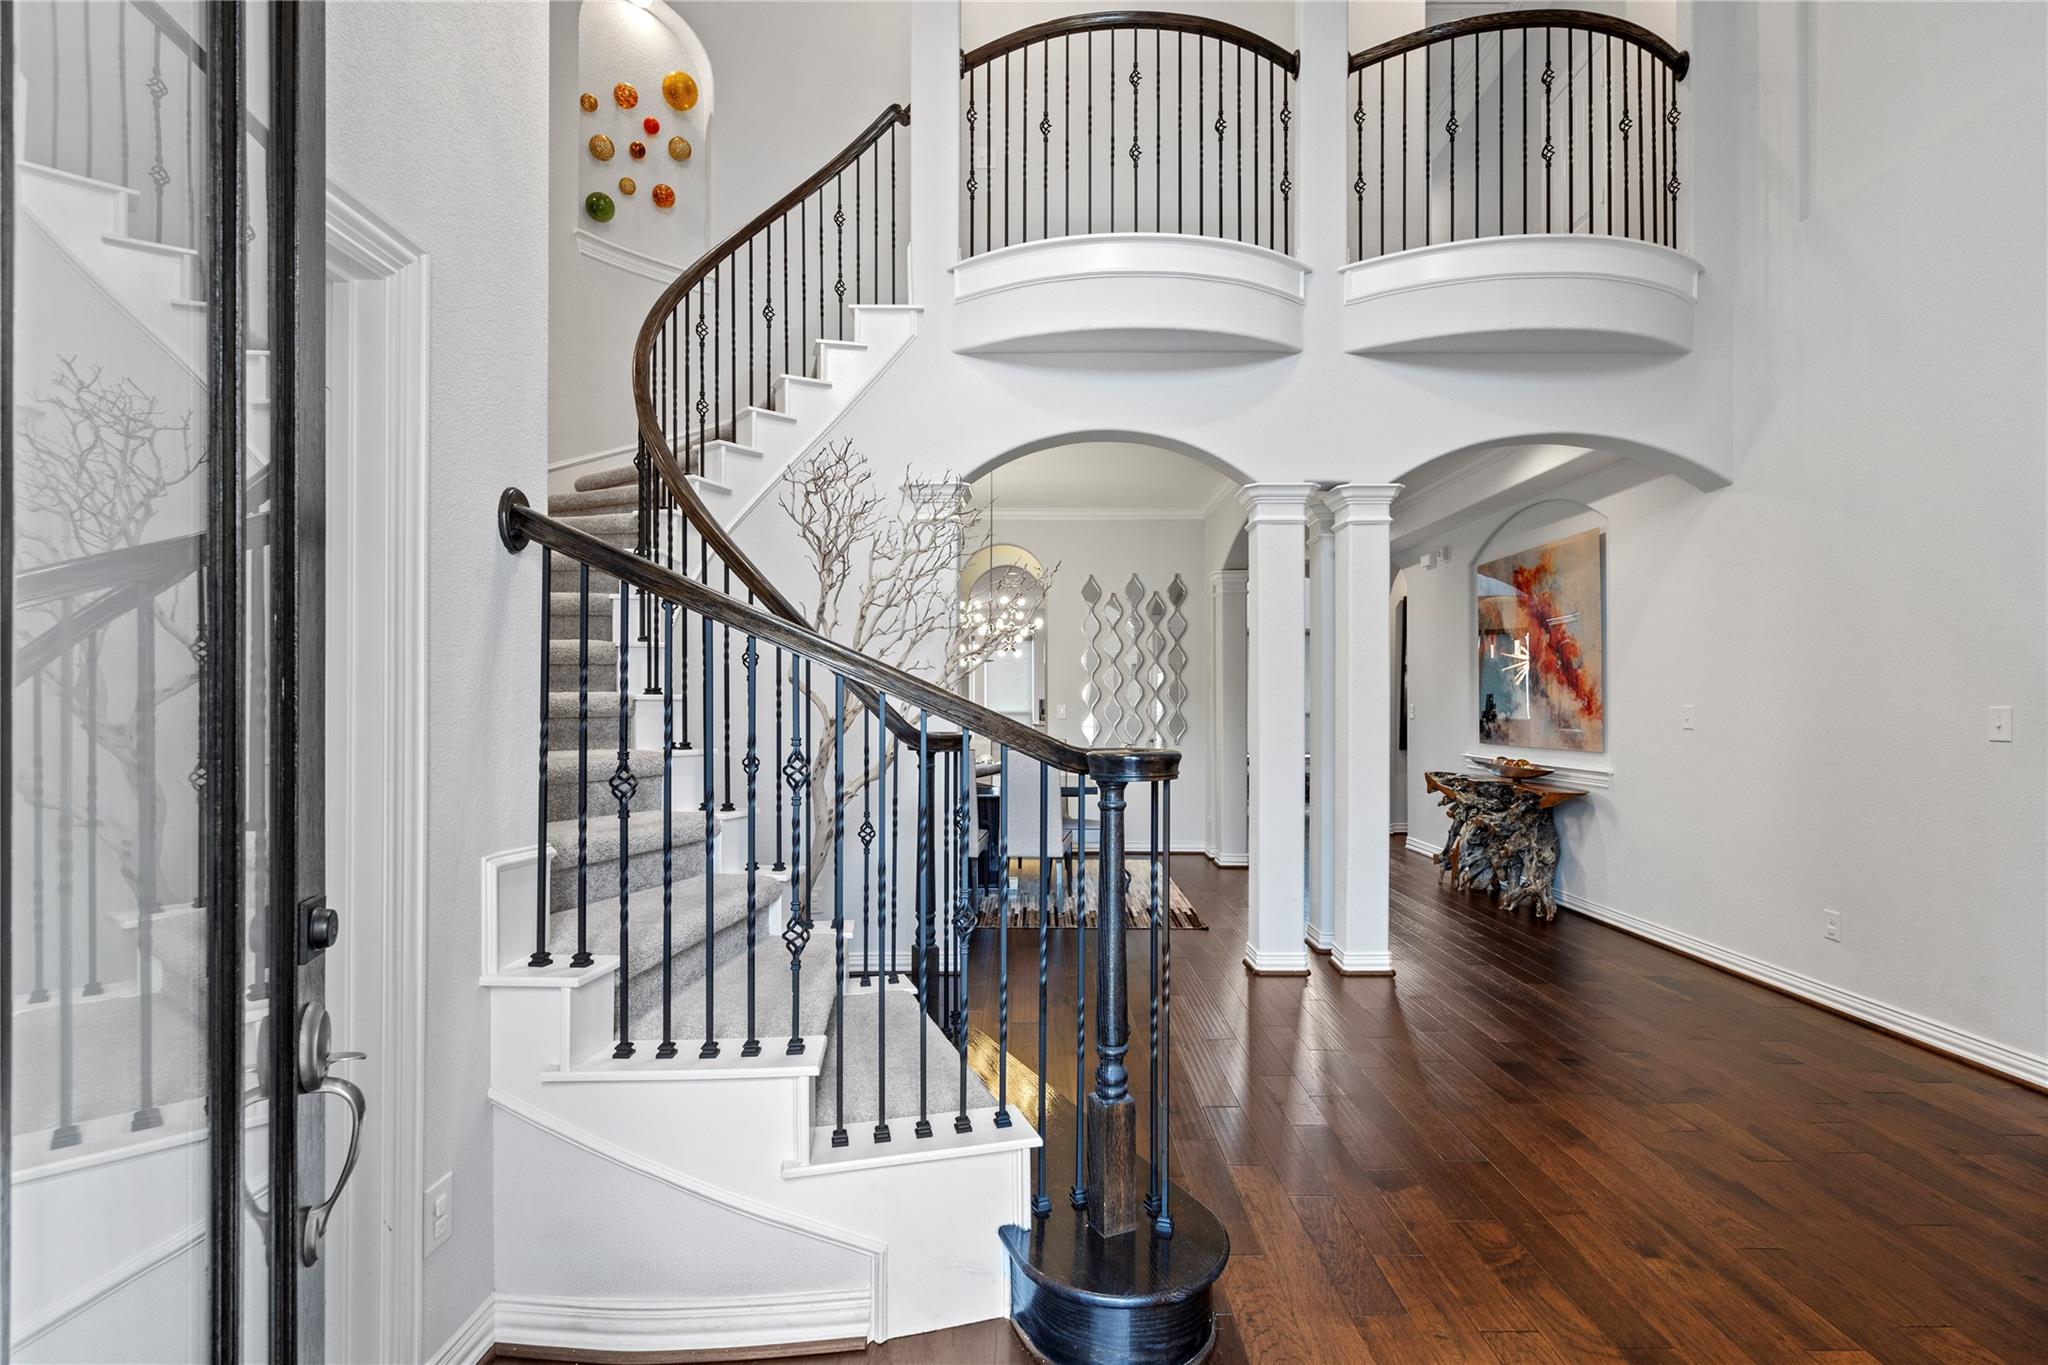 Active
$699,999
19624 Stanton Drew TRL
Pflugerville, TX 78660
5 bd · 4 ba · 4,198 sqft
eXp Realty, LLC · MLS# 6163329 · Active
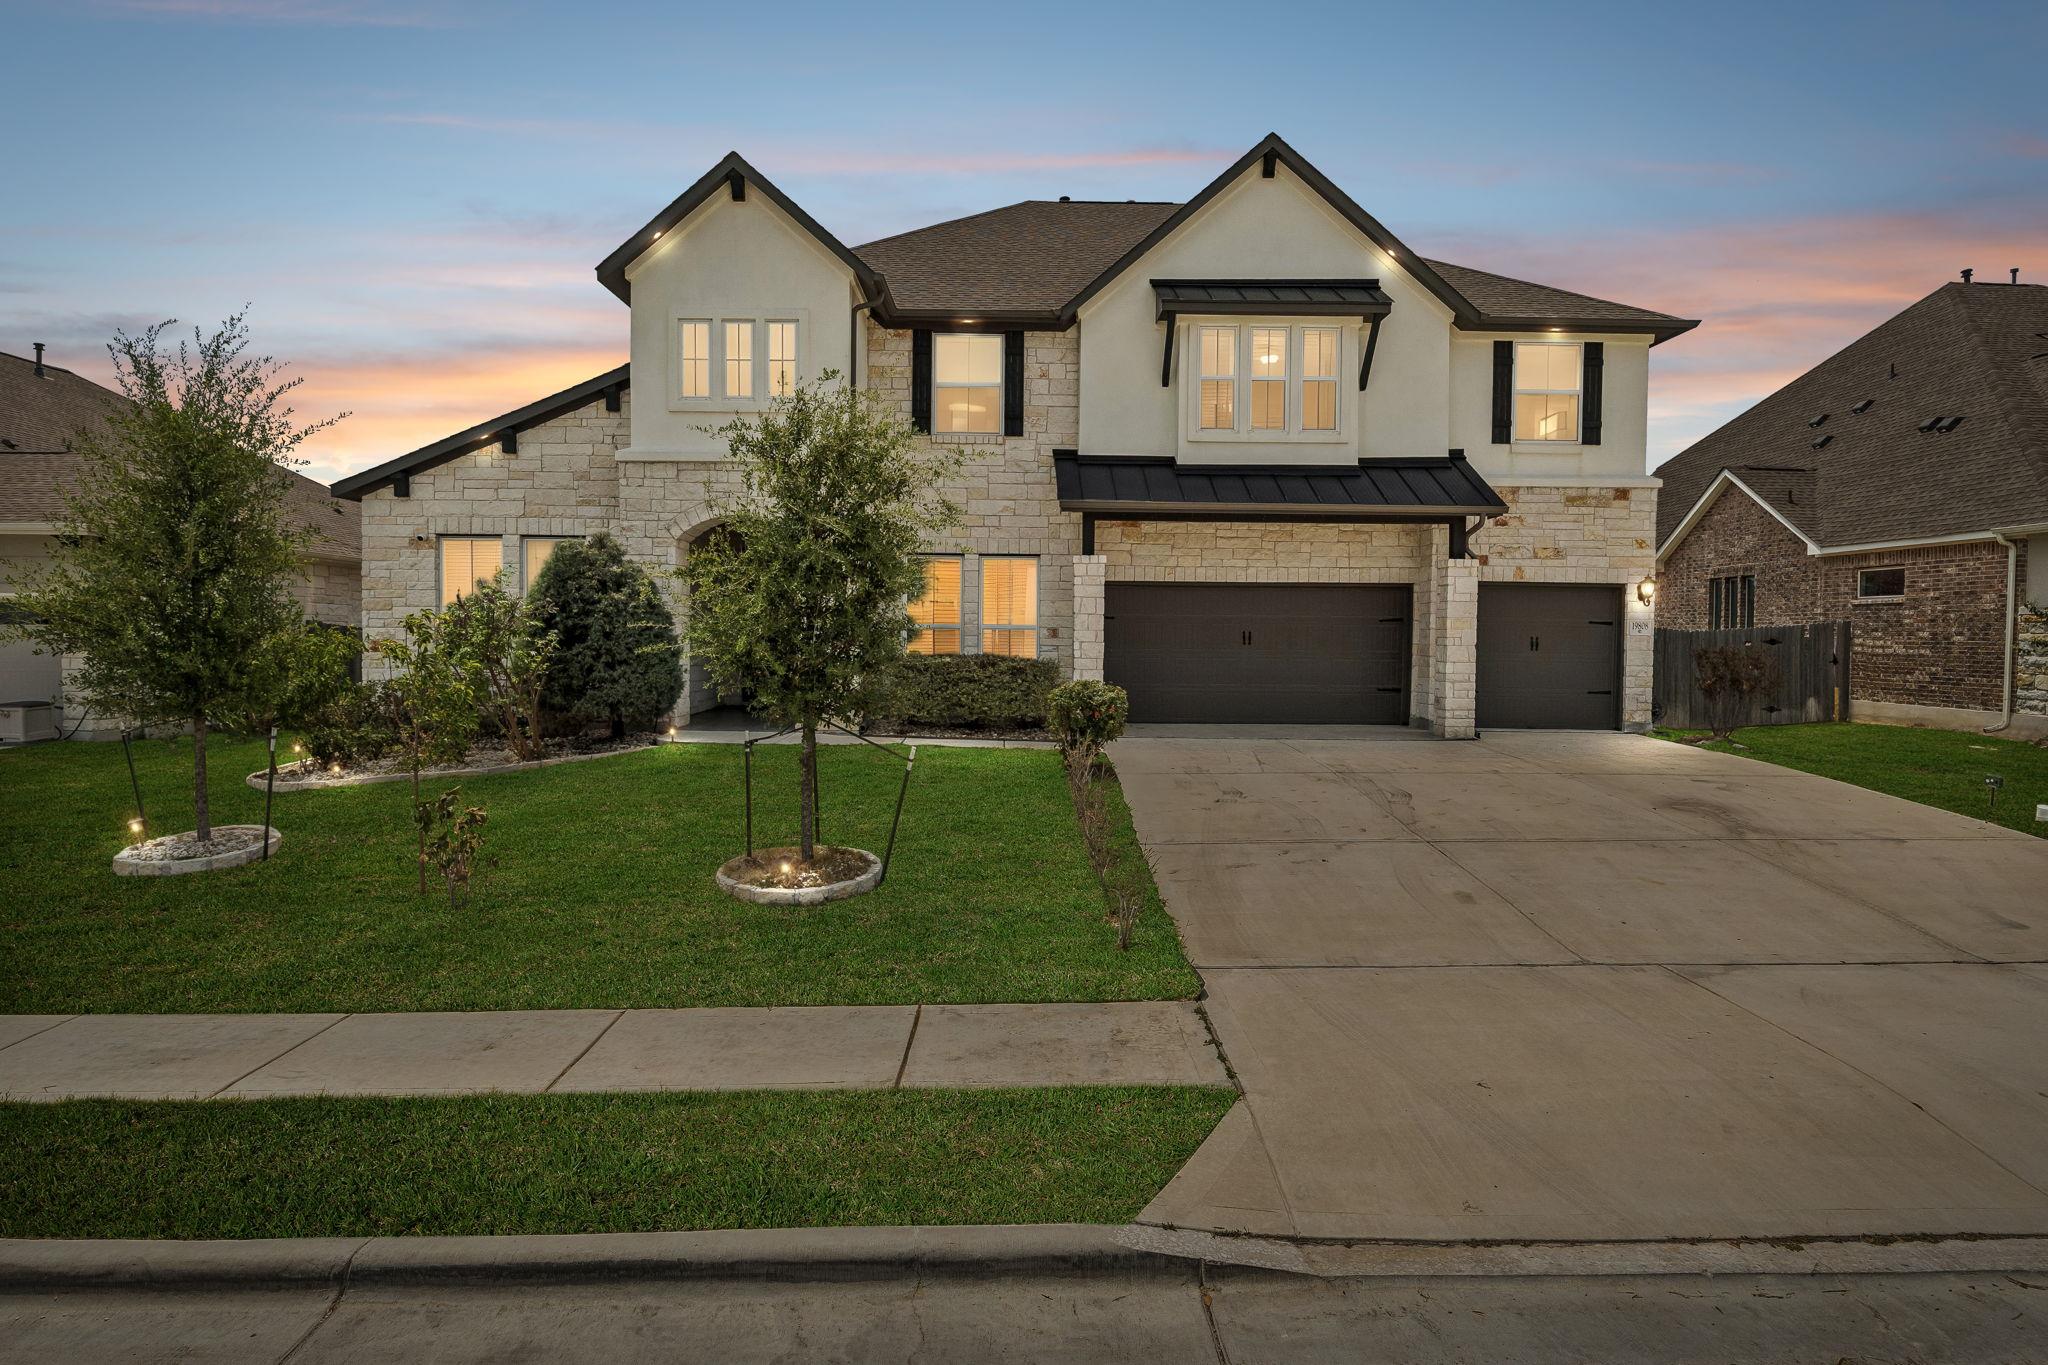 Active
$749,900
19808 Denison DR
Pflugerville, TX 78660
5 bd · 5 ba · 4,537 sqft
All City Real Estate Ltd. Co · MLS# 5463010 · Active

Listings courtesy of Unlock MLS as distributed by MLS GRID.
Based on information submitted to the MLS GRID as of August 21, 2026 at 6:02 PM CDT (date and time MLS GRID Data was obtained). All data is obtained from various sources and may not have been verified by broker or MLS GRID. Supplied Open House Information is subject to change without notice. All information should be independently reviewed and verified for accuracy. Properties may or may not be listed by the office/agent presenting the information.
IDX information is provided exclusively for consumers’ personal, non-commercial use and may not be used for any purpose other than to identify prospective properties consumers may be interested in purchasing. The data is deemed reliable but is not guaranteed by MLS GRID. Properties displayed may be listed or sold by various participants in the MLS. Any use or search of data on this website, other than by a consumer looking to purchase real estate, is prohibited. DMCA notice.
$799,999
19501 Helens Catch DR