
1937 Arbuckle DR
PendingLeander, TX 78641
D.R. Horton, AMERICA'S Builder · MLS# 6864652 · Pending
$367,190
$216/sqft
Beds
3
Baths
3
Sq Ft
1,700
Acres
0.07
Built
2026
Type
Single Family
About This Home
ESTIMATED COMPLETION AUGUST. The Emma floorplan at Bar W Ranch offers a masterfully designed two-story layout perfect for modern living in Leander, TX. Including three spacious bedrooms and two and a half bathrooms. The first floor is dedicated to an expansive open-concept living space where a gourmet kitchen, featuring a large central island and walk-in pantry, flows effortlessly into a bright breakfast nook and a spacious family room. This level is built for both functionality and comfort, including an inviting front porch, a powder room for guests, and a rear covered patio ideal for outdoor relaxation. Practical features like a two-car garage and a dedicated storage area under the stairs ensure every inch of the home is utilized efficiently. The second floor serves as a private oasis, housing all three bedrooms and two full bathrooms. The primary suite is a generous retreat featuring an ensuite bathroom with a walk-in shower and a massive walk-in closet. Two additional bedrooms are located nearby, along with a shared second bathroom and a conveniently placed upstairs utility room to simplify laundry day. Each Emma home also integrates the latest technology through the America’s Smart Home® package, featuring a video doorbell, smart lock, and Honeywell thermostat to ensure your new Leander home is as intelligent as it is beautiful.
Interior
- Features
- Quartz Counters, Double Vanity, Kitchen Island, Open Floorplan, Pantry, Recessed Lighting, Smart Home, Smart Thermostat, Walk-In Closet(s)
- Appliances
- Dishwasher, Disposal, Gas Range, Microwave
- Flooring
- Carpet, Vinyl
- Cooling
- Central Air
- Heating
- Central
- Levels
- Two
Exterior & Lot
- Exterior
- Private Yard
- Lot
- Sprinkler - Automatic, Sprinklers In Rear, Sprinklers In Front, Trees-Small (Under 20 Ft)
- Parking
- Attached, Garage Faces Front
- Garage spaces
- 2
- Covered spaces
- 2
- Fencing
- Privacy, Wood
- View
- Neighborhood
- Condition
- New Construction
- New construction
- Yes
Community & Schools
- Community
- Clubhouse, Cluster Mailbox, Dog Park, Park, Playground, Trail(s)
- Elementary
- Bar W
- Middle
- Santa Rita Middle
- High school
- Liberty Hill
- District
- Liberty Hill ISD
- HOA
- Yes
- HOA fee
- 155
- HOA billing
- Quarterly
Location
1937 Arbuckle DR · Leander, TX 78641
Keep Looking
More homes like this.
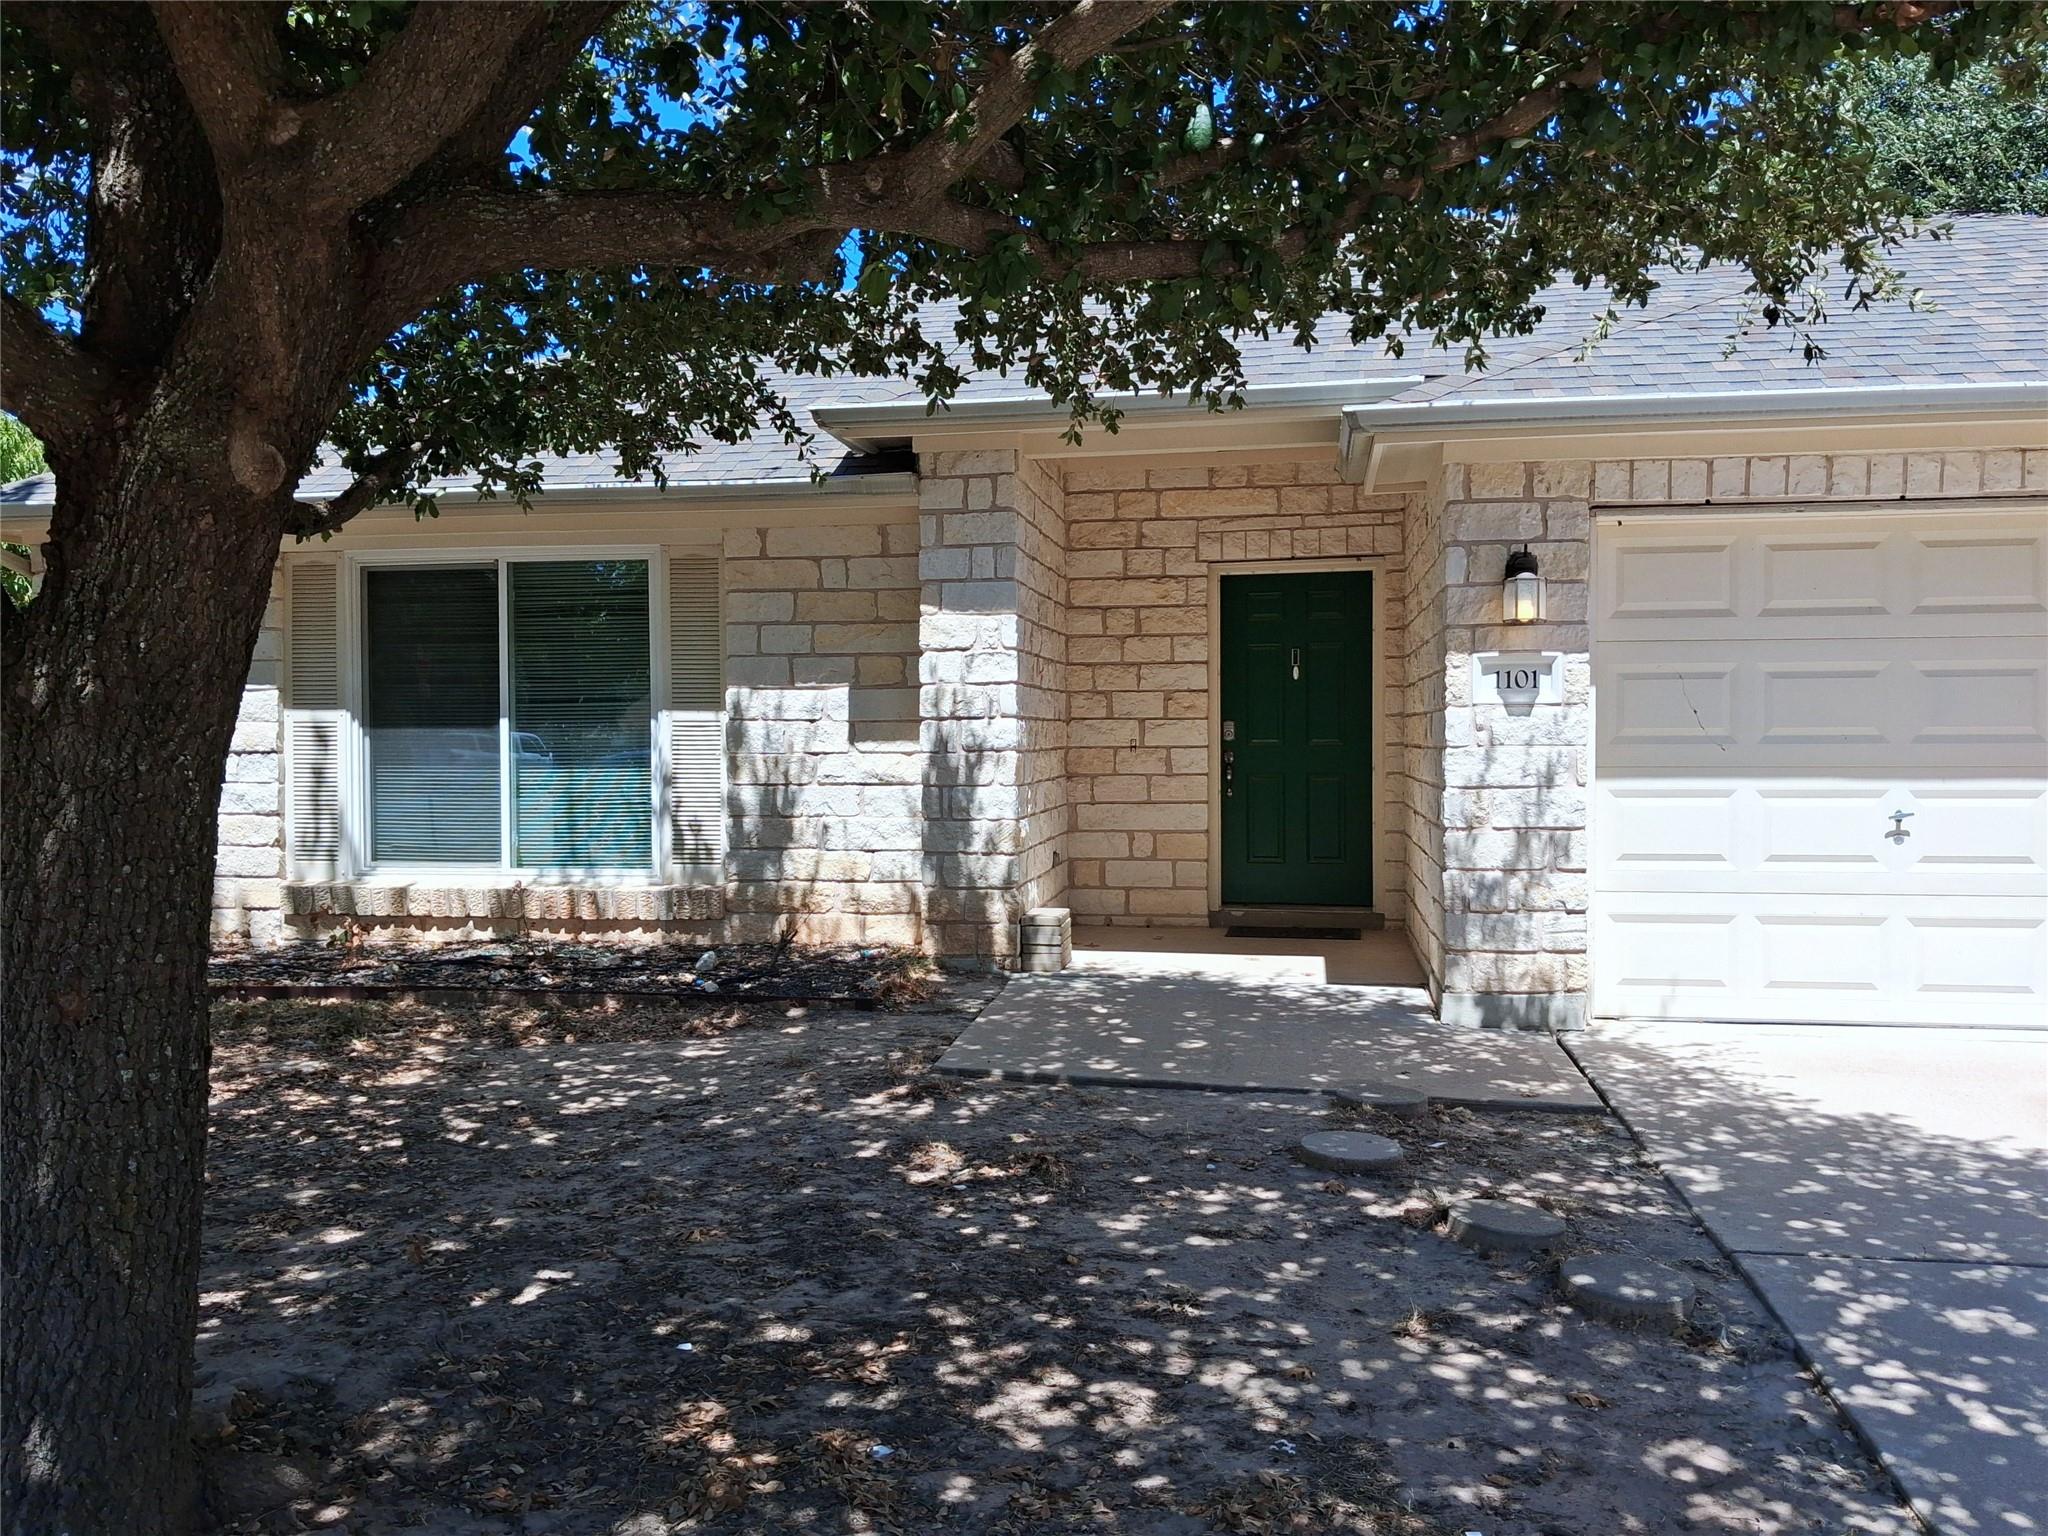 Active
$379,900
1101 Downridge DR
Leander, TX 78641
4 bd · 2 ba · 2,160 sqft
Joseph Walter Realty, LLC · MLS# 4490260 · Active
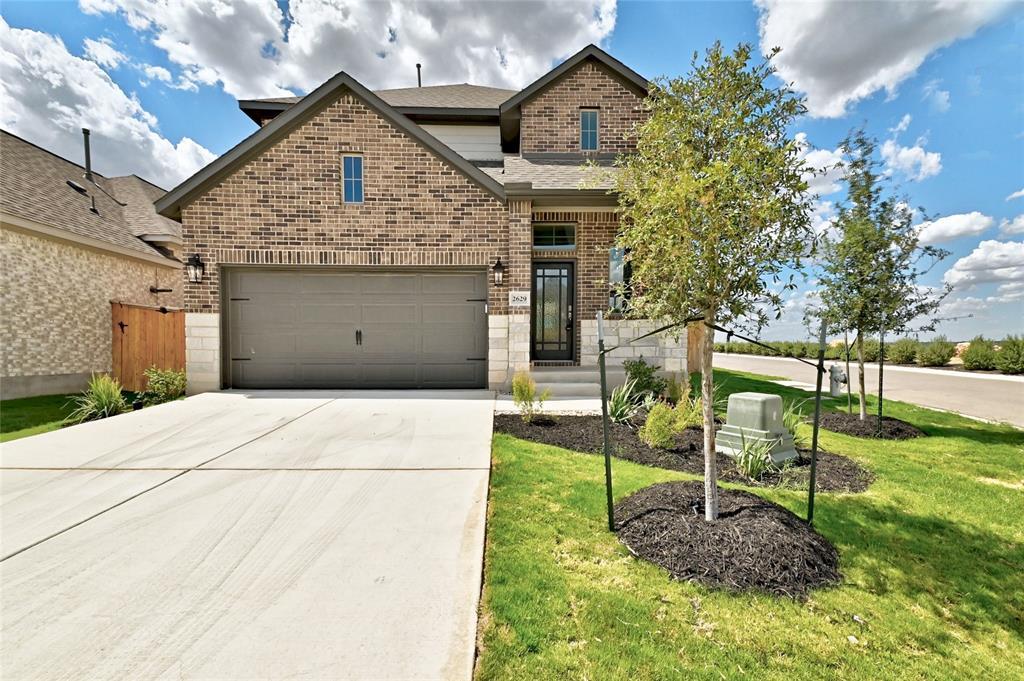 Active
$372,000
2629 San Bautista WAY
Leander, TX 78641
3 bd · 3 ba · 2,005 sqft
Pure Realty · MLS# 2907718 · Active
 Active
$330,000
1754 Rowdy LOOP
Leander, TX 78641
2 bd · 2 ba · 1,354 sqft
Compass RE Texas, LLC · MLS# 9564469 · Active

Listings courtesy of Unlock MLS as distributed by MLS GRID.
Based on information submitted to the MLS GRID as of July 13, 2026 at 10:37 AM CDT (date and time MLS GRID Data was obtained). All data is obtained from various sources and may not have been verified by broker or MLS GRID. Supplied Open House Information is subject to change without notice. All information should be independently reviewed and verified for accuracy. Properties may or may not be listed by the office/agent presenting the information.
IDX information is provided exclusively for consumers’ personal, non-commercial use and may not be used for any purpose other than to identify prospective properties consumers may be interested in purchasing. The data is deemed reliable but is not guaranteed by MLS GRID. Properties displayed may be listed or sold by various participants in the MLS. Any use or search of data on this website, other than by a consumer looking to purchase real estate, is prohibited. DMCA notice.
$367,190
1937 Arbuckle DR