
184 William Hersee DR
ActiveBastrop, TX 78602
The Sitterle Homes, LTC · MLS# 5830692 · Active
$559,000
$224/sqft
Beds
3
Baths
3
Sq Ft
2,499
Acres
0.196
Built
2025
Type
Single Family
Open Houses
About This Home
Tucked into one of the most desirable sections of The Colony, this new Summerhill plan blends modern design with everyday comfort. The larger homesite offers the kind of backyard space that feels rare these days with plenty of room for a garden, a fire pit, or simply a little more breathing room between you and the world. Behind the home, the community tree lined walking trails, and an easement creates a generous buffer between you and your rear neighbor, giving the backyard a peaceful, open feel that enhances both privacy and connection to nature. Inside, every detail speaks to thoughtful living. A secondary bedroom with its own private bath offers the perfect setup for an older child or visiting guest. The primary suite feels like a private spa, featuring a freestanding tub, dual quartz topped vanities, and a walk-in shower with a sunken, tiled floor and built-in seat; a space designed to help you slow down and recharge. Step outside, and the oversized covered patio is already prepped with gas for a future outdoor kitchen. The perfect spot to gather, cook, and unwind. Sophisticated, functional, and crafted for the way we actually live today, this home brings modern livability and comfort together beautifully.
Interior
- Features
- Ceiling Fan(s), Ceiling-High, Quartz Counters, Double Vanity, Eat-in Kitchen, Entrance Foyer, Kitchen Island, Open Floorplan, Pantry, Primary Bedroom on Main, Recessed Lighting, Smart Thermostat, Soaking Tub, Walk-In Closet(s), Wired for Data
- Appliances
- Built-In Electric Oven, Dishwasher, Disposal, Gas Cooktop, Microwave, Oven, Plumbed For Ice Maker, RNGHD, Self Cleaning Oven, Stainless Steel Appliance(s), Vented Exhaust Fan, Water Heater
- Flooring
- Carpet, Tile, Vinyl
- Cooling
- Central Air, Electric
- Heating
- Central, Electric, Heat Pump
- Levels
- One
Exterior & Lot
- Exterior
- Rain Gutters, Lighting, Private Yard
- Lot
- Greenbelt, Back Yard, Curbs, Front Yard, Garden, Gentle Sloping, Interior Lot, Landscaped, Sloped Up
- Parking
- Attached, Direct Access, Driveway, Garage, Garage Door Opener, Garage Faces Front, Kitchen Level
- Garage spaces
- 2
- Covered spaces
- 2
- Fencing
- Back Yard, Fenced, Wrought Iron
- View
- Park/Greenbelt, Trees/Woods
- Condition
- New Construction
- New construction
- Yes
Community & Schools
- Community
- Clubhouse, Common Grounds, Fishing, Fitness Center, Gated, Park, Picnic Area, Playground, Pool, Tennis Court(s), Trail(s)
- Elementary
- Colony Oaks
- Middle
- Cedar Creek
- High school
- Cedar Creek
- District
- Bastrop ISD
- HOA
- Yes
- HOA fee
- 130
- HOA billing
- Monthly
Location
184 William Hersee DR · Bastrop, TX 78602
Keep Looking
More homes like this.
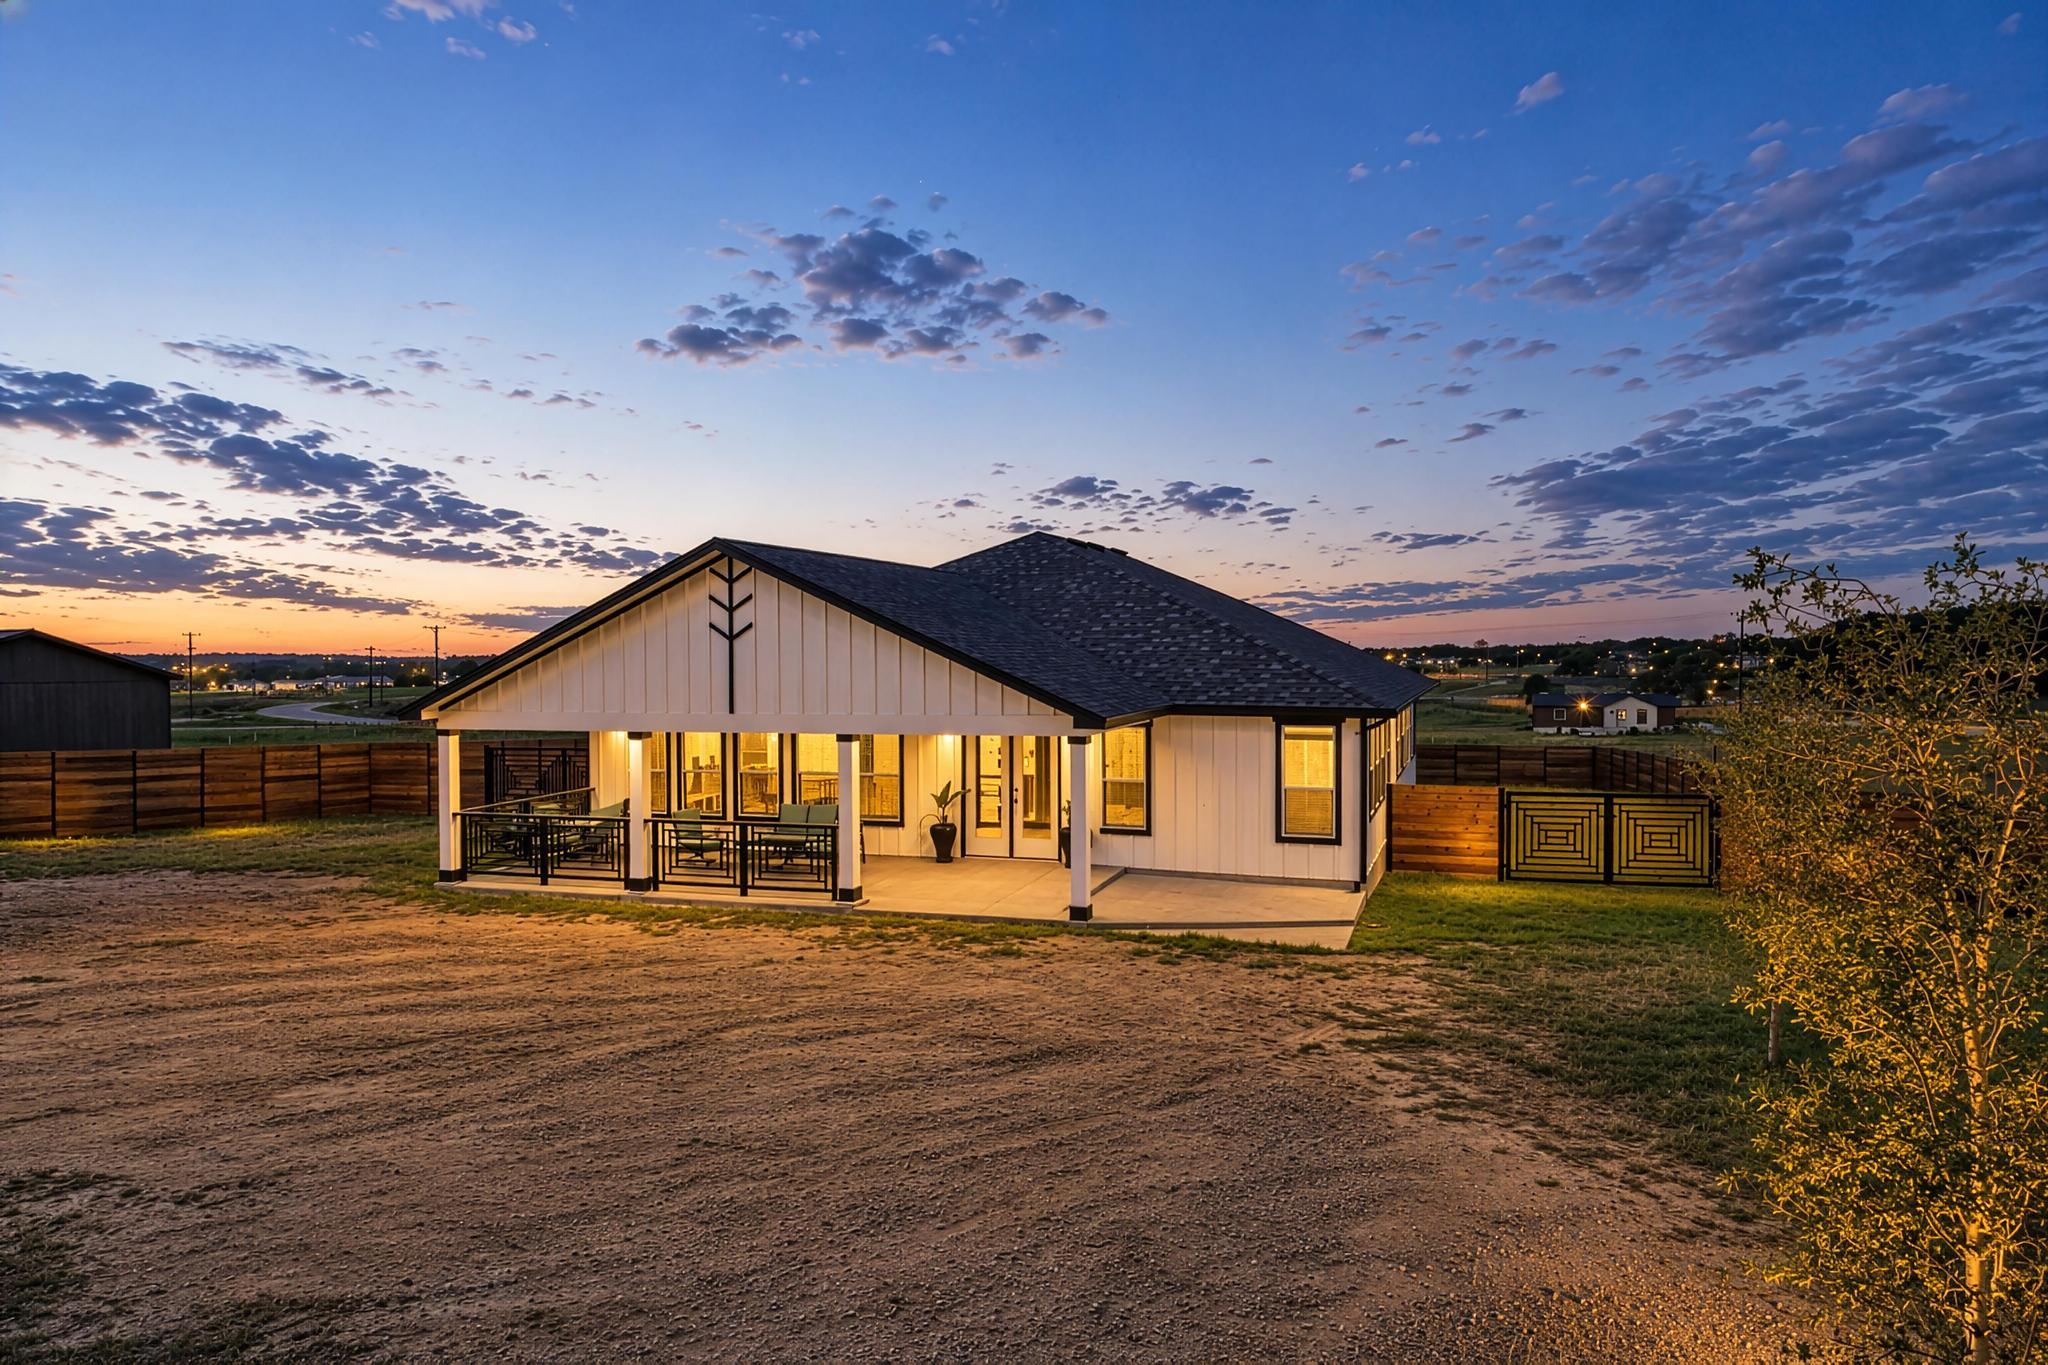 Active
$459,999
251 Estrella LN
Bastrop, TX 78602
3 bd · 2 ba · 2,500 sqft
Olvera Bolton Properties · MLS# 9291954 · Active
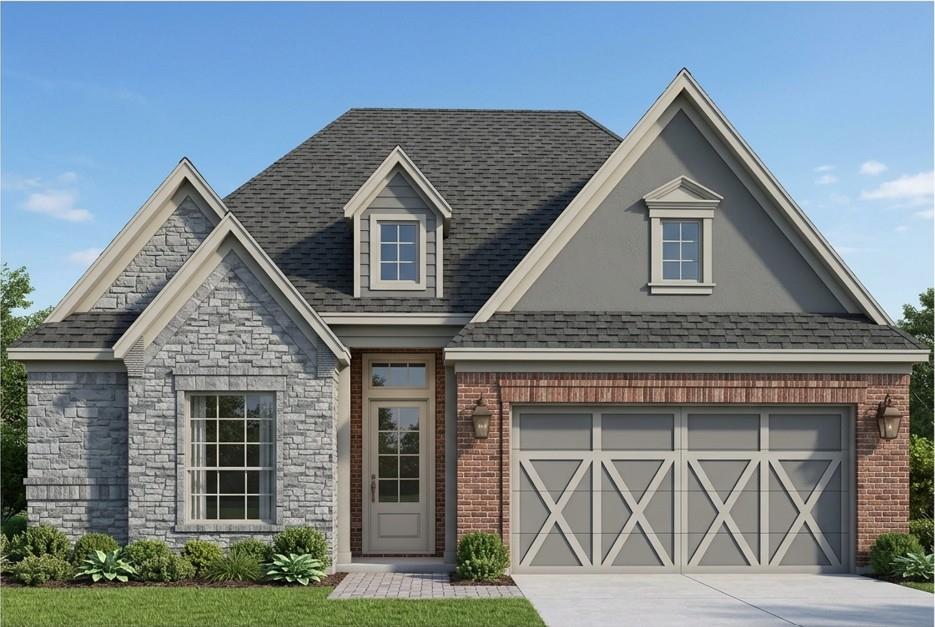 Active
$469,900
144 William Hersee DR
Bastrop, TX 78602
3 bd · 2 ba · 1,742 sqft
LGI Homes · MLS# 9956221 · Active
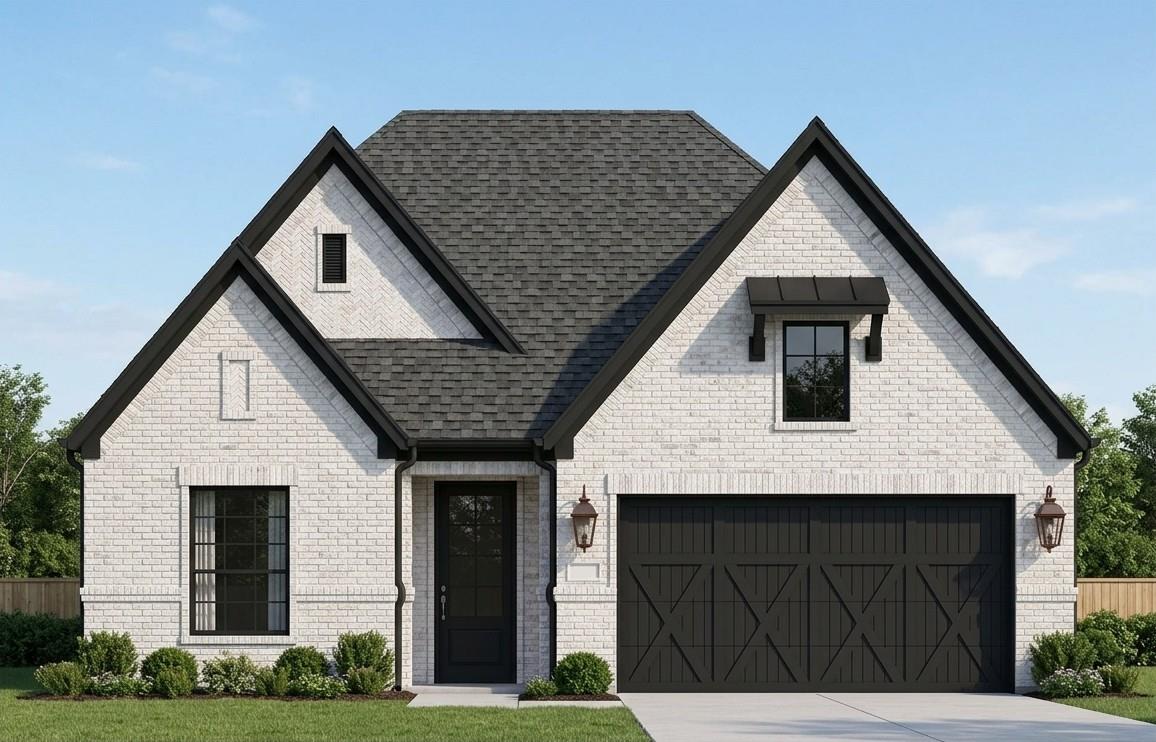 Active
$455,900
152 Loysoya ST
Bastrop, TX 78602
3 bd · 2 ba · 1,616 sqft
LGI Homes · MLS# 2535734 · Active

Listings courtesy of Unlock MLS as distributed by MLS GRID.
Based on information submitted to the MLS GRID as of September 5, 2026 at 3:02 PM CDT (date and time MLS GRID Data was obtained). All data is obtained from various sources and may not have been verified by broker or MLS GRID. Supplied Open House Information is subject to change without notice. All information should be independently reviewed and verified for accuracy. Properties may or may not be listed by the office/agent presenting the information.
IDX information is provided exclusively for consumers’ personal, non-commercial use and may not be used for any purpose other than to identify prospective properties consumers may be interested in purchasing. The data is deemed reliable but is not guaranteed by MLS GRID. Properties displayed may be listed or sold by various participants in the MLS. Any use or search of data on this website, other than by a consumer looking to purchase real estate, is prohibited. DMCA notice.
$559,000
184 William Hersee DR