
1837 Art Adams WAY
ActiveSpicewood, TX 78669
All American Home & Ranch Sale · MLS# 9381661 · Active
$833,999
$342/sqft
Beds
3
Baths
3
Sq Ft
2,439
Acres
0.2
Built
2021
Type
Single Family
About This Home
This stunning custom built home sits in the prestigious gated community of Barton Creek Lakeside at The Enclave. The builder Neiman-Foster went above and beyond in creating the perfect home with a chef's dream kitchen designed to be the focal point of the house, complete with Thermador Commercial SS Appliances. Custom cabinetry with automatic soft close, pull-out lower drawers, and a island/breakfast bar. Great-room style floorplan with open concept. Enjoy a gas log fireplace with large windows that allows plenty of natural lighting during the day. Three bedrooms with three full bathrooms. The primary bedroom that offers hardwood floors, customized closet. Primary bathroom boasts a walk-in two person shower and dual vanities with framed mirrors, with privacy pocket door. The Study has hardwood floors, with a large storage closet. The large laundry/utility room, sink, and granite countertops.
Interior
- Features
- Breakfast Bar, Ceiling Fan(s), Beamed Ceilings, Ceiling-High, Tray Ceiling(s), Ceiling-Vaulted, Quartz Counters, Double Vanity, Eat-in Kitchen, Entrance Foyer, No Interior Steps, Open Floorplan, Pantry, Primary Bedroom on Main, Smart Home, Smart Thermostat, Soaking Tub, Walk-In Closet(s)
- Appliances
- Built-In Oven(s), Built-In Refrigerator, Cooktop, Dishwasher, Disposal, Down Draft, ENERGY STAR Qualified Appliances, Exhaust Fan, Microwave
- Flooring
- Tile, Wood
- Cooling
- Central Air, ENERGY STAR Qualified Equipment
- Heating
- Central, Electric, ENERGY STAR Qualified Equipment, Exhaust Fan
- Fireplaces
- 1
- Levels
- One
Exterior & Lot
- Exterior
- See Remarks, Gas Grill, No Exterior Steps, Outdoor Grill, Restricted Access
- Lot
- Back Yard, Close to Clubhouse, Corner Lot, Landscaped, Level, Near Golf Course, Sprinkler - Automatic
- Parking
- Door-Multi, Driveway, Garage, Garage Door Opener, Garage Faces Side, Golf Cart Garage
- Garage spaces
- 2.5
- Covered spaces
- 2.5
- Fencing
- Back Yard, Wrought Iron
- View
- Hill Country
- Condition
- New Construction
- New construction
- Yes
Community & Schools
- Community
- Lock and Leave, See Remarks
- Elementary
- Spicewood (Marble Falls ISD)
- Middle
- Marble Falls
- High school
- Marble Falls
- District
- Marble Falls ISD
- HOA
- Yes
- HOA fee
- 550
- HOA billing
- Monthly
Location
1837 Art Adams WAY · Spicewood, TX 78669
Keep Looking
More homes like this.
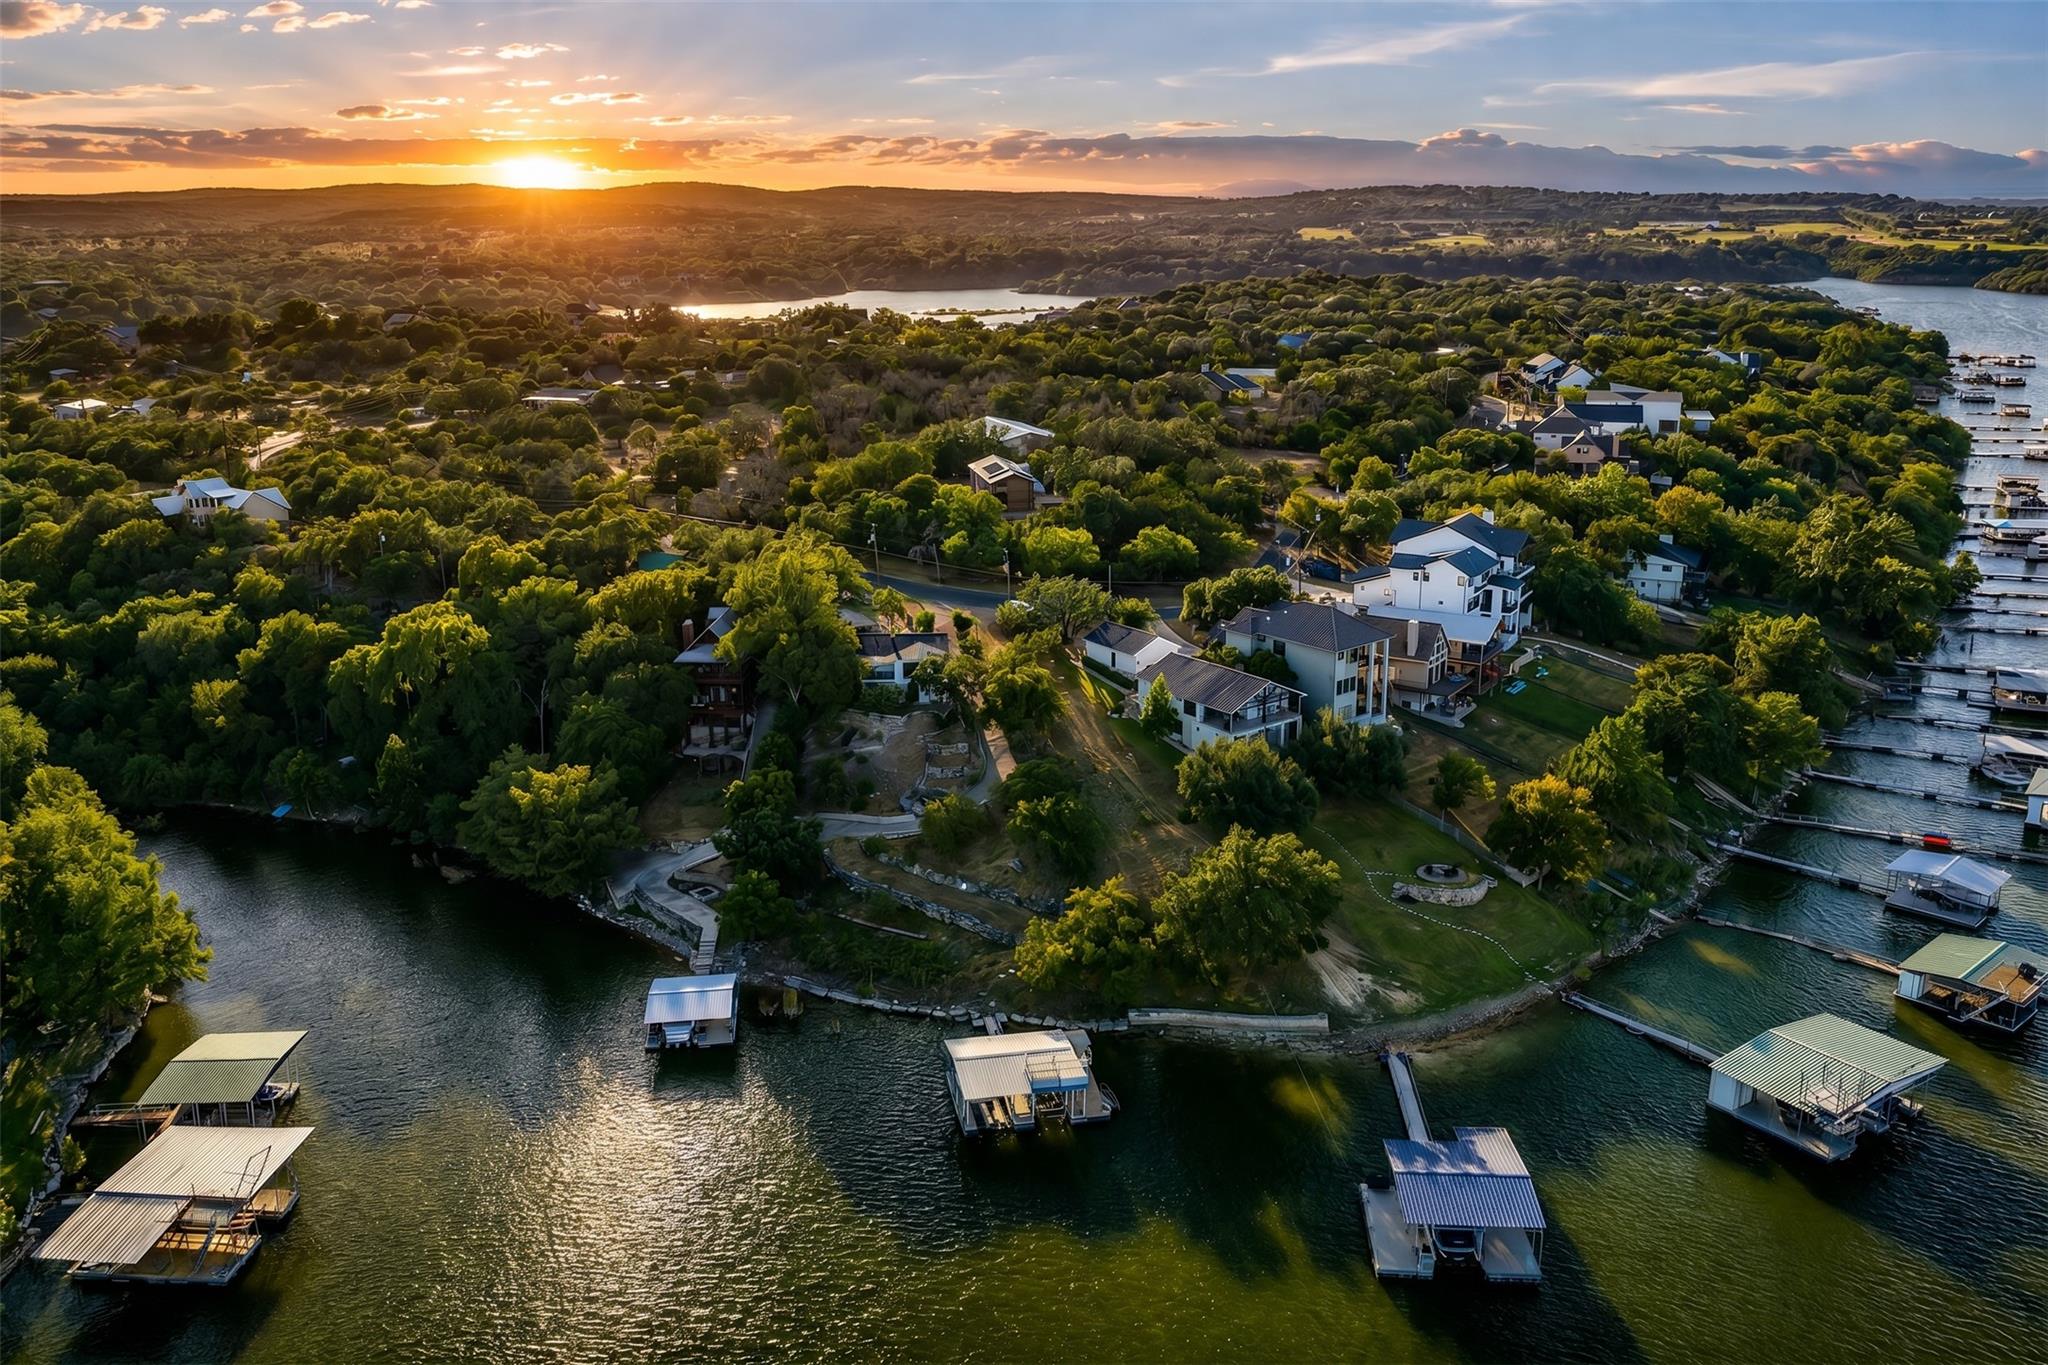 Active
$767,000
1201 Lake Shore DR
Spicewood, TX 78669
3 bd · 2 ba · 1,952 sqft
Kuper Sotheby's Int'l Realty · MLS# 2756833 · Active
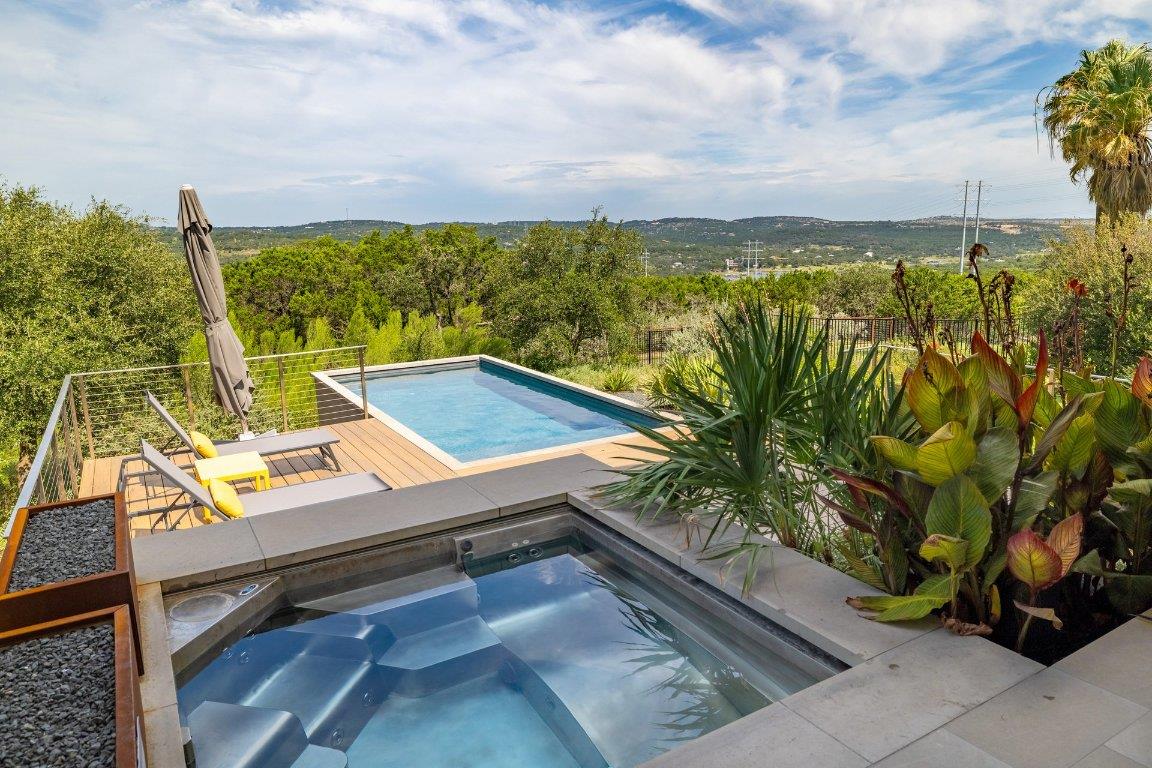 Active
$915,000
3610 Crosswind DR
Spicewood, TX 78669
4 bd · 3 ba · 2,665 sqft
Compass RE Texas, LLC · MLS# 8925527 · Active
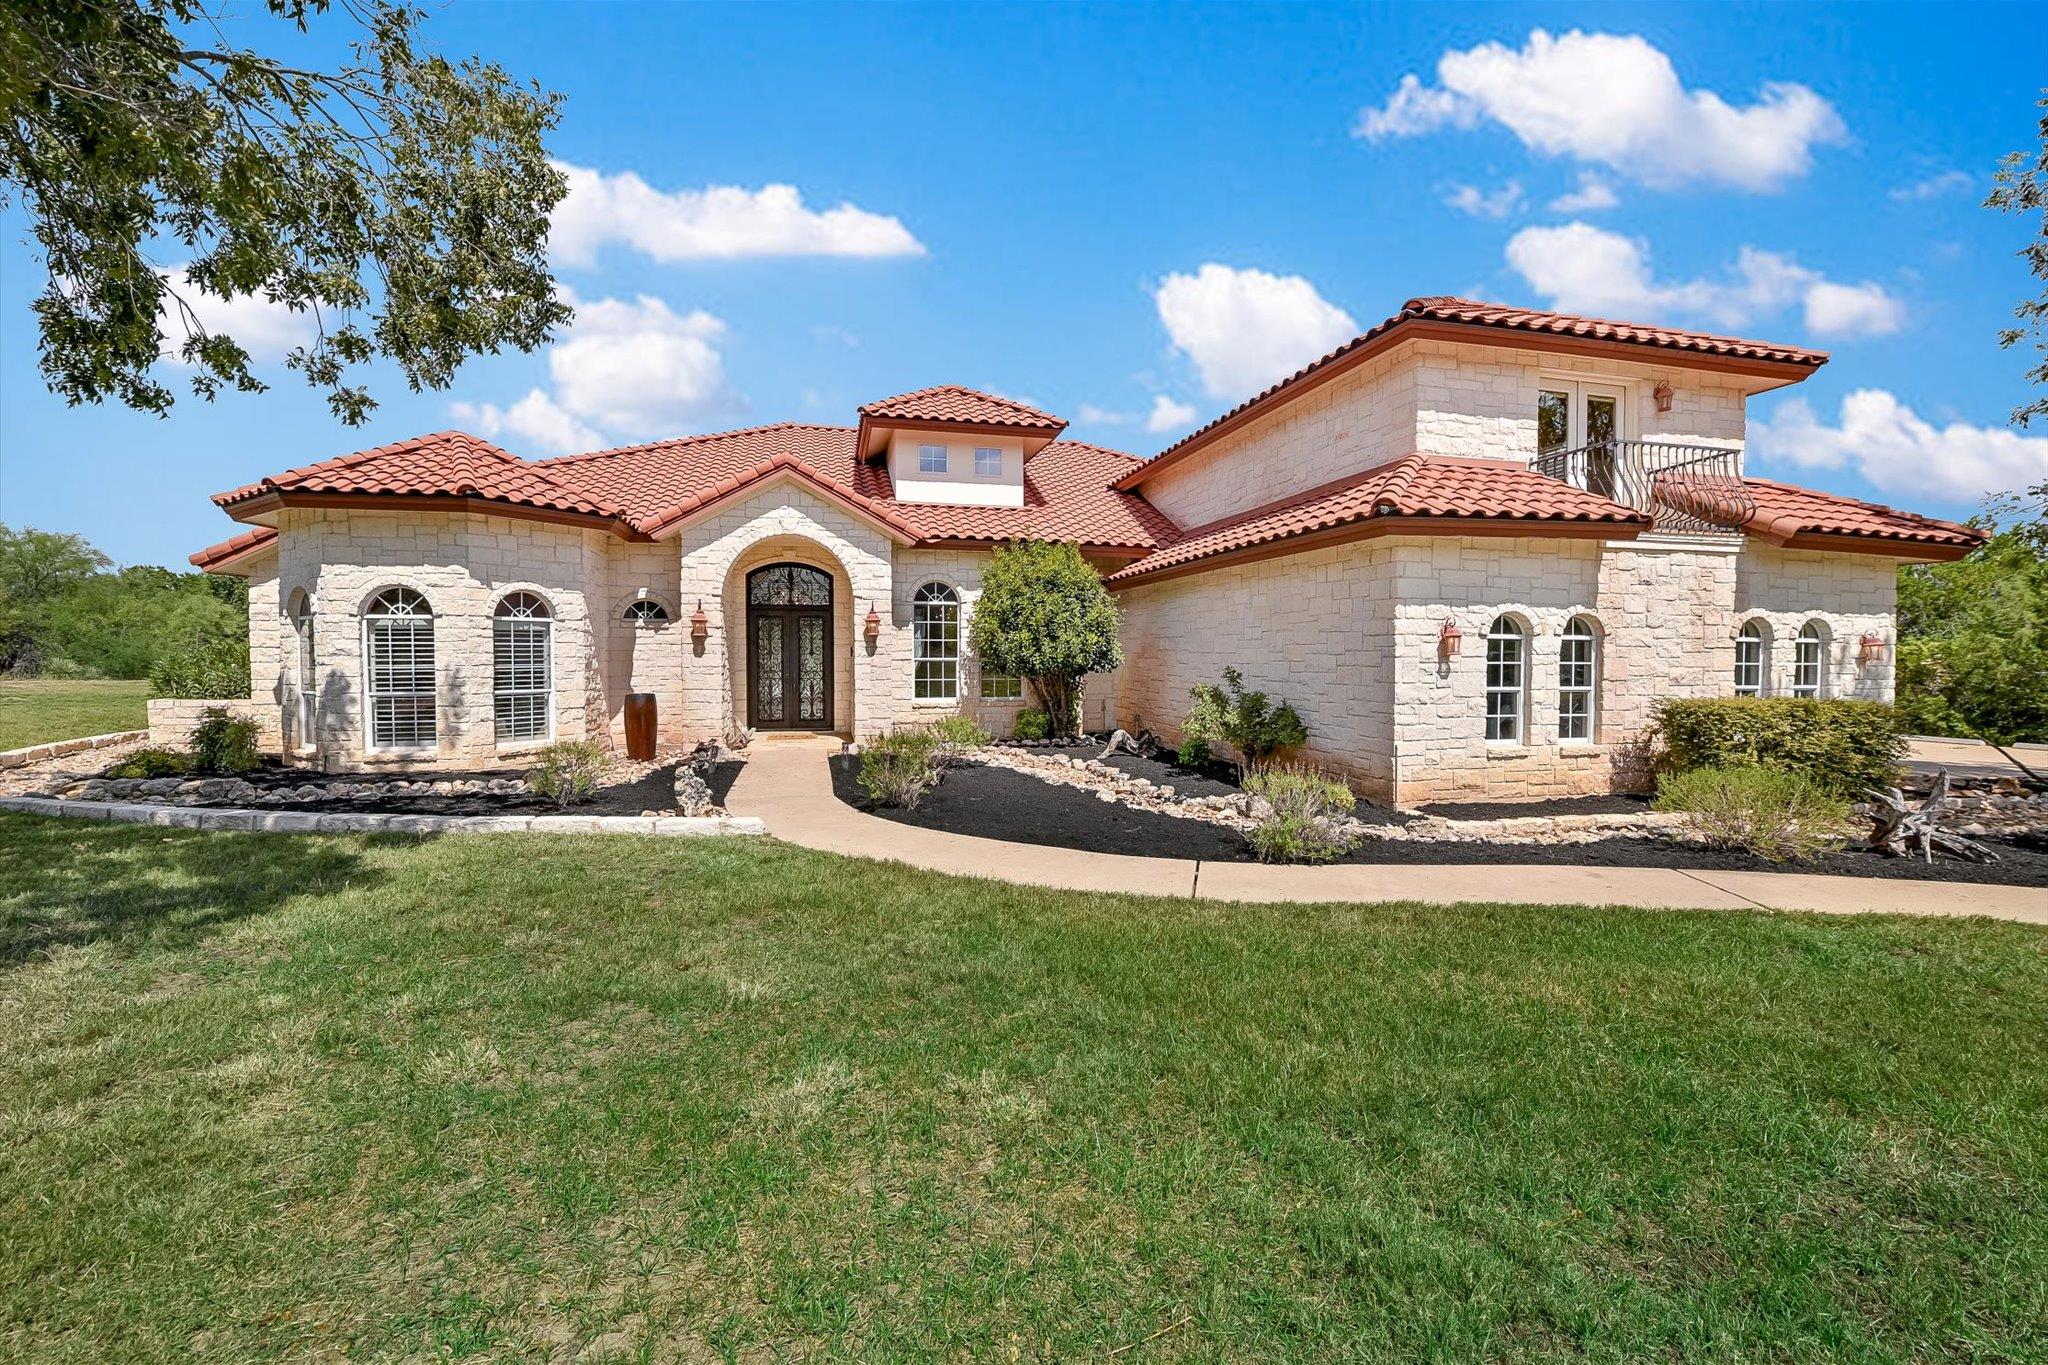 Active
$999,900
1001 Wesley Ridge DR
Spicewood, TX 78669
5 bd · 5 ba · 3,909 sqft
Lake Friends Realty, Inc. · MLS# 9600904 · Active

Listings courtesy of Unlock MLS as distributed by MLS GRID.
Based on information submitted to the MLS GRID as of August 2, 2026 at 1:37 PM CDT (date and time MLS GRID Data was obtained). All data is obtained from various sources and may not have been verified by broker or MLS GRID. Supplied Open House Information is subject to change without notice. All information should be independently reviewed and verified for accuracy. Properties may or may not be listed by the office/agent presenting the information.
IDX information is provided exclusively for consumers’ personal, non-commercial use and may not be used for any purpose other than to identify prospective properties consumers may be interested in purchasing. The data is deemed reliable but is not guaranteed by MLS GRID. Properties displayed may be listed or sold by various participants in the MLS. Any use or search of data on this website, other than by a consumer looking to purchase real estate, is prohibited. DMCA notice.
$833,999
1837 Art Adams WAY