
17313 Silverman DR
ActivePflugerville, TX 78660
Riverway Properties · MLS# 3827011 · Active
$589,990
$210/sqft
Beds
4
Baths
3
Sq Ft
2,813
Acres
0.172
Built
2026
Type
Single Family
Open Houses
About This Home
This modern 2,813sf One-Story new home is GFO Home's striking Johnson Floor Plan. Offering 4 Bedrooms, 3 Bathrooms, Study, & spacious 3-Car Garage, located in the Newest Section of Pflugerville’s Original Master-Planned Community- The Grove at Blackhawk! An Open Concept Floor Plan with high Ceilings, beautiful light interior finishes, a Gourmet Chef’s Kitchen featuring a large Center Island, large Walk-in Pantry, attached Breakfast Room, & Open Concept Family Room with soaring 12' ft Ceilings, contemporary 60" inch Electric Fireplace, & modern 15' ft 3-Panel Glass Slider Doors leading to the Covered Patio & Backyard. This beautiful home features a spacious Primary Suite with a luxurious Spa-Inspired Primary Bathroom featuring separate vanities, a designer Free-Standing Tub, expansive double sized Walk-In Shower with 3-panel contemporary glass windows, & an Oversized Primary Walk-In Closet. This home has 3 additional guest bedrooms with 2 full guest bathrooms. One guest bath is a shared bathroom between 2 Guest Bedrooms featuring separate private vanity areas with a shared commode and tub shower combo, the 3rd bath is a separate full bath. Enjoy a large laundry room, mudroom area off the garage entrance, spacious 3-Car Garage with pre-plumb for a water softener and tankless water heater. Experience high-end living with GFO Home’s Johnson floor plan in Pflugerville’s Premier Master-Planned Community. This beautiful & scenic community has it all, amazing on-site amenities like 3 amenity centers, community pools, fitness center, sport courts, & much more. Conveniently located right off 130, near top employers, shopping, dining, and family fun! Zoned to Pflugerville ISD & premier schools for a top-notch education. Complete & Ready for Move-In!
Interior
- Features
- Breakfast Bar, Ceiling Fan(s), Ceiling-High, Stone Counters, Kitchen Island, Open Floorplan, Pantry, Primary Bedroom on Main, Soaking Tub, Study/Home Office, Walk-In Closet(s)
- Appliances
- Built-In Gas Range, Dishwasher, Disposal, ENERGY STAR Qualified Appliances, Microwave
- Flooring
- See Remarks, Carpet, Tile, Vinyl, Wood
- Cooling
- Central Air
- Heating
- Central
- Fireplaces
- 1
- Levels
- One
Exterior & Lot
- Exterior
- Private Yard, See Remarks
- Lot
- See Remarks, Back Yard, Interior Lot, Landscaped, Trees-Small (Under 20 Ft)
- Parking
- Attached, Garage, Garage Door Opener, Garage Faces Front
- Garage spaces
- 3
- Covered spaces
- 3
- Fencing
- Fenced, See Remarks
- View
- See Remarks
- Condition
- New Construction
- New construction
- Yes
Community & Schools
- Community
- Clubhouse, Dog Park, Fitness Center, Picnic Area, Playground, Pool, Sidewalks, Street Lights
- Elementary
- Mott
- Middle
- Cele
- High school
- Weiss
- District
- Pflugerville ISD
- HOA
- Yes
- HOA fee
- 120
- HOA billing
- Quarterly
Location
17313 Silverman DR · Pflugerville, TX 78660
Keep Looking
More homes like this.
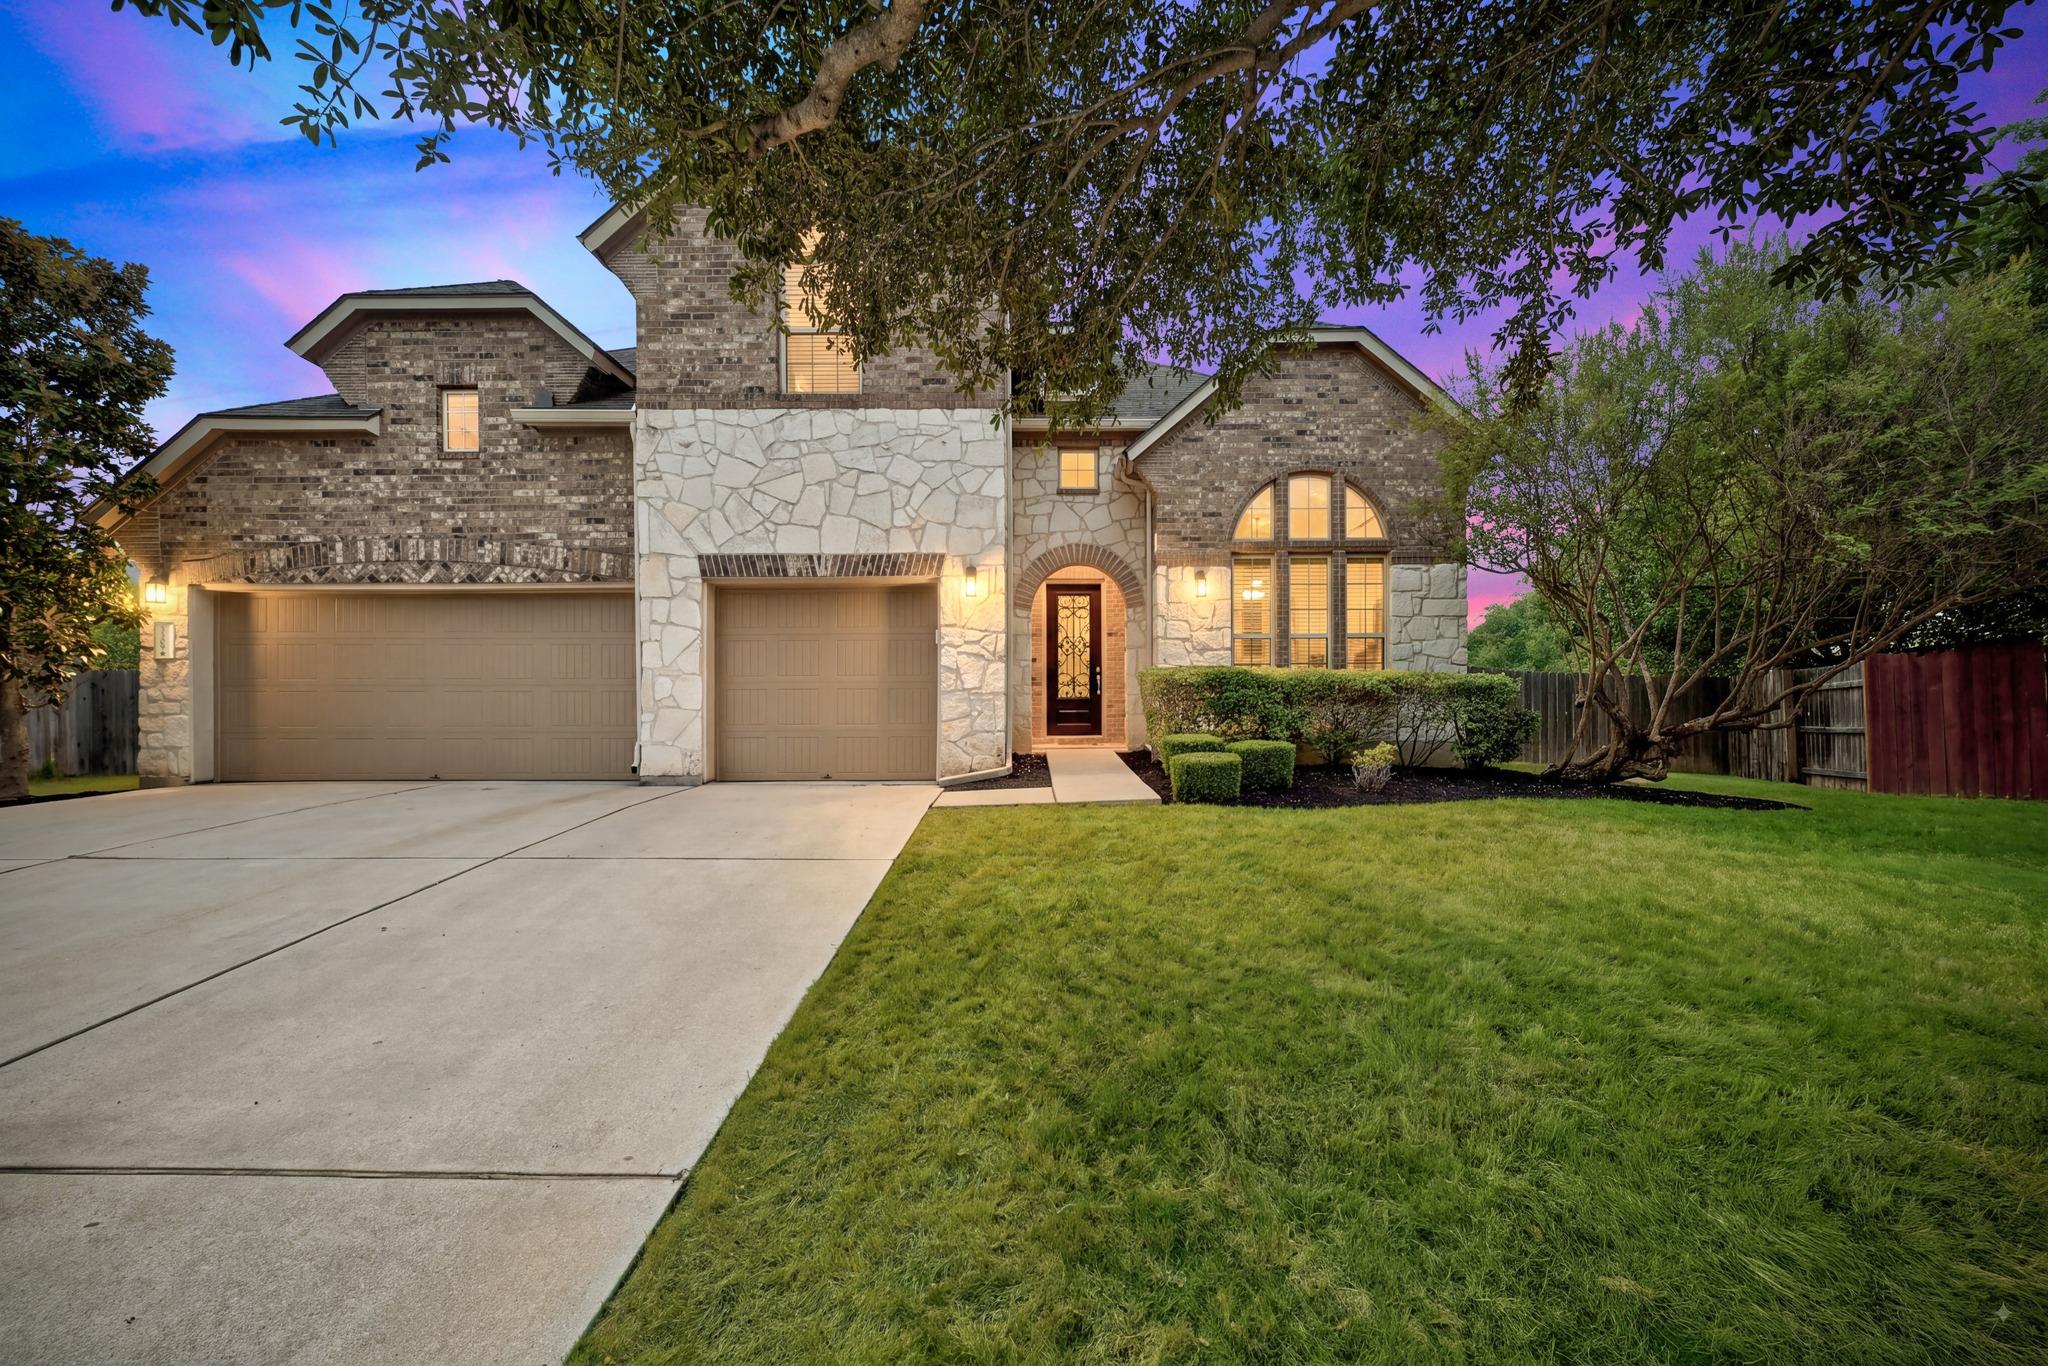 Active
$674,995
3309 Pasqueflower PASS
Pflugerville, TX 78660
5 bd · 5 ba · 3,983 sqft
Team West Real Estate LLC · MLS# 7358952 · Active
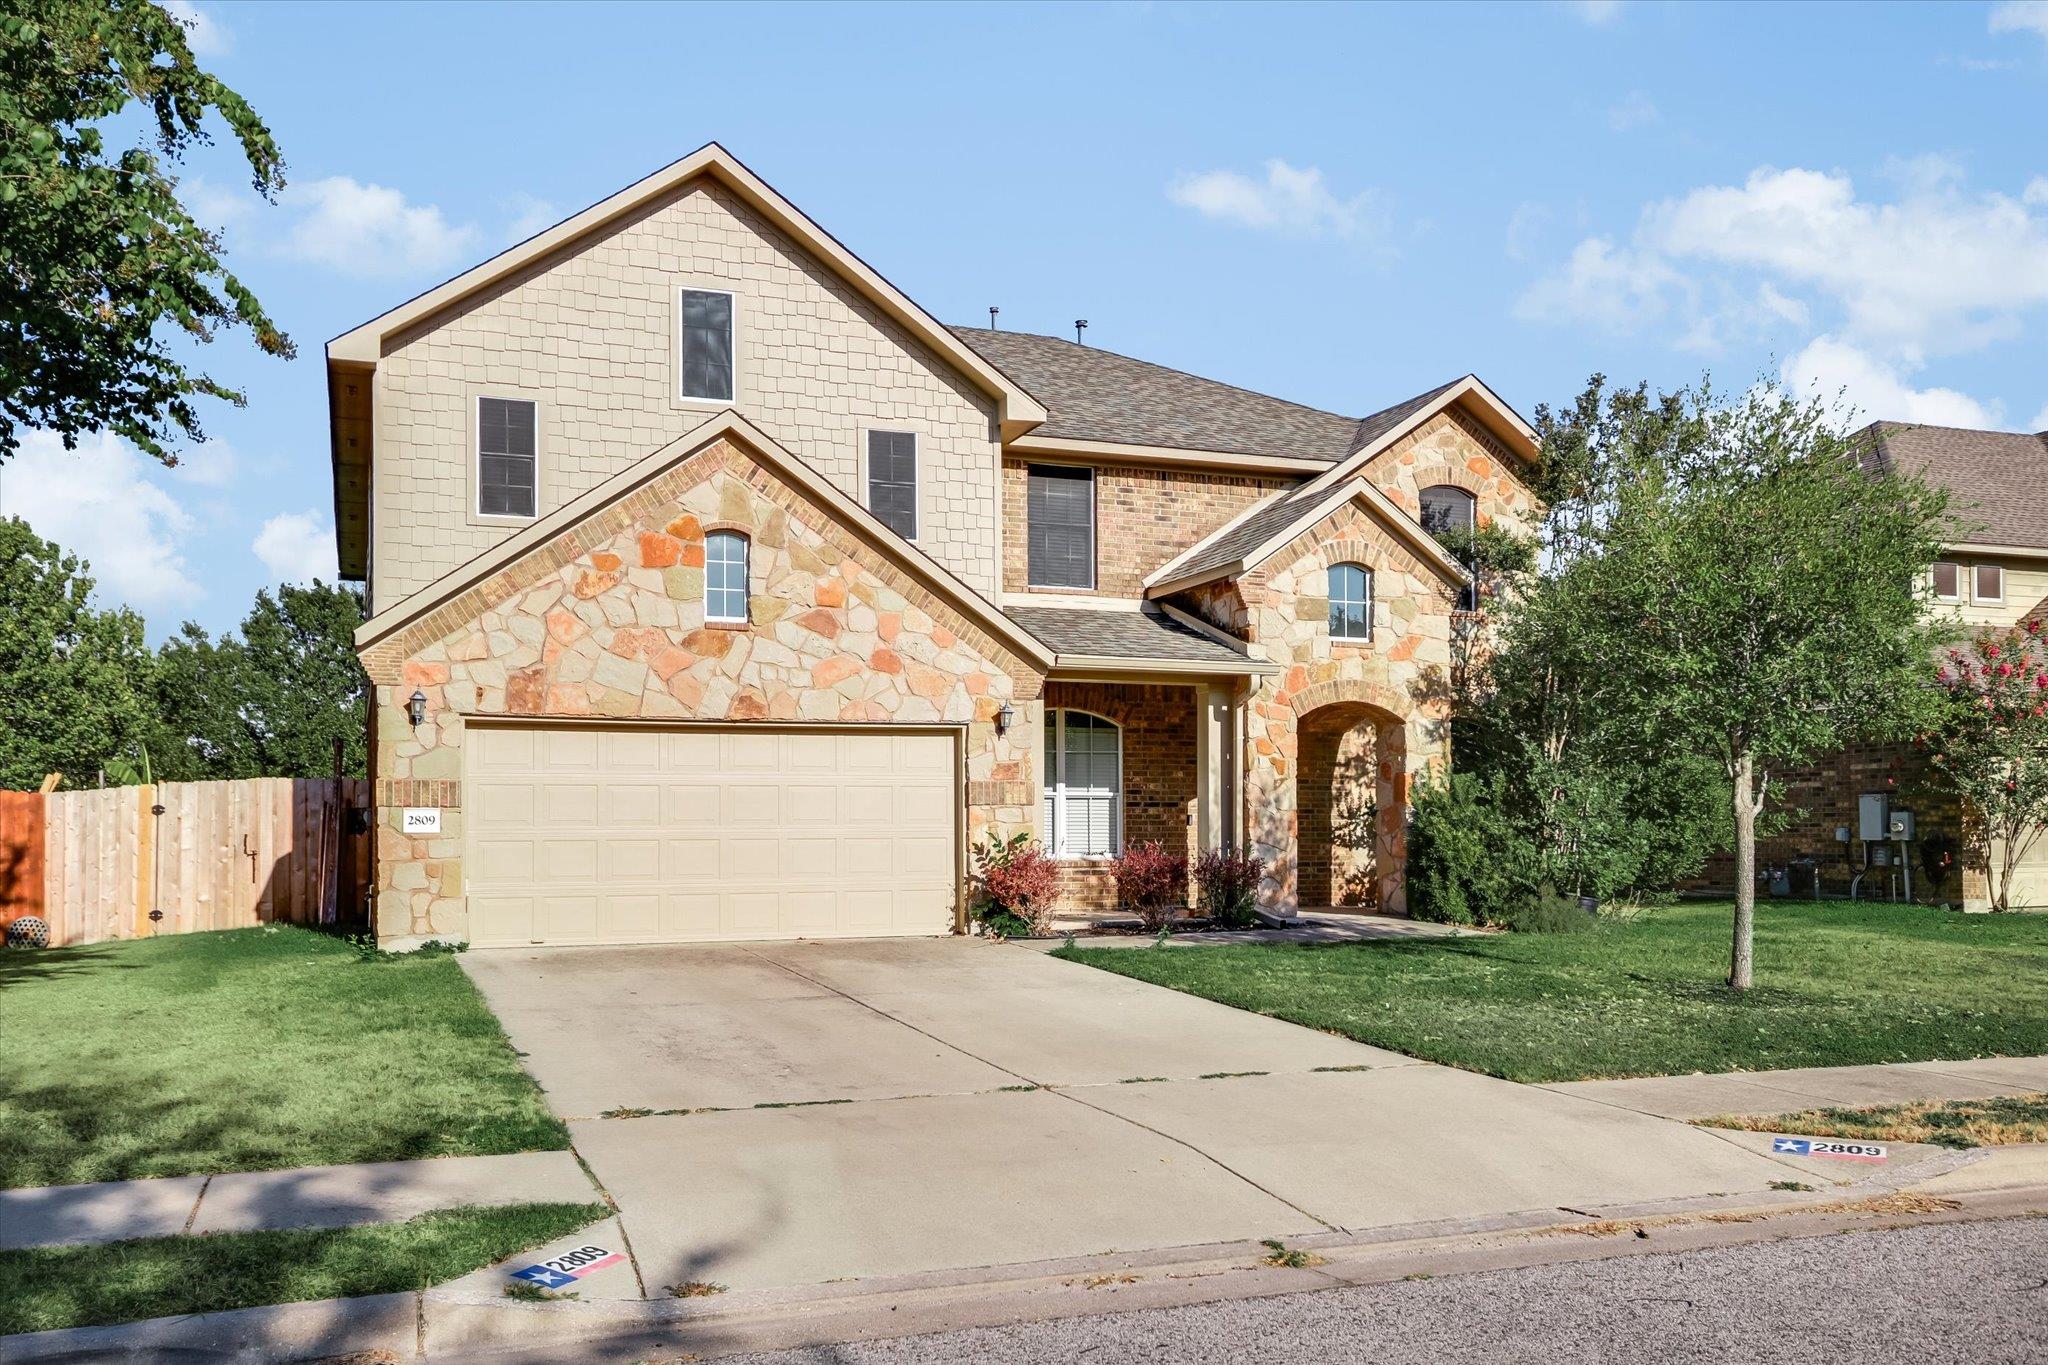 Active
$544,950
2809 Linville Ridge LN
Pflugerville, TX 78660
4 bd · 3 ba · 3,535 sqft
Keller Williams Realty Lone St · MLS# 9013334 · Active
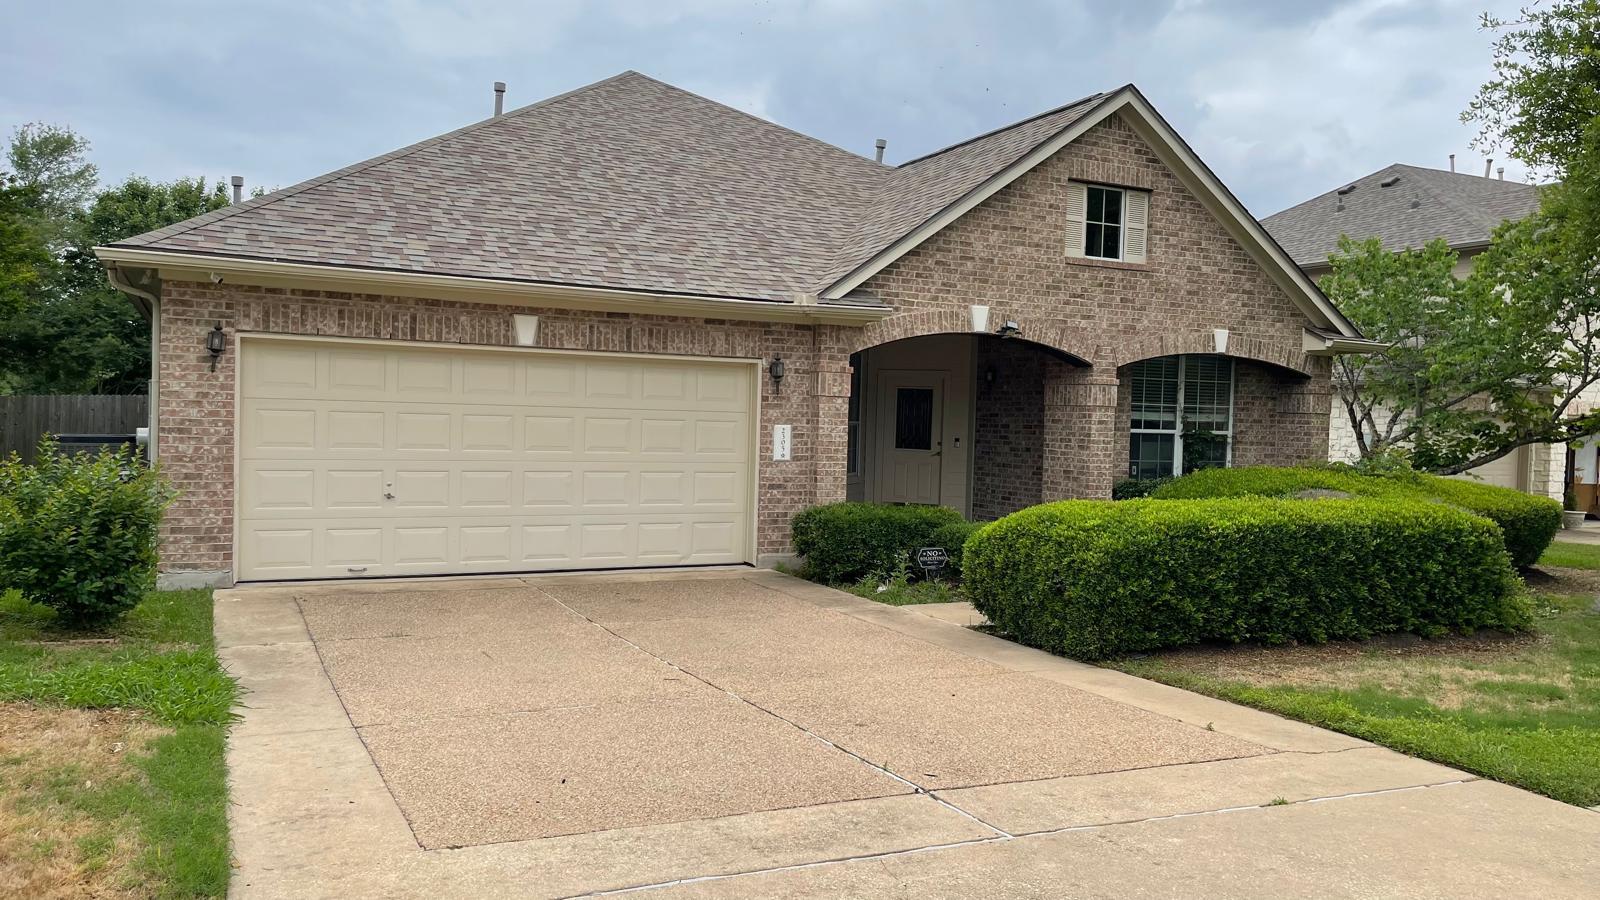 Active
$525,000
2305 Amen Corner RD
Pflugerville, TX 78660
3 bd · 2 ba · 2,789 sqft
Team Price Real Estate · MLS# 5749135 · Active

Listings courtesy of Unlock MLS as distributed by MLS GRID.
Based on information submitted to the MLS GRID as of September 5, 2026 at 5:02 PM CDT (date and time MLS GRID Data was obtained). All data is obtained from various sources and may not have been verified by broker or MLS GRID. Supplied Open House Information is subject to change without notice. All information should be independently reviewed and verified for accuracy. Properties may or may not be listed by the office/agent presenting the information.
IDX information is provided exclusively for consumers’ personal, non-commercial use and may not be used for any purpose other than to identify prospective properties consumers may be interested in purchasing. The data is deemed reliable but is not guaranteed by MLS GRID. Properties displayed may be listed or sold by various participants in the MLS. Any use or search of data on this website, other than by a consumer looking to purchase real estate, is prohibited. DMCA notice.
$589,990
17313 Silverman DR