
1533 Jay Wolf DR
ActiveGeorgetown, TX 78628
Austin Castles Realty · MLS# 8011707 · Active
$699,800
$217/sqft
Beds
4
Baths
3
Sq Ft
3,226
Acres
0.269
Built
2022
Type
Single Family
About This Home
This is a Drees Custom Homes Brady floor plan featuring 4 bedrooms, 3 FULL bathrooms, 2 living areas, 1 dining, media room and office. Situated on a large corner lot with a private drive for a few houses and just a short walk to Wolf Ranch Elementary and community pool/park, this home boasts beautiful natural light and tasteful interiors throughout. Step inside and see an expansive foyer and curved wooden staircase - beyond the foyer you'll find the dining room and kitchen with large serving island, gas cooktop, builtin double ovens and microwave, quartz countertops and a spacious walk-in pantry. 2 bedrooms and 2 full baths located on the main level including the primary bedroom that overlooks the backyard with a separate door to covered patio. Bright and spacious primary bath with double vanities, oversized walk-in shower, separate soaking tub and huge walk-in closet. Office located on main level with french doors and big windows. Upstairs includes a dedicated media/movie room, living area/flex space, 2 bedrooms and a bathroom. Hardwood flooring, vaulted ceilings, large laundry room on main level and 2 car garage. sliding glass doors lead to extended covered patio overlooking privacy fenced backyard. Close to shopping, restaurants.
Interior
- Features
- Breakfast Bar, Ceiling Fan(s), Ceiling-High, Tray Ceiling(s), Ceiling-Vaulted, Quartz Counters, Double Vanity, Entrance Foyer, Interior Steps, Kitchen Island, Open Floorplan, Pantry, Primary Bedroom on Main, Recessed Lighting, Soaking Tub, Walk-In Closet(s)
- Appliances
- Built-In Gas Oven, Dishwasher, Disposal, Gas Cooktop, Microwave, Double Oven, Plumbed For Ice Maker, RNGHD, Free-Standing Refrigerator, Self Cleaning Oven, Stainless Steel Appliance(s), Vented Exhaust Fan, Water Heater
- Flooring
- Carpet, Tile, Wood
- Cooling
- Ceiling Fan(s), Central Air, Dual, Electric
- Heating
- Central, Natural Gas
- Levels
- Two
Exterior & Lot
- Exterior
- Exterior Steps, Rain Gutters, Private Yard
- Lot
- Back Yard, Corner Lot, Front Yard, Gentle Sloping, Landscaped, Public Maintained Road, Sprinkler - Automatic, Sprinklers In Rear, Sprinklers In Front, Sprinklers On Side, Trees-Small (Under 20 Ft)
- Parking
- Door-Single, Driveway, Garage, Garage Door Opener, Garage Faces Front, Off Street
- Garage spaces
- 2
- Covered spaces
- 2
- Fencing
- Back Yard, Privacy, Wood
- View
- Neighborhood
- Condition
- Resale
Community & Schools
- Community
- BBQ Pit/Grill, Clubhouse, Park, Playground, Pool, Street Lights, Trail(s)
- Elementary
- Wolf Ranch Elementary
- Middle
- James Tippit
- High school
- East View
- District
- Georgetown ISD
- HOA
- Yes
- HOA fee
- 560
- HOA billing
- Semi-Annually
Location
1533 Jay Wolf DR · Georgetown, TX 78628
Keep Looking
More homes like this.
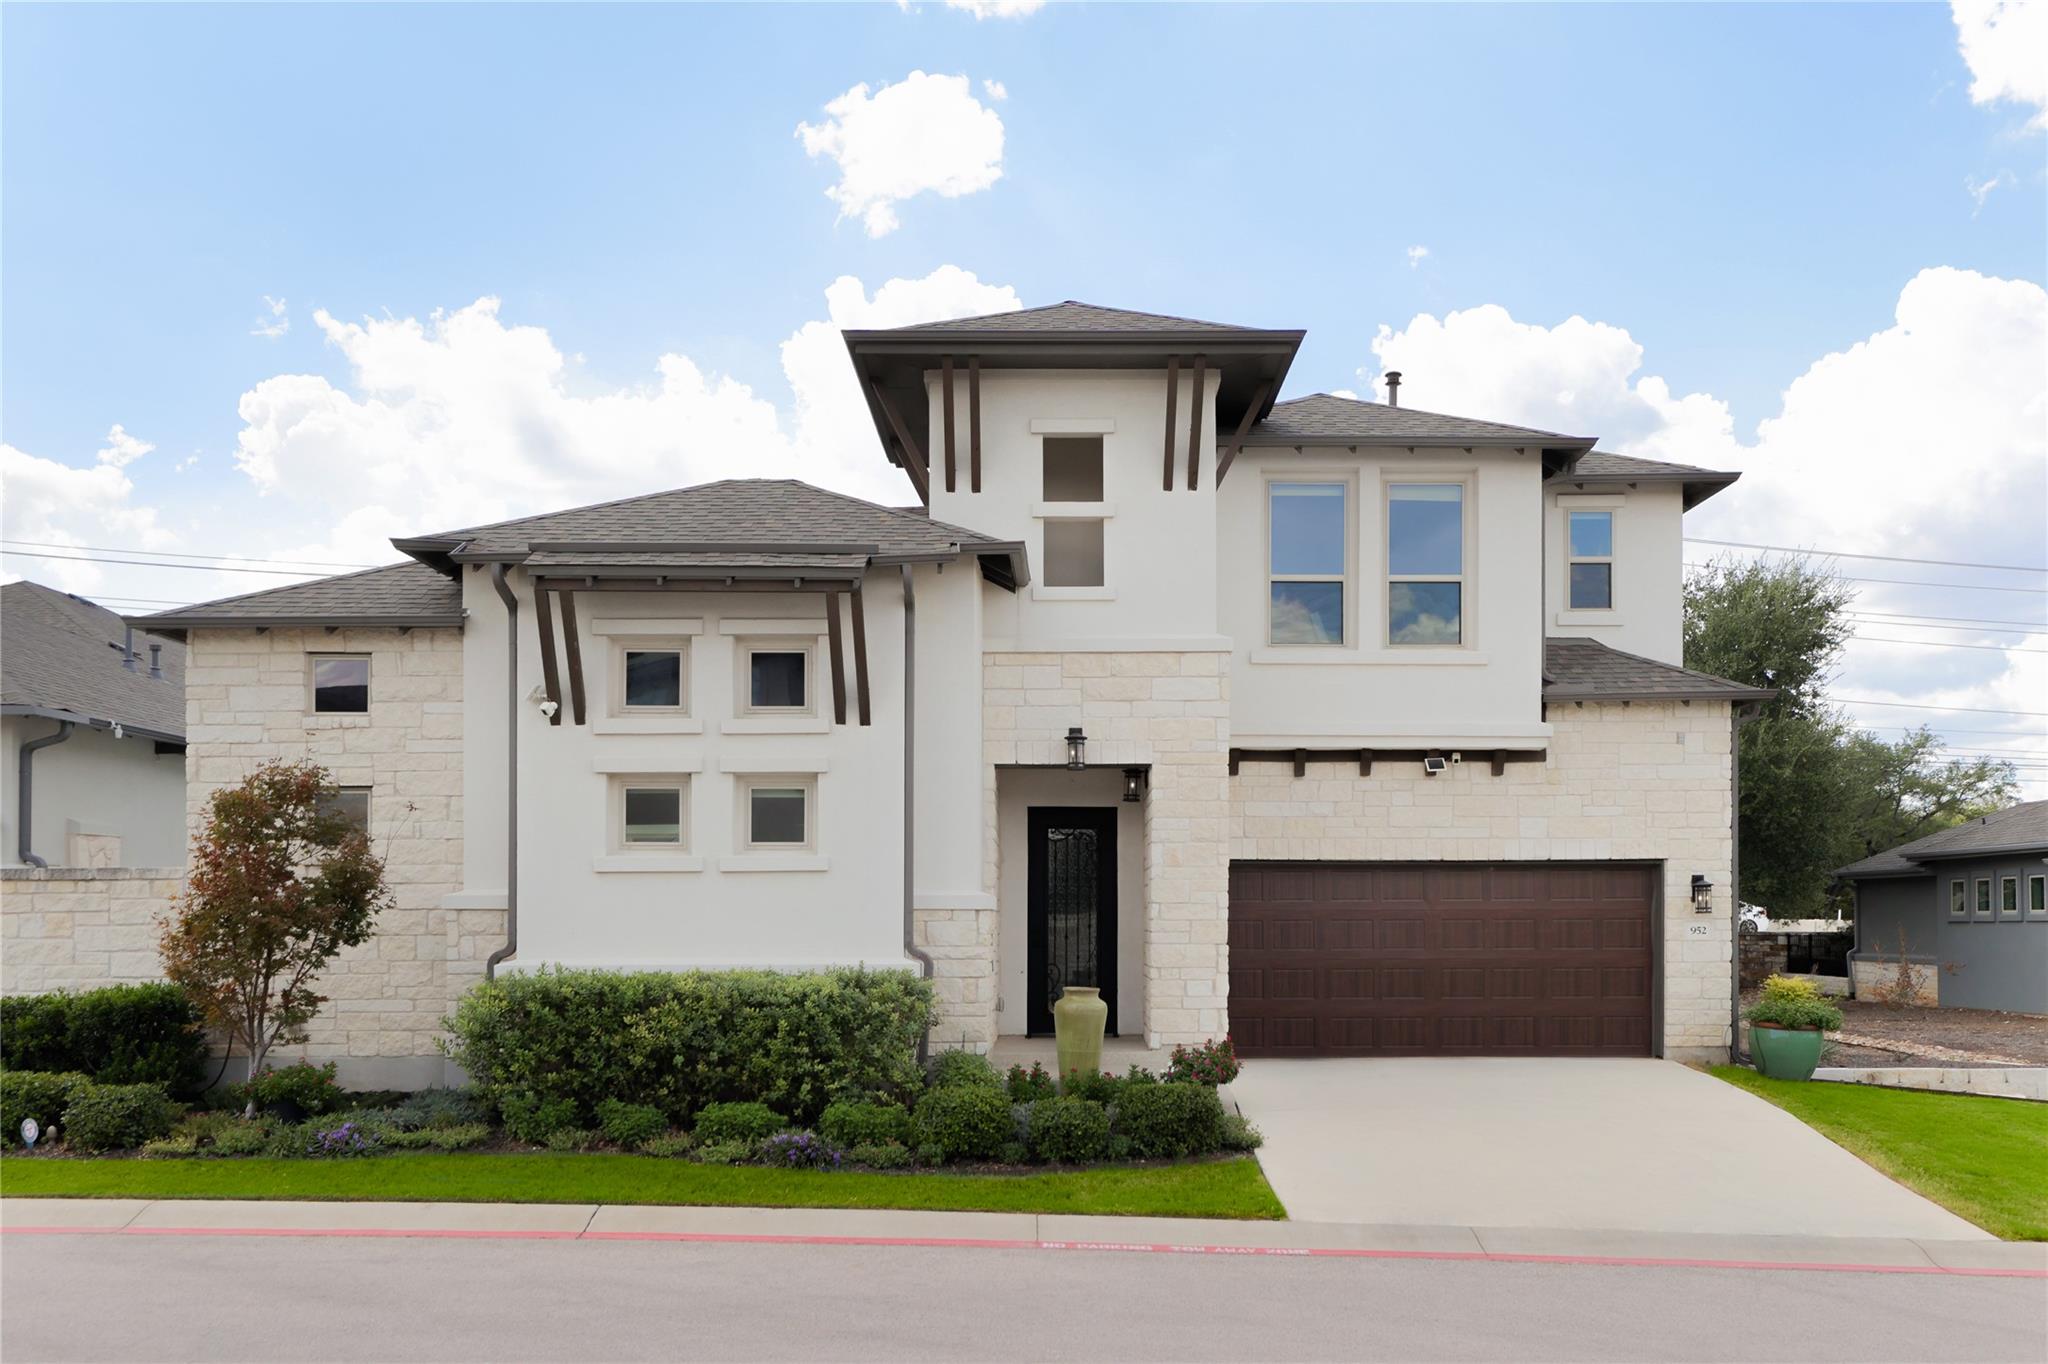 Active
$749,000
952 Indian Hawthorne DR #V
Georgetown, TX 78628
3 bd · 3 ba · 3,405 sqft
Douglas Elliman Real Estate · MLS# 7186138 · Active
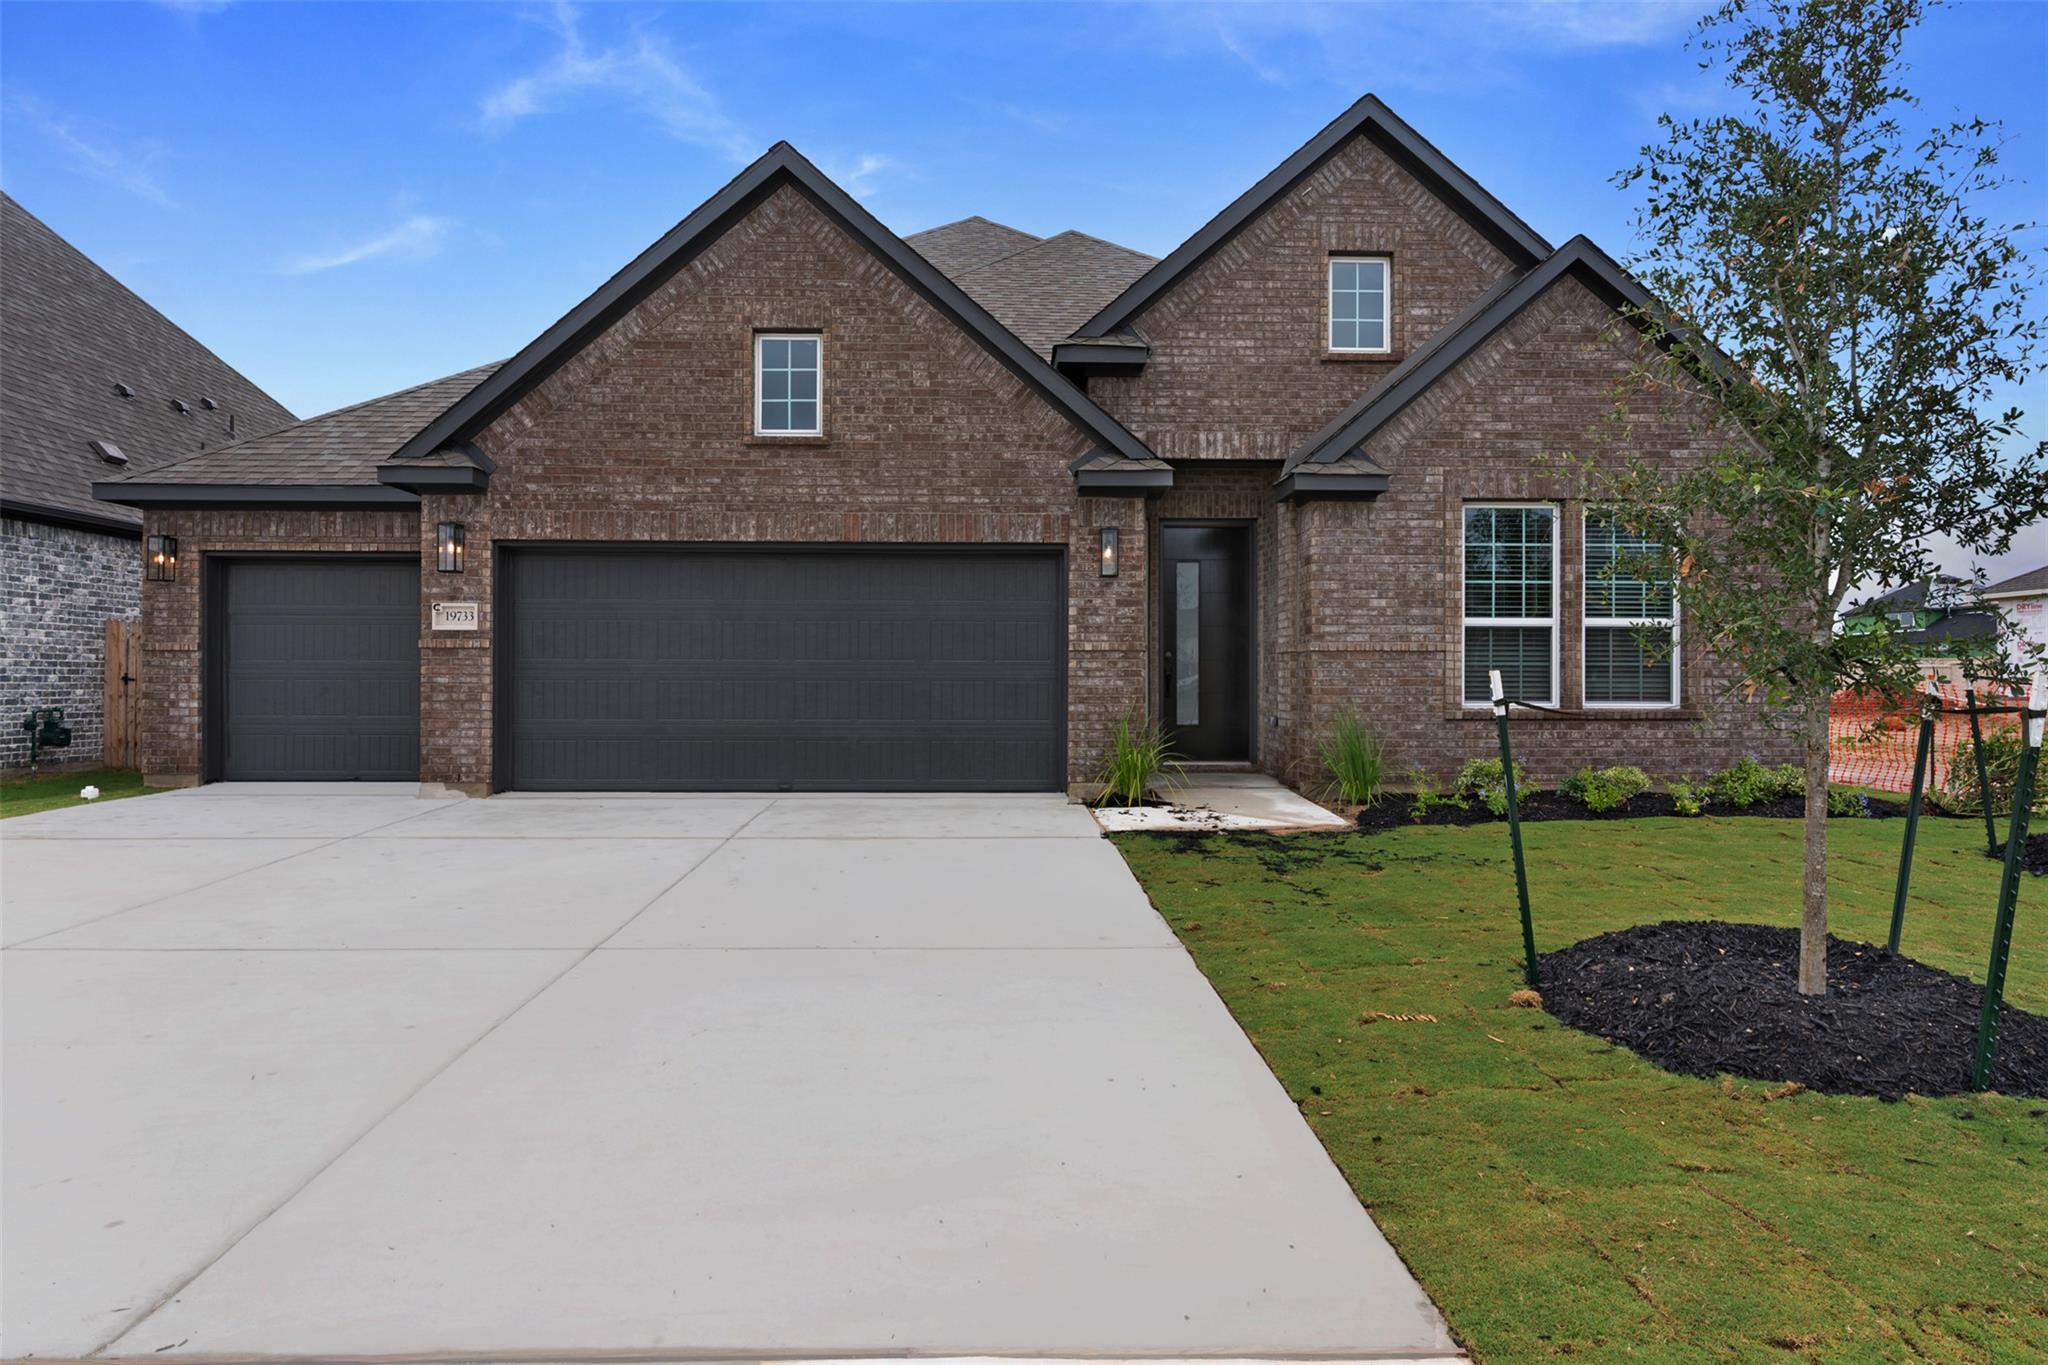 Active
$562,682
1609 Willow Bean DR
Georgetown, TX 78633
4 bd · 3 ba · 2,700 sqft
Chesmar Homes · MLS# 8462836 · Active
 Active
$655,000
112 Blue Sky CT
Georgetown, TX 78633
3 bd · 3 ba · 2,411 sqft
ERA Brokers Consolidated · MLS# 2207231 · Active

Listings courtesy of Unlock MLS as distributed by MLS GRID.
Based on information submitted to the MLS GRID as of May 30, 2026 at 4:02 PM CDT (date and time MLS GRID Data was obtained). All data is obtained from various sources and may not have been verified by broker or MLS GRID. Supplied Open House Information is subject to change without notice. All information should be independently reviewed and verified for accuracy. Properties may or may not be listed by the office/agent presenting the information.
IDX information is provided exclusively for consumers’ personal, non-commercial use and may not be used for any purpose other than to identify prospective properties consumers may be interested in purchasing. The data is deemed reliable but is not guaranteed by MLS GRID. Properties displayed may be listed or sold by various participants in the MLS. Any use or search of data on this website, other than by a consumer looking to purchase real estate, is prohibited. DMCA notice.
$699,800
1533 Jay Wolf DR