
15012 Welsh Cob RD #B
PendingManor, TX 78653
D.R. Horton, AMERICA'S Builder · MLS# 4382577 · Pending
$332,990
$176/sqft
Beds
3
Baths
3
Sq Ft
1,890
Acres
0.11
Built
2025
Type
Townhouse
About This Home
UNDER CONSTRUCTION - EST COMPLETION IN JULY Photos are representative of plan and may vary as built. Introducing the Mesquite is a 2-story floorplan in our Palomino community located in Manor, TX. The Mesquite offers 3 bedrooms, 2.5 bathrooms, and a game room across 1,890 square feet of living space. Entering the home you step into the spacious kitchen open to the living room. Each kitchen features granite countertops, stainless steel appliances, a kitchen island, and walk-in pantry. Moving from the kitchen into the living space you'll be greeted by the large windows and covered back patio. The spacious main bedroom is located off the living room and is the only room on the main floor. The main bedroom which features an ensuite with a walk-in shower and huge walk-in closet. Making your way upstairs you will find the two secondary bedrooms and a full bathroom. At the top of the stairs is a spacious game room perfect for an office space or media room. This home comes included with a professionally designed landscape package and a full irrigation system as well as our Home is Connected base package that offers devices such as offers devices such as a Video Doorbell, Deako Smart Light Switch, a Honeywell Thermostat, and more.
Interior
- Features
- Double Vanity, Kitchen Island, No Interior Steps, Open Floorplan, Pantry, Primary Bedroom on Main, Recessed Lighting, Smart Home, Smart Thermostat, Walk-In Closet(s)
- Appliances
- Dishwasher, Disposal, ENERGY STAR Qualified Water Heater, Gas Range, Microwave, Water Heater
- Flooring
- Carpet, Vinyl
- Cooling
- Central Air, ENERGY STAR Qualified Equipment
- Heating
- Central, ENERGY STAR Qualified Equipment, Natural Gas, Radiant Ceiling
- Levels
- Two
Exterior & Lot
- Exterior
- Private Yard
- Lot
- Back Yard, Front Yard, Interior Lot, Landscaped, Sprinkler - Automatic, Sprinklers In Rear, Sprinklers In Front, Sprinkler - Rain Sensor, Sprinklers On Side, Trees-Small (Under 20 Ft)
- Parking
- Attached, Concrete, Driveway, Garage, Garage Faces Front, Private
- Garage spaces
- 2
- Covered spaces
- 2
- Fencing
- Back Yard, Fenced, Wood
- View
- Neighborhood
- Condition
- Under Construction
Community & Schools
- Community
- Cluster Mailbox, Common Grounds, Curbs, Sidewalks, Street Lights
- Elementary
- ShadowGlen
- Middle
- Manor (Manor ISD)
- High school
- Manor
- District
- Manor ISD
- HOA
- Yes
- HOA fee
- 45
- HOA billing
- Monthly
Location
15012 Welsh Cob RD #B · Manor, TX 78653
Keep Looking
More homes like this.
 Active
$279,000
13712 Vigilance ST
Manor, TX 78653
3 bd · 3 ba · 1,964 sqft
Phyllis Browning Company · MLS# 1712424 · Active
 Active
$280,000
12612 Oxford Vineyard LN
Manor, TX 78653
3 bd · 2 ba · 1,647 sqft
Levi Rodgers Real Estate Group · MLS# 1221003 · Active
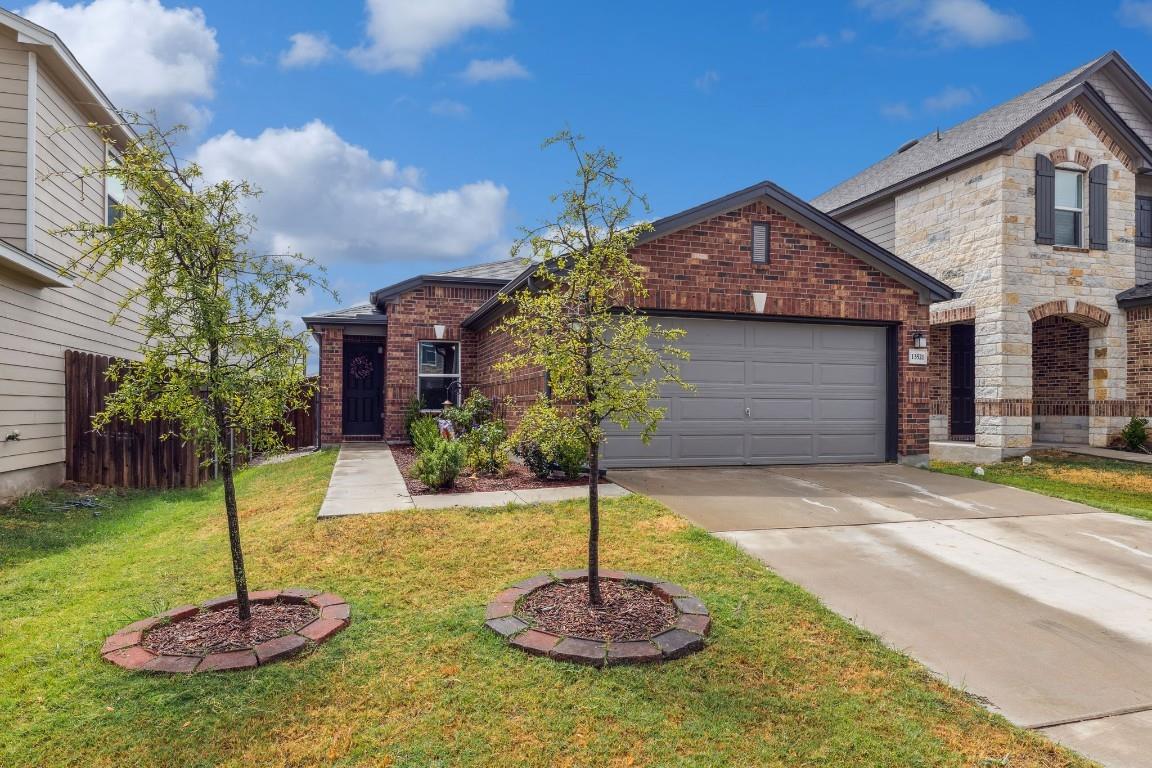 Active
$269,900
13521 Abigail Adams ST
Manor, TX 78653
3 bd · 2 ba · 1,314 sqft
Keller Williams - Lake Travis · MLS# 9179674 · Active

Listings courtesy of Unlock MLS as distributed by MLS GRID.
Based on information submitted to the MLS GRID as of September 30, 2025 at 10:15 AM CDT (date and time MLS GRID Data was obtained). All data is obtained from various sources and may not have been verified by broker or MLS GRID. Supplied Open House Information is subject to change without notice. All information should be independently reviewed and verified for accuracy. Properties may or may not be listed by the office/agent presenting the information.
IDX information is provided exclusively for consumers’ personal, non-commercial use and may not be used for any purpose other than to identify prospective properties consumers may be interested in purchasing. The data is deemed reliable but is not guaranteed by MLS GRID. Properties displayed may be listed or sold by various participants in the MLS. Any use or search of data on this website, other than by a consumer looking to purchase real estate, is prohibited. DMCA notice.
$332,990
15012 Welsh Cob RD #B