
14412 Heartland DR
ActiveManor, TX 78653
Compass RE Texas, LLC · MLS# 8369839 · Active
$365,000
$141/sqft
Beds
4
Baths
3
Sq Ft
2,585
Acres
0.1
Built
2022
Type
Single Family
Open Houses
About This Home
Built in 2022, this 2585 square foot home features 4-bedrooms plus an office plus 3 flex spaces, one of which could serve as yet another bedroom opening up 6 possible bedroom options! The open-concept main level connects the dining area and living room, creating a central gathering space. The kitchen features tall white Cedar Shake cabinetry, light granite countertops, a center island, and an oversized private pantry. The first-floor primary suite at the back of the home provides convenient main-level living with a private bath featuring a double vanity, white cabinetry for storage, and an oversized step-in shower as well as an oversized walk in closet. The front of the first floor is where the office/ flex/ other potential bedroom is located. At the top of the stairs you'll find a large oversized second flex area that can be used as a game room, playroom, home office, workout room, or additional living area. This space opens to yet another more private room that can be closed off to function as a bedroom or serve as a movie, video gaming station, play room etc. 3 additional bedrooms are located upstairs. Located in ShadowGlen, residents have access to community amenities including a fitness center, large swimming pools with massive water slides, and playground areas. The combination of multiple living spaces, a first-floor primary suite, and flexible upstairs rooms gives the home a layout that can adapt as needs change. Ask about a 3.5% Assumable VA loan or a $17,500 grant for qualified home buyers. Easy to show/ just schedule and GO! Buyer’s agent to verify all listing information. Some photos have been enhanced using AI.
Interior
- Features
- Ceiling Fan(s), Ceiling-High, Double Vanity, Kitchen Island, Low Flow Plumbing Fixtures, Pantry, Primary Bedroom on Main, Walk-In Closet(s)
- Appliances
- Stainless Steel Appliance(s)
- Flooring
- Carpet, Tile, Vinyl
- Cooling
- Central Air
- Heating
- Central
- Levels
- Two
Exterior & Lot
- Exterior
- Private Yard
- Lot
- Sprinklers In Rear, Sprinkler - Rain Sensor
- Parking
- Attached
- Garage spaces
- 2
- Covered spaces
- 2
- Fencing
- See Remarks
- View
- See Remarks
- Condition
- Resale
Community & Schools
- Community
- Clubhouse, Pool
- Elementary
- ShadowGlen
- Middle
- Manor (Manor ISD)
- High school
- Manor
- District
- Manor ISD
- HOA
- Yes
- HOA fee
- 240
- HOA billing
- Semi-Annually
Location
14412 Heartland DR · Manor, TX 78653
Keep Looking
More homes like this.
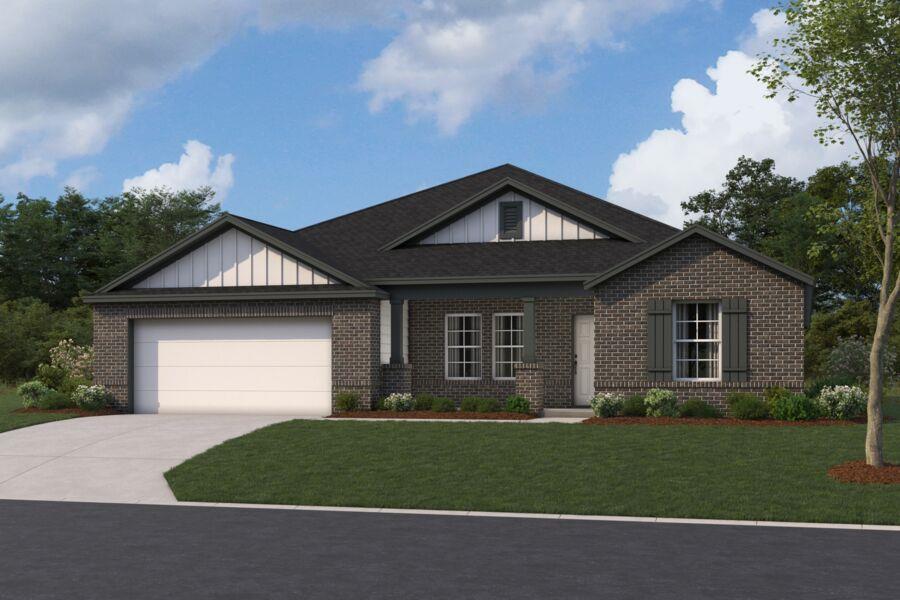 Active
$434,990
13409 Van Hollen RD
Manor, TX 78653
5 bd · 3 ba · 2,856 sqft
M/I Homes Realty · MLS# 6284383 · Active
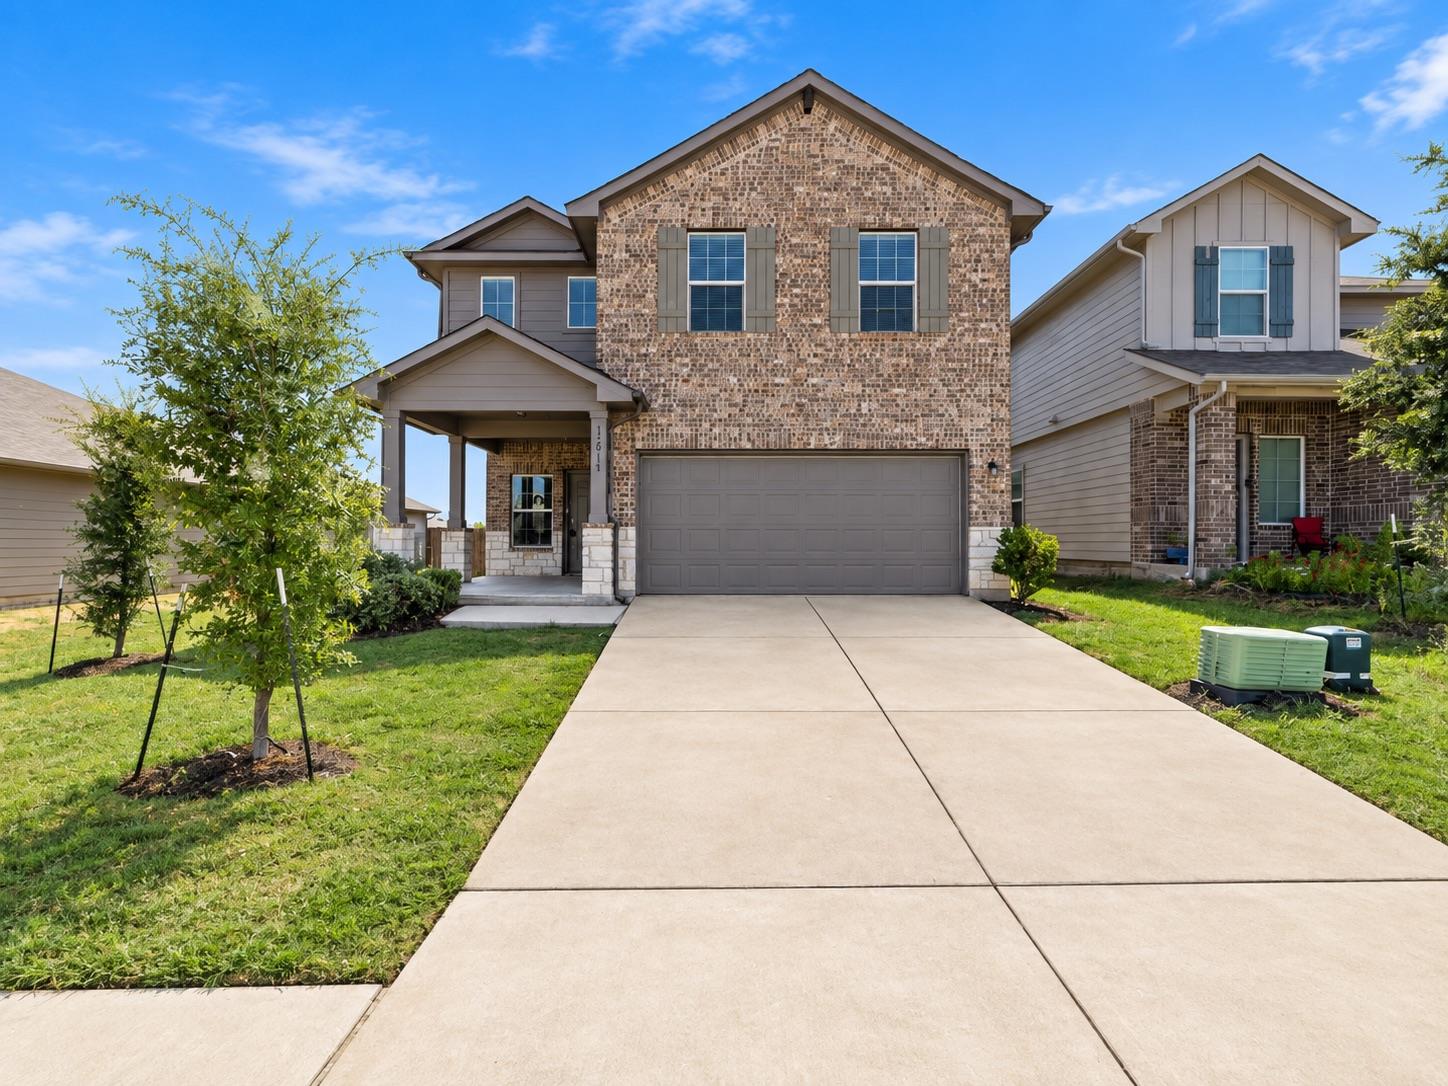 Active
$315,000
15011 Tuff RD
Manor, TX 78653
4 bd · 3 ba · 2,381 sqft
Compass RE Texas, LLC · MLS# 4205002 · Active
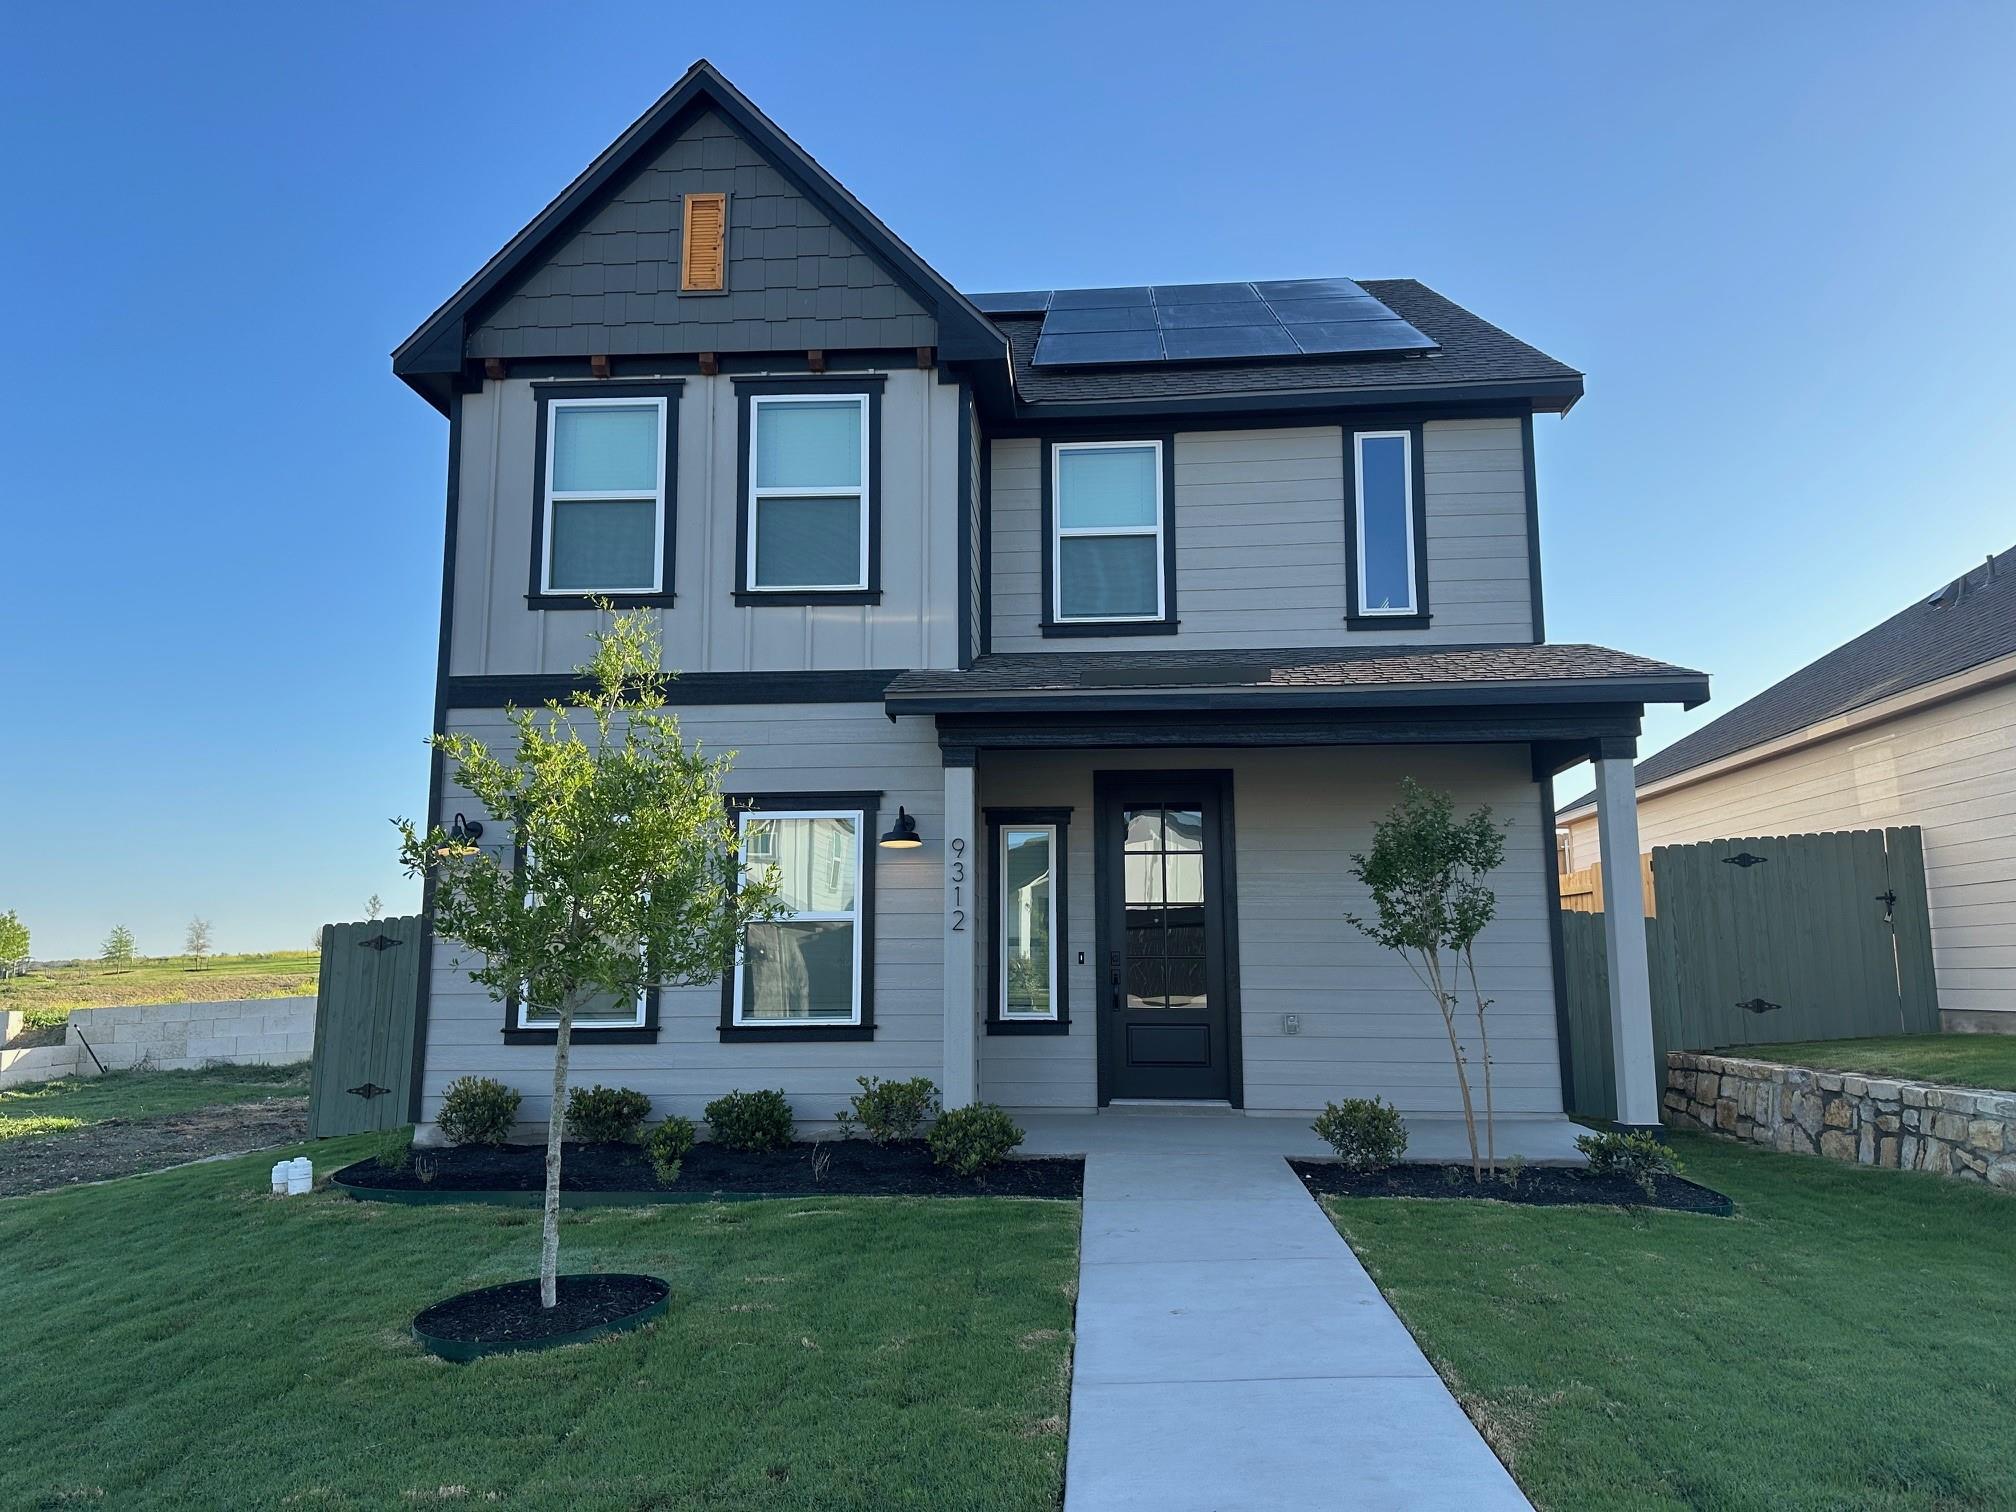 Active
$334,900
9312 Gladsome PATH
Manor, TX 78653
3 bd · 3 ba · 1,864 sqft
LGI Homes · MLS# 4959114 · Active

Listings courtesy of Unlock MLS as distributed by MLS GRID.
Based on information submitted to the MLS GRID as of September 16, 2026 at 1:50 PM CDT (date and time MLS GRID Data was obtained). All data is obtained from various sources and may not have been verified by broker or MLS GRID. Supplied Open House Information is subject to change without notice. All information should be independently reviewed and verified for accuracy. Properties may or may not be listed by the office/agent presenting the information.
IDX information is provided exclusively for consumers’ personal, non-commercial use and may not be used for any purpose other than to identify prospective properties consumers may be interested in purchasing. The data is deemed reliable but is not guaranteed by MLS GRID. Properties displayed may be listed or sold by various participants in the MLS. Any use or search of data on this website, other than by a consumer looking to purchase real estate, is prohibited. DMCA notice.
$365,000
14412 Heartland DR