
13725 Tucker Hedge PASS
PendingElgin, TX 78621
Chesmar Homes · MLS# 3881451 · Pending
$309,990
$143/sqft
Beds
4
Baths
3
Sq Ft
2,162
Acres
0.194
Built
2025
Type
Single Family
About This Home
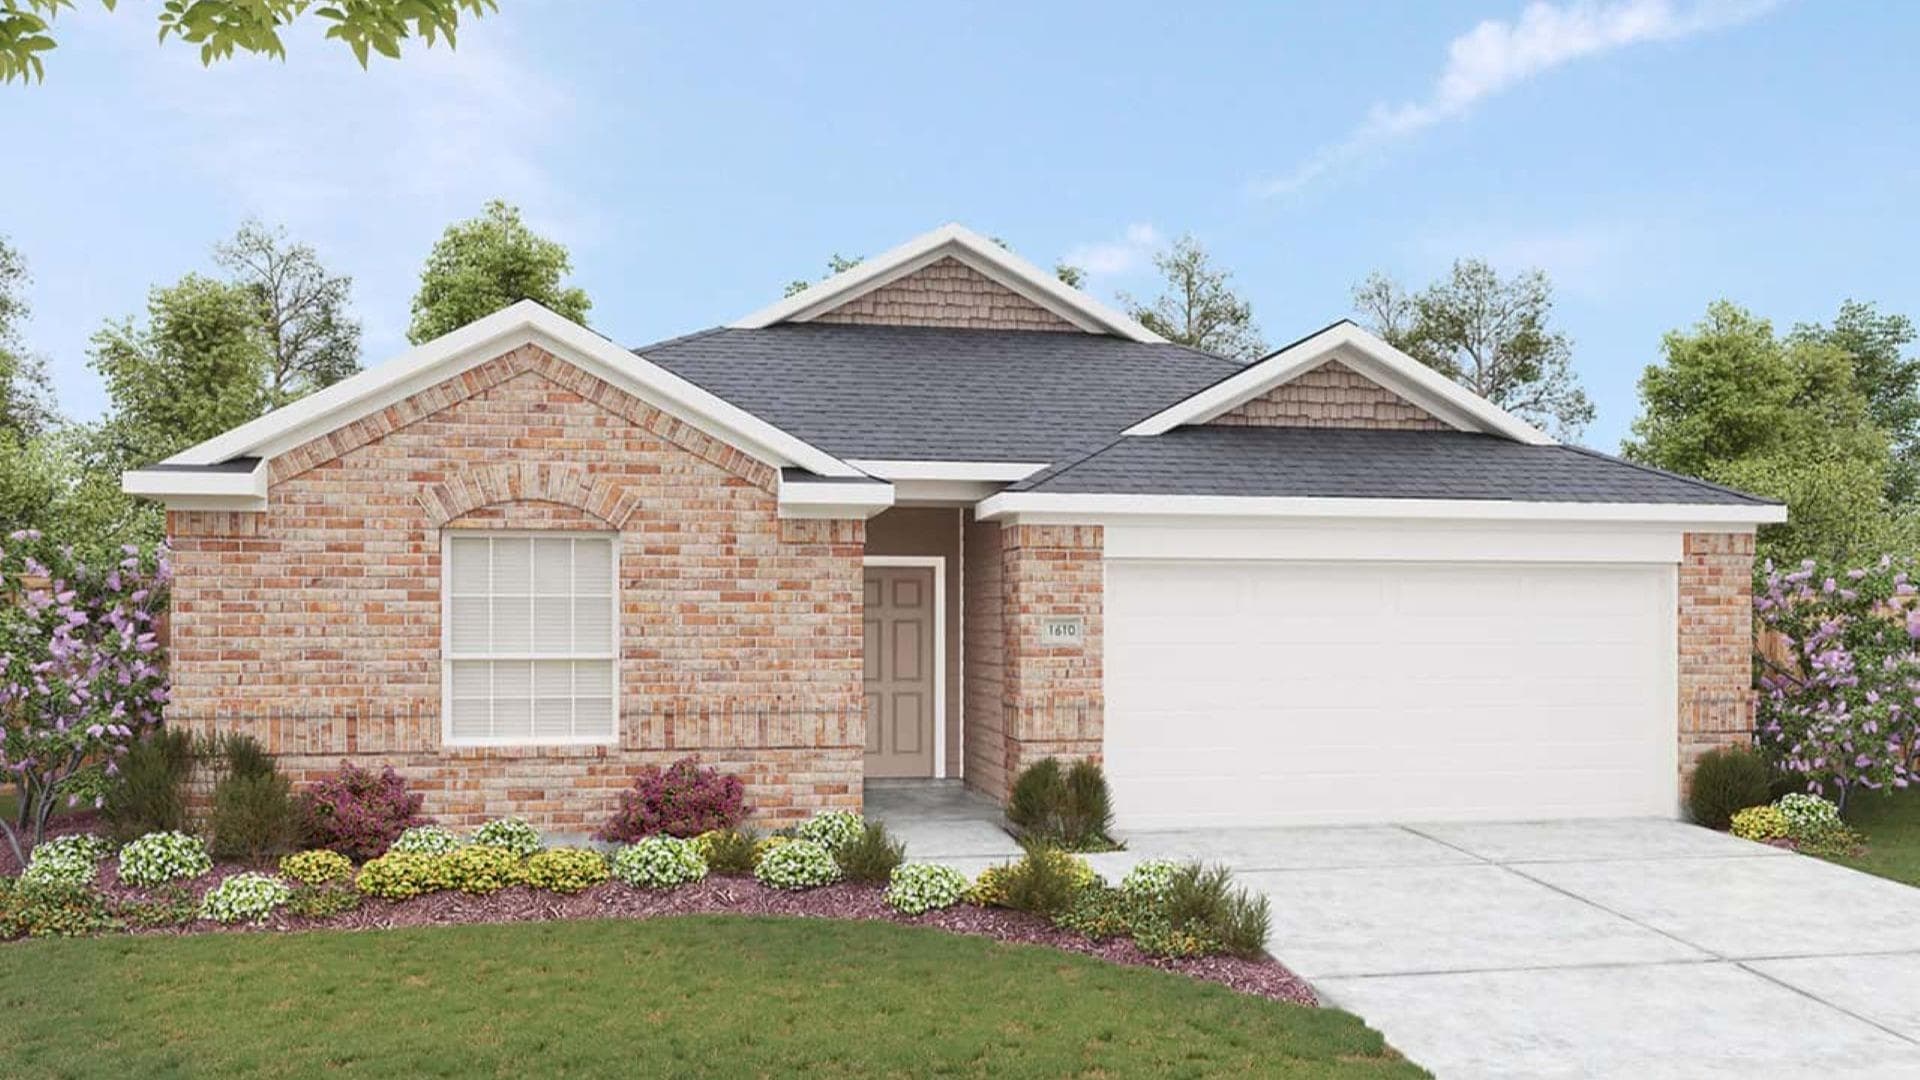
New Construction | 4 Beds | 2.5 Baths | Game Room | 2-Story | 2,162 Sq Ft | Ready March | The Simone is a two-story home designed for everyday ease, with smart spaces and an open layout that keeps everyone connected. The entrance foyer welcomes you in with a conveniently placed utility room, storage closet, and half bath at the front of the home—perfect for staying organized from day one. The main living area opens into a bright, open floorplan where the kitchen anchors the space and overlooks both the family room and adjacent breakfast area. The kitchen includes a center island, quartz countertops, and a walk-in pantry, while the large family room is filled with abundant windows and natural light for a warm, inviting feel. Located at the back of the first floor, the primary suite offers privacy and comfort with double doors leading to the ensuite bath featuring dual vanities, a walk-in shower, and a large walk-in closet with extra under-stairs storage—a bonus you’ll appreciate every day. Upstairs, you’re greeted by a spacious game room and three additional bedrooms, plus a full bath with a dual vanity to keep mornings running smoothly. Finished with carpet and LVP flooring throughout, the Simone is ready this March and ready to welcome you home. Visit our model and ask about current buyer incentives!
Interior
- Features
- Ceiling Fan(s), Ceiling-High, Quartz Counters, Double Vanity, Eat-in Kitchen, Entrance Foyer, Interior Steps, Kitchen Island, Multiple Living Areas, Open Floorplan, Pantry, Primary Bedroom on Main, Recessed Lighting, Storage, Walk-In Closet(s)
- Appliances
- Dishwasher, Disposal, Exhaust Fan, Gas Range, Microwave, Oven, Water Heater
- Flooring
- Carpet, Vinyl
- Cooling
- Ceiling Fan(s), Central Air, Electric
- Heating
- Central, Natural Gas
- Levels
- Two
Exterior & Lot
- Exterior
- Lighting, Private Yard
- Lot
- Back Yard, Curbs, Few Trees, Front Yard, Interior Lot, Landscaped, Sprinkler - Automatic
- Parking
- Attached, Driveway, Garage
- Garage spaces
- 2
- Covered spaces
- 2
- Fencing
- Back Yard
- View
- Neighborhood
- Condition
- New Construction
- New construction
- Yes
Community & Schools
- Community
- Clubhouse, Park, Playground, Pool, Street Lights, Trail(s)
- Elementary
- Neidig
- Middle
- Elgin
- High school
- Elgin
- District
- Elgin ISD
- HOA
- Yes
- HOA fee
- 288
- HOA billing
- Quarterly
Location
13725 Tucker Hedge PASS · Elgin, TX 78621
Keep Looking
More homes like this.
 Active
$299,990
13523 Barn Chime ST
Elgin, TX 78621
3 bd · 2 ba · 1,605 sqft
DRB Group Realty, LLC · MLS# 7014030 · Active
 Active
$329,990
13424 Barn Chime ST
Elgin, TX 78621
4 bd · 3 ba · 2,596 sqft
DRB Group Realty, LLC · MLS# 4781010 · Active
 Active
$262,999
13329 Painted Night RD
Elgin, TX 78621
3 bd · 2 ba · 1,510 sqft
Keller Williams City-View · MLS# 1376135 · Active

Listings courtesy of Unlock MLS as distributed by MLS GRID.
Based on information submitted to the MLS GRID as of June 28, 2026 at 4:02 PM CDT (date and time MLS GRID Data was obtained). All data is obtained from various sources and may not have been verified by broker or MLS GRID. Supplied Open House Information is subject to change without notice. All information should be independently reviewed and verified for accuracy. Properties may or may not be listed by the office/agent presenting the information.
IDX information is provided exclusively for consumers’ personal, non-commercial use and may not be used for any purpose other than to identify prospective properties consumers may be interested in purchasing. The data is deemed reliable but is not guaranteed by MLS GRID. Properties displayed may be listed or sold by various participants in the MLS. Any use or search of data on this website, other than by a consumer looking to purchase real estate, is prohibited. DMCA notice.
$309,990
13725 Tucker Hedge PASS