
132 Kendall LN
ActiveMaxwell, TX 78656
Keller Williams City-View · MLS# 1502252 · Active
$229,500
$162/sqft
Beds
3
Baths
3
Sq Ft
1,419
Acres
0.088
Built
2025
Type
Single Family
About This Home
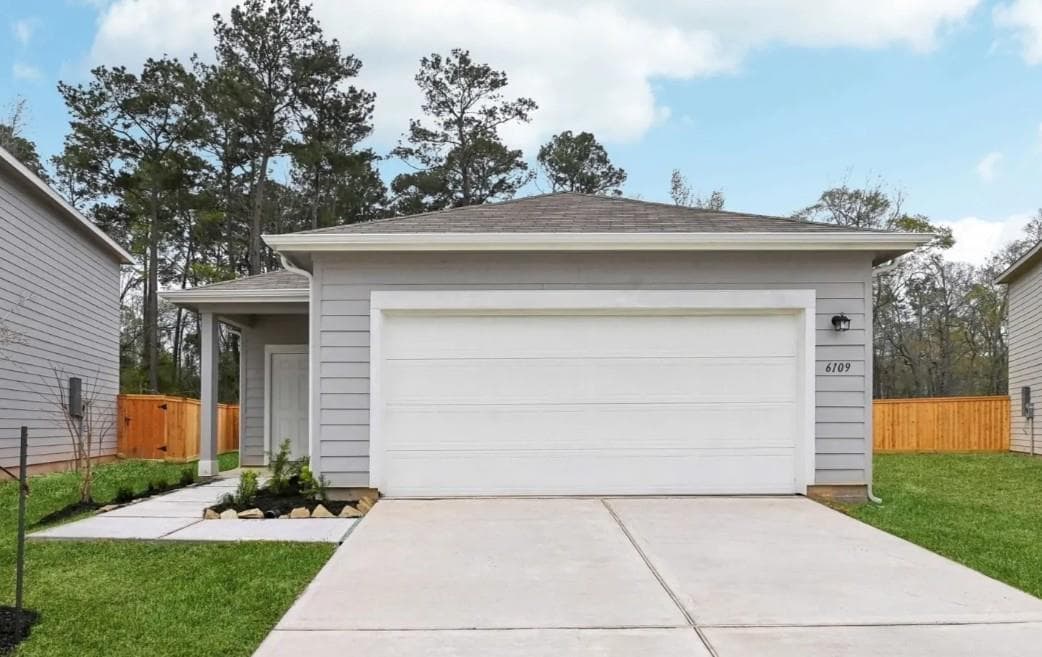
5% lender incentive offered with the use of the seller’s in-house lender, Homeward Mortgage! Incentive may be used towards buyer closing costs and/or rate buy-down, subject to lender approval and buyer qualification. Tour this home anytime - no appointment or agent needed. Simply verify your ID at the door and explore on your own schedule, 7 days a week. The Linnet is one of our new two-story floorplans featured in our Bollinger community in Maxwell, Texas. This 1,419 square foot home includes 3 bedrooms, 2.5 bathrooms and a 1 car garage. Our homes in Bollinger feature our modern farmhouse exterior and the Linnet floorplan is available in 2 exterior options. As you step inside, you’ll cross through the foyer, passing the powder room and staircase, and enter the dining room, kitchen, and family room. Built as an open concept, this space is sure to be the center of your home life and family activities. The kitchen features laminate countertops with 50/50 stainless steel drop-in bowl, 4” laminate backsplash, 36” upper cabinets and stainless-steel appliances, including a gas range. Off the kitchen is the pantry and hall closet. Upstairs you’ll find the 3 bedrooms and 2 full bathrooms. At the front of the home is the primary bedroom with an attached private bathroom, making the start of your day a seamless step from sleep to your morning routine. Enjoy the walk-in shower, laminate countertop, and a generously sized walk-in closet. The secondary bedrooms include a closet with shelving and the hall bathroom includes a shower/tub combination. The utility room and hall closet finish out the upstairs space.
Interior
- Features
- Kitchen Island, Walk-In Closet(s)
- Appliances
- Disposal, Dishwasher, Water Heater, Plumbed For Ice Maker, Range
- Flooring
- Carpet, Vinyl
- Cooling
- Central Air
- Heating
- Central, Natural Gas
- Levels
- Two
Exterior & Lot
- Exterior
- Private Yard
- Lot
- See Remarks
- Parking
- Attached, Garage
- Garage spaces
- 1
- Covered spaces
- 1
- Fencing
- Privacy
- View
- See Remarks
- Condition
- New Construction
- New construction
- Yes
Community & Schools
- Community
- Cluster Mailbox
- Elementary
- LamontRamage
- Middle
- D J Red Simon
- High school
- Lehman
- District
- HaysCONSISD
- HOA
- Yes
- HOA fee
- 77
- HOA billing
- Monthly
Location
132 Kendall LN · Maxwell, TX 78656
Keep Looking
More homes like this.
 Active
$244,999
430 Dubai Ave
Maxwell, TX 78656
4 bd · 2 ba · 1,667 sqft
Keller Williams City-View · MLS# 9536266 · Active
 Active
$268,990
708 Cliff DR
Maxwell, TX 78656
3 bd · 2 ba · 1,412 sqft
ERA Experts · MLS# 8510991 · Active
 Active
$229,066
403 Pond DR
Maxwell, TX 78656
3 bd · 3 ba · 1,412 sqft
ERA Experts · MLS# 3411730 · Active

Listings courtesy of Unlock MLS as distributed by MLS GRID.
Based on information submitted to the MLS GRID as of July 27, 2026 at 3:46 PM CDT (date and time MLS GRID Data was obtained). All data is obtained from various sources and may not have been verified by broker or MLS GRID. Supplied Open House Information is subject to change without notice. All information should be independently reviewed and verified for accuracy. Properties may or may not be listed by the office/agent presenting the information.
IDX information is provided exclusively for consumers’ personal, non-commercial use and may not be used for any purpose other than to identify prospective properties consumers may be interested in purchasing. The data is deemed reliable but is not guaranteed by MLS GRID. Properties displayed may be listed or sold by various participants in the MLS. Any use or search of data on this website, other than by a consumer looking to purchase real estate, is prohibited. DMCA notice.
$229,500
132 Kendall LN