
13104 Incline DR
ActiveAustin, TX 78652
M/I Homes Realty · MLS# 1841608 · Active
$398,990
$210/sqft
Beds
4
Baths
2
Sq Ft
1,903
Acres
0.104
Built
2026
Type
Single Family
About This Home
The Highland Plan is perfect for anyone who enjoys a spacious, open concept single story home featuring 4 bedrooms and 2 bathrooms. With 10' ceilings and a beautiful exterior, this home offers plenty of curb appeal. Luxury vinyl plank flooring set in a herringbone pattern gives this home a unique and striking interior. The kitchen boasts a large island, quartz counter tops, 42" cabinets and GE stainless steel appliances. The owner's suite is thoughtfully located at the back of the home, offering a peaceful and private space for rest. Additional upgrades like a beautiful mudset owner's shower, custom wall tile, and painted level 2 cabinetry make this owners bath a striking retreat. To view this home with all of its upgrades along with the rest of our inventory homes, come see us at Estancia West, just 12 miles from downtown on the West side of I-35!
Interior
- Features
- Ceiling Fan(s), Ceiling-High, Double Vanity, High Speed Internet, Kitchen Island, No Interior Steps, Open Floorplan, Pantry, Primary Bedroom on Main, Recessed Lighting, Smart Thermostat, Walk-In Closet(s), Wired for Data
- Appliances
- Dishwasher, Disposal, ENERGY STAR Qualified Appliances, Exhaust Fan, Gas Range, Microwave, Gas Oven, Self Cleaning Oven, Stainless Steel Appliance(s), Water Heater, Tankless Water Heater
- Flooring
- Carpet, Tile, Vinyl
- Cooling
- Ceiling Fan(s), Central Air, Electric, ENERGY STAR Qualified Equipment, Zoned
- Heating
- Central, ENERGY STAR Qualified Equipment, Natural Gas, Zoned
- Levels
- One
Exterior & Lot
- Exterior
- Rain Gutters, Lighting, Pest Tubes in Walls, Private Yard
- Lot
- Back Yard, Front Yard, Landscaped, Sprinklers In Rear, Sprinklers In Front, Sprinkler - Rain Sensor, Trees-Small (Under 20 Ft)
- Parking
- Attached, Concrete, Driveway, Garage, Garage Door Opener, Garage Faces Front, Inside Entrance
- Garage spaces
- 2
- Covered spaces
- 2
- Fencing
- Back Yard, Fenced, Full, Gate, Perimeter, Privacy, Wood, Wrought Iron
- View
- Neighborhood
- Condition
- New Construction
- New construction
- Yes
Community & Schools
- Community
- Cluster Mailbox, Common Grounds, High Speed Internet, Park, Picnic Area, Playground, Pool, Sidewalks, Street Lights, Underground Utilities, Trail(s)
- Elementary
- Menchaca
- Middle
- Paredes
- High school
- Akins
- District
- Austin ISD
- HOA
- Yes
- HOA fee
- 257
- HOA billing
- Quarterly
Location
13104 Incline DR · Austin, TX 78652
Keep Looking
More homes like this.
 Active
$350,000
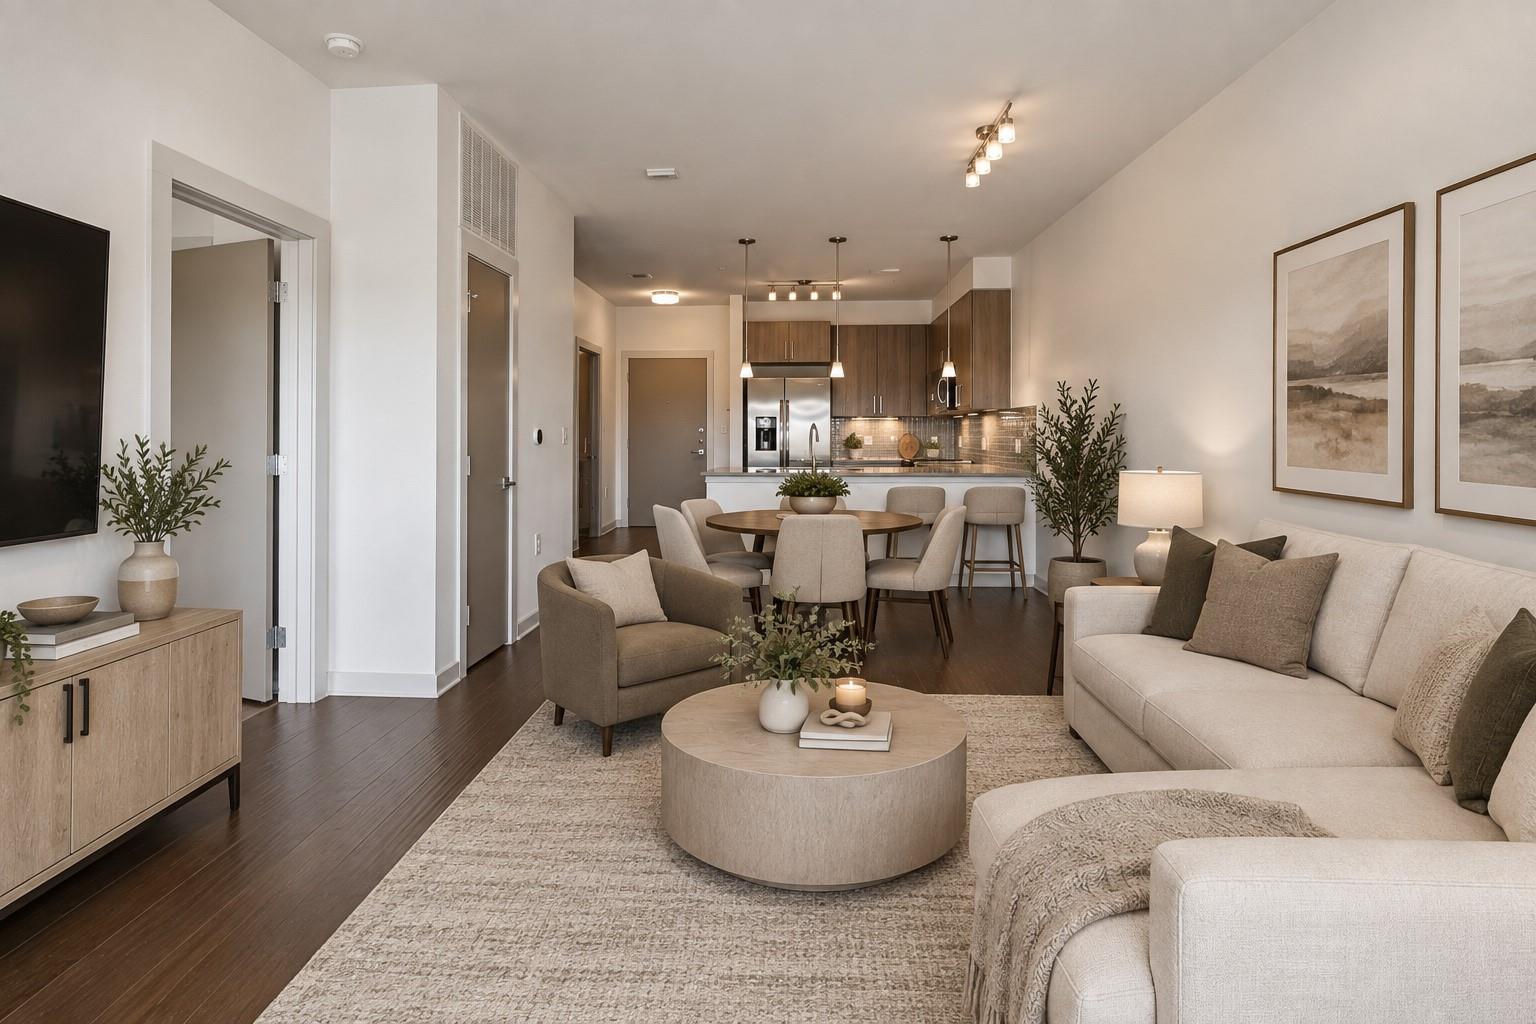
3600 Lamar BLVD #412
Austin, TX 78704
2 bd · 2 ba · 919 sqft
Compass RE Texas, LLC · MLS# 3011672 · Active
 Active
$439,900
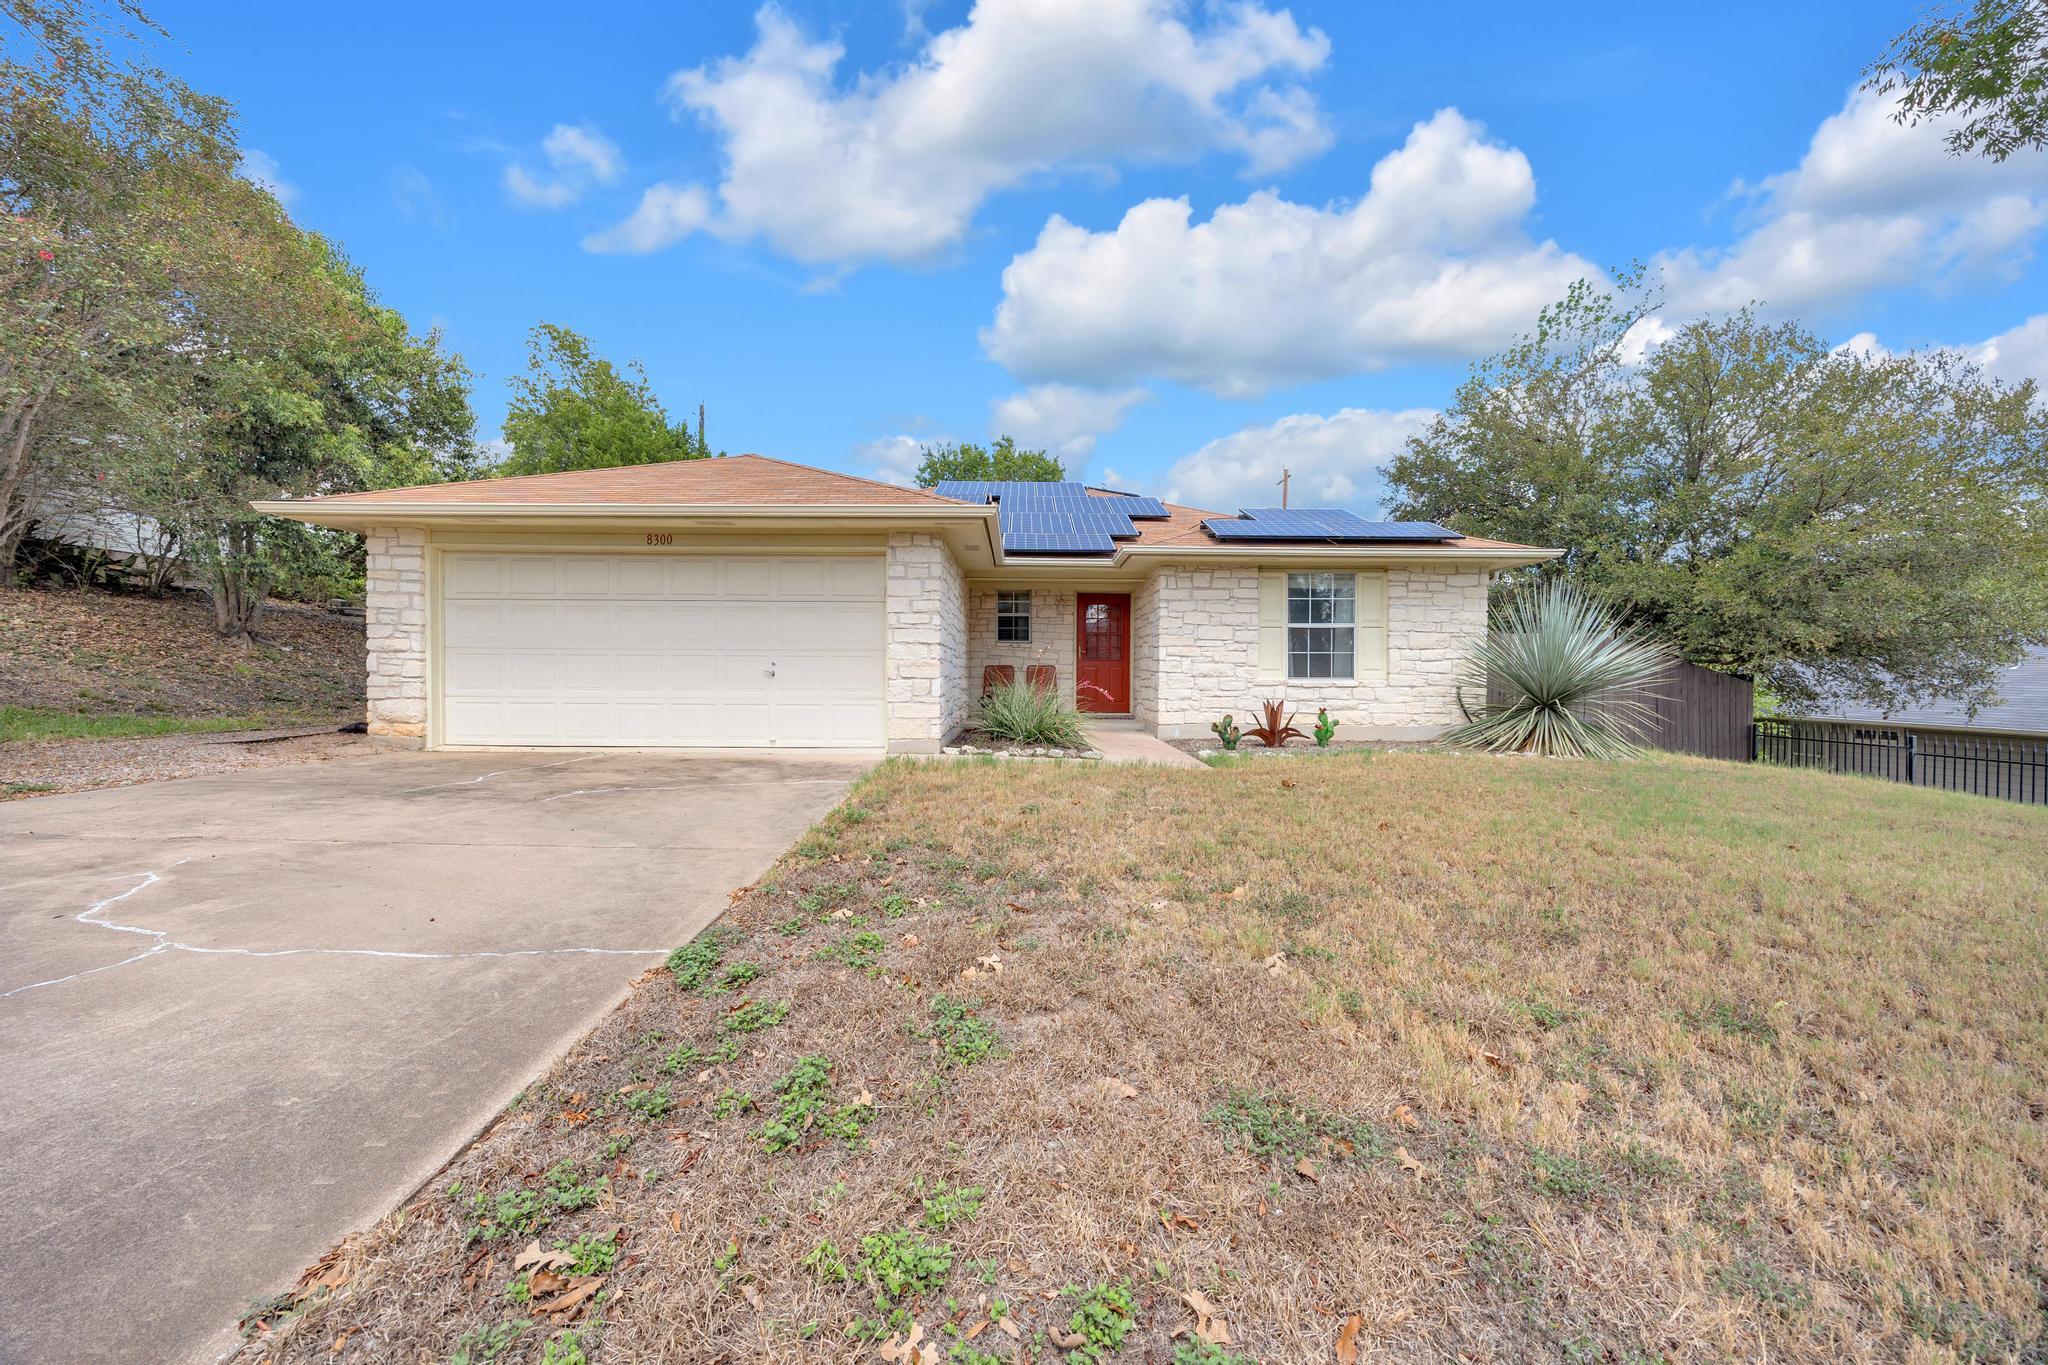
8300 Red Willow DR
Austin, TX 78736
3 bd · 2 ba · 1,299 sqft
Keller Williams Realty · MLS# 2586211 · Active
 Active
$420,000
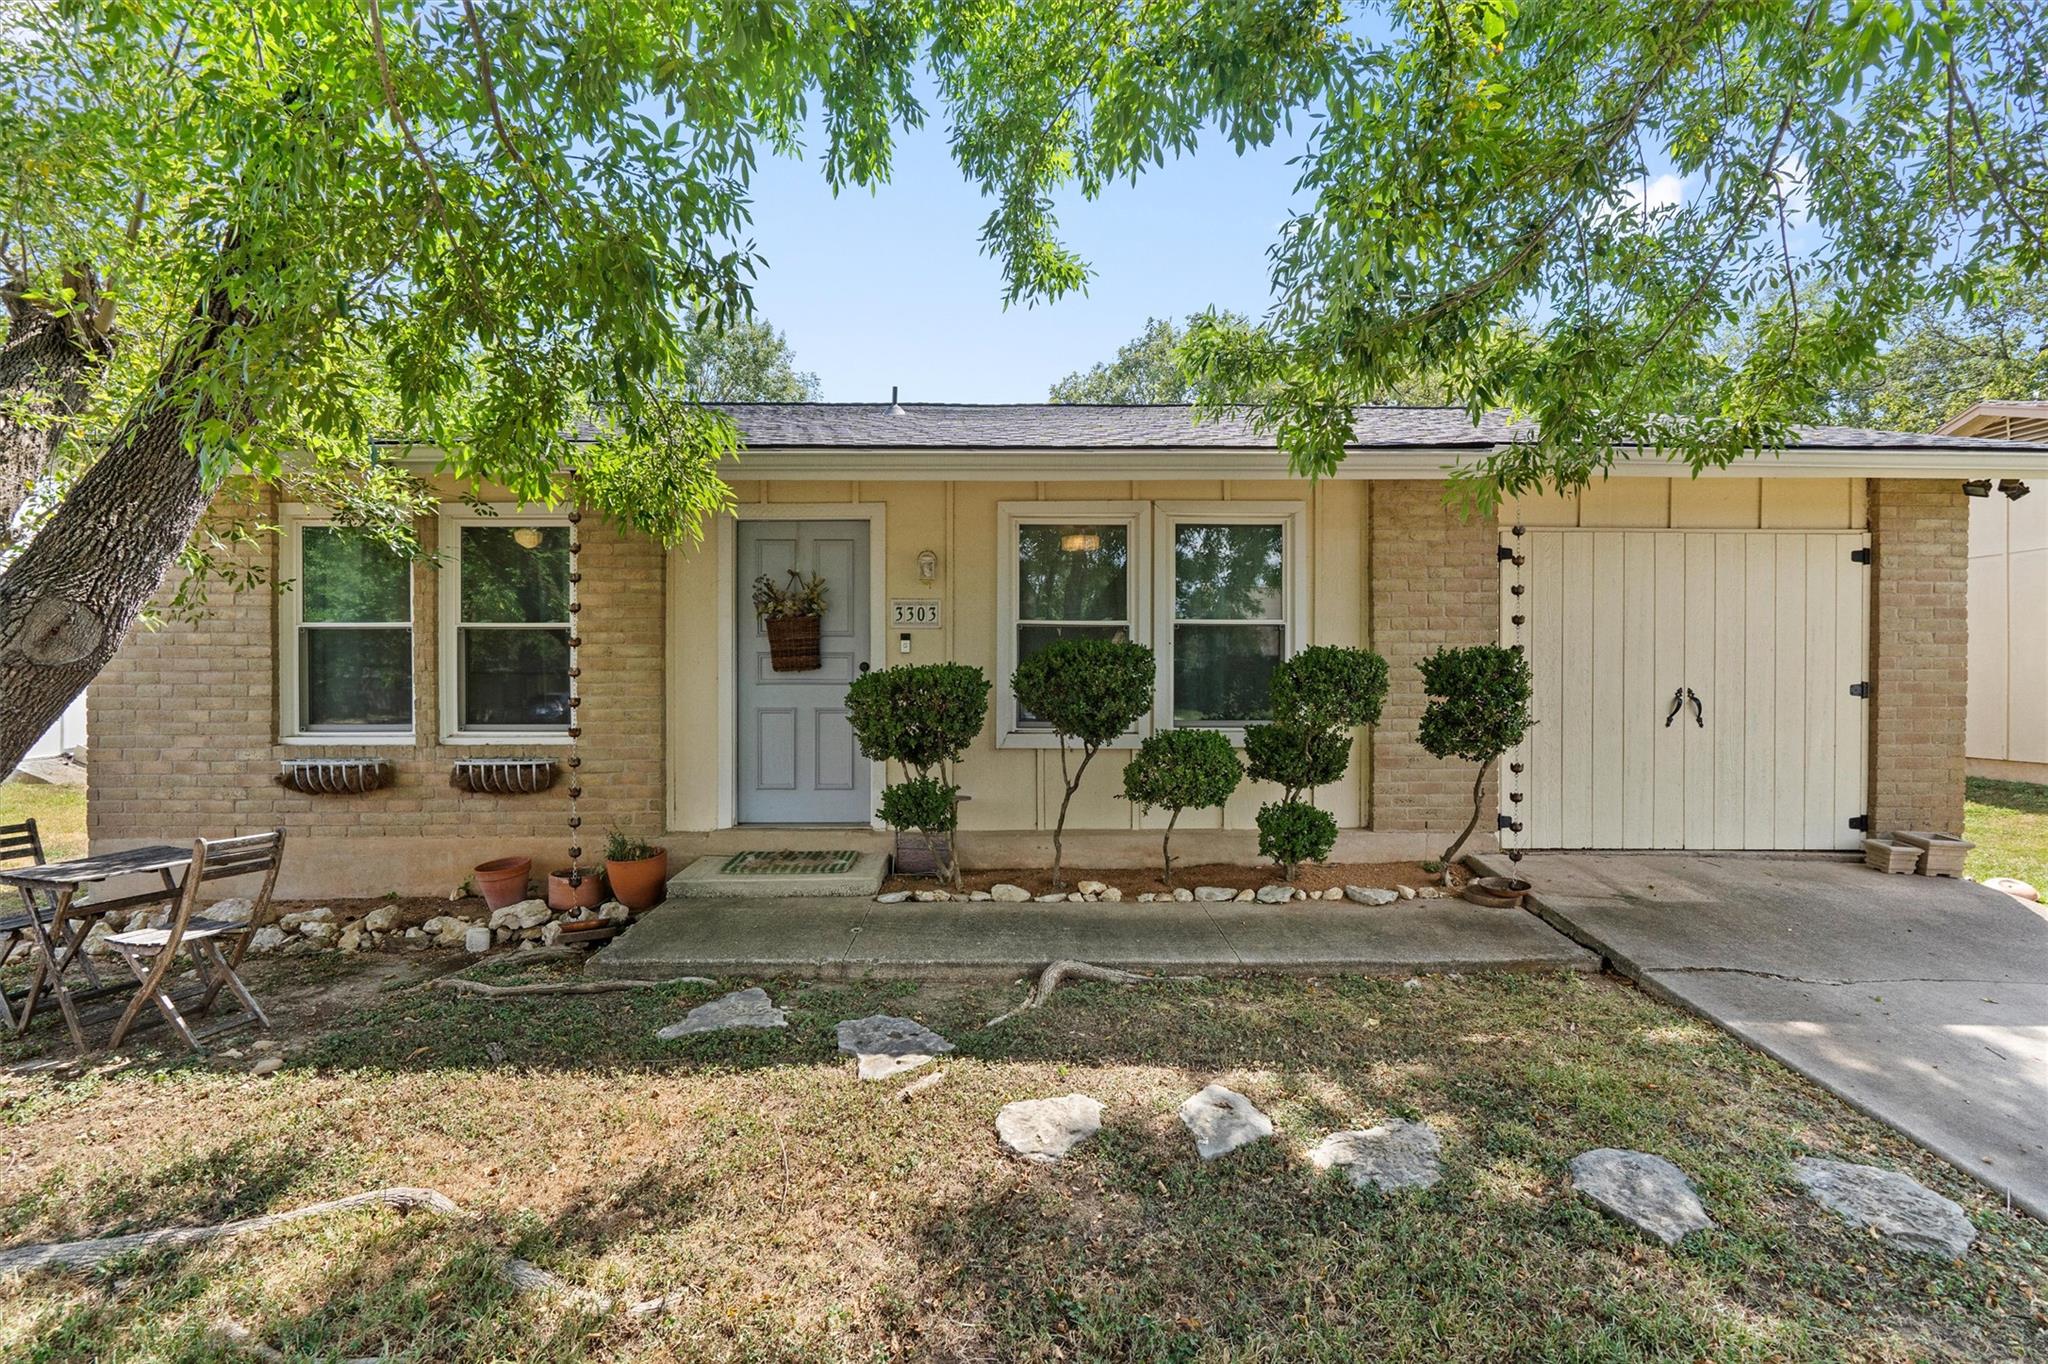
3303 Plantation RD
Austin, TX 78745
3 bd · 1 ba · 1,043 sqft
Compass RE Texas, LLC · MLS# 7189100 · Active

Listings courtesy of Unlock MLS as distributed by MLS GRID.
Based on information submitted to the MLS GRID as of August 18, 2026 at 7:05 AM CDT (date and time MLS GRID Data was obtained). All data is obtained from various sources and may not have been verified by broker or MLS GRID. Supplied Open House Information is subject to change without notice. All information should be independently reviewed and verified for accuracy. Properties may or may not be listed by the office/agent presenting the information.
IDX information is provided exclusively for consumers’ personal, non-commercial use and may not be used for any purpose other than to identify prospective properties consumers may be interested in purchasing. The data is deemed reliable but is not guaranteed by MLS GRID. Properties displayed may be listed or sold by various participants in the MLS. Any use or search of data on this website, other than by a consumer looking to purchase real estate, is prohibited. DMCA notice.
$398,990
13104 Incline DR