
121 Black Talon LN
ActiveCedar Creek, TX 78612
Compass RE Texas, LLC · MLS# 8514461 · Active
$750,000
$178/sqft
Beds
4
Baths
4
Sq Ft
4,219
Acres
1.432
Built
2021
Type
Single Family
About This Home
Your dream home in Cedar Creek awaits! This stunning like-new 2-story Caledonia home is a haven of luxury and comfort spread over a sprawling 1.43-acre GREEN-BELT lot! Nestled amidst the tranquility of nature, this 4 bedroom, 3.5 bathroom, and 3-CAR garage property is a harmonious blend of sophistication and comfort. The grand entrance with beautifully landscaped grounds, is accented by a long walkway and exterior steps that guide you to the chic front door. As you step inside, you're greeted by an open floor plan that seamlessly blends the living, dining, and kitchen areas. The tile flooring, 10ft high ceilings, and abundant natural light radiate warmth and hospitality. Recessed lighting enhances the luxurious feel, while the living room's cozy fireplace creates a welcoming ambiance. The home boasts two dining areas, perfect for entertaining guests or enjoying family meals. The gourmet kitchen is a chef's dream, equipped with an almost 9ft breakfast bar/center island, sparkling quartz countertops, a stylish backsplash, and top-of-the-line stainless steel appliances including a built-in oven. The walk-in pantry provides ample storage space. The spacious owner's suite is conveniently located on the main floor and boasts a beautiful en-suite bathroom that contains a deep soaking tub, a large walk-in shower, and a roomy walk-in closet. It's accompanied by a half bath and a versatile front room with a charming barn door entrance that can be tailored to your needs. Upstairs, you'll find a large den area with a ceiling fan and more recessed lighting, creating a bright and airy space.
Interior
- Features
- Breakfast Bar, Ceiling Fan(s), Ceiling-High, Tray Ceiling(s), Quartz Counters, Double Vanity, Interior Steps, Kitchen Island, Multiple Dining Areas, Open Floorplan, Pantry, Primary Bedroom on Main, Recessed Lighting, Soaking Tub, Walk-In Closet(s)
- Appliances
- Built-In Oven(s), Cooktop, Dishwasher, Disposal, Microwave, Range, Stainless Steel Appliance(s), Vented Exhaust Fan
- Flooring
- Tile
- Cooling
- Ceiling Fan(s), Central Air
- Heating
- Central
- Fireplaces
- 1
- Levels
- Two
Exterior & Lot
- Exterior
- Gutters Full
- Lot
- Back Yard, Front Yard, Trees-Heavy, Trees-Large (Over 40 Ft), Xeriscape
- Parking
- Attached, Driveway, Garage, Garage Door Opener, Garage Faces Side
- Garage spaces
- 3
- Covered spaces
- 3
- View
- Trees/Woods
- Condition
- Resale
Community & Schools
- Elementary
- Bluebonnet (Bastrop ISD)
- Middle
- Cedar Creek
- High school
- Cedar Creek
- District
- Bastrop ISD
- HOA
- Yes
- HOA fee
- 350
- HOA billing
- Annually
Location
121 Black Talon LN · Cedar Creek, TX 78612
Keep Looking
More homes like this.
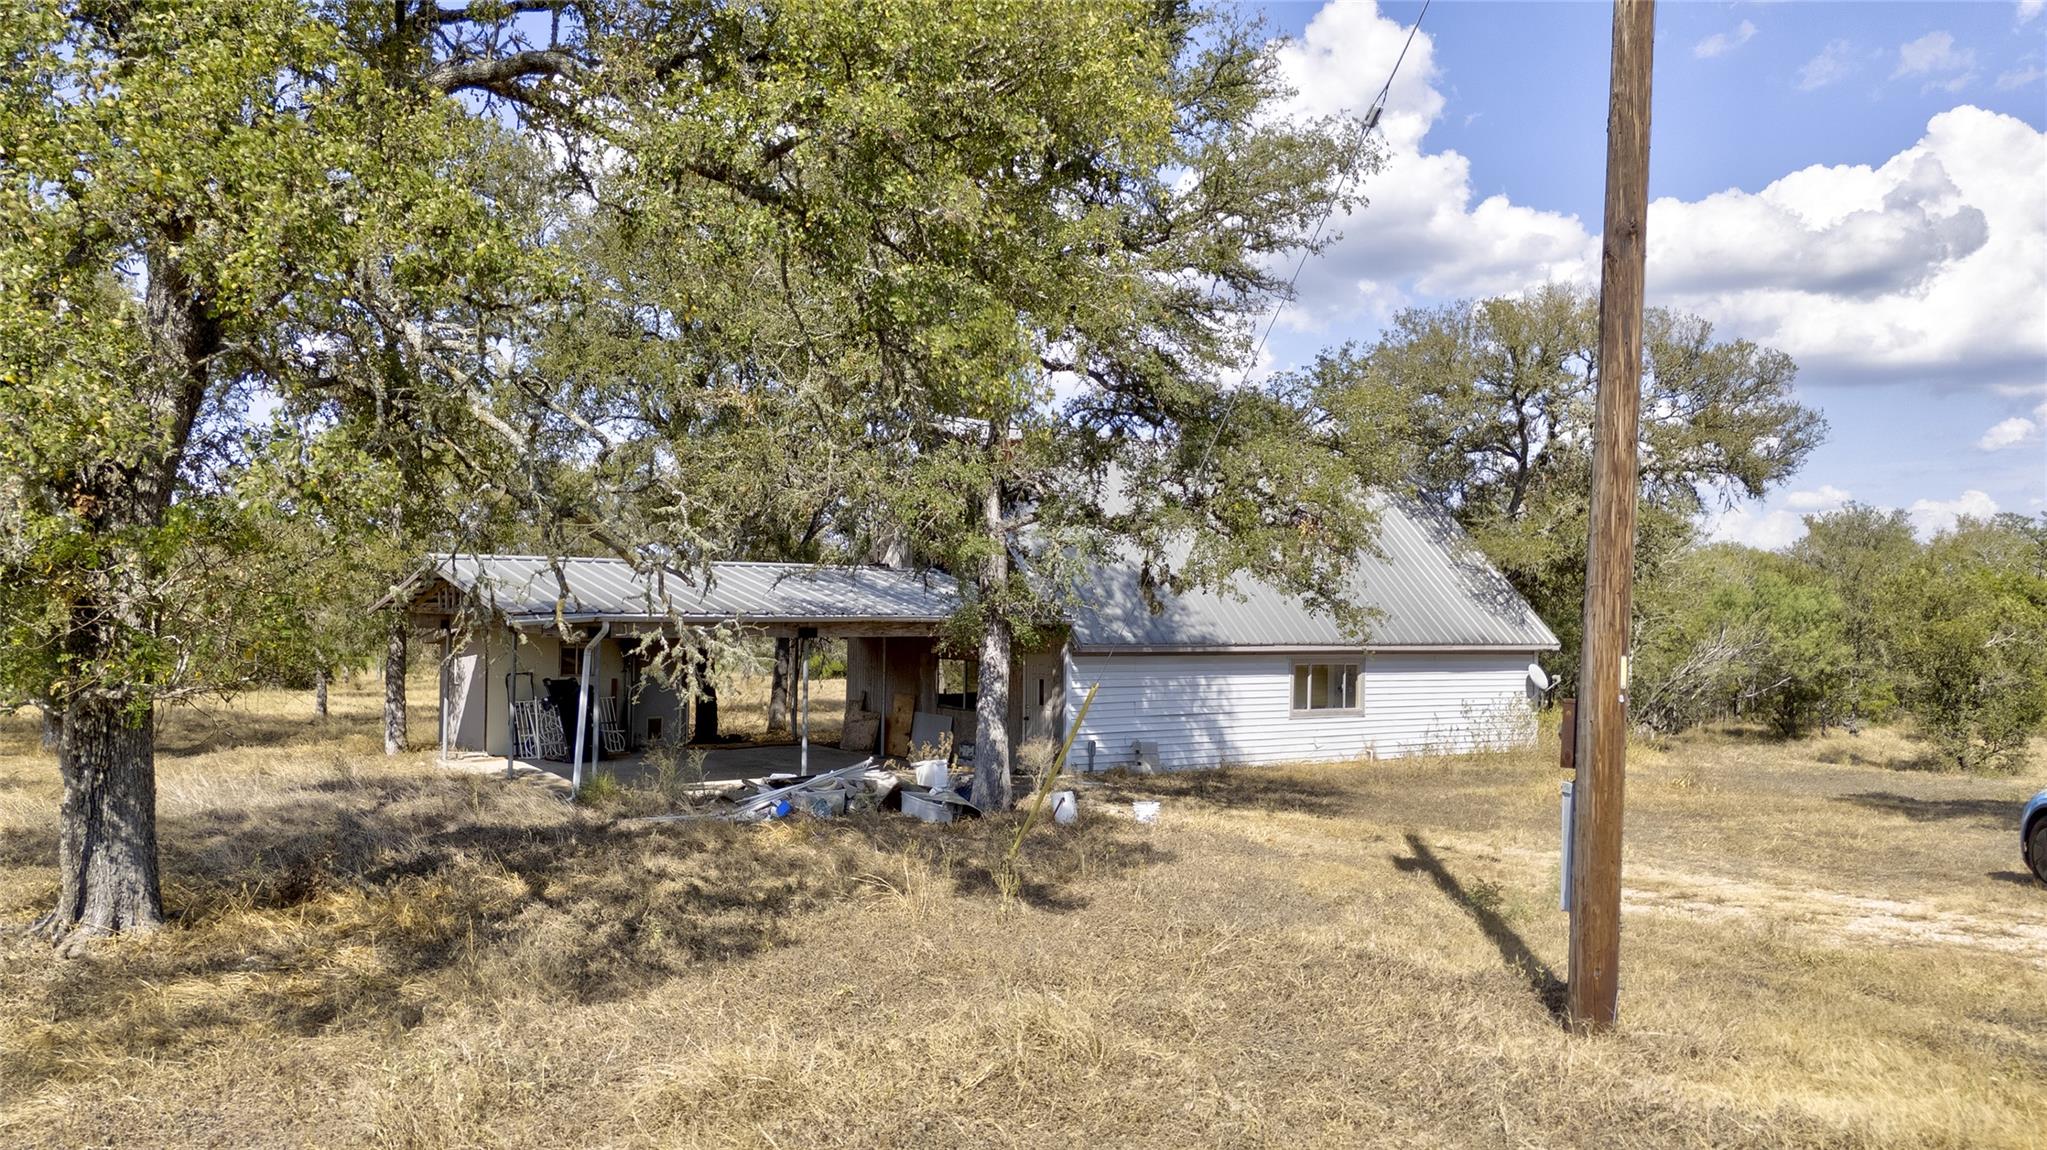 Active
$600,000
358 Elm Forest LOOP
Cedar Creek, TX 78612
1 bd · 1 ba · 1,600 sqft
DDFW Realty · MLS# 4909492 · Active
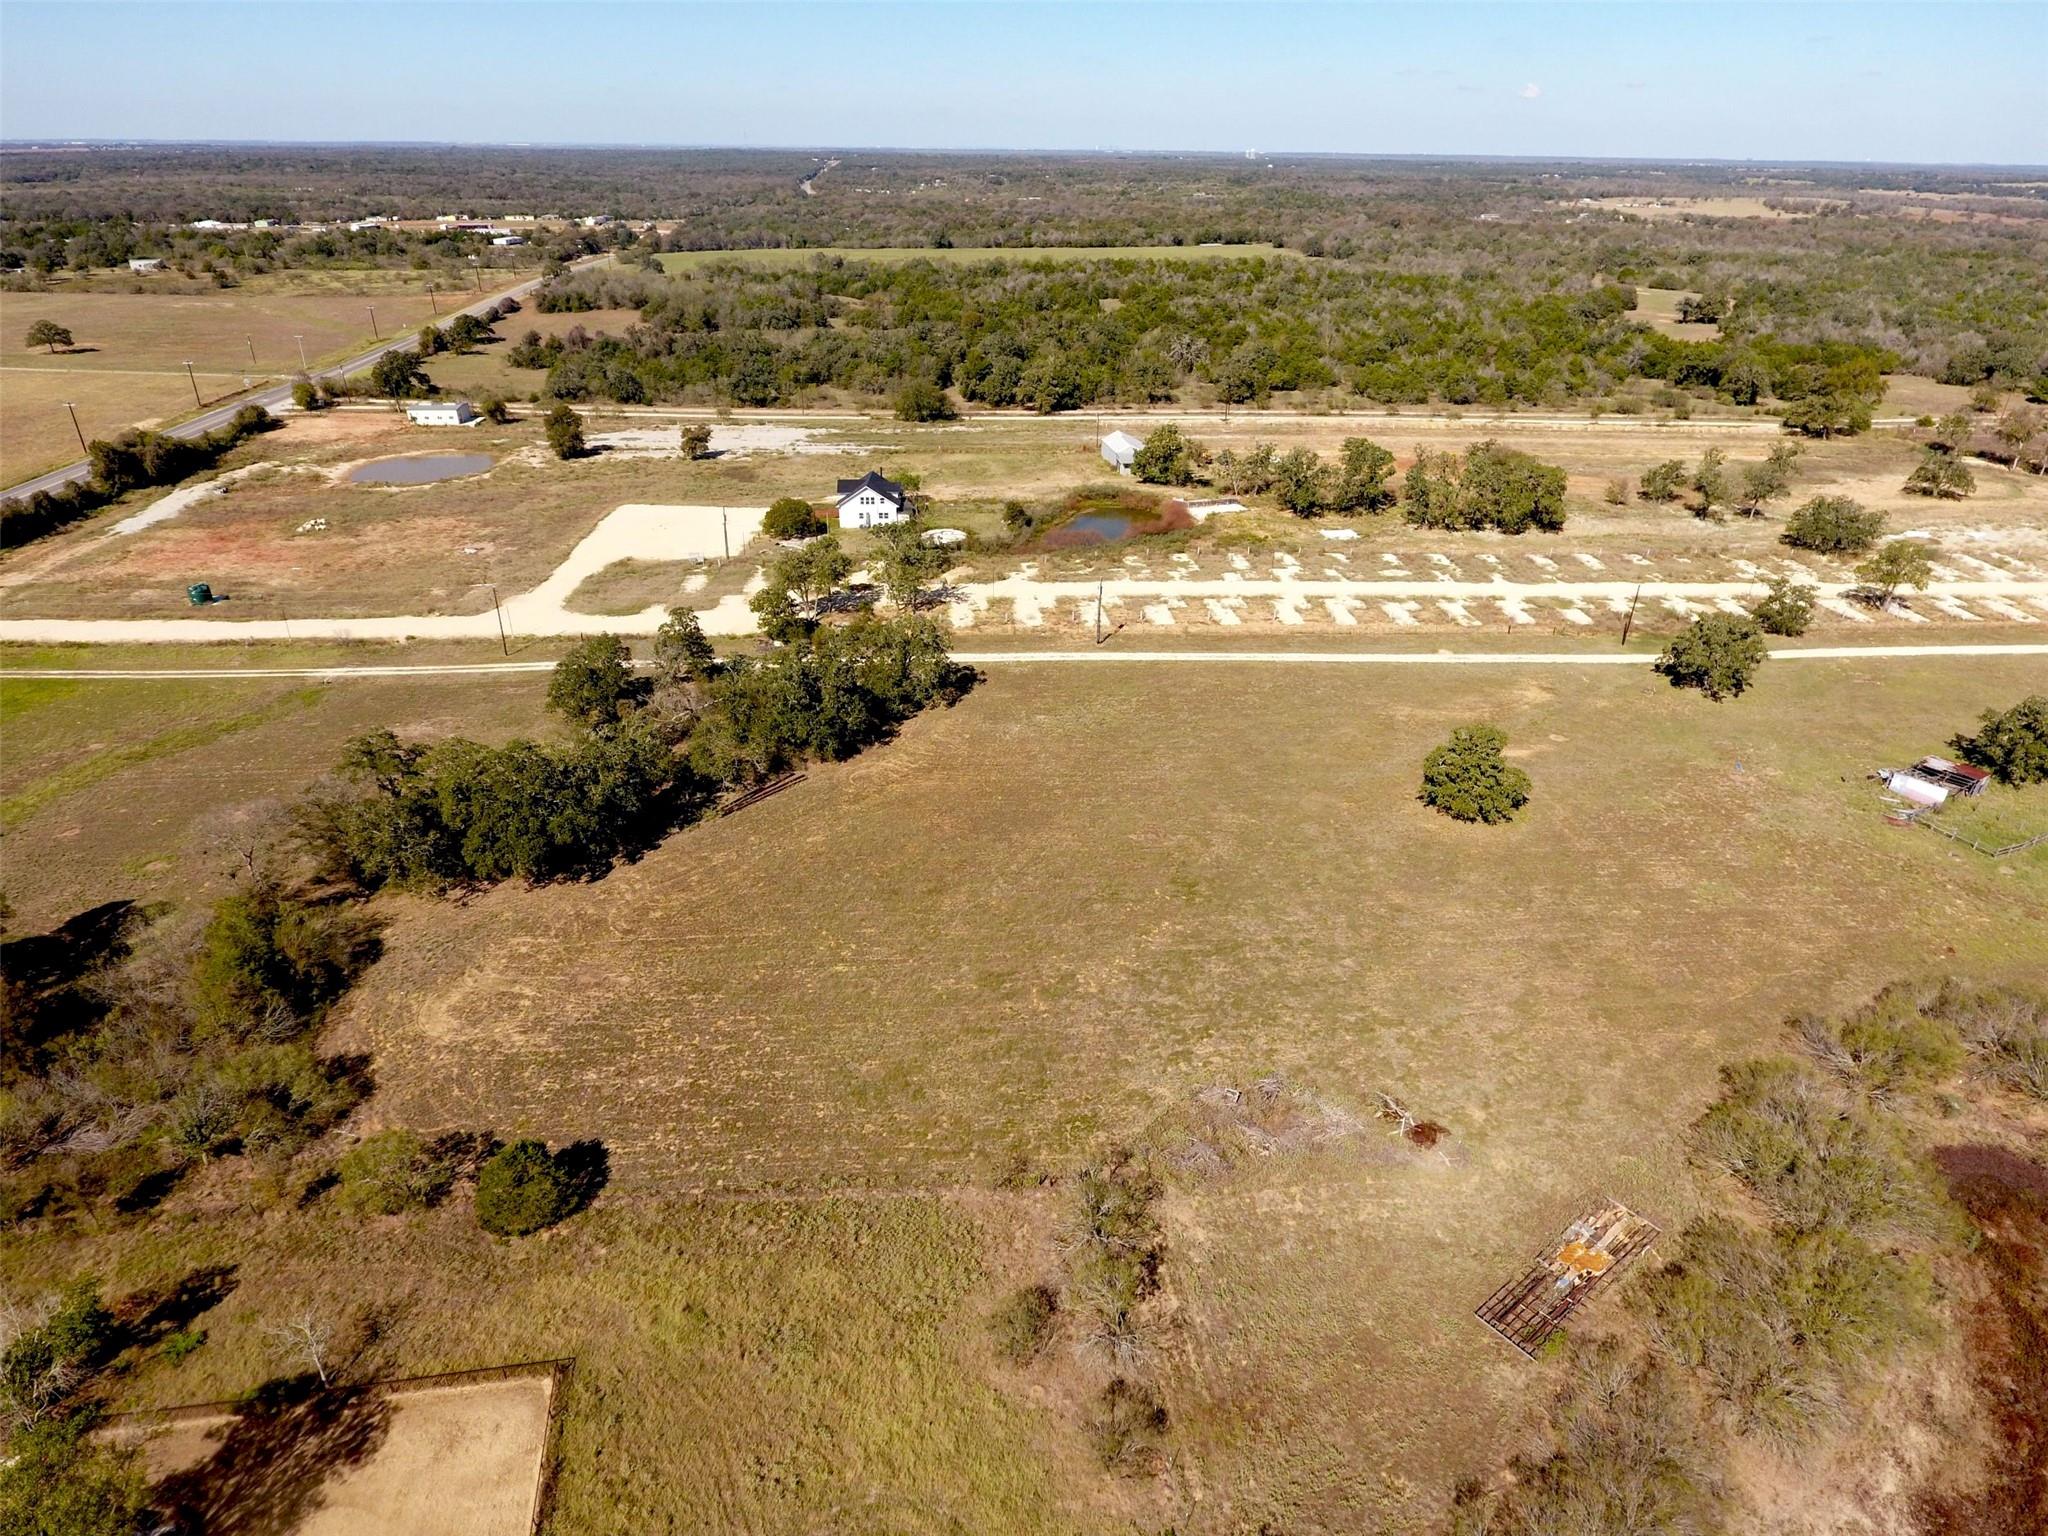 Active
$715,000
000 Fm 812 RD
Cedar Creek, TX 78612
All City Real Estate Ltd. Co · MLS# 2459321 · Active
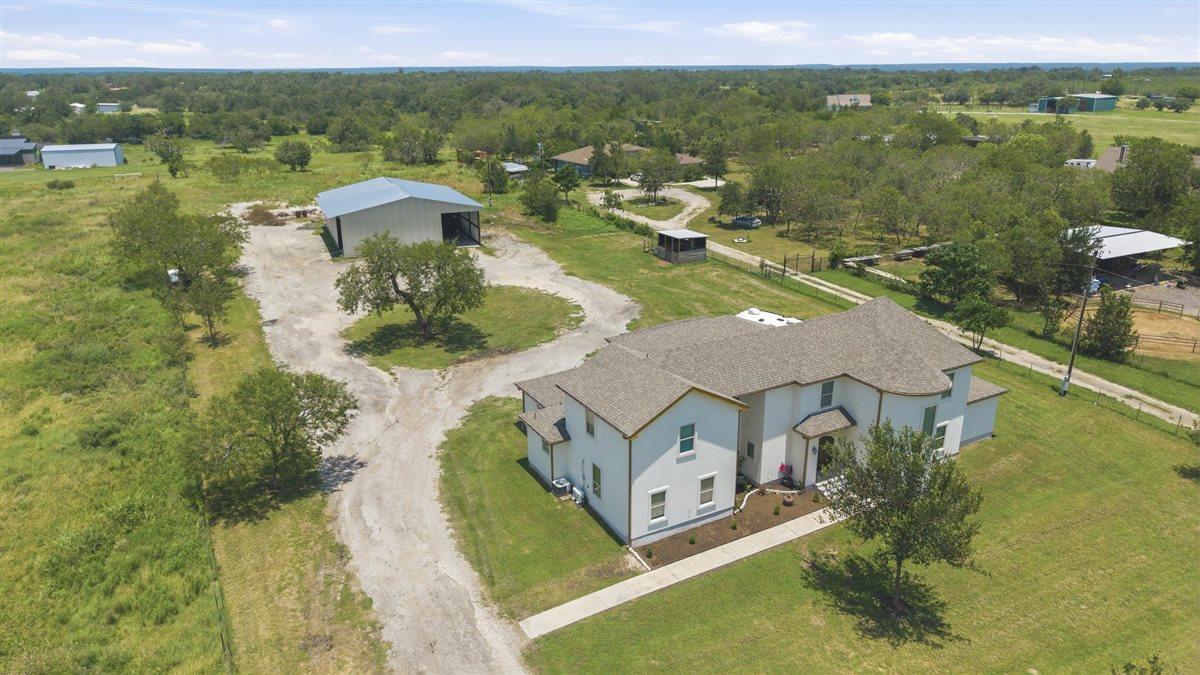 Active
$695,000
1206 Walter Hoffman RD
Cedar Creek, TX 78612
5 bd · 4 ba · 3,446 sqft
Kuper Sotheby's Int'l Realty · MLS# 6778219 · Active

Listings courtesy of Unlock MLS as distributed by MLS GRID.
Based on information submitted to the MLS GRID as of August 15, 2026 at 3:01 PM CDT (date and time MLS GRID Data was obtained). All data is obtained from various sources and may not have been verified by broker or MLS GRID. Supplied Open House Information is subject to change without notice. All information should be independently reviewed and verified for accuracy. Properties may or may not be listed by the office/agent presenting the information.
IDX information is provided exclusively for consumers’ personal, non-commercial use and may not be used for any purpose other than to identify prospective properties consumers may be interested in purchasing. The data is deemed reliable but is not guaranteed by MLS GRID. Properties displayed may be listed or sold by various participants in the MLS. Any use or search of data on this website, other than by a consumer looking to purchase real estate, is prohibited. DMCA notice.
$750,000
121 Black Talon LN