
1204 Pansy TRL
ActiveGeorgetown, TX 78628
Chesmar Homes · MLS# 3570025 · Active
$515,587
$219/sqft
Beds
3
Baths
3
Sq Ft
2,358
Acres
0.143
Built
2026
Type
Single Family
Open Houses
About This Home
New Construction | 1-Story | 2,358 Sq Ft | 3 Beds | 2.5 Baths | Flex Room | 2-Car Garage | Available Summer 2026 | The McKenna offers a functional single-story layout designed for flexibility and everyday ease. Off the foyer, a hallway leads to two secondary bedrooms, each with walk-in closets, connected by a shared full bathroom, an ideal setup for comfortable shared living. On the opposite side, entry to the 2-car garage sits next to a flex room that can adapt as a home office, playroom, or additional living space. Continuing through the home, a secondary hallway leads to a powder room and utility room, creating a practical hub for daily routines. The layout then opens into the kitchen with a central island, flowing into the dining area and vaulted family room. Both spaces provide access to the covered outdoor living area, extending the home’s main gathering spaces. The primary bedroom is located off the kitchen and dining area and features tray ceilings and an ensuite bath with separate vanities, a walk-in shower, and a spacious walk-in closet. The closet connects directly to the utility room via another door, which also provides access back toward the kitchen, creating a convenient loop that supports an efficient day-to-day flow. Visit our model and ask about current buyer incentives!
Interior
- Features
- Breakfast Bar, Ceiling Fan(s), Ceiling-High, Tray Ceiling(s), Ceiling-Vaulted, Quartz Counters, Double Vanity, Eat-in Kitchen, Entrance Foyer, Kitchen Island, Multiple Living Areas, No Interior Steps, Open Floorplan, Pantry, Primary Bedroom on Main, Recessed Lighting, Soaking Tub, Storage, Walk-In Closet(s)
- Appliances
- Built-In Electric Oven, Dishwasher, Disposal, Exhaust Fan, Gas Cooktop, Microwave, RNGHD, Stainless Steel Appliance(s), Water Heater, Tankless Water Heater
- Flooring
- Carpet, Tile, Vinyl
- Cooling
- Ceiling Fan(s), Central Air, Electric
- Heating
- Central, Fireplace(s), Natural Gas
- Fireplaces
- 1
- Levels
- One
Exterior & Lot
- Exterior
- Exterior Steps, Lighting, Private Yard
- Lot
- Greenbelt, Back Yard, Curbs, Few Trees, Front Yard, Interior Lot, Landscaped, Sprinkler - Automatic
- Parking
- Attached, Driveway, Garage, Garage Door Opener
- Garage spaces
- 2
- Covered spaces
- 2
- Fencing
- Back Yard
- View
- Hill Country, Neighborhood, Park/Greenbelt, Trees/Woods
- Condition
- New Construction
- New construction
- Yes
Community & Schools
- Community
- Clubhouse, Cluster Mailbox, Curbs, High Speed Internet, Park, Picnic Area, Playground, Pool, Sidewalks, Sport Court(s)/Facility, Street Lights, Trail(s)
- Elementary
- Wolf Ranch Elementary
- Middle
- James Tippit
- High school
- East View
- District
- Georgetown ISD
- HOA
- Yes
- HOA fee
- 210
- HOA billing
- Quarterly
Location
1204 Pansy TRL · Georgetown, TX 78628
Keep Looking
More homes like this.
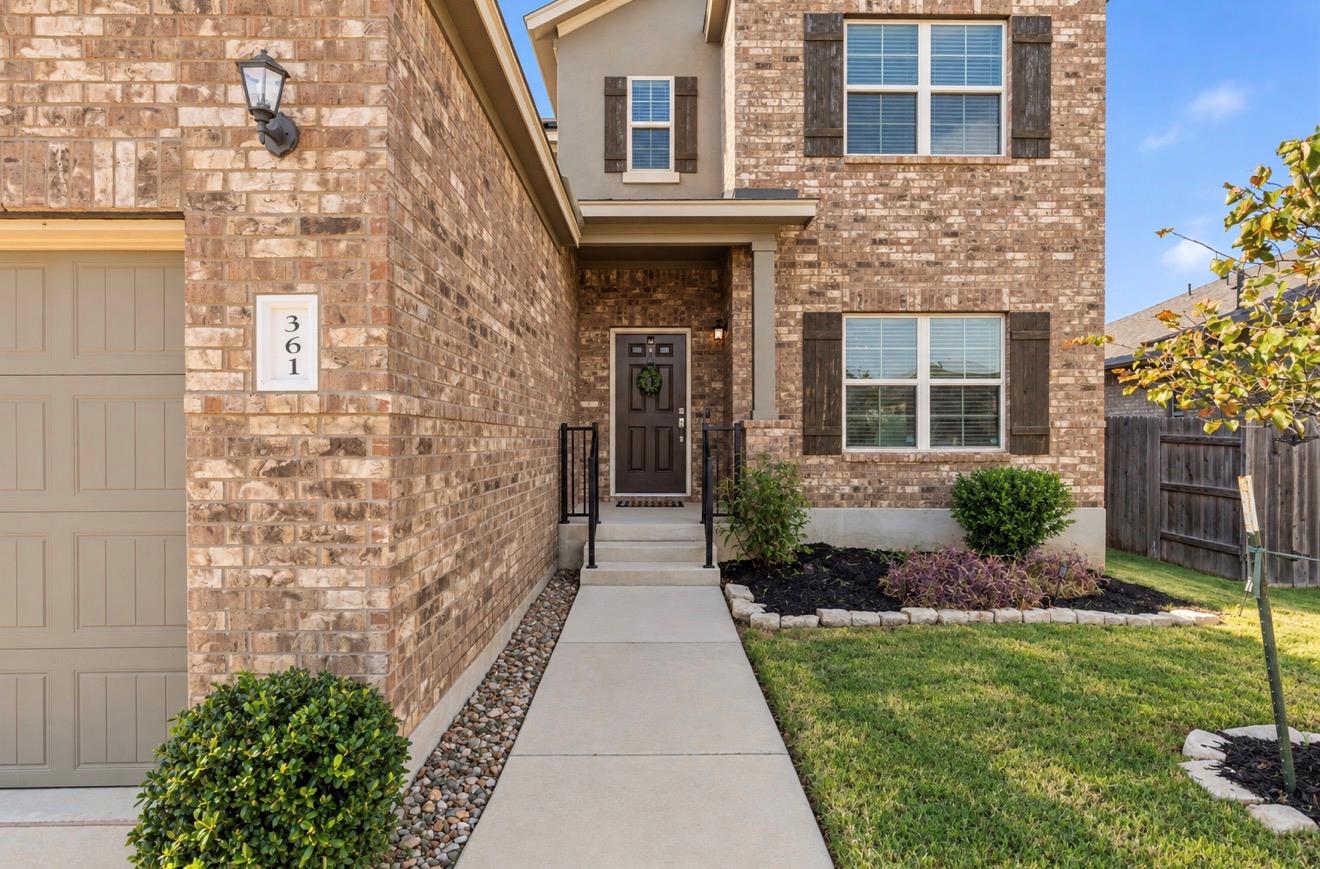 Active
$445,000
361 Bright Star LN
Georgetown, TX 78628
4 bd · 3 ba · 2,813 sqft
Pure Realty · MLS# 1774917 · Active
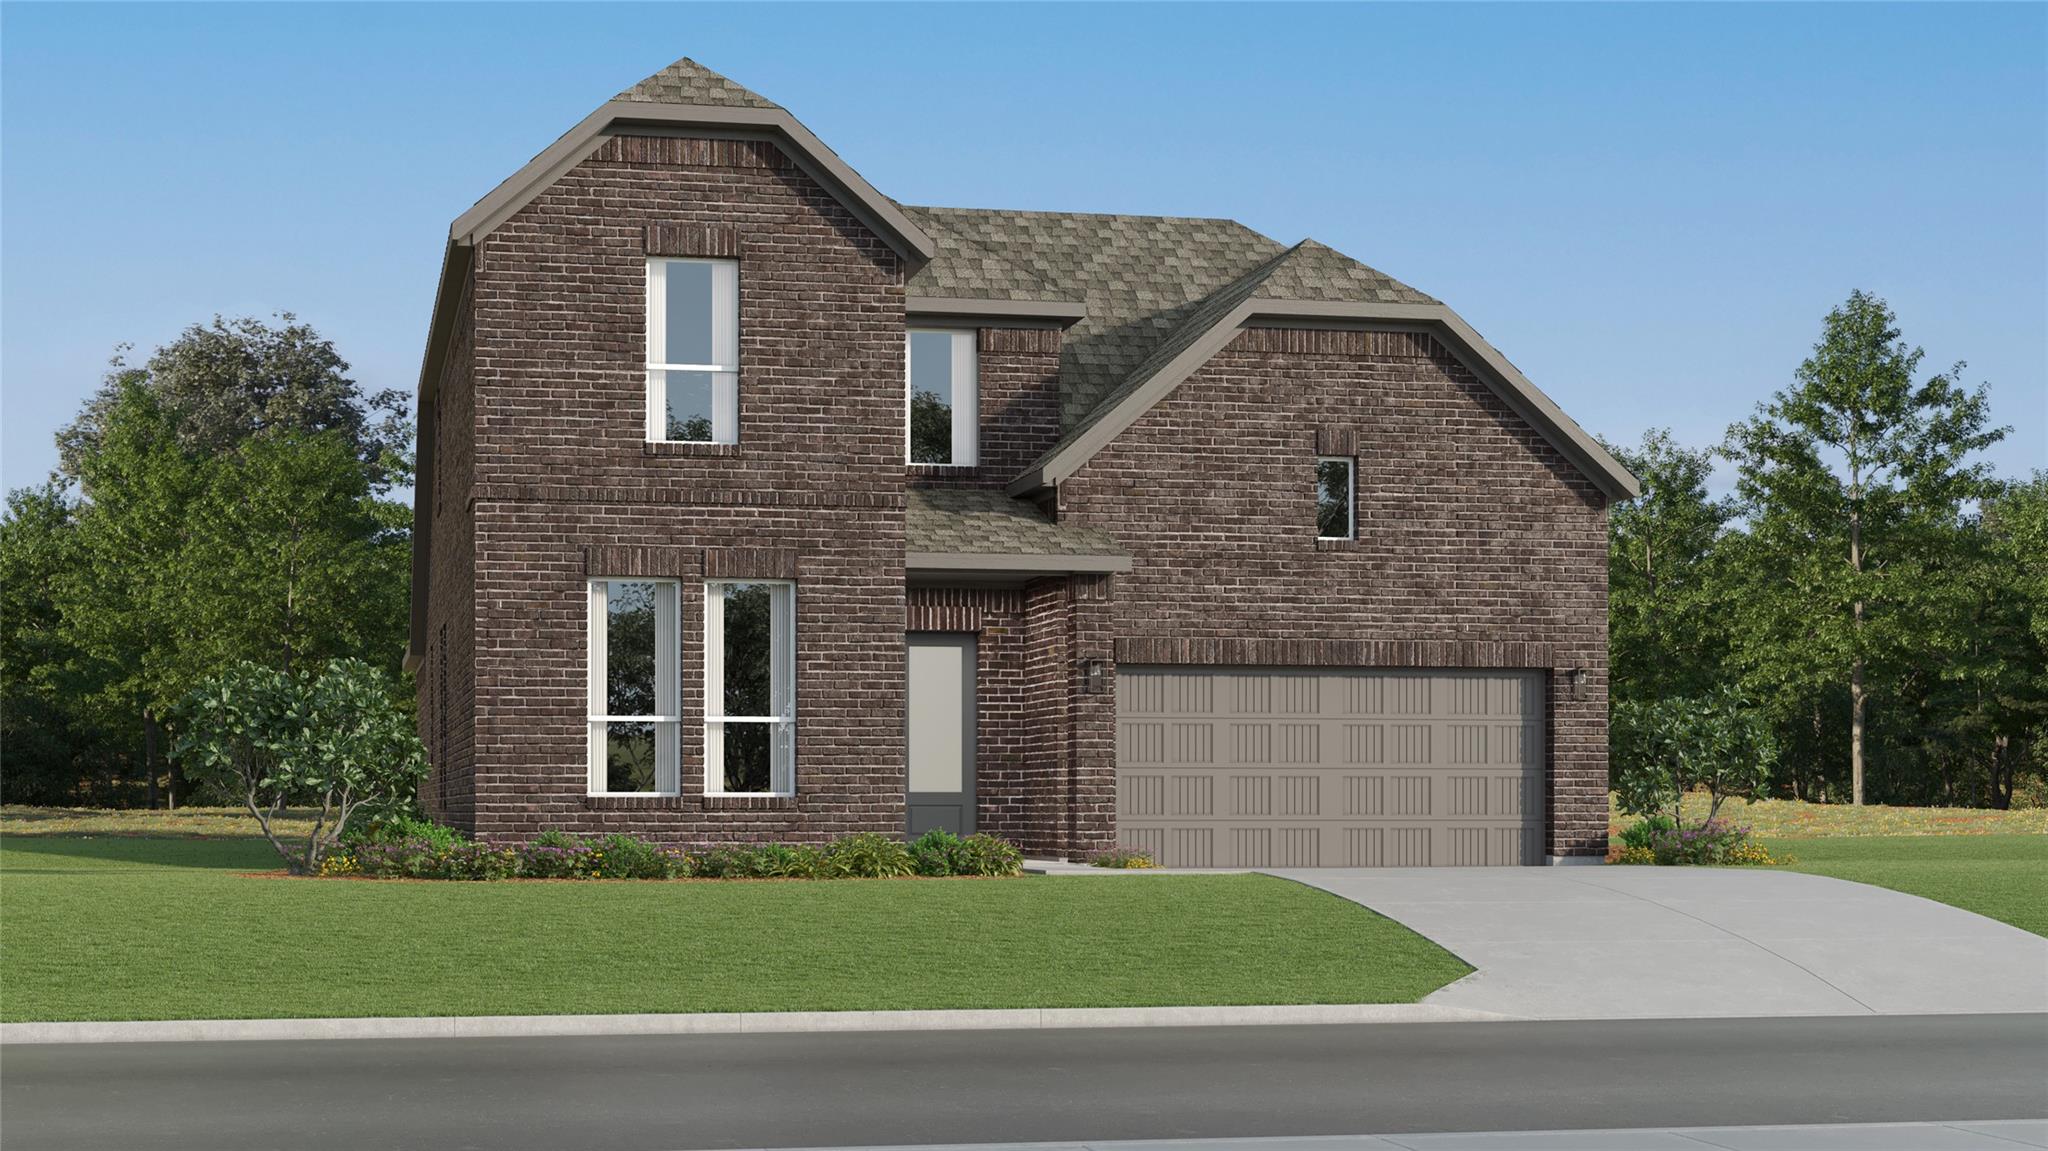 Active
$443,999
4329 Stone House Ranch BND
Georgetown, TX 78628
4 bd · 3 ba · 2,794 sqft
Keller Williams City-View · MLS# 8121066 · Active
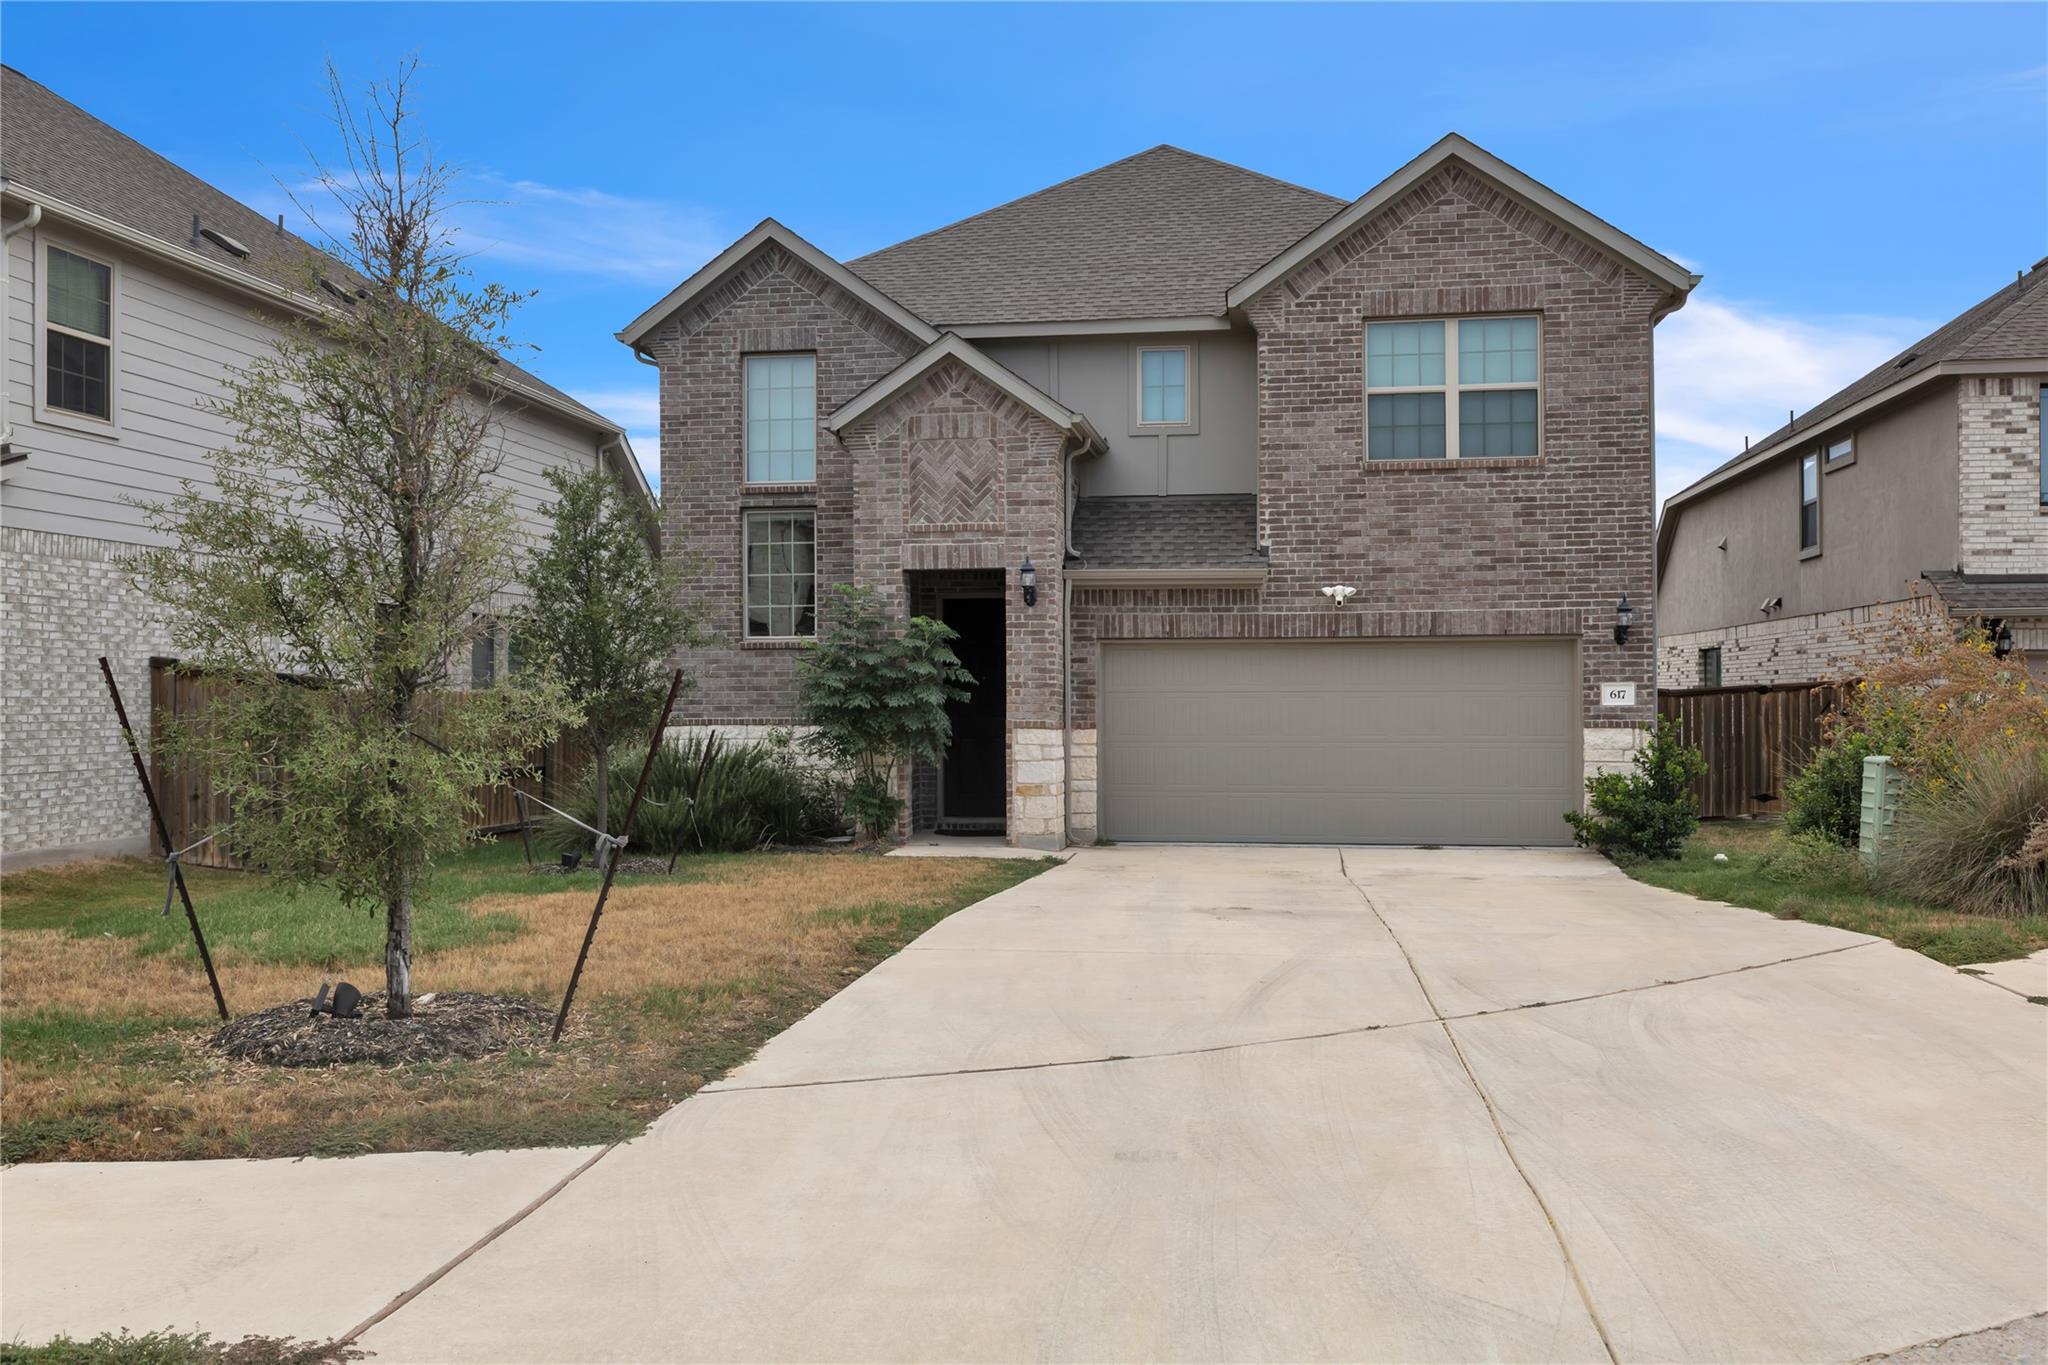 Active
$499,000
617 Silent Creek CV
Georgetown, TX 78628
4 bd · 4 ba · 3,073 sqft
Central Metro Realty · MLS# 3018626 · Active

Listings courtesy of Unlock MLS as distributed by MLS GRID.
Based on information submitted to the MLS GRID as of September 5, 2026 at 4:02 PM CDT (date and time MLS GRID Data was obtained). All data is obtained from various sources and may not have been verified by broker or MLS GRID. Supplied Open House Information is subject to change without notice. All information should be independently reviewed and verified for accuracy. Properties may or may not be listed by the office/agent presenting the information.
IDX information is provided exclusively for consumers’ personal, non-commercial use and may not be used for any purpose other than to identify prospective properties consumers may be interested in purchasing. The data is deemed reliable but is not guaranteed by MLS GRID. Properties displayed may be listed or sold by various participants in the MLS. Any use or search of data on this website, other than by a consumer looking to purchase real estate, is prohibited. DMCA notice.
$515,587
1204 Pansy TRL