
120 Clancy DR
ActiveLiberty Hill, TX 78642
New Home Now · MLS# 5511470 · Active
$819,900
$199/sqft
Beds
4
Baths
5
Sq Ft
4,120
Acres
0.3451
Built
2026
Type
Single Family
About This Home
New Coventry Home! The Kaufman floor plan by Coventry Homes is a remarkable two-story residence tailored for contemporary living, featuring four generous bedrooms and four and a half bathrooms. This home boasts a well-considered layout that harmoniously blends private and shared areas. The large three-car garage provides ample space for vehicles and additional storage needs. As you enter the main level, you are greeted by an open-concept living space where the family room seamlessly transitions into the dining area and a beautifully equipped kitchen. A guest suite or adaptable room on this floor adds to its multifunctional appeal. The primary suite exudes a serene atmosphere, complete with a lavish ensuite bathroom and a spacious walk-in closet. The additional bedrooms each enjoy easy access to their own bathrooms, making it perfect for family members or visitors. The upstairs game room over looks the down stairs living room and includes a media room wired for TV and surround sound. With abundant storage options and a smartly designed layout, the Kaufman is an excellent choice for those who value both practicality and elegance in their home.
Interior
- Features
- Breakfast Bar, Double Vanity, Eat-in Kitchen, Entrance Foyer, Ceiling-High, Kitchen Island, Primary Bedroom on Main, Open Floorplan, Pantry, Walk-In Closet(s), See Remarks, Storage, Interior Steps, Quartz Counters, Study/Home Office
- Appliances
- Built-In Oven(s), Dishwasher, Disposal, Gas Cooktop, Microwave, Stainless Steel Appliance(s)
- Flooring
- Carpet, Laminate, Tile
- Cooling
- Central Air
- Heating
- Central
- Fireplaces
- 1
- Levels
- Two
Exterior & Lot
- Exterior
- Rain Gutters, Pest Tubes in Walls, Private Yard, See Remarks
- Lot
- Back Yard, Curbs, Front Yard, Interior Lot, Sprinkler - Automatic, Sprinklers In Rear, Sprinklers In Front, Sprinklers On Side
- Parking
- Attached, Door-Single, Driveway, Garage, Garage Faces Front, Inside Entrance
- Garage spaces
- 3
- Covered spaces
- 3
- Fencing
- Back Yard, Privacy, Wood
- Condition
- New Construction
- New construction
- Yes
Community & Schools
- Community
- Common Grounds, Curbs, Dog Park, Fishing, Park, Pet Amenities, Playground, Pool, Sidewalks, Sport Court(s)/Facility, Trail(s)
- Elementary
- LouineNoble
- Middle
- Liberty Hill (Liberty Hill)
- High school
- Liberty Hill
- District
- Liberty Hill ISD
- HOA
- Yes
- HOA fee
- 70
- HOA billing
- Monthly
Location
120 Clancy DR · Liberty Hill, TX 78642
Keep Looking
More homes like this.
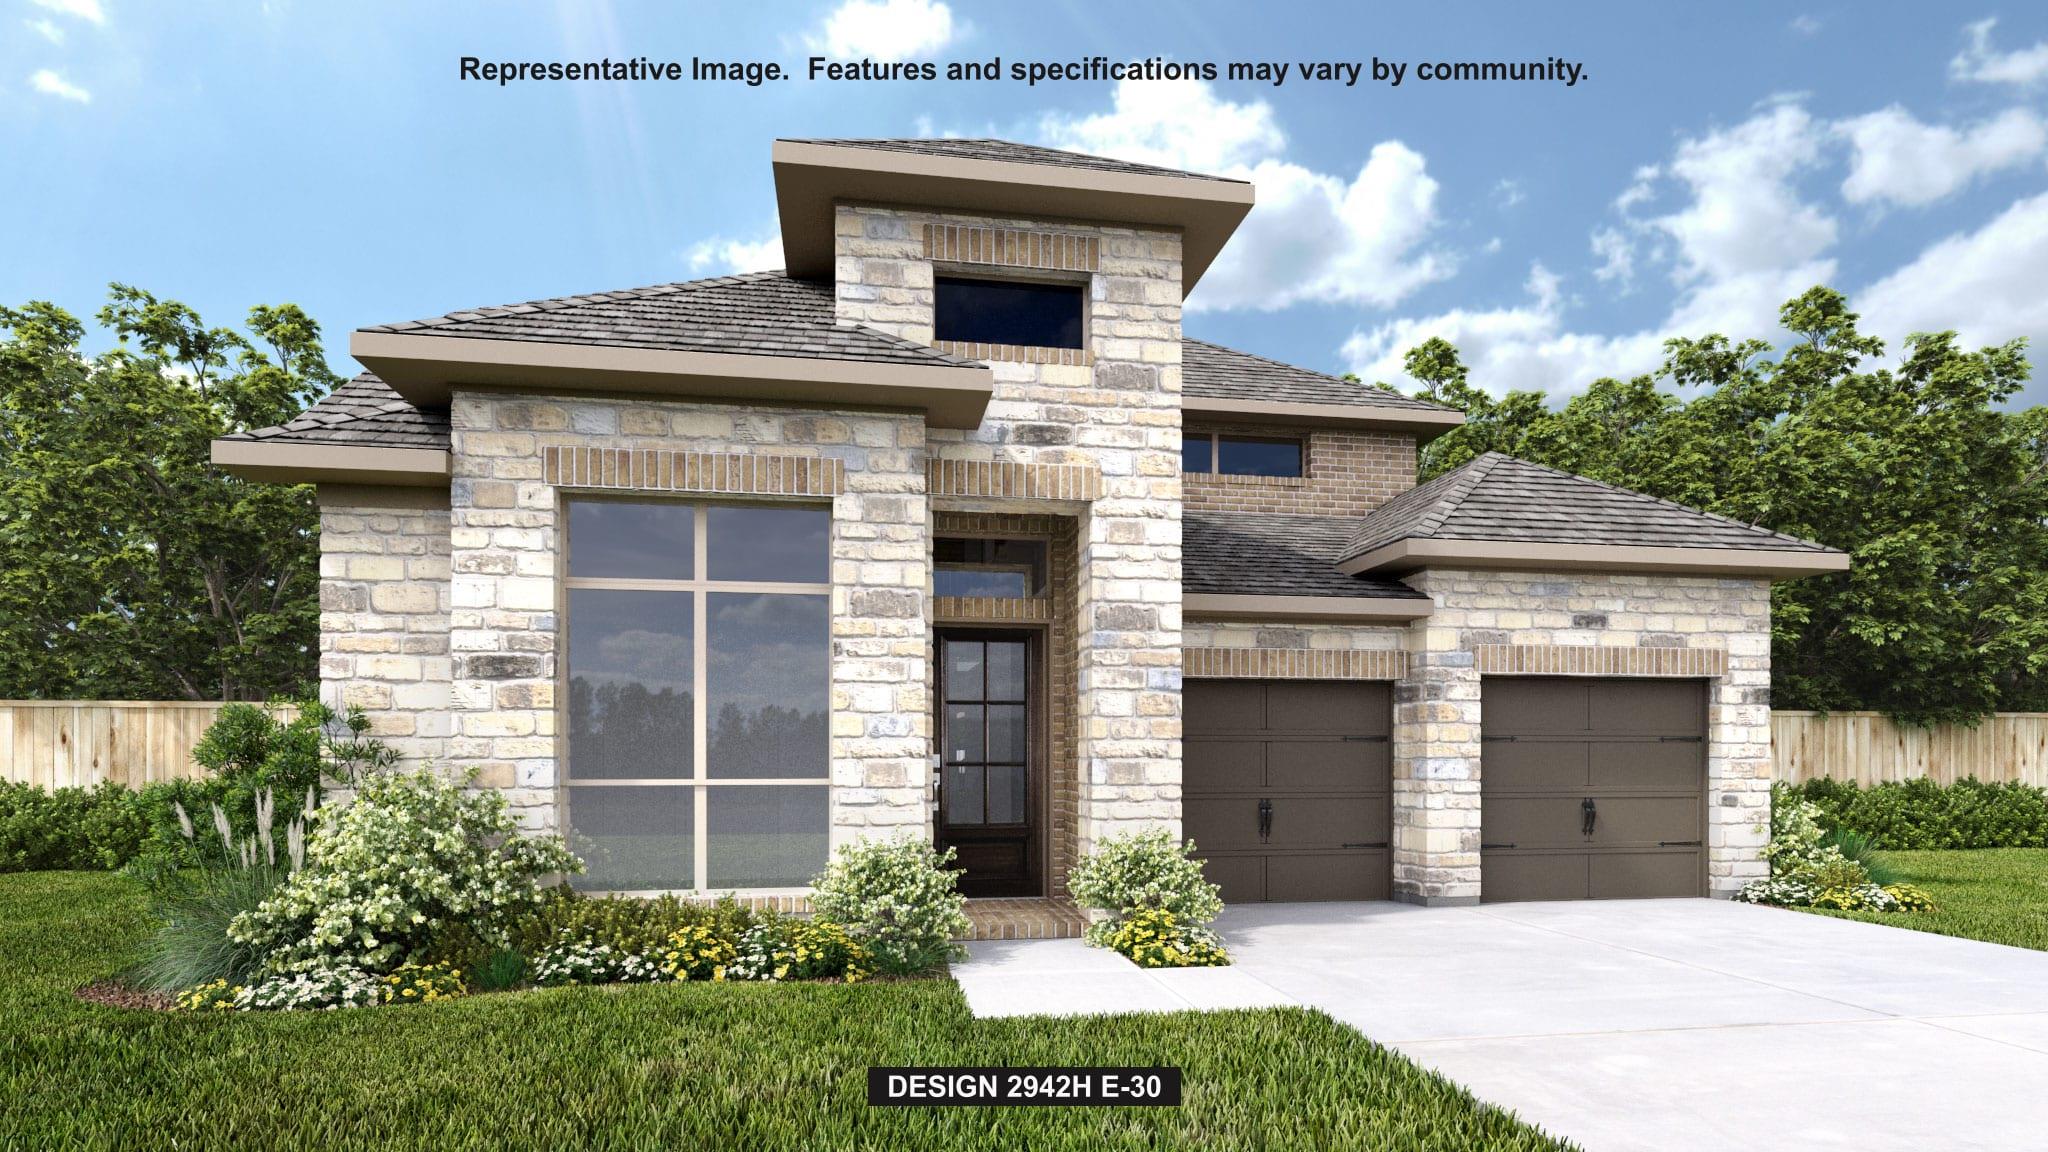 Active
$702,900
205 Montecido DR
Liberty Hill, TX 78642
4 bd · 4 ba · 2,942 sqft
Perry Homes Realty, LLC · MLS# 9285906 · Active
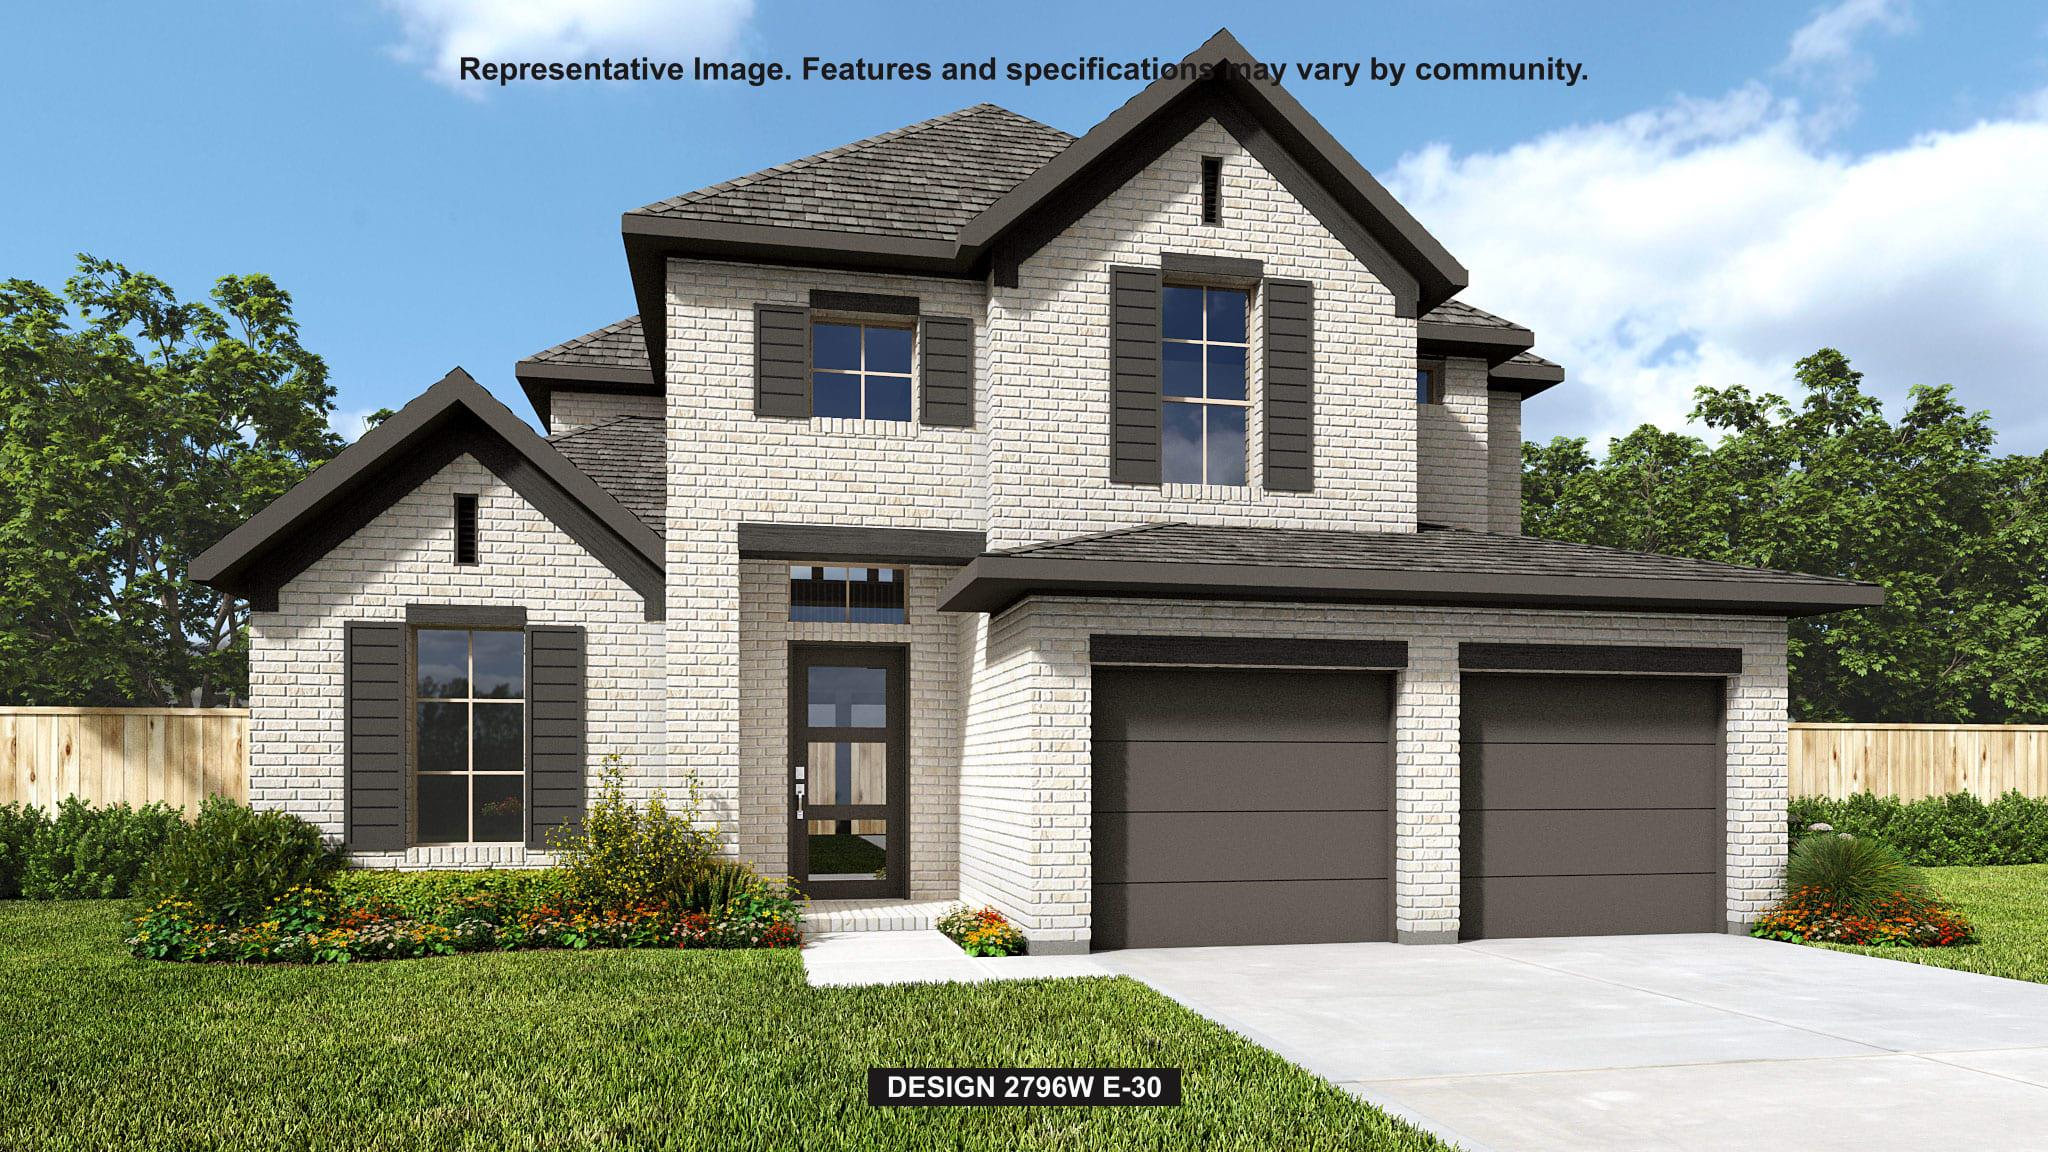 Active
$724,900
228 Borrego BND
Liberty Hill, TX 78642
4 bd · 4 ba · 3,018 sqft
Perry Homes Realty, LLC · MLS# 7598087 · Active
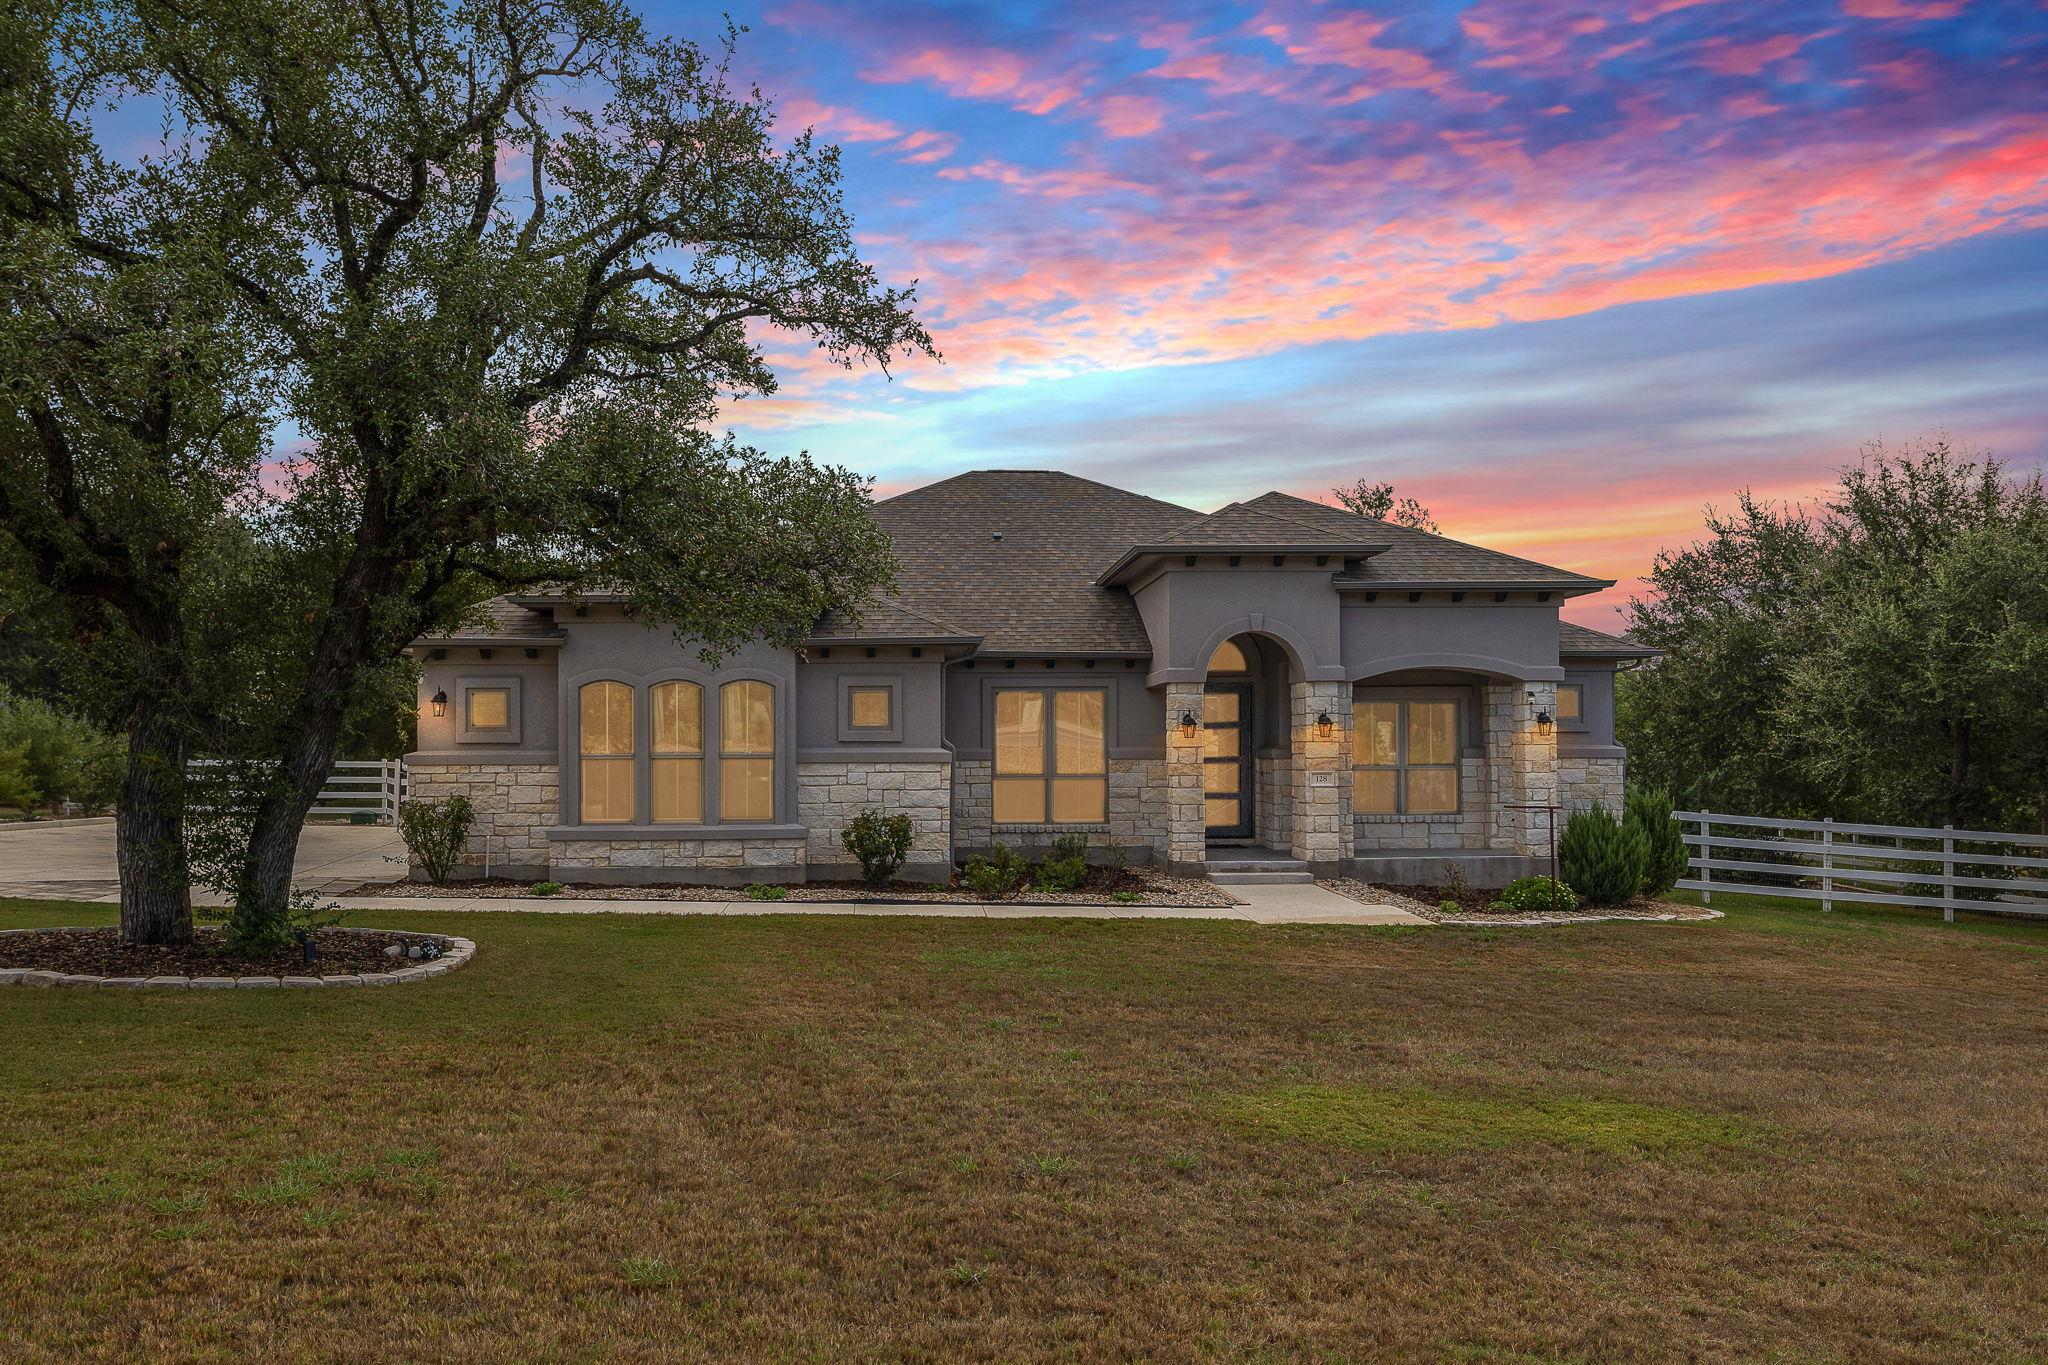 Active
$860,000
128 Stag Leap CT
Liberty Hill, TX 78642
4 bd · 3 ba · 2,885 sqft
Goodrich Realty LLC · MLS# 1314259 · Active

Listings courtesy of Unlock MLS as distributed by MLS GRID.
Based on information submitted to the MLS GRID as of September 3, 2026 at 10:03 AM CDT (date and time MLS GRID Data was obtained). All data is obtained from various sources and may not have been verified by broker or MLS GRID. Supplied Open House Information is subject to change without notice. All information should be independently reviewed and verified for accuracy. Properties may or may not be listed by the office/agent presenting the information.
IDX information is provided exclusively for consumers’ personal, non-commercial use and may not be used for any purpose other than to identify prospective properties consumers may be interested in purchasing. The data is deemed reliable but is not guaranteed by MLS GRID. Properties displayed may be listed or sold by various participants in the MLS. Any use or search of data on this website, other than by a consumer looking to purchase real estate, is prohibited. DMCA notice.
$819,900
120 Clancy DR