
118 Gilmer LN
PendingBuda, TX 78610
D.R. Horton, AMERICA'S Builder · MLS# 8628852 · Pending
$350,990
$142/sqft
Beds
4
Baths
3
Sq Ft
2,473
Acres
0.12
Built
2026
Type
Single Family
About This Home
Estimated completion August! Find all the space you need in our Nicole floorplan at Prairie Lakes in Buda, TX. With 2 modern farmhouse exteriors to choose from, this floorplan is sure to impress. This two-story home offers 2,473 square feet of living space with 4 bedrooms, 3 bathrooms and an upstairs gameroom. As you enter the home, you’ll find a bedroom and full bathroom with a tub. Making your way down the hall, you’ll enter the open-concept living area that flows into your kitchen and dining area. The kitchen features quartz countertops, large island, and stainless-steel appliances. Directly off the kitchen is the dining area with large windows that lets in natural light and offers picturesque views of your backyard and covered back patio. Heading upstairs you’ll find yourself in the spacious gameroom with an extra storage closet and large utility room attached. Two more bedrooms are also upstairs off the backside of the game room. Both rooms feature walk-in closets and share a spacious bathroom with storage space. The main bedroom is also on the second story, and features an adjoined bathroom with a luxurious walk-in shower, and a separate toilet room. You’ll also be impressed by the expansive walk-in closet with a large window. This home comes with our America's Smart Home package that offers devices such as the Qolsys IQ Panel, Video Doorbell, Alarm.com app, Honeywell Thermostat, Deako Smart Light Switch, Kwikset Smart lock, and more. Images are representative of plan and may vary as built. Contact us today and find your home at Prairie Lakes.
Interior
- Features
- Quartz Counters, Eat-in Kitchen, Kitchen Island, Open Floorplan, Pantry, Primary Bedroom on Main, Recessed Lighting, Smart Home, Smart Thermostat, Walk-In Closet(s)
- Appliances
- Dishwasher, Disposal, Exhaust Fan, Microwave, Plumbed For Ice Maker, Range, Vented Exhaust Fan
- Flooring
- Carpet, Vinyl
- Cooling
- Central Air
- Heating
- Central
- Levels
- Two
Exterior & Lot
- Exterior
- Private Yard
- Lot
- Back Yard, Landscaped, Sprinkler - Automatic, Sprinklers In Rear, Sprinklers In Front, Trees-Small (Under 20 Ft)
- Parking
- Attached, Garage Faces Front
- Garage spaces
- 2
- Covered spaces
- 2
- Fencing
- Back Yard, Fenced, Wood
- View
- Neighborhood
- Condition
- New Construction
- New construction
- Yes
Community & Schools
- Community
- Clubhouse, Cluster Mailbox, Common Grounds, Park, Playground, Pool, Sport Court(s)/Facility, Trail(s)
- Elementary
- Camino Real
- Middle
- McCormick
- High school
- Johnson High School
- District
- HaysCONSISD
- HOA
- Yes
- HOA fee
- 80
- HOA billing
- Monthly
Location
118 Gilmer LN · Buda, TX 78610
Keep Looking
More homes like this.
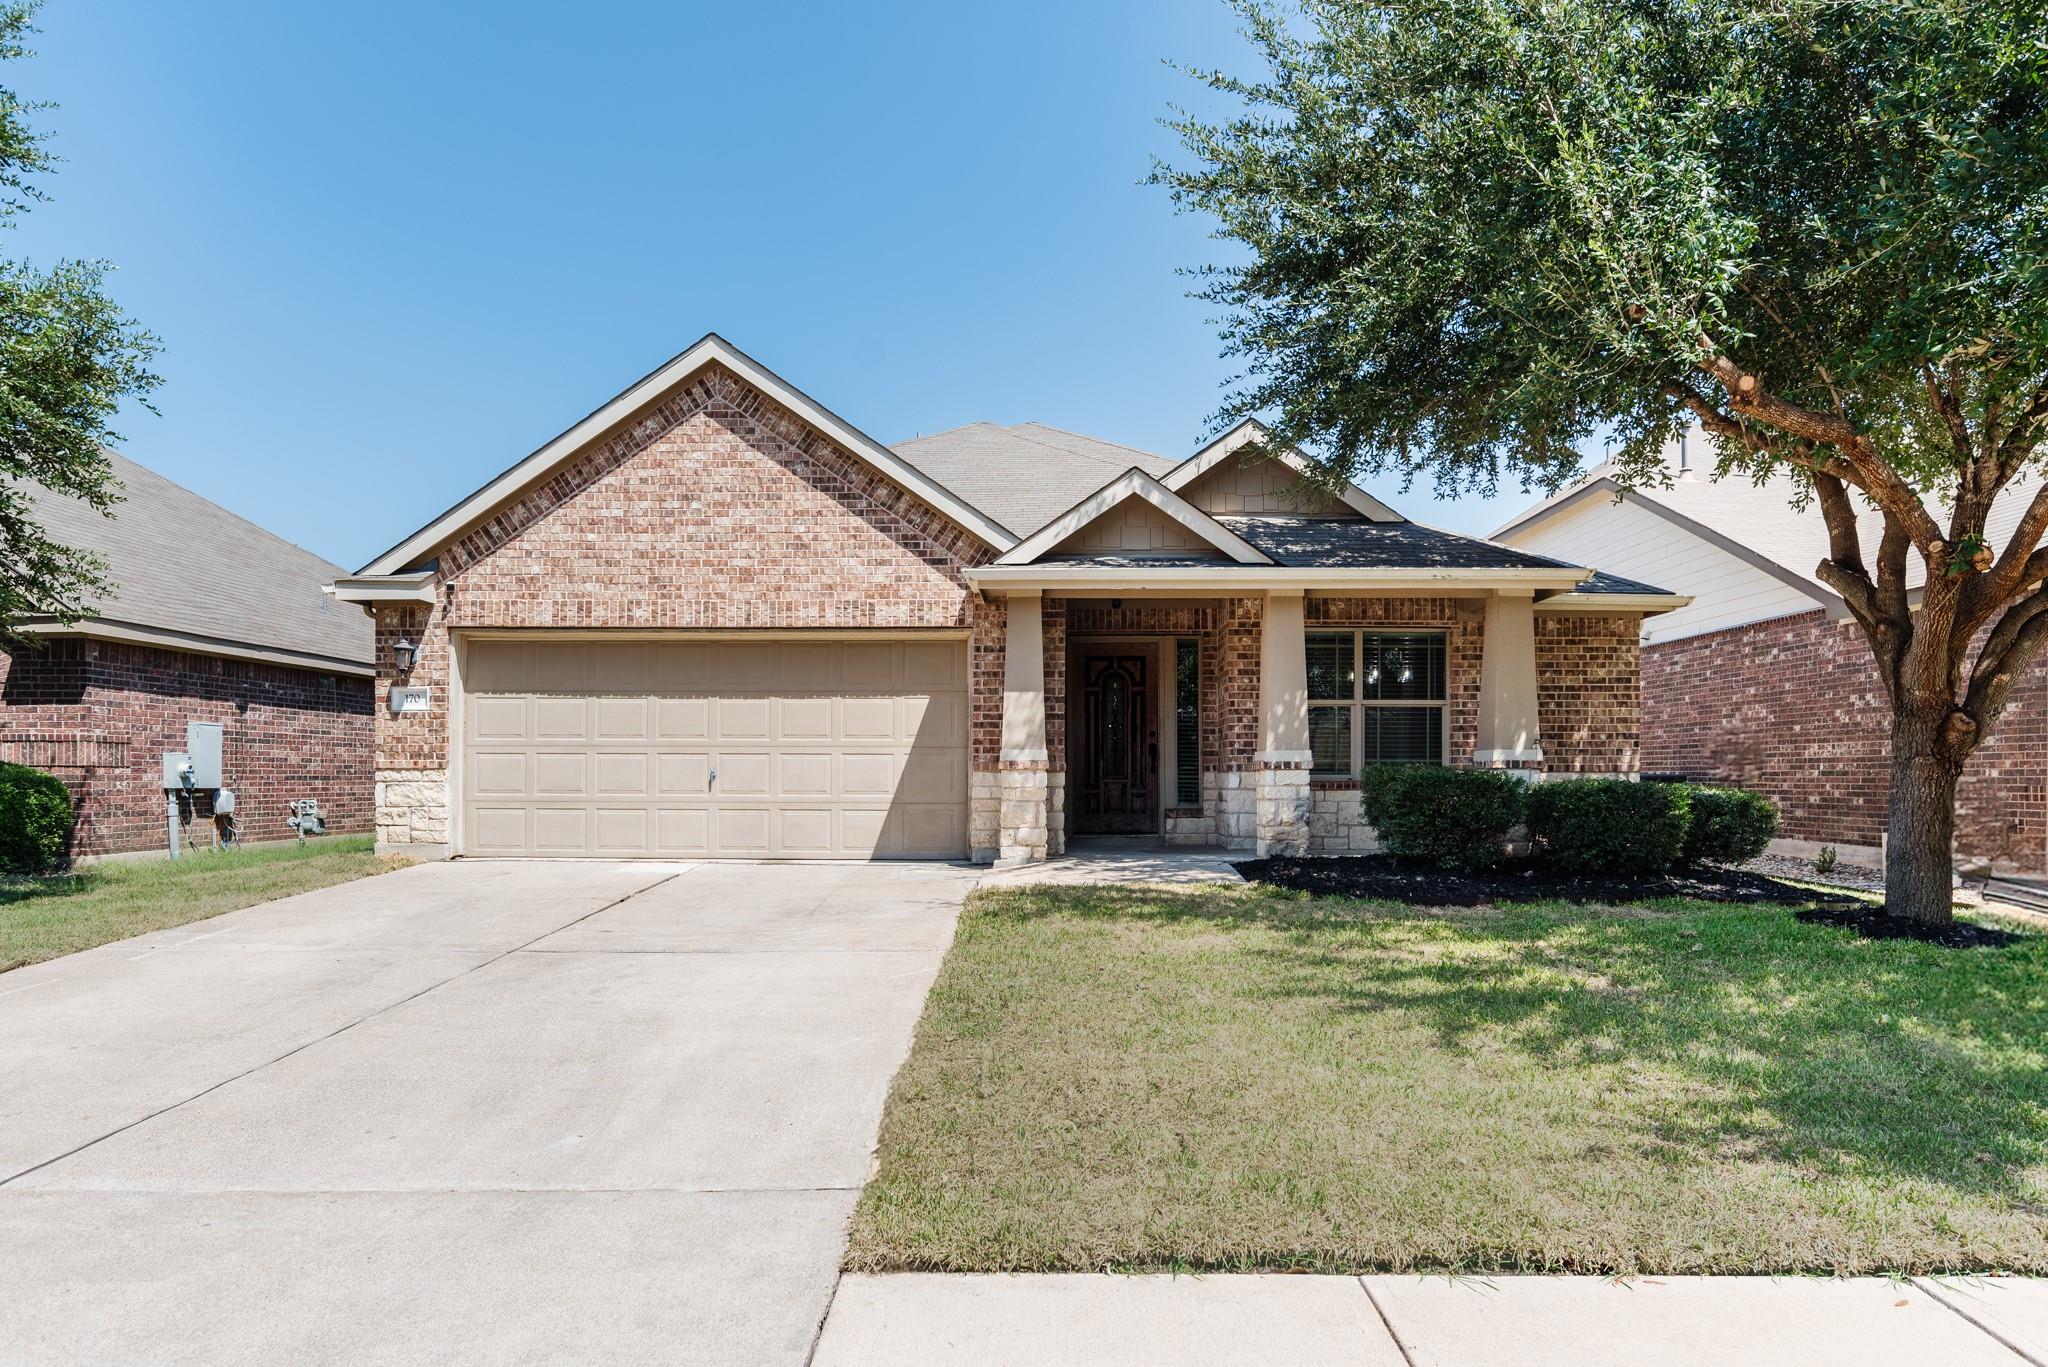 Active
$299,900
170 Sandstone TRL
Buda, TX 78610
4 bd · 2 ba · 1,962 sqft
Austin All-Star Realty · MLS# 7858711 · Active
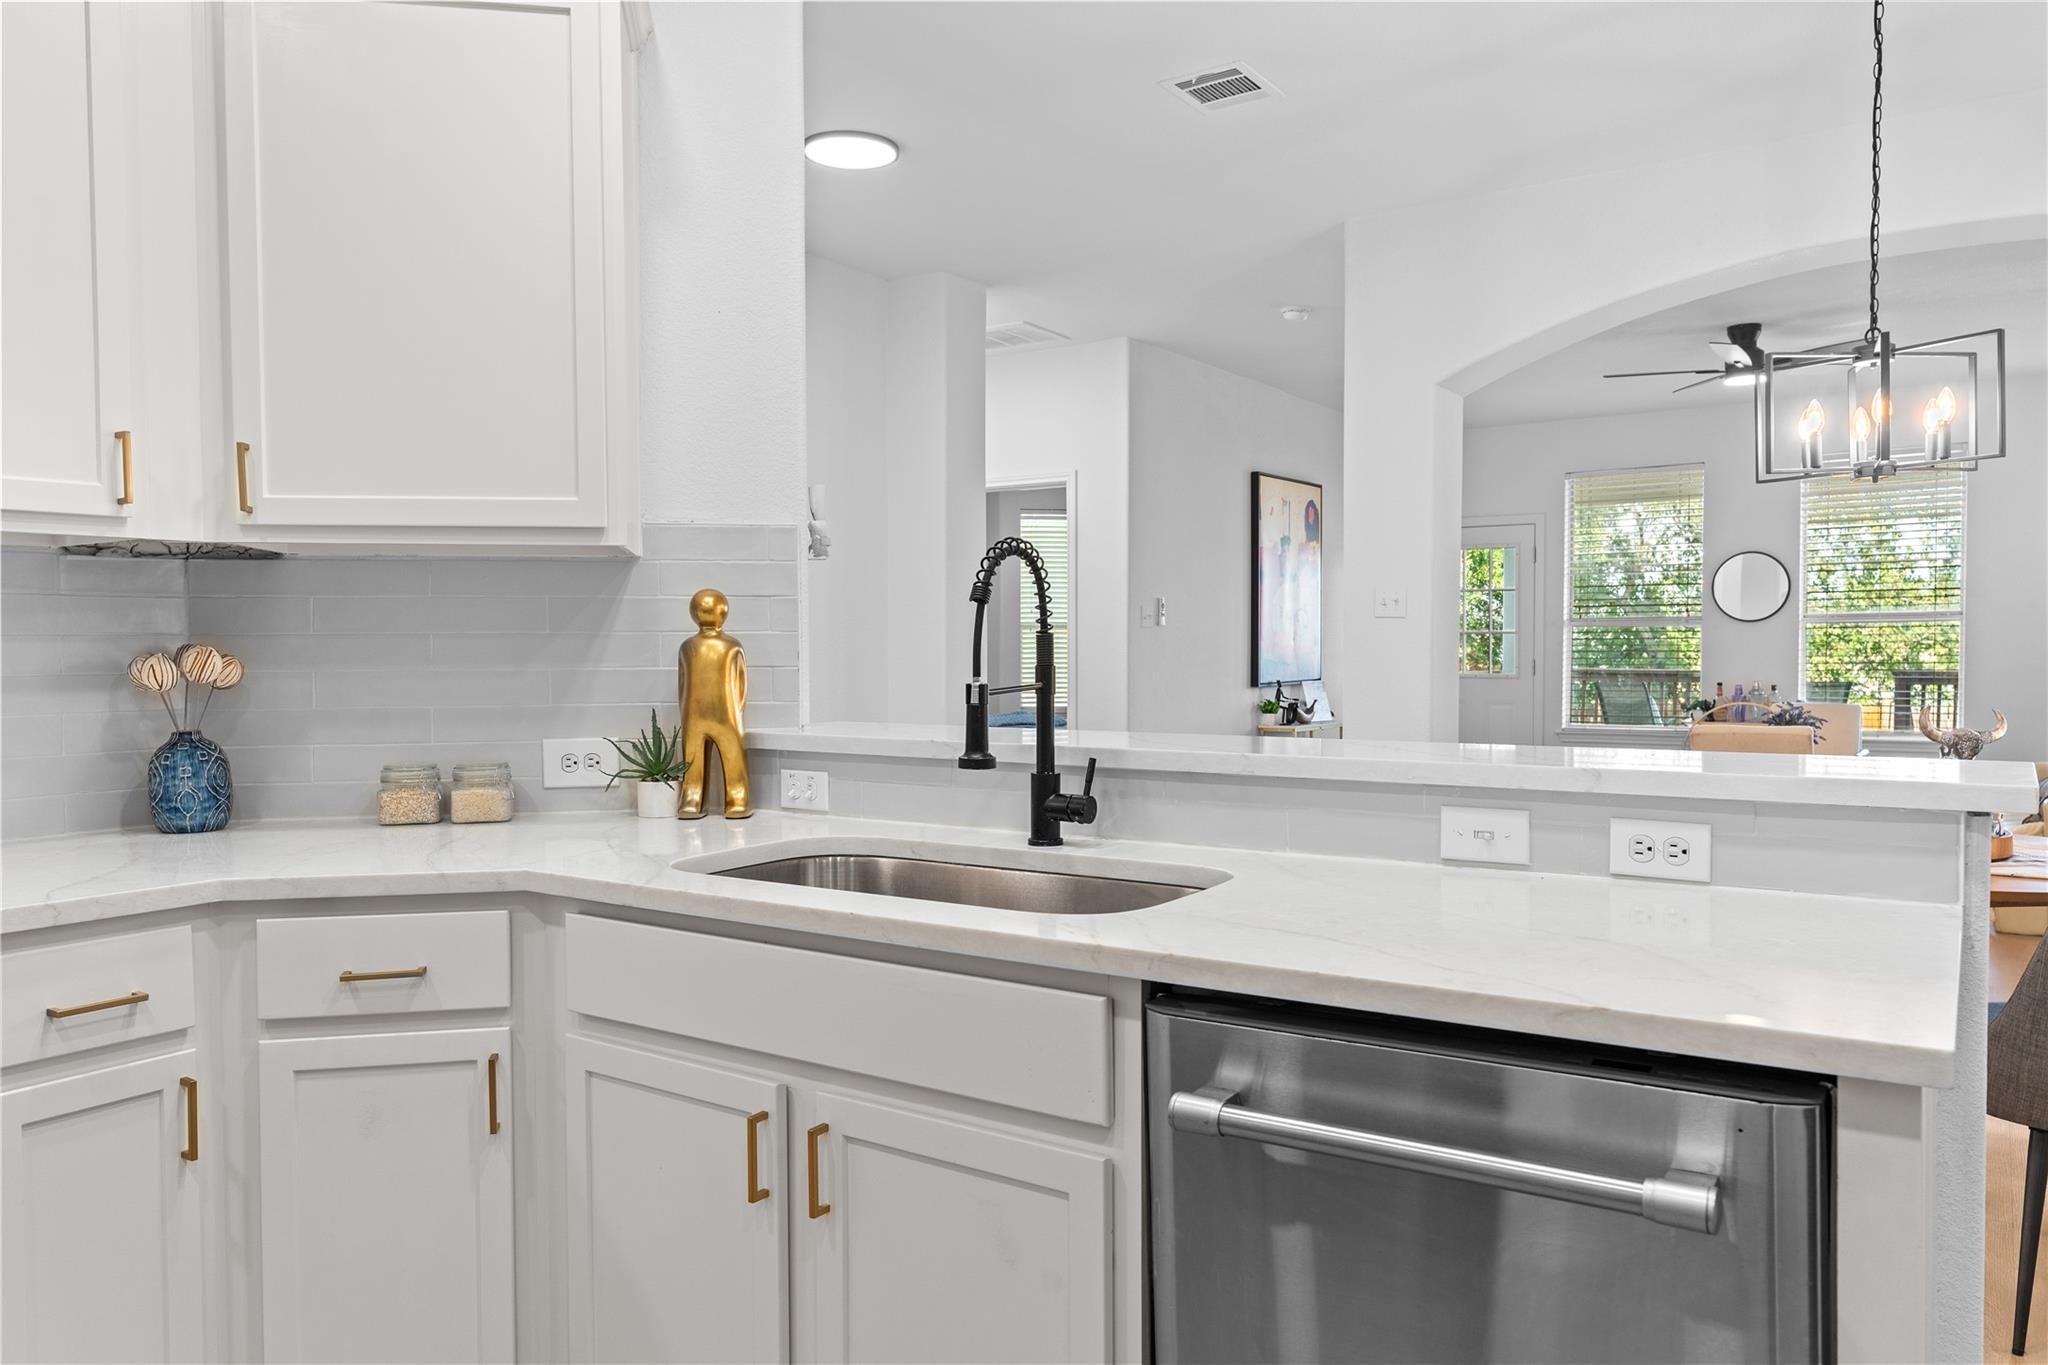 Active
$309,995
381 Tranquility MTN
Buda, TX 78610
3 bd · 2 ba · 1,960 sqft
Spyglass Realty · MLS# 2115235 · Active
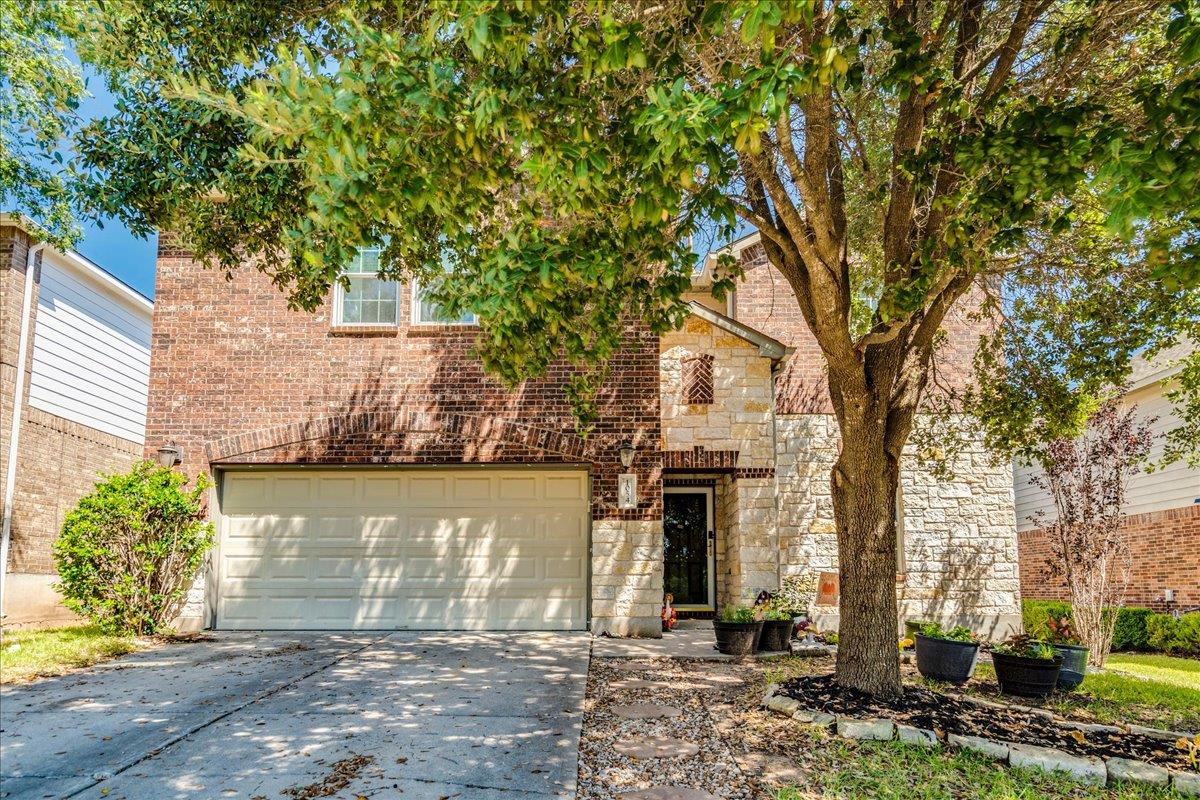 Active
$415,000
1054 Clark Brothers DR
Buda, TX 78610
5 bd · 3 ba · 2,802 sqft
Better Broker, Texas Realty · MLS# 6450260 · Active

Listings courtesy of Unlock MLS as distributed by MLS GRID.
Based on information submitted to the MLS GRID as of August 4, 2026 at 8:41 AM CDT (date and time MLS GRID Data was obtained). All data is obtained from various sources and may not have been verified by broker or MLS GRID. Supplied Open House Information is subject to change without notice. All information should be independently reviewed and verified for accuracy. Properties may or may not be listed by the office/agent presenting the information.
IDX information is provided exclusively for consumers’ personal, non-commercial use and may not be used for any purpose other than to identify prospective properties consumers may be interested in purchasing. The data is deemed reliable but is not guaranteed by MLS GRID. Properties displayed may be listed or sold by various participants in the MLS. Any use or search of data on this website, other than by a consumer looking to purchase real estate, is prohibited. DMCA notice.
$350,990
118 Gilmer LN