
114 Upola CT
ActiveBastrop, TX 78602
T J Lewis Real Estate · MLS# 1479922 · Active
$589,000
$295/sqft
Beds
5
Baths
3
Sq Ft
1,994
Acres
0.976
Built
2001
Type
Single Family
About This Home
“Priced changed $621K, this unique property offers exceptional value with nearly an acre, a saltwater pool, and a private in-law suite with separate entrance plus a detached flex space perfect for a home office or studio. Opportunities like this are rare in this price range.” SOME ROOMS HAVE BEEN AI VIRTUALLY STAGGING! YOU WILLL SEE THE ORGINAL FIRST THEN THE AII STAGGING. Located just 0.1 miles from scenic hiking trails along the Colorado River, this home blends privacy with outdoor lifestyle. The main home features 5 bedrooms and three bathrooms, including a walk in shower. The kitchen is ideal for entertaining with stainless steel appliances, gas stove, granite countertops, soft close cabinetry, pantry with under stair storage, double pull out trash cans, and an XL custom island with butcher block countertop, electric fireplace, Sun guard window screens and gravel beds around the home provide efficiency and low maintenance. A screened back porch with ceiling fan, custom cedar screen door, attic access, and doggy door extends the living space outdoors. The backyard is designed for enjoyment with paver patio areas, sidewalks front and back, and a fully fenced saltwater swimming pool with dedicated equipment room. Additional storage is located on both sides of the upstairs kitchen, and the water heater is equipped with a timer. The property also includes a detached studio/office building previously used as a music studio ideal for remote work, creative space, or guest use, man cave, complete with AC and electric fireplace heater. A two car garage wired for 110V and 220V is perfect for workshop use. Additional highlights include a fully fenced organic garden area, wood shed with firewood, and lawn equipment storage.
Interior
- Features
- Ceiling Fan(s), Granite Counters, Eat-in Kitchen, In-Law Floorplan, Interior Steps, Kitchen Island, Natural Woodwork, Open Floorplan, Pantry, Storage, Track Lighting, Two Primary Closets, Walk-In Closet(s)
- Appliances
- Microwave, Oven, Range, Refrigerator, Stainless Steel Appliance(s), Washer/Dryer
- Flooring
- Tile
- Cooling
- Ceiling Fan(s), Central Air, Electric
- Heating
- Central, Electric
- Fireplaces
- 1
- Levels
- Two
Exterior & Lot
- Exterior
- Gutters Full, Private Entrance, Private Yard
- Lot
- Trees-Large (Over 40 Ft), Trees-Medium (20 Ft - 40 Ft)
- Parking
- Detached, Outside
- Garage spaces
- 2
- Covered spaces
- 2
- Pool
- Fenced, In Ground, Outdoor Pool, Salt Water
- Private pool
- Yes
- Fencing
- Livestock, Wire
- View
- Trees/Woods
- Condition
- Updated/Remodeled
Community & Schools
- Community
- Sidewalks
- Elementary
- Emile
- Middle
- Bastrop
- High school
- Bastrop
- District
- Bastrop ISD
Location
114 Upola CT · Bastrop, TX 78602
Keep Looking
More homes like this.
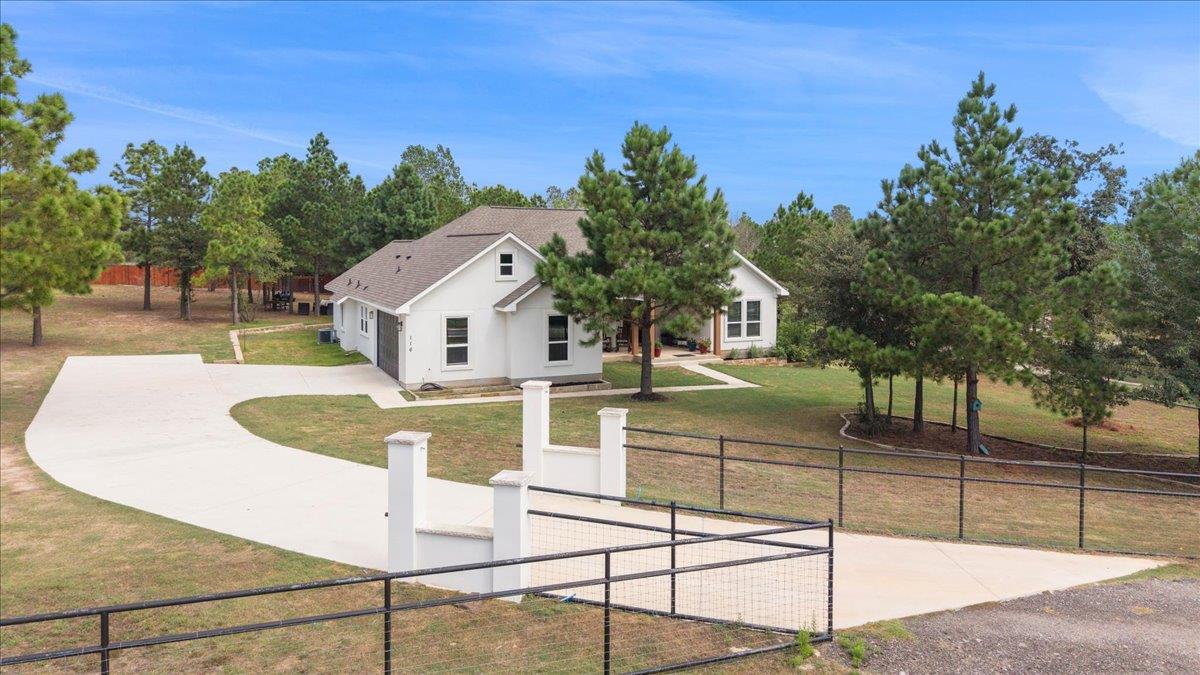 Active
$585,000
116 Brahman CT
Bastrop, TX 78602
4 bd · 4 ba · 2,355 sqft
All City Real Estate Ltd. Co · MLS# 3544629 · Active
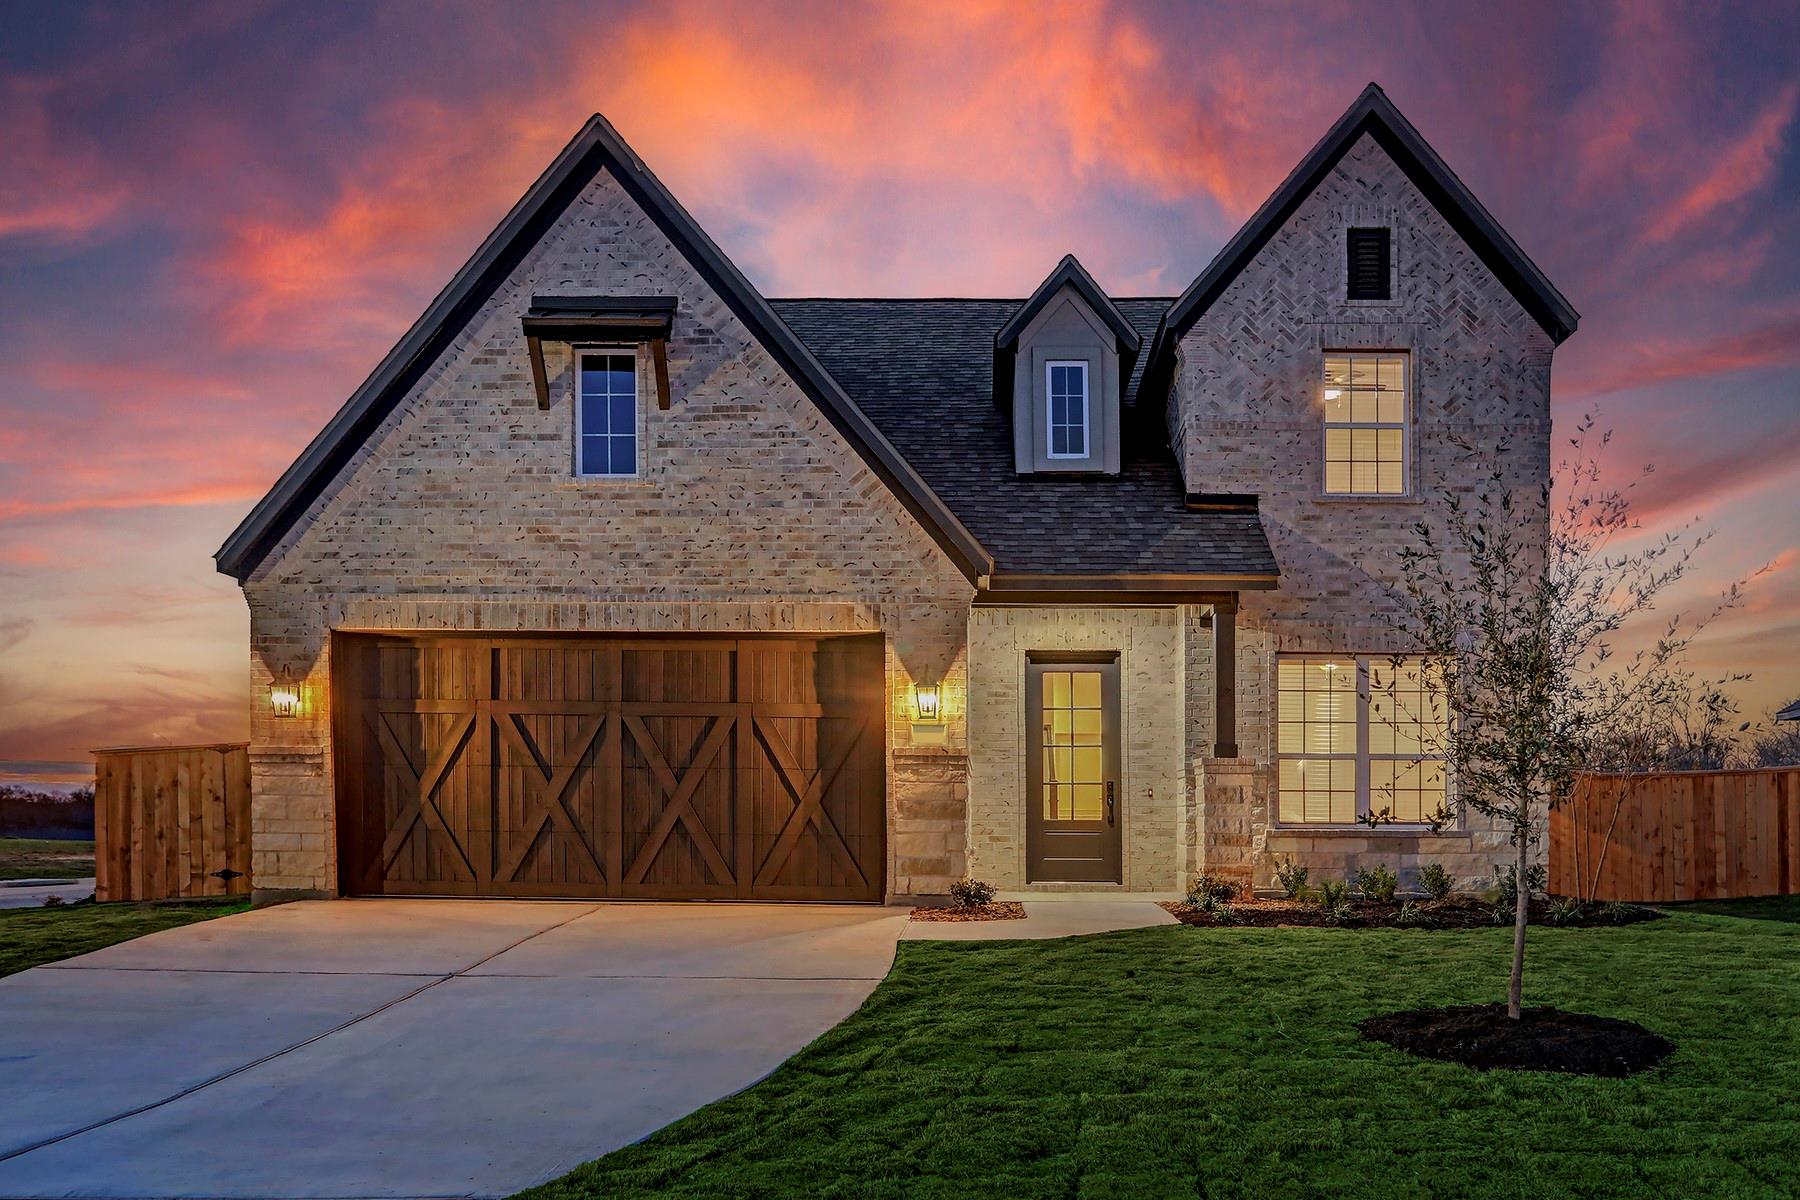 Active
$524,900
139 William Hersee DR
Bastrop, TX 78602
4 bd · 3 ba · 2,536 sqft
LGI Homes · MLS# 4557457 · Active
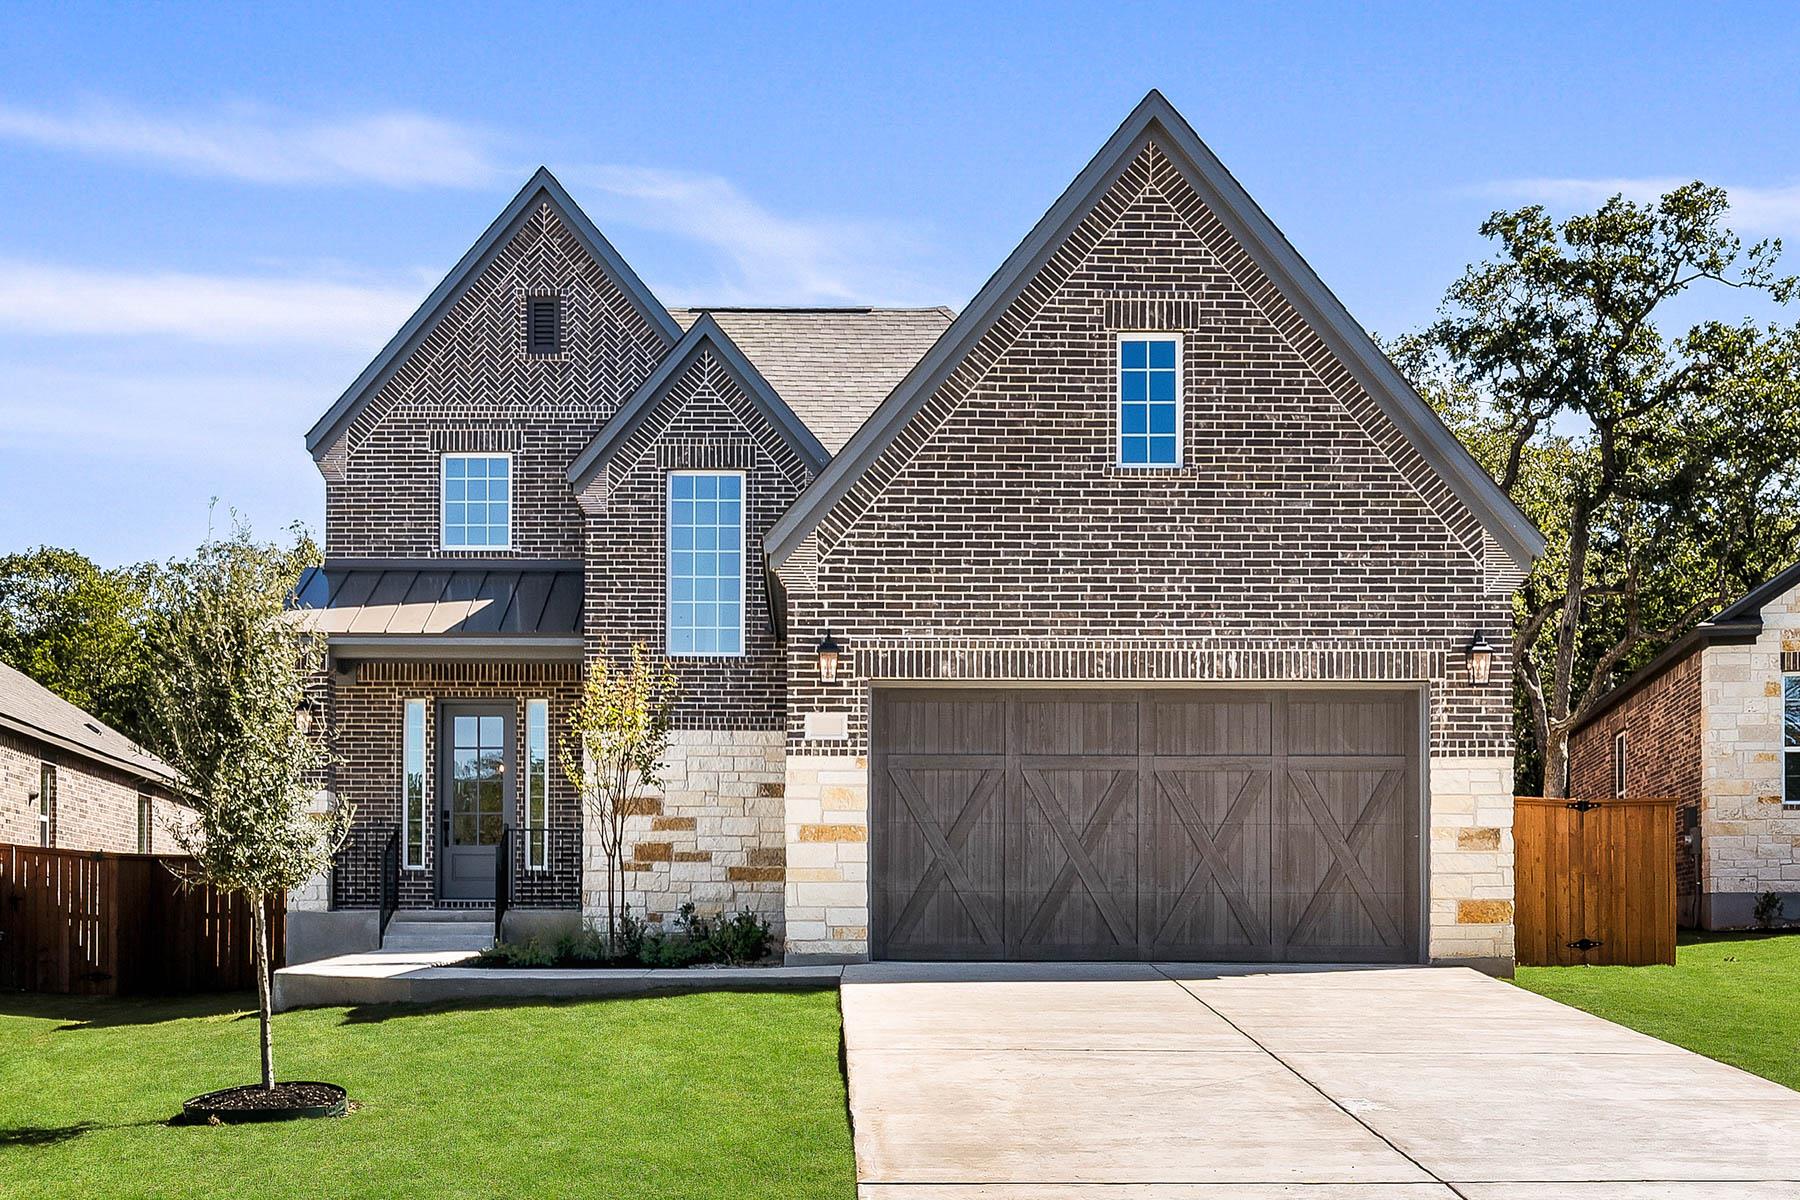 Active
$499,900
125 William Hersee DR
Bastrop, TX 78602
4 bd · 3 ba · 2,223 sqft
LGI Homes · MLS# 3022721 · Active

Listings courtesy of Unlock MLS as distributed by MLS GRID.
Based on information submitted to the MLS GRID as of August 13, 2026 at 2:23 PM CDT (date and time MLS GRID Data was obtained). All data is obtained from various sources and may not have been verified by broker or MLS GRID. Supplied Open House Information is subject to change without notice. All information should be independently reviewed and verified for accuracy. Properties may or may not be listed by the office/agent presenting the information.
IDX information is provided exclusively for consumers’ personal, non-commercial use and may not be used for any purpose other than to identify prospective properties consumers may be interested in purchasing. The data is deemed reliable but is not guaranteed by MLS GRID. Properties displayed may be listed or sold by various participants in the MLS. Any use or search of data on this website, other than by a consumer looking to purchase real estate, is prohibited. DMCA notice.
$589,000
114 Upola CT