
1109 Ellensburg DR
ActiveGeorgetown, TX 78633
New Home Now · MLS# 3420623 · Active
$609,900
$197/sqft
Beds
4
Baths
4
Sq Ft
3,096
Acres
0.1879
Built
2025
Type
Single Family
About This Home
New Coventry Home! The Brookshire floor plan exudes charm and functionality, offering a thoughtfully designed two-story layout with four spacious bedrooms and four full bathrooms. The main level is a perfect blend of comfort and practicality, showcasing a modern kitchen that flows seamlessly into the open-concept living and dining areas, ideal for hosting gatherings or enjoying quiet family evenings. Upstairs, the additional bedrooms provide ample space for privacy and relaxation, accompanied by well-appointed bathrooms for convenience. The Brookshire floor plan also includes a versatile flex space that can be tailored to suit your lifestyle, whether as a home office, gym, or playroom. The two-car garage offers abundant storage and functionality, making this home as practical as it is stylish. Designed with both aesthetics and efficiency in mind, the Brookshire is the epitome of modern living, offering families the perfect space to create lasting memories.
Interior
- Features
- Breakfast Bar, Ceiling Fan(s), Ceiling-High, Quartz Counters, Double Vanity, Eat-in Kitchen, Entrance Foyer, Interior Steps, Kitchen Island, Open Floorplan, Pantry, Primary Bedroom on Main, Recessed Lighting, Smart Thermostat, Soaking Tub, Solar Tube(s), Storage, Walk-In Closet(s)
- Appliances
- Built-In Oven(s), Dishwasher, Disposal, ENERGY STAR Qualified Appliances, Gas Cooktop, Microwave, Stainless Steel Appliance(s), Water Heater
- Flooring
- Carpet, Laminate, Tile
- Cooling
- Ceiling Fan(s), Central Air
- Heating
- Central, Natural Gas
- Fireplaces
- 1
- Levels
- Two
Exterior & Lot
- Exterior
- See Remarks, Gutters Full, Lighting, Pest Tubes in Walls, Private Yard
- Lot
- Back Yard, Curbs, Front Yard, Interior Lot, Sprinkler - Automatic, Sprinklers In Rear, Sprinklers In Front
- Parking
- Attached, Door-Single, Driveway, Garage, Garage Door Opener, Garage Faces Front, Inside Entrance, Kitchen Level
- Garage spaces
- 2
- Covered spaces
- 2
- Fencing
- Back Yard, Wood
- Condition
- New Construction
- New construction
- Yes
Community & Schools
- Community
- Clubhouse, Common Grounds, Curbs, Fitness Center, Park, Pet Amenities, Playground, Pool, Sidewalks, Sport Court(s)/Facility, Street Lights, Underground Utilities, Trail(s)
- Elementary
- Jo Ann Ford
- Middle
- Douglas Benold
- High school
- Georgetown
- District
- Georgetown ISD
- HOA
- Yes
- HOA fee
- 75
- HOA billing
- Monthly
Location
1109 Ellensburg DR · Georgetown, TX 78633
Keep Looking
More homes like this.
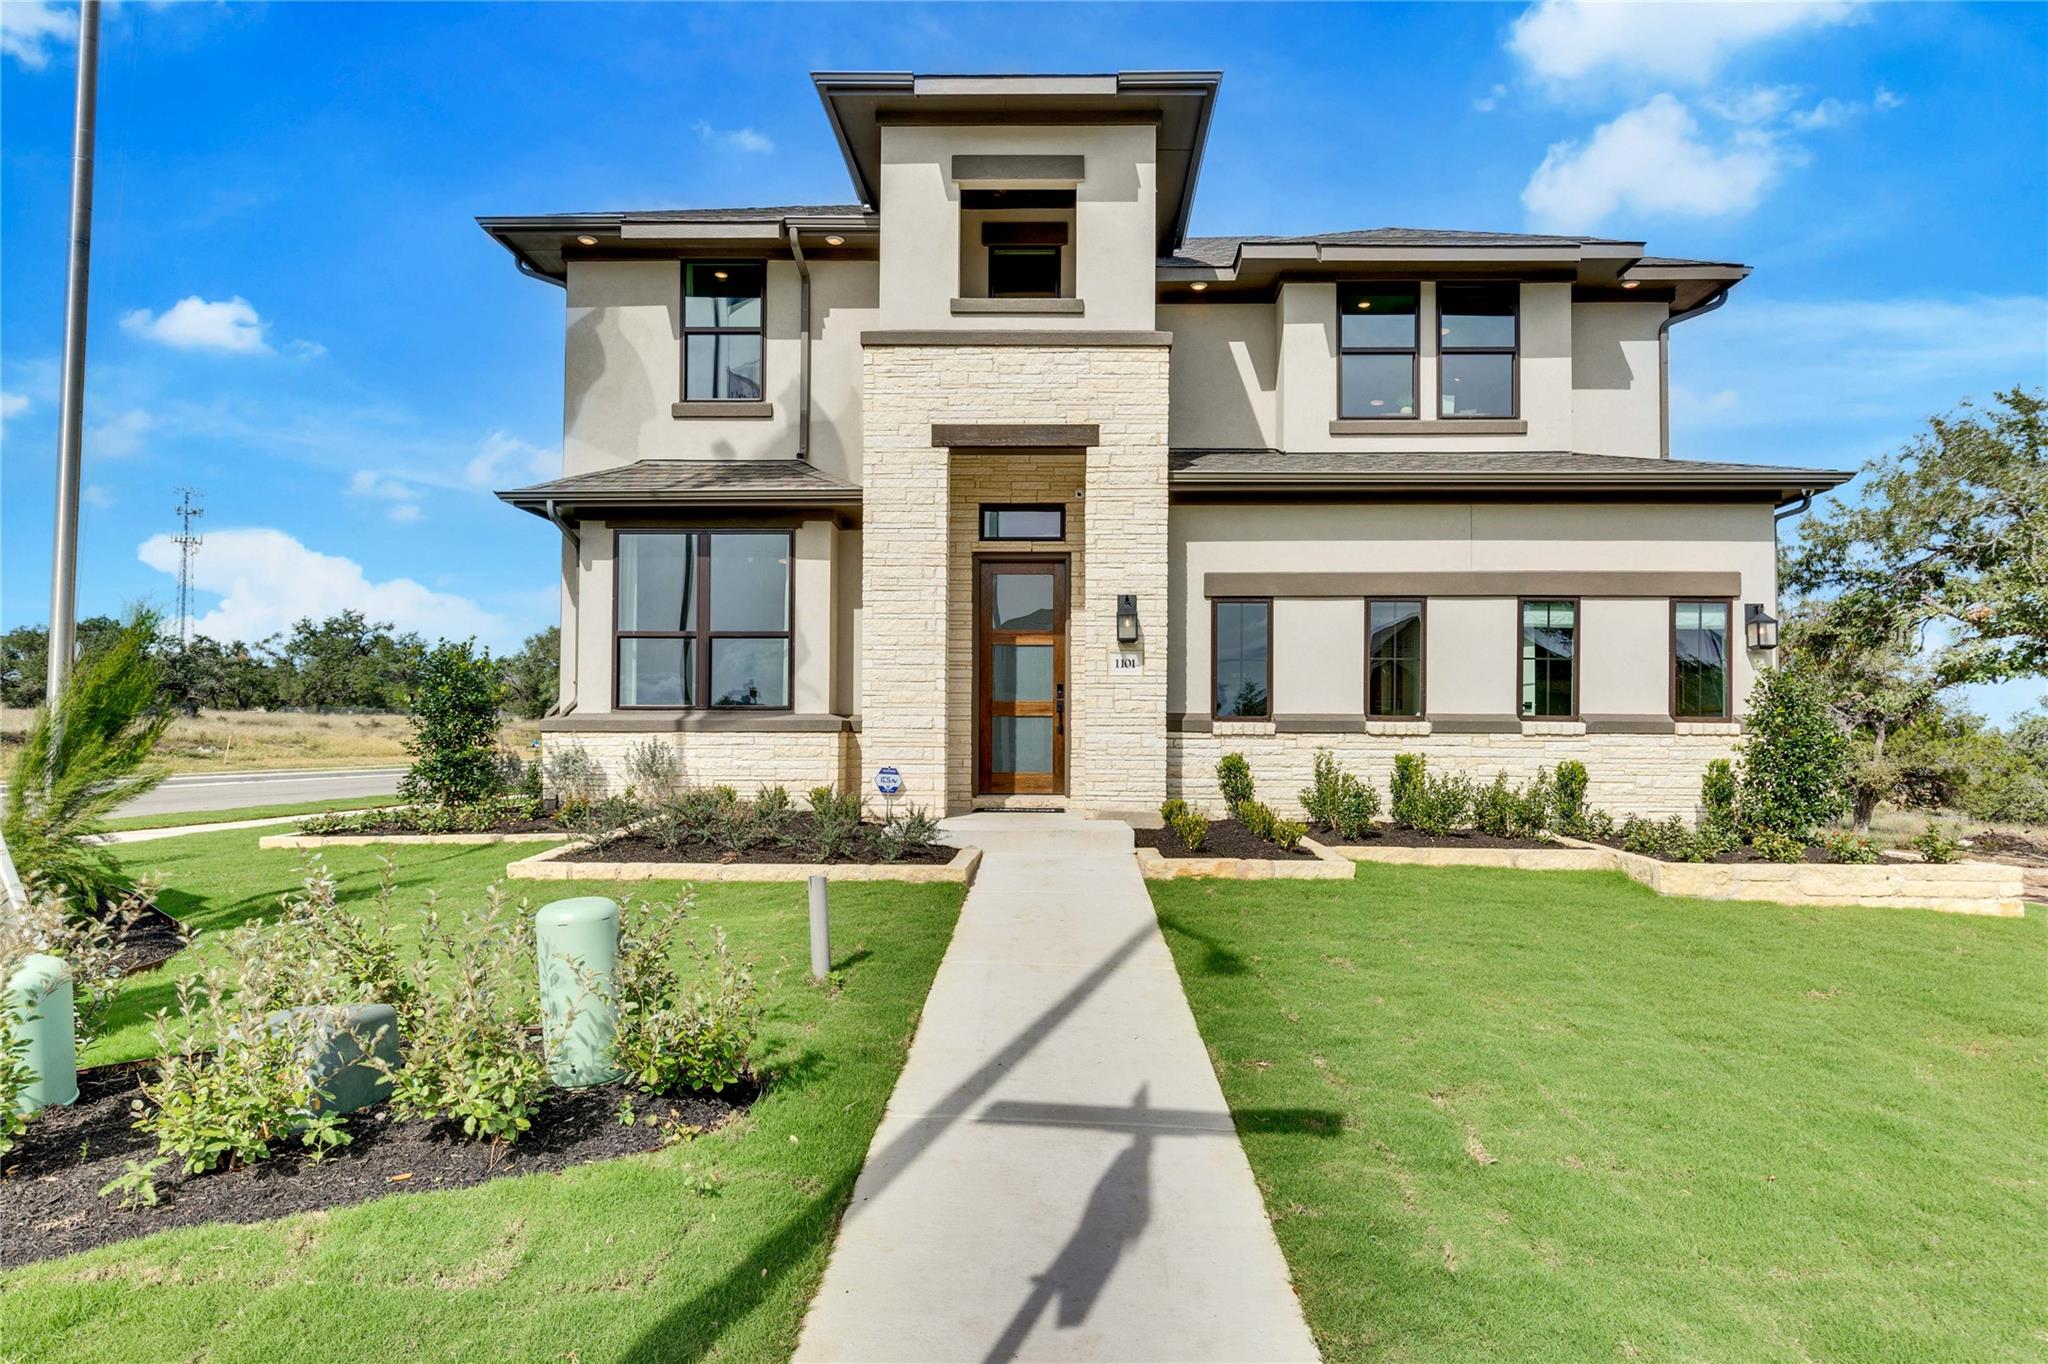 Active
$699,990
1101 Cole Estates DR
Georgetown, TX 78628
5 bd · 4 ba · 3,450 sqft
DRB Group Realty, LLC · MLS# 4781741 · Active
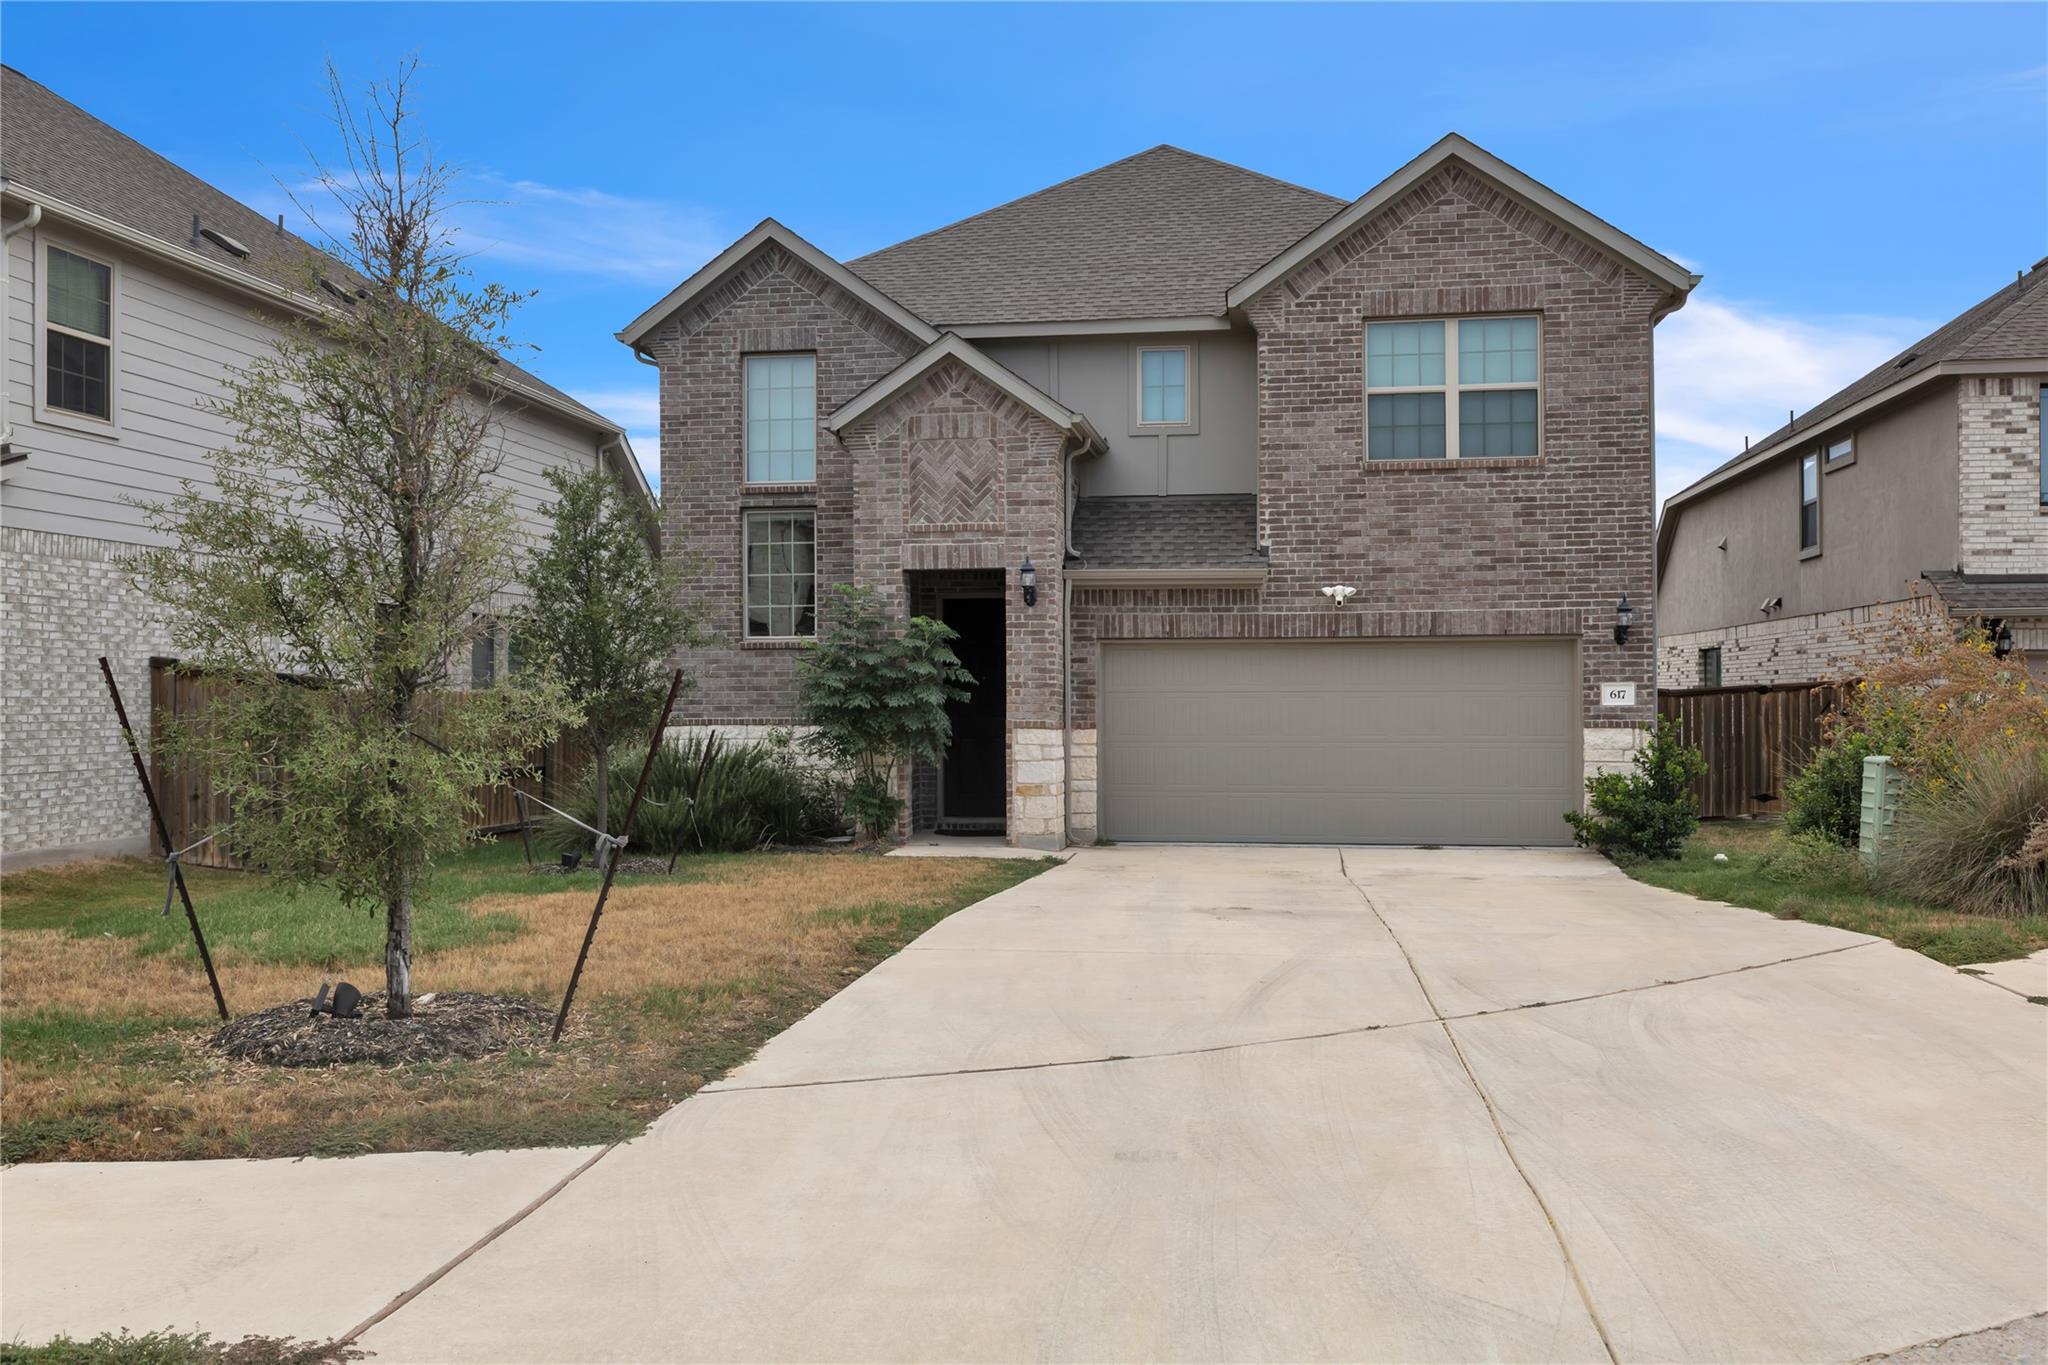 Active
$499,000
617 Silent Creek CV
Georgetown, TX 78628
4 bd · 4 ba · 3,073 sqft
Central Metro Realty · MLS# 3018626 · Active
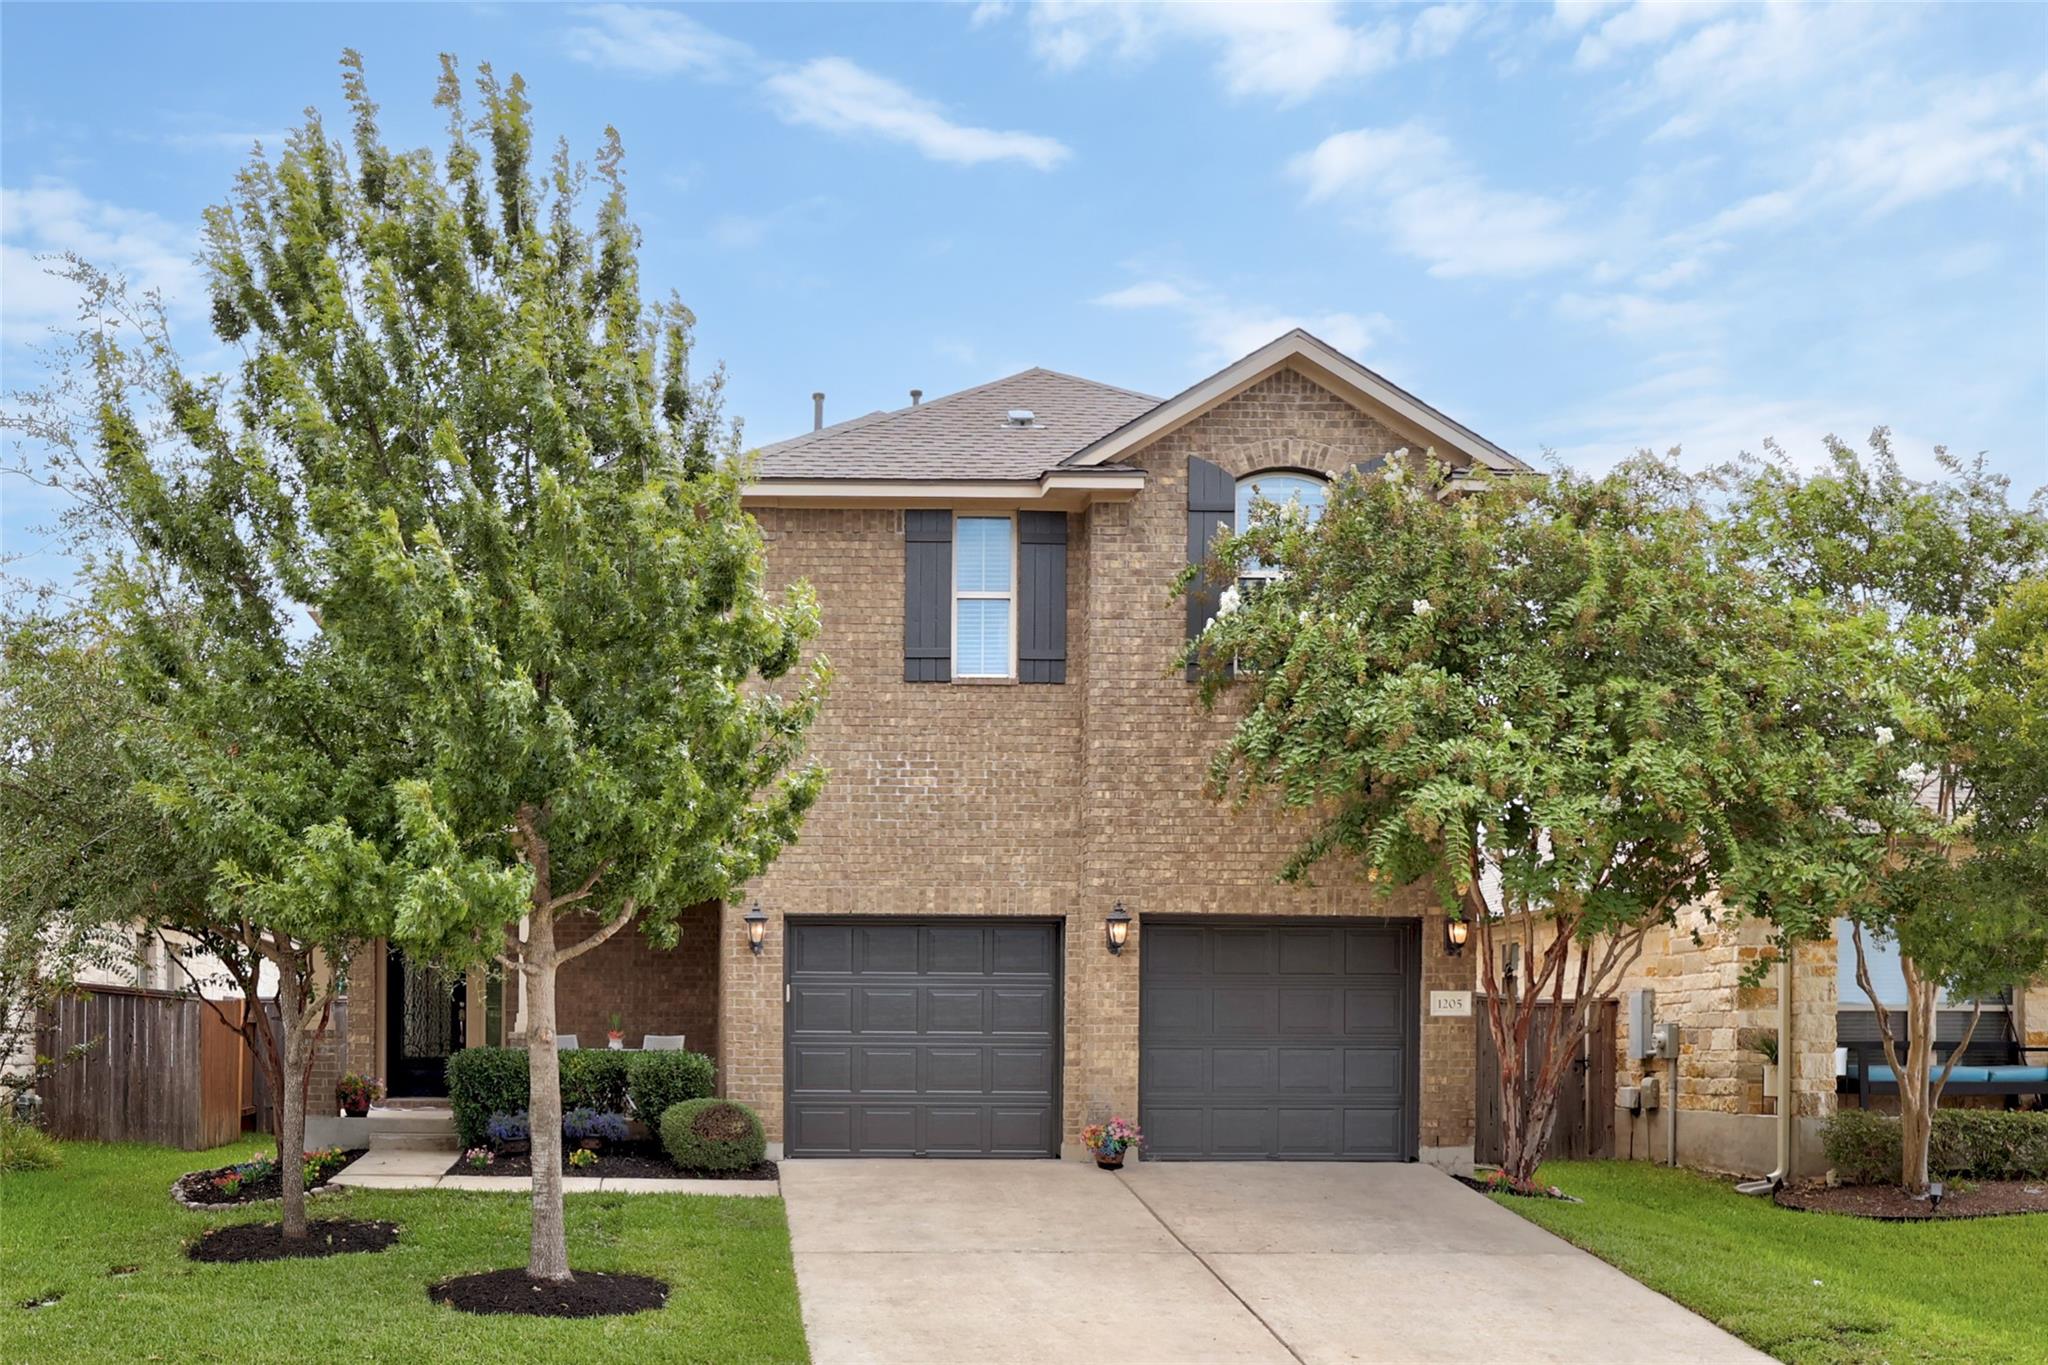 Active
$495,000
1205 Rock Mill LN
Georgetown, TX 78626
4 bd · 3 ba · 2,907 sqft
Texas Open Door Realty · MLS# 6944986 · Active

Listings courtesy of Unlock MLS as distributed by MLS GRID.
Based on information submitted to the MLS GRID as of August 31, 2026 at 5:02 PM CDT (date and time MLS GRID Data was obtained). All data is obtained from various sources and may not have been verified by broker or MLS GRID. Supplied Open House Information is subject to change without notice. All information should be independently reviewed and verified for accuracy. Properties may or may not be listed by the office/agent presenting the information.
IDX information is provided exclusively for consumers’ personal, non-commercial use and may not be used for any purpose other than to identify prospective properties consumers may be interested in purchasing. The data is deemed reliable but is not guaranteed by MLS GRID. Properties displayed may be listed or sold by various participants in the MLS. Any use or search of data on this website, other than by a consumer looking to purchase real estate, is prohibited. DMCA notice.
$609,900
1109 Ellensburg DR