
108 Double CIR
ActiveBurnet, TX 78611
eXp Realty, LLC · MLS# 4002831 · Active
$575,000
$252/sqft
Beds
4
Baths
3
Sq Ft
2,284
Acres
0.5488
Built
2026
Type
Single Family
About This Home
Meet The Lasso—a rare and refined 2284 sq ft floor plan offering flexibility, privacy, and polished design, located on acreage in the gated community of Capstone Ranch. This thoughtfully designed home includes dual primary suites, each with its own en suite bathroom and walk-in closet—perfect for multi generational living, guest accommodations, or simply added luxury. Two additional bedrooms share a stylish Jack-and-Jill bath, and a fifth room can flex as a private office, study, or fifth bedroom—making The Lasso one of our most versatile layouts. The heart of the home is an expansive open-concept living area anchored by a gourmet kitchen with waterfall quartz countertops, glistening backsplash, custom cabinetry, and an oversized island made for gathering. A large walk-in pantry and powder room add both function and style. With a spacious dining area and direct access to the extended covered back porch, this home is built for comfort indoors and out. Additional highlights include an epoxied 2-car garage, laundry room with storage, and a grand entry that opens into a central living space filled with natural light.
Interior
- Features
- Ceiling Fan(s), Ceiling-High, Double Vanity, Entrance Foyer, Kitchen Island, Open Floorplan, Pantry, Primary Bedroom on Main, Recessed Lighting, Study/Home Office, Walk-In Closet(s)
- Appliances
- Dishwasher, Disposal, Electric Cooktop, Electric Range, Microwave, RNGHD, Stainless Steel Appliance(s)
- Flooring
- Vinyl
- Cooling
- Ceiling Fan(s), Central Air
- Heating
- Central
- Levels
- One
Exterior & Lot
- Exterior
- Lighting, Private Yard
- Lot
- Back Yard, Cul-De-Sac, Curbs, Front Yard, Landscaped, Level, Sprinklers In Front
- Parking
- Driveway
- Garage spaces
- 2
- Covered spaces
- 2
- View
- Neighborhood, Trees/Woods
- Condition
- New Construction
- New construction
- Yes
Community & Schools
- Community
- Clubhouse, Cluster Mailbox, Curbs, Golf, Sidewalks, Street Lights
- Elementary
- Shady Grove
- Middle
- Burnet (Burnet ISD)
- High school
- Burnet
- District
- BurnetCONSISD
- HOA
- Yes
- HOA fee
- 185
- HOA billing
- Quarterly
Location
108 Double CIR · Burnet, TX 78611
Keep Looking
More homes like this.
 Active
$555,000
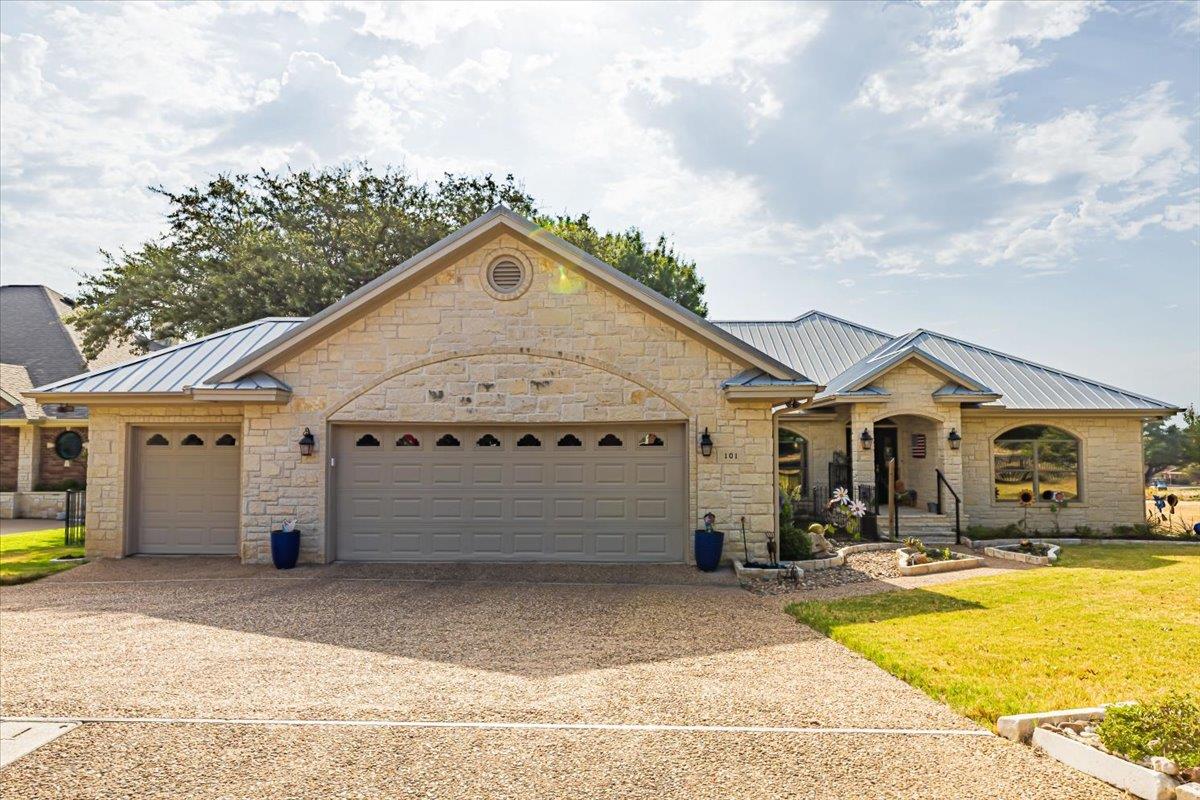
101 Denny Fox DR
Burnet, TX 78611
3 bd · 2 ba · 2,300 sqft
Lumena Realty · MLS# 2332279 · Active
 Active
$670,000
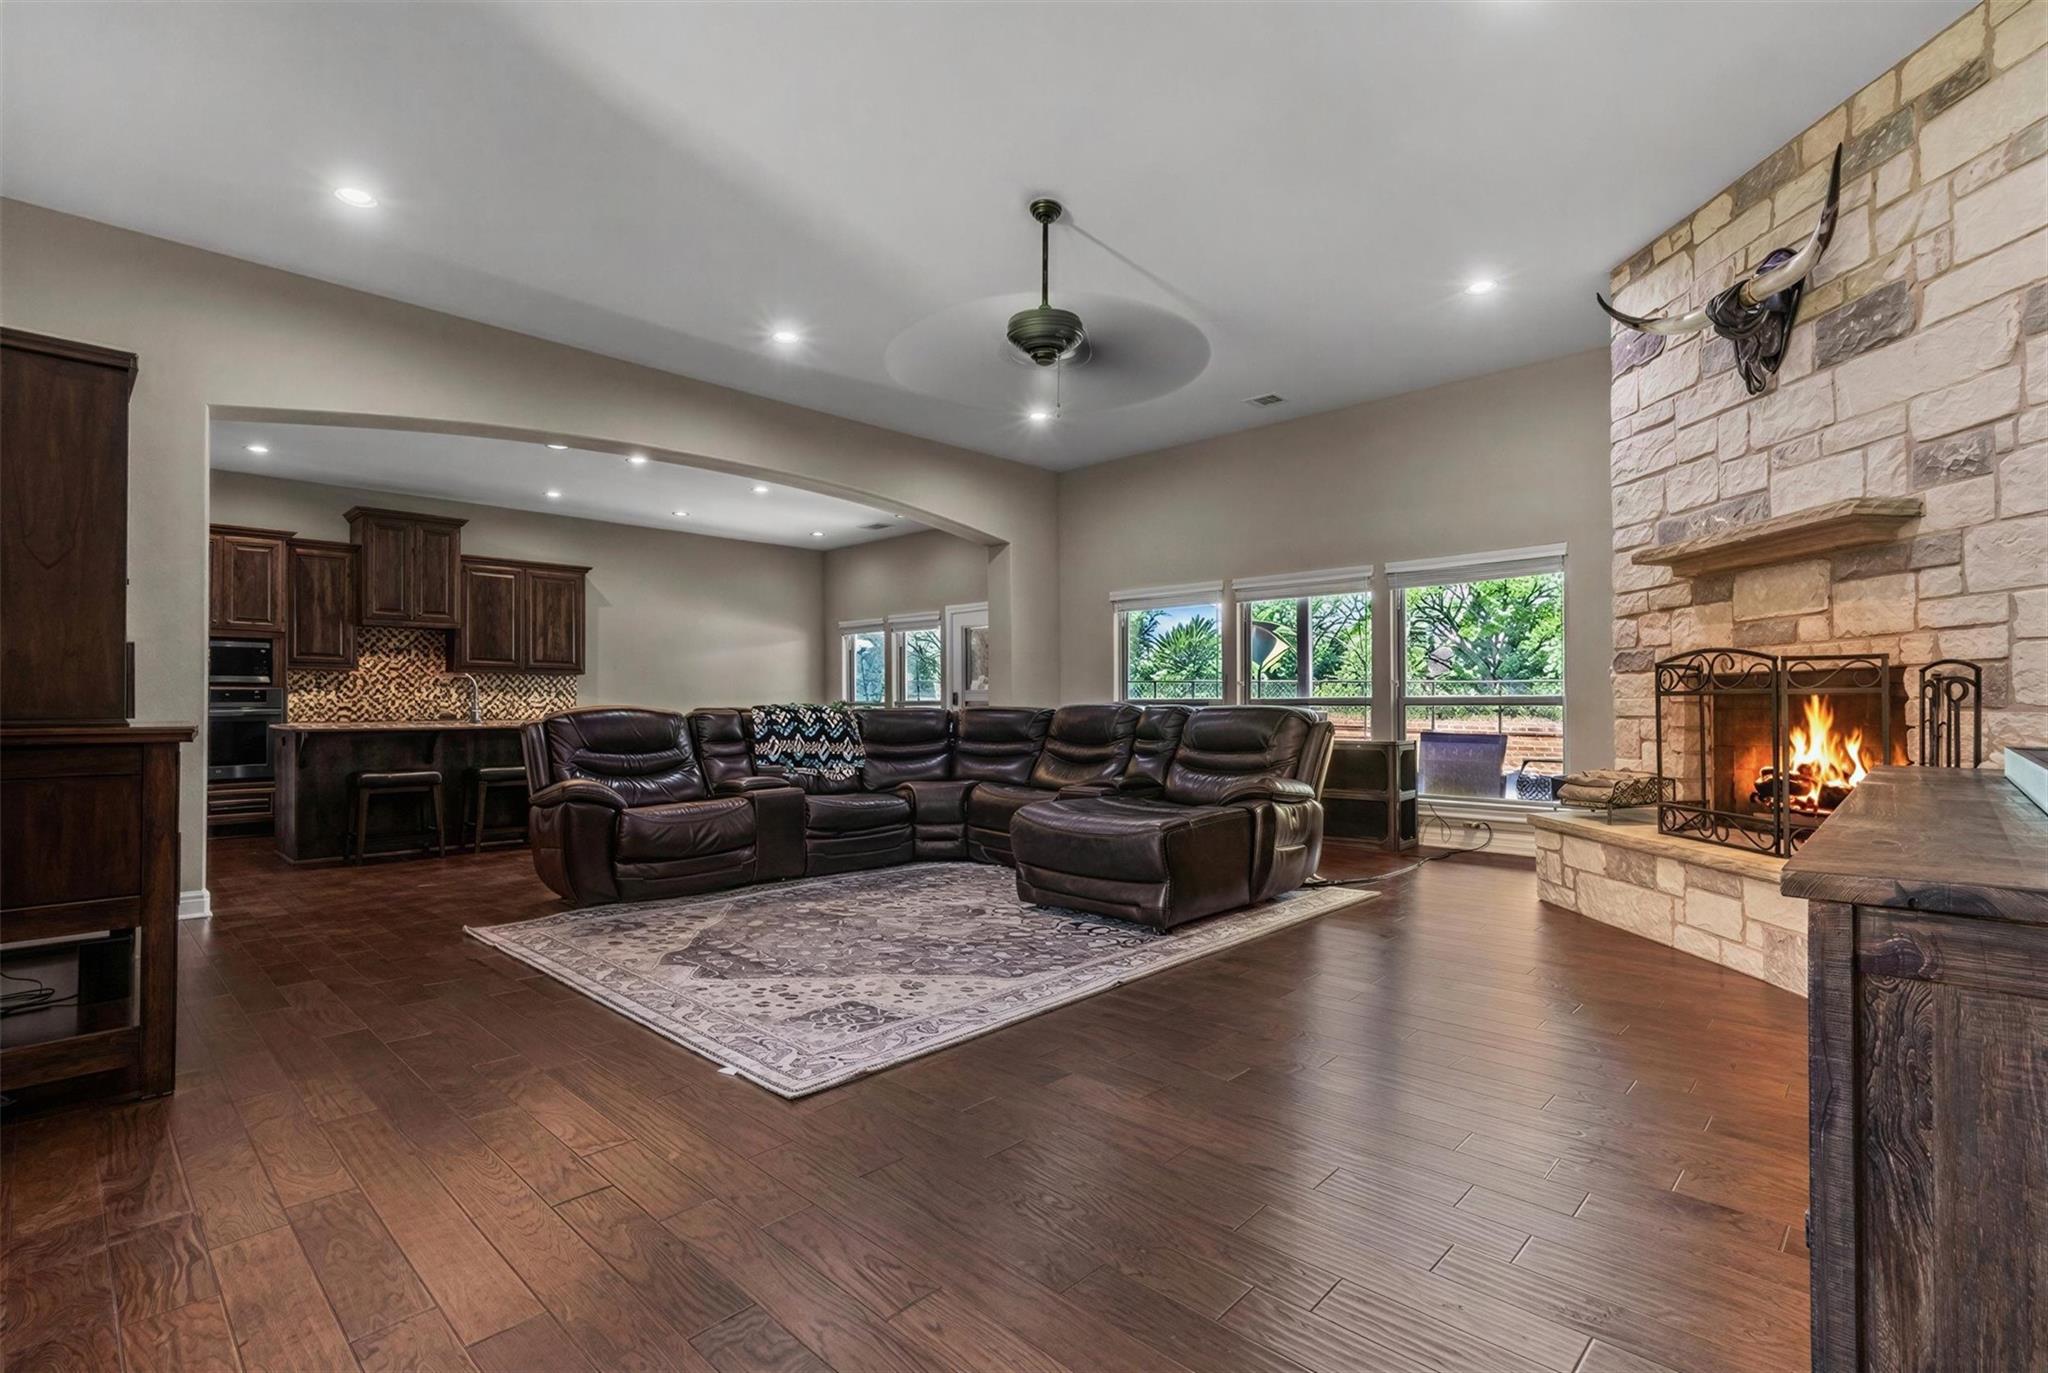
404 First Down Dash
Burnet, TX 78611
3 bd · 3 ba · 2,365 sqft
Thrive Realty · MLS# 2668880 · Active
 Active
$649,999
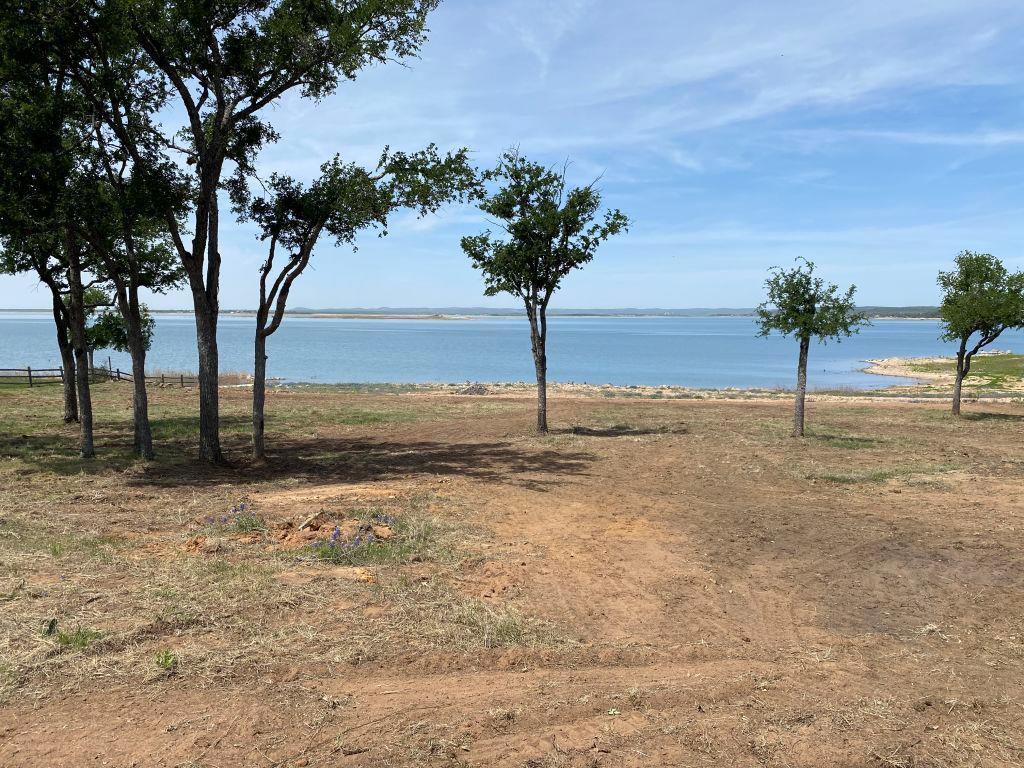
131 Hessie Ave
Burnet, TX 78611
Listing Results, LLC · MLS# 2586908 · Active

Listings courtesy of Unlock MLS as distributed by MLS GRID.
Based on information submitted to the MLS GRID as of August 17, 2026 at 8:30 AM CDT (date and time MLS GRID Data was obtained). All data is obtained from various sources and may not have been verified by broker or MLS GRID. Supplied Open House Information is subject to change without notice. All information should be independently reviewed and verified for accuracy. Properties may or may not be listed by the office/agent presenting the information.
IDX information is provided exclusively for consumers’ personal, non-commercial use and may not be used for any purpose other than to identify prospective properties consumers may be interested in purchasing. The data is deemed reliable but is not guaranteed by MLS GRID. Properties displayed may be listed or sold by various participants in the MLS. Any use or search of data on this website, other than by a consumer looking to purchase real estate, is prohibited. DMCA notice.
$575,000
108 Double CIR