
105 AUTUMN OAK WAY
ActiveGeorgetown, TX 78628
All City Real Estate Ltd. Co · MLS# 1717612 · Active
$799,900
$209/sqft
Beds
4
Baths
5
Sq Ft
3,823
Acres
0.286
Built
2022
Type
Single Family
About This Home
105 Autumn Oak Way is a 3,823 sq ft, 4-bedroom, 4.5-bath home located in the Parkside on the River community in Georgetown, TX. The entry foyer features high ceilings and a chandelier, creating a welcoming first impression. On the main floor, the kitchen includes a quartz center island with bar stool seating, a walk-in pantry, recessed lighting, and a vent hood. The dining room offers high ceilings, recessed lighting, and windows with manual or electric blinds for natural light control. The living room includes high ceilings, a ceiling fan, recessed lighting, and multiple windows with motorized blinds for light and ventilation. A secondary suite on the main floor provides a private en-suite bathroom, ideal for guests or extended family. The primary bedroom features a cathedral ceiling, ceiling fan, and ample windows, along with a private bath with dual vanity, soaking tub, walk-in shower with sit-out seating, and additional cabinetry for storage. Upstairs, the game room with railing offers flexible use as a secondary living area. The media room is pre-wired for 7.1 surround sound, projector-ready, and includes lighting beams and tiered step seating. Additional features include a laundry room with washer, dryer, and cabinet storage, a half bath, and a ventilated office. This home is situated on a 0.29-acre lot and offers a well-designed layout for comfortable everyday living and entertaining.
Interior
- Features
- Breakfast Bar, Ceiling Fan(s), Ceiling-High, Tray Ceiling(s), Ceiling-Vaulted, Quartz Counters, Stone Counters, Double Vanity, Kitchen Island, Open Floorplan, Primary Bedroom on Main, Soaking Tub, Storage, Study/Home Office, Walk-In Closet(s)
- Appliances
- Cooktop, Dishwasher, Microwave, Oven, RNGHD, Refrigerator
- Flooring
- Carpet, Tile, Vinyl
- Cooling
- Central Air
- Heating
- Natural Gas
- Levels
- Two
Exterior & Lot
- Exterior
- See Remarks
- Lot
- Back Yard, Close to Clubhouse, Cul-De-Sac, Front Yard, Landscaped, Sprinkler - Automatic, Sprinklers In Rear, Sprinklers In Front
- Parking
- Additional Parking, Attached
- Garage spaces
- 3
- Covered spaces
- 3
- Pool
- See Remarks
- Fencing
- Fenced, Wood
- View
- Neighborhood
- Condition
- Resale
Community & Schools
- Community
- Dog Park, Playground, Pool, Suburban
- Elementary
- Parkside
- Middle
- Stiles
- High school
- Rouse
- District
- Leander ISD
- HOA
- Yes
- HOA fee
- 210
- HOA billing
- Quarterly
Location
105 AUTUMN OAK WAY · Georgetown, TX 78628
Keep Looking
More homes like this.
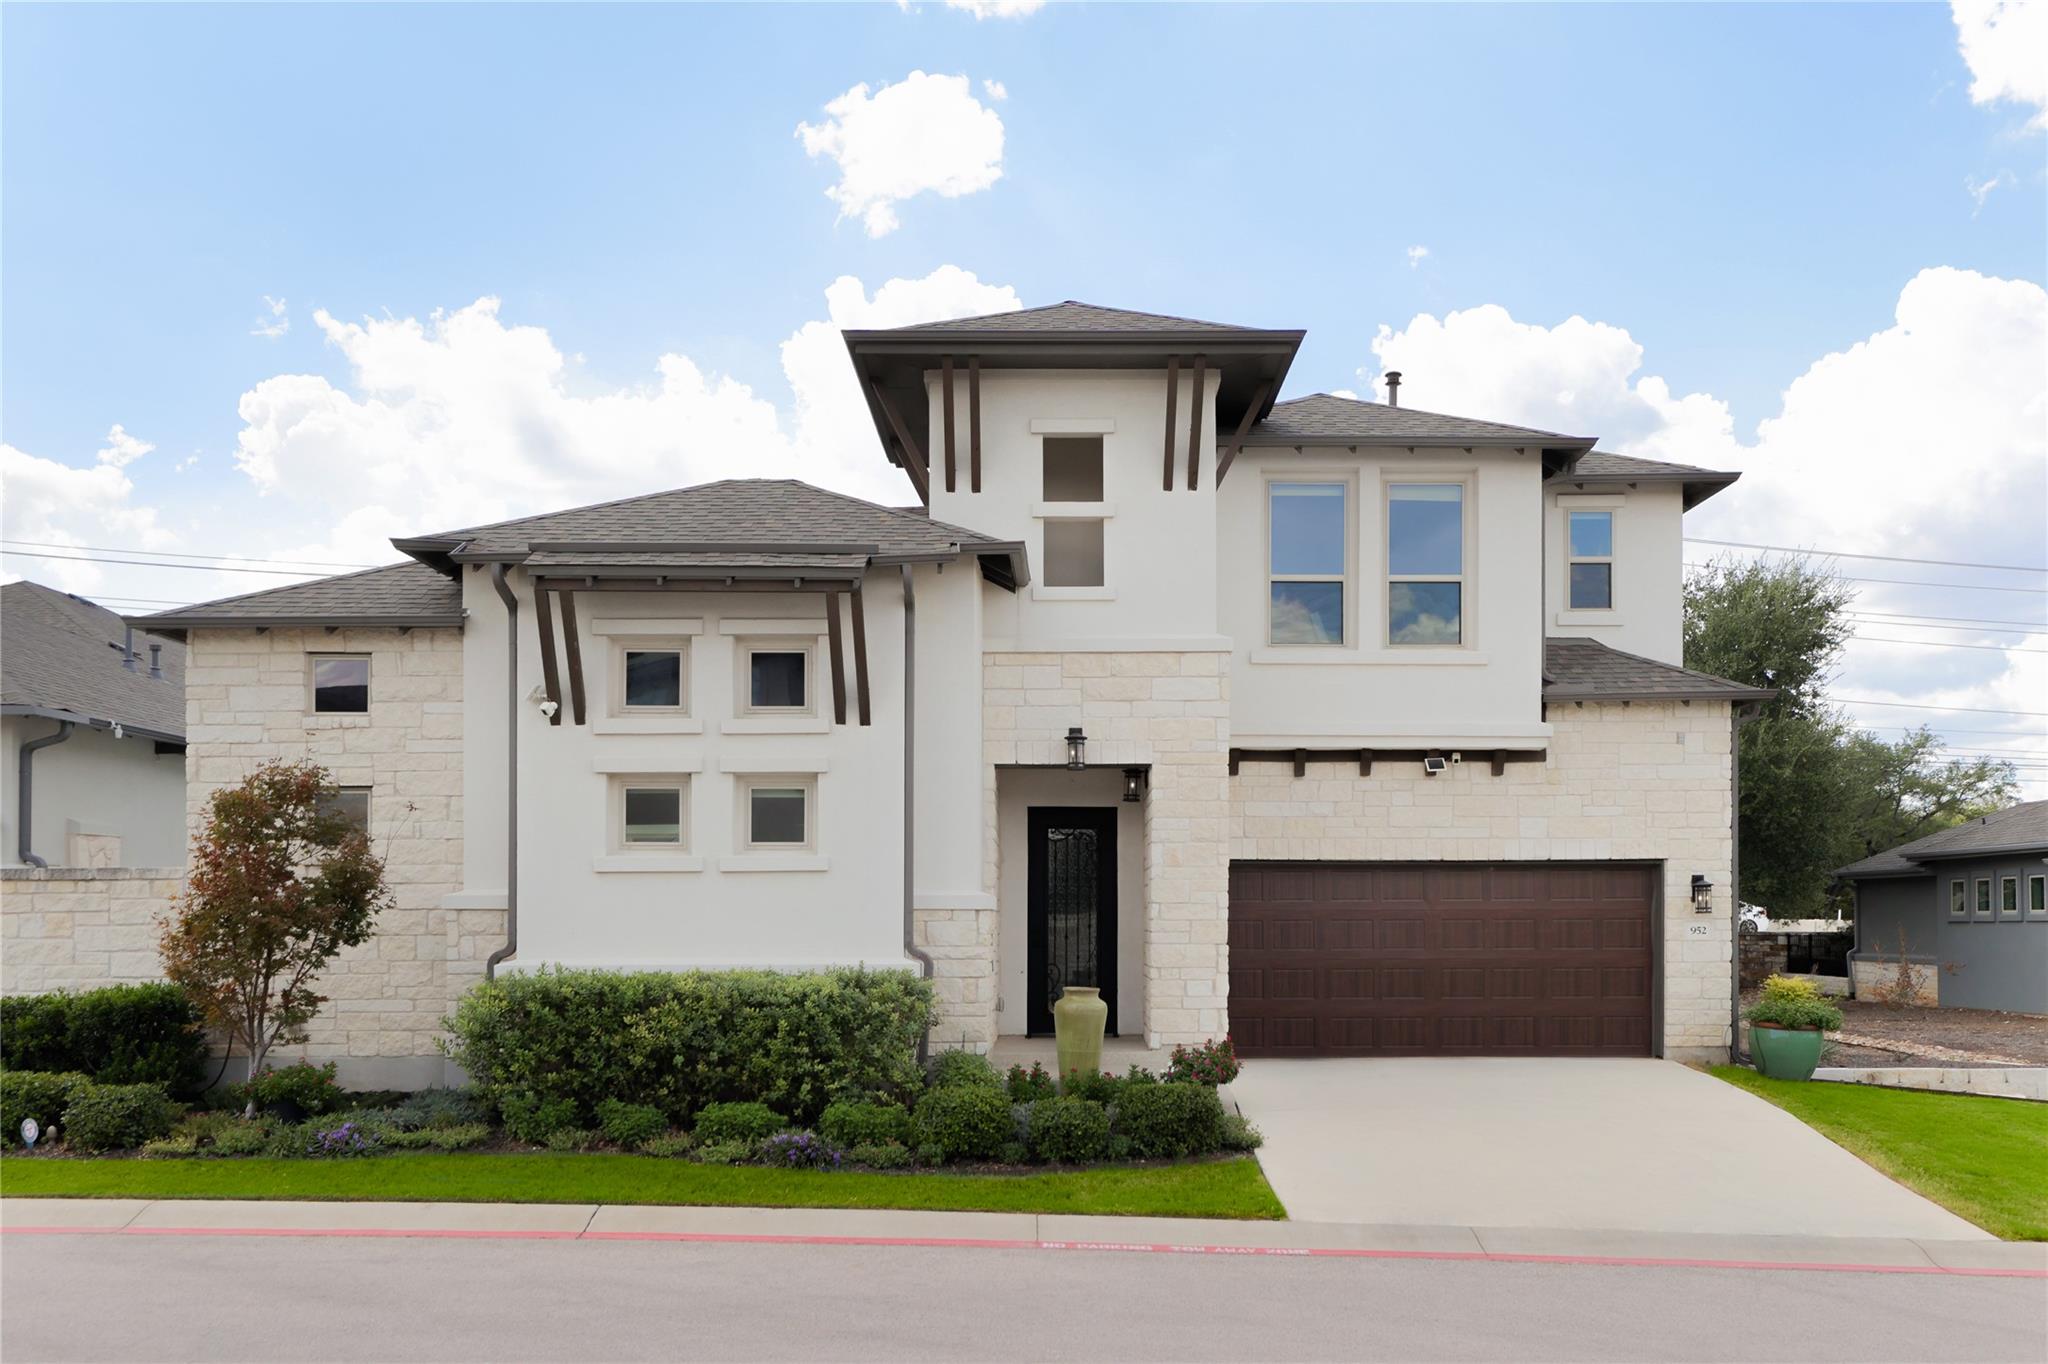 Active
$749,000
952 Indian Hawthorne DR #V
Georgetown, TX 78628
3 bd · 3 ba · 3,405 sqft
Douglas Elliman Real Estate · MLS# 7186138 · Active
 Active
$655,000
112 Blue Sky CT
Georgetown, TX 78633
3 bd · 3 ba · 2,411 sqft
ERA Brokers Consolidated · MLS# 2207231 · Active
 Active
$924,900
124 Silverwood TRL
Georgetown, TX 78628
4 bd · 4 ba · 3,866 sqft
eXp Realty, LLC · MLS# 4064072 · Active

Listings courtesy of Unlock MLS as distributed by MLS GRID.
Based on information submitted to the MLS GRID as of September 4, 2026 at 7:16 PM CDT (date and time MLS GRID Data was obtained). All data is obtained from various sources and may not have been verified by broker or MLS GRID. Supplied Open House Information is subject to change without notice. All information should be independently reviewed and verified for accuracy. Properties may or may not be listed by the office/agent presenting the information.
IDX information is provided exclusively for consumers’ personal, non-commercial use and may not be used for any purpose other than to identify prospective properties consumers may be interested in purchasing. The data is deemed reliable but is not guaranteed by MLS GRID. Properties displayed may be listed or sold by various participants in the MLS. Any use or search of data on this website, other than by a consumer looking to purchase real estate, is prohibited. DMCA notice.
$799,900
105 AUTUMN OAK WAY